Sign In or Create a Free Account to see full details of this property
Key Facts
Key facts for 65 Bellwoods Avenue
Property Type
House, 2-Storey
Parking
None 0 garage, 2 parking
MLS #
C13478726
Size
5000+ sqft
Basement
None
Listed on
2026-06-23
Lot size
52 x 127.09
Tax
$49,471.85 /yr
Days on Market
112
Approximate Age
-
Maintenance Fee
-
Description
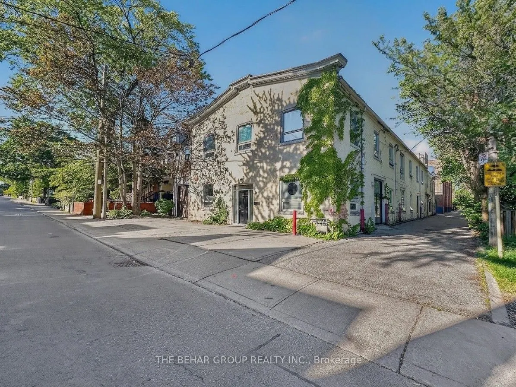
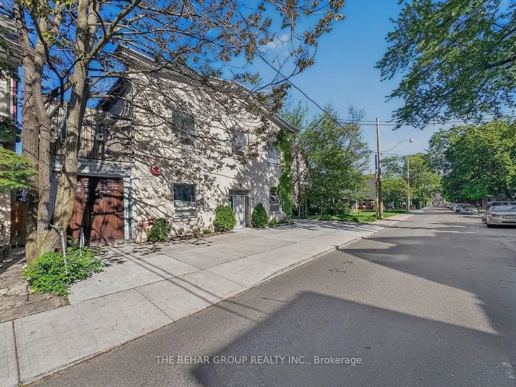
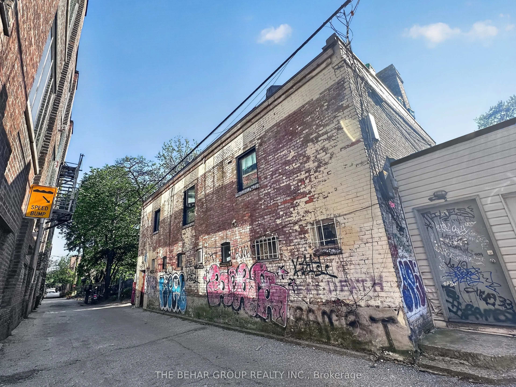
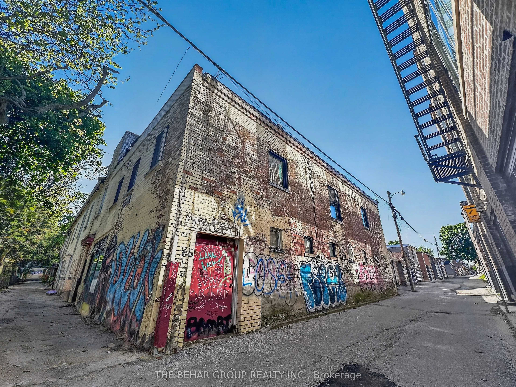
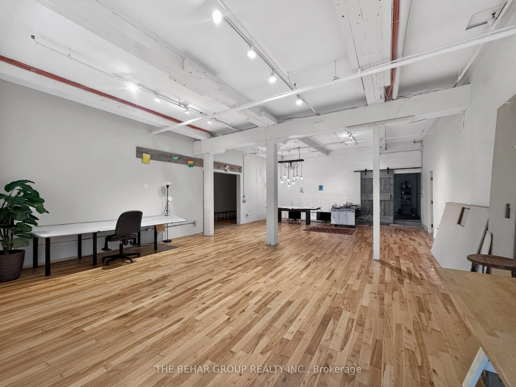
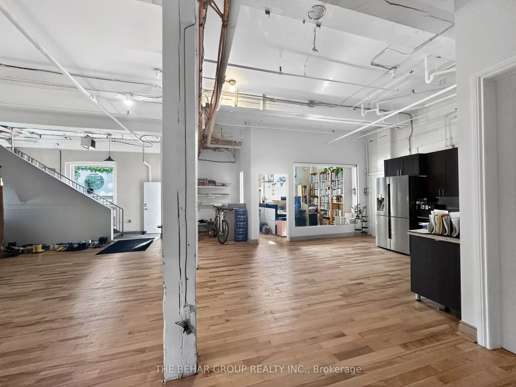
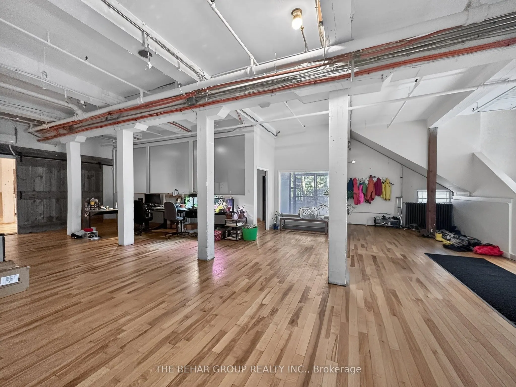
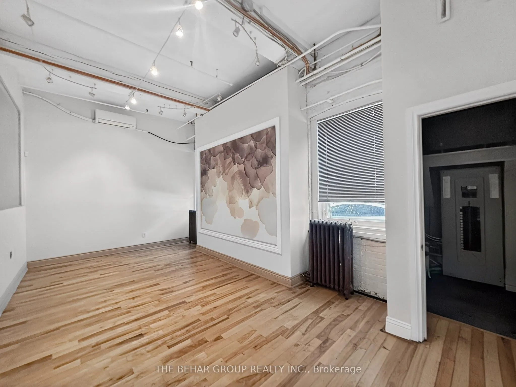
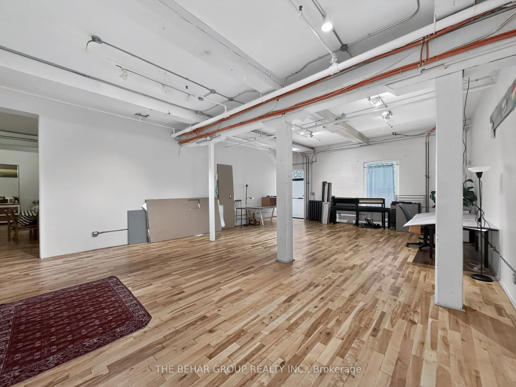
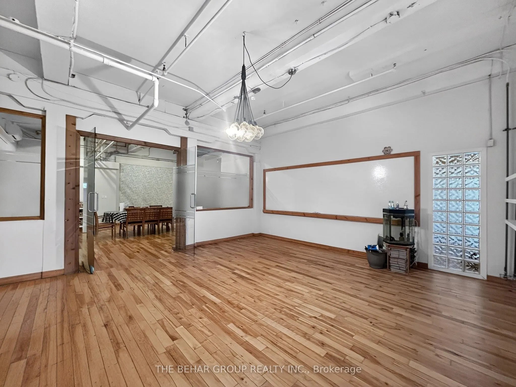
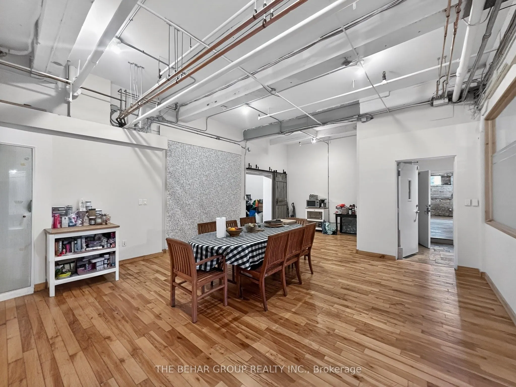
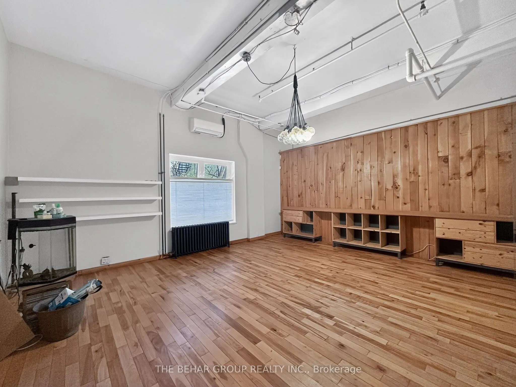
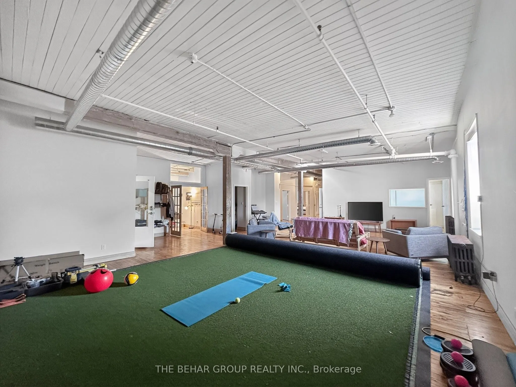
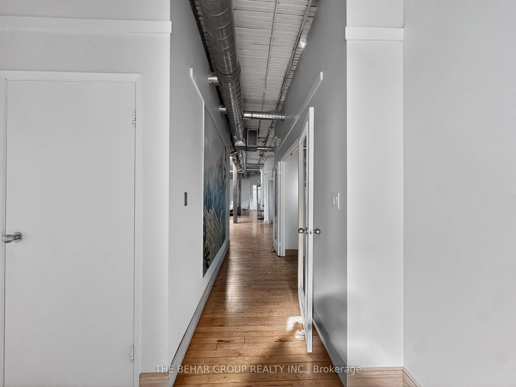
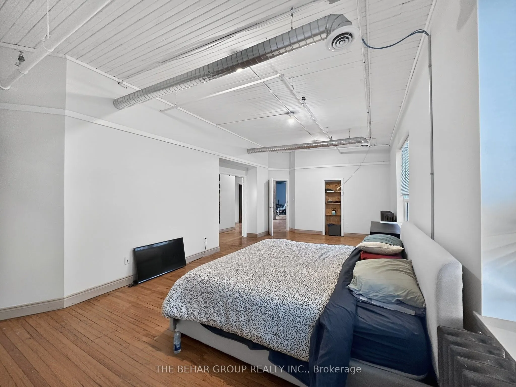
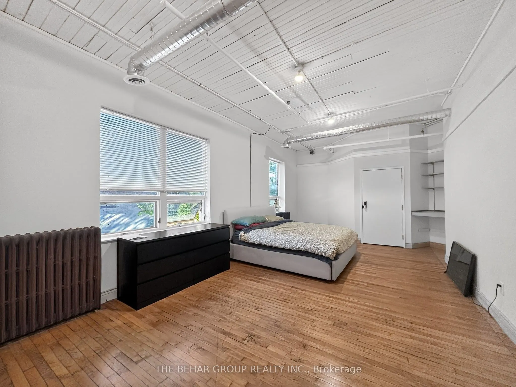
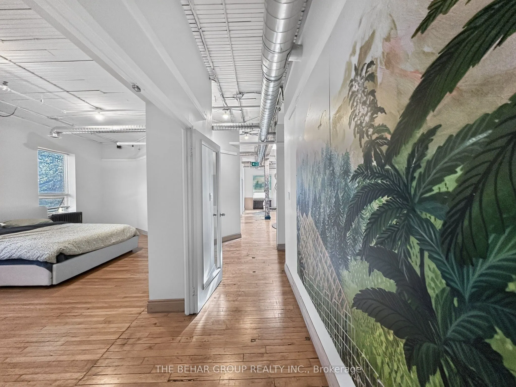
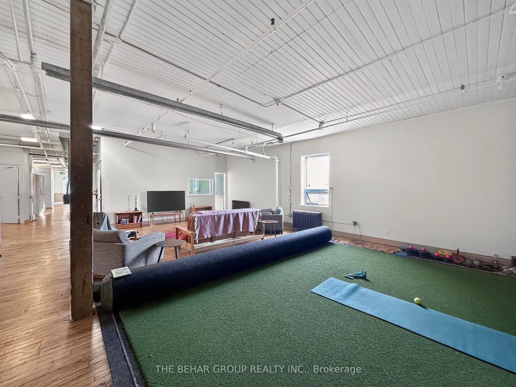
Rare opportunity to acquire an iconic Trinity Bellwoods landmark offering approximately 11,634 sq. ft. across two levels. Originally constructed over a century ago, this extraordinary post-and-beam building showcases exposed triple-brick walls, heavy timber construction, soaring ceilings, expansive... windows, and exceptional natural light throughout. Rich in history and character, the property was once home to the first Coca-Cola bottling operation outside the United States, established in 1906, and retains architectural features rarely found in Toronto today. Currently configured with residential and office components, the property presents a remarkable opportunity for a spectacular custom residence, live/work environment, creative studio, or other permitted uses, subject to purchaser due diligence and approvals. Situated moments from Trinity Bellwoods Park and the vibrant shops, cafes, restaurants, and culture of Queen West and Ossington, the property offers an unparalleled combination of scale, character, and location. Residential zoning with existing legal non-confirming office use provides exceptional flexibility for end-users, investors, architects, designers, and creative entrepreneurs seeking a truly irreplaceable asset in one of Toronto's most coveted neighbourhoods. A rare opportunity to restore, reimagine, and create a one-of-a-kind property where history, architecture, and future potential converge. Property being sold under Power of Sale in "as-is, where-is" condition.
Full Property Details
Interior
Bedrooms
5
Total Bedrooms
5
Washrooms
6
Square Footage
5000+ sqft
Basement
None
Heating Source
Other
Heating Fuel
Radiant
Air Conditioning
Central Air,Other
Family Room
Yes
Kitchens
3
Total Kitchens
3
Fireplace Features
No
Bedrooms
5
Total Bedrooms
5
Washrooms
6
Square Footage
5000+ sqft
Basement
None
Heating Source
Other
Heating Fuel
Radiant
Air Conditioning
Central Air,Other
Family Room
Yes
Kitchens
3
Total Kitchens
3
Fireplace Features
No
Exterior
Depth
127.09
Front
52.08
Driveway
Front Yard Parking
Lot Size
52 x 127.09 ft
Pool
None
Parking Spaces
2
Total Parking Spaces
2.00
Parking Description
None
Garage Spaces
0
Depth
127.09
Front
52.08
Driveway
Front Yard Parking
Lot Size
52 x 127.09 ft
Pool
None
Parking Spaces
2
Total Parking Spaces
2.00
Parking Description
None
Garage Spaces
0
Building Description
Style
2-Storey
Home Type
House
Subtype
Detached
Property Orientation
East
Exterior Finish
Brick
Sewers
Sewers
Water Supply
Municipal
Possession Date
8/3/2026
Style
2-Storey
Home Type
House
Subtype
Detached
Property Orientation
East
Exterior Finish
Brick
Sewers
Sewers
Water Supply
Municipal
Possession Date
8/3/2026
Community
Community
Trinity-Bellwoods
Community
Trinity-Bellwoods
Taxes & Fees
Taxes
$49,471.85 /yr
Tax Year
2025
Occupancy
Owner
Taxes
$49,471.85 /yr
Tax Year
2025
Occupancy
Owner
Room Types
Bedroom
-
Dimensions 29.27 x 36.75 feet
1075.67 sqft
Bedroom 2
-
Dimensions 27.49 x 26.18 feet
719.69 sqft
Bedroom 3
-
Dimensions 14.76 x 27.82 feet
410.62 sqft
Great Room
-
Dimensions 35.99 x 27.66 feet
995.48 sqft
Kitchen
-
Dimensions 10.01 x 14.24 feet
142.54 sqft
Kitchen
-
Dimensions 8.01 x 19.16 feet
153.47 sqft
Kitchen
-
Dimensions 9.84 x 9.84 feet
96.83 sqft
Office
-
Dimensions 10.07 x 10.66 feet
107.35 sqft
Other
-
Dimensions 18.24 x 27.76 feet
506.34 sqft
Other
-
Dimensions 18.67 x 19.09 feet
356.41 sqft
Other
-
Dimensions 27.82 x 46.1 feet
1282.5 sqft
Other
-
Dimensions 37.83 x 22.67 feet
857.61 sqft
Similar Properties(No results)
Mortgage Calculator
Calculate your estimated monthly mortgage payment
Price
$4,749,999
$
%
%
Total cost of mortgage
$0
Monthly payment
By clicking Save, we will calculate your estimated mortgage for all properties using the saved values (down payment percentage, interest rate, and amortization).
The accuracy and applicability of this calculator are not guaranteed.