Sign In or Create a Free Account to see full details of this property
Key Facts
Key facts for 65 Bellwoods Avenue
Property Type
Commercial
Parking
None
MLS #
C13232688
Size
-
Basement
-
Listed on
2026-06-03
Lot size
52 x 127.09
Tax
$49,471.85 /yr
Days on Market
132
Approximate Age
100+
Maintenance Fee
-
Description
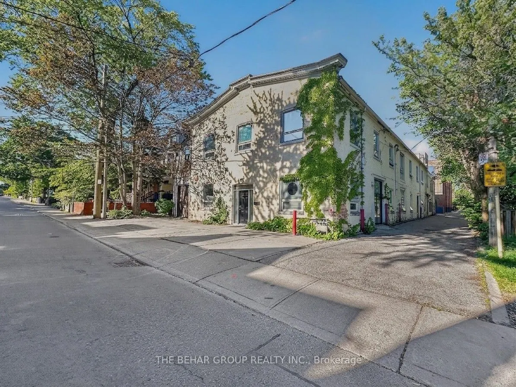
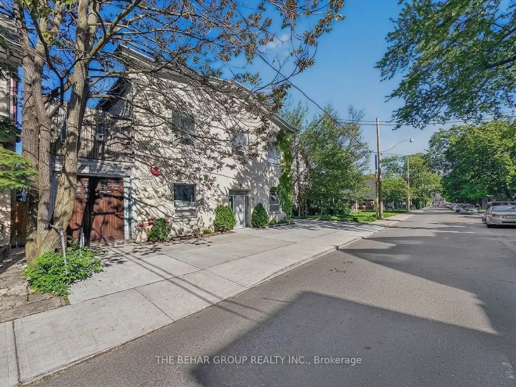
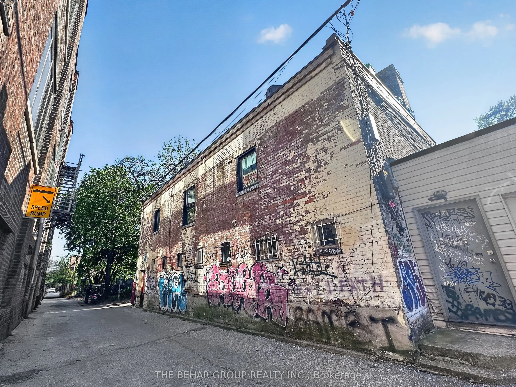
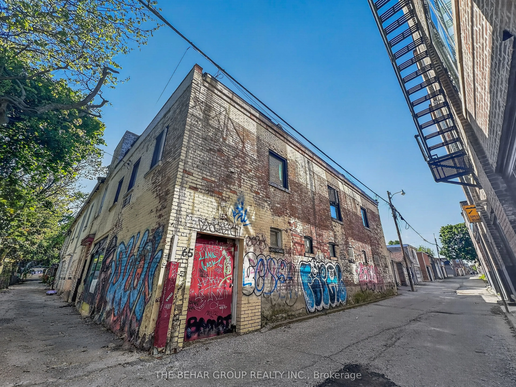
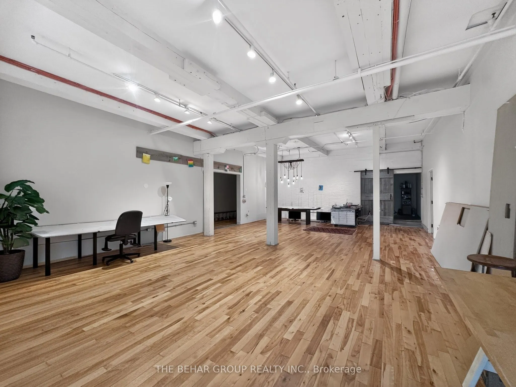
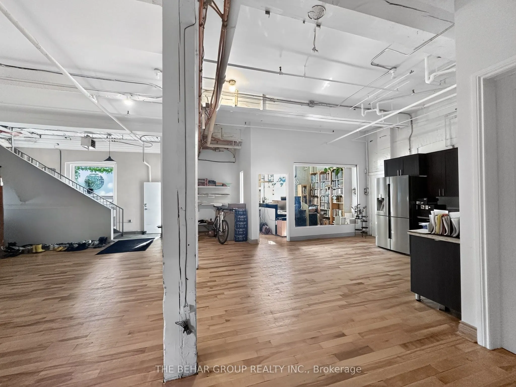
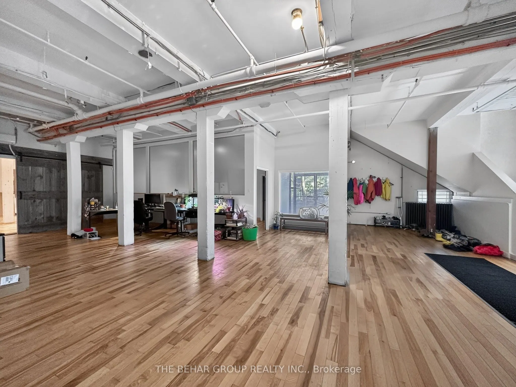
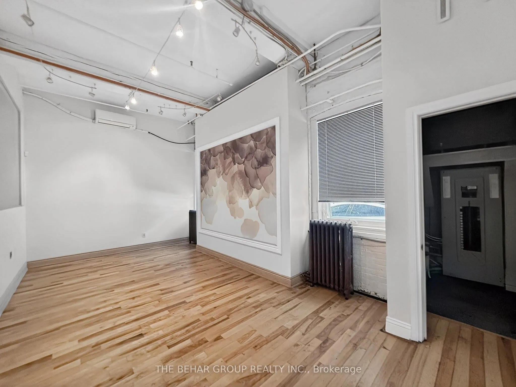
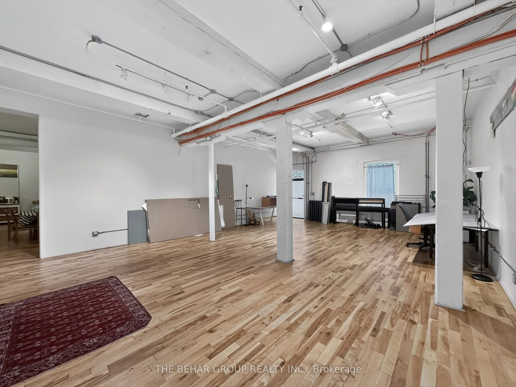
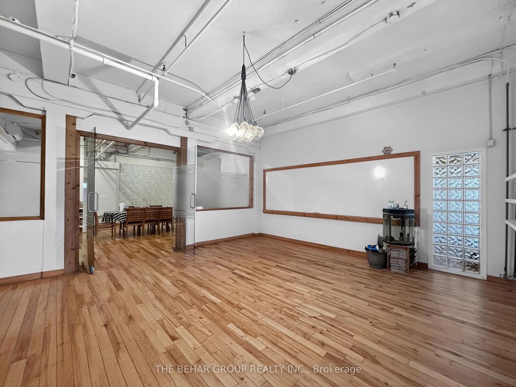
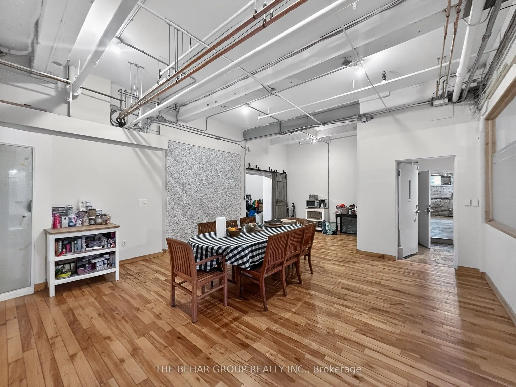
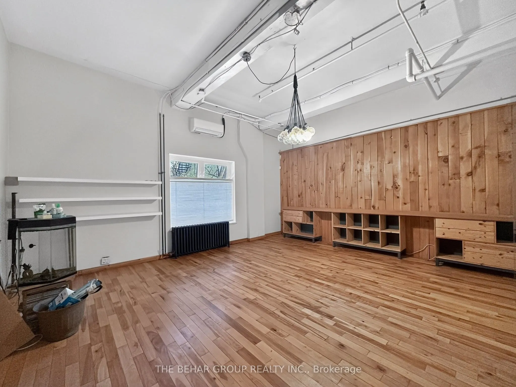
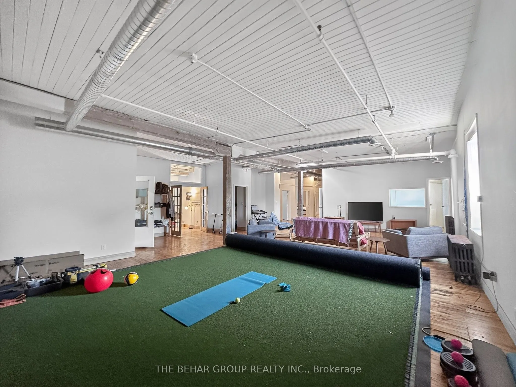
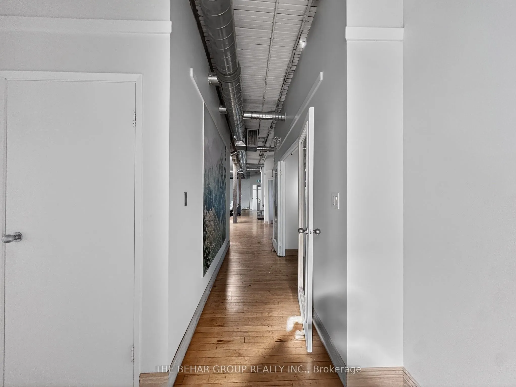
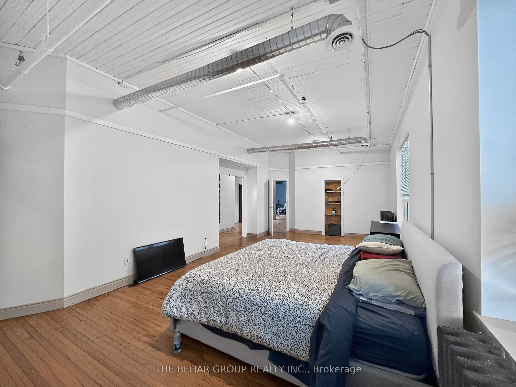
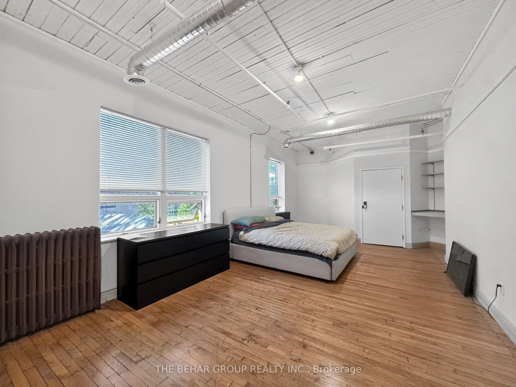
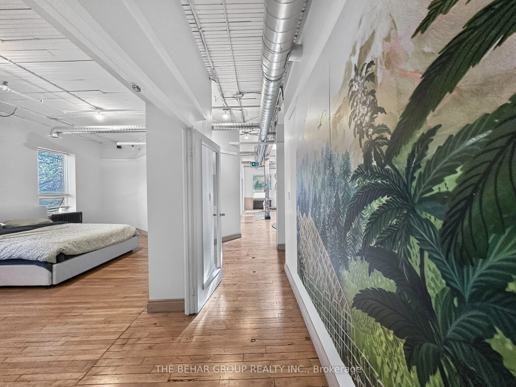
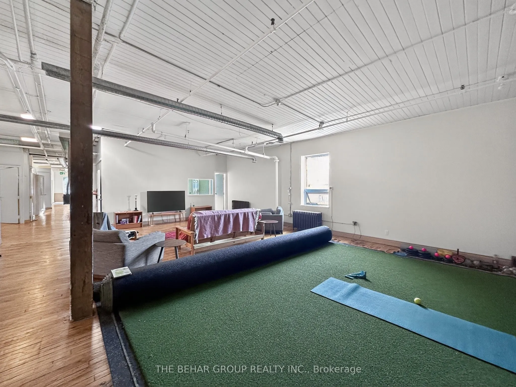
Rare opportunity to acquire an iconic 11,634 sq. ft. post-and-beam building in the heart of Trinity Bellwoods. Originally constructed over a century ago, this remarkable property blends historic character with modern functionality and future potential. Exposed triple brick, heavy timber construction..., soaring 12-foot ceilings, expansive windows, and abundant natural light create an inspiring environment unlike anything found in conventional office buildings. Steeped in history, the property retains its original oversized carriage doors and was once home to the first Coca-Cola bottling operation outside the United States, established in 1906, reflecting its remarkable industrial heritage. Located moments from Trinity Bellwoods Park and the vibrant shops, cafés, restaurants, and culture of Queen West, the property offers a rare combination of privacy, creativity, and connectivity in one of Toronto's most sought-after neighbourhoods. An artist's, designer's, architect's, production company's, or creative entrepreneur's dream, the building is ideally suited for studio, gallery, workshop, collaborative office, or owner-occupier use. Rare 600V / 600A three-phase electrical service supports a wide range of creative, production, studio, workshop, and light industrial applications. Residential zoning with existing legal non-conforming office use presents a unique opportunity for office, creative studio, owner-occupier or potential residential/live-work conversion, subject to purchaser's due diligence and approvals. A truly irreplaceable character asset where history, creativity, and opportunity converge in one of Toronto's most dynamic and coveted neighbourhoods.
Full Property Details
General
Business Type
Other
Office Area
100.00 %
Total Area
11634.00 Square Feet
Sprinklers
Yes
Drive-In Level Shipping Doors
-
Double Man Shipping Doors
-
Grade Level Shipping Doors
-
Truck Level Shipping Doors
-
Business Type
Other
Office Area
100.00 %
Total Area
11634.00 Square Feet
Sprinklers
Yes
Drive-In Level Shipping Doors
-
Double Man Shipping Doors
-
Grade Level Shipping Doors
-
Truck Level Shipping Doors
-
Interior
Washrooms
0
Heating Fuel
Other
Air Conditioning
Yes
Washrooms
0
Heating Fuel
Other
Air Conditioning
Yes
Exterior
Depth
127.09
Front
52.08
Lot Size
52 x 127.09 ft
Parking Spaces
-
Total Parking Spaces
-
Parking Description
None
Garage Spaces
-
Zoning
Commercial Legal Non-Conforming R (d1.0) (x806)
Depth
127.09
Front
52.08
Lot Size
52 x 127.09 ft
Parking Spaces
-
Total Parking Spaces
-
Parking Description
None
Garage Spaces
-
Zoning
Commercial Legal Non-Conforming R (d1.0) (x806)
Building Description
Home Type
Commercial
Subtype
Office
Year Built
100+
Sewers
San+Storm
Water Supply
Municipal
Possession Date
7/1/2026
Home Type
Commercial
Subtype
Office
Year Built
100+
Sewers
San+Storm
Water Supply
Municipal
Possession Date
7/1/2026
Community
Community
Trinity-Bellwoods
Community
Trinity-Bellwoods
Taxes & Fees
Taxes
$49,471.85 /yr
Tax Year
2025
Occupancy
Owner
Taxes
$49,471.85 /yr
Tax Year
2025
Occupancy
Owner
Similar Properties(No results)
Mortgage Calculator
Calculate your estimated monthly mortgage payment
Price
$4,749,999
$
%
%
Total cost of mortgage
$0
Monthly payment
By clicking Save, we will calculate your estimated mortgage for all properties using the saved values (down payment percentage, interest rate, and amortization).
The accuracy and applicability of this calculator are not guaranteed.