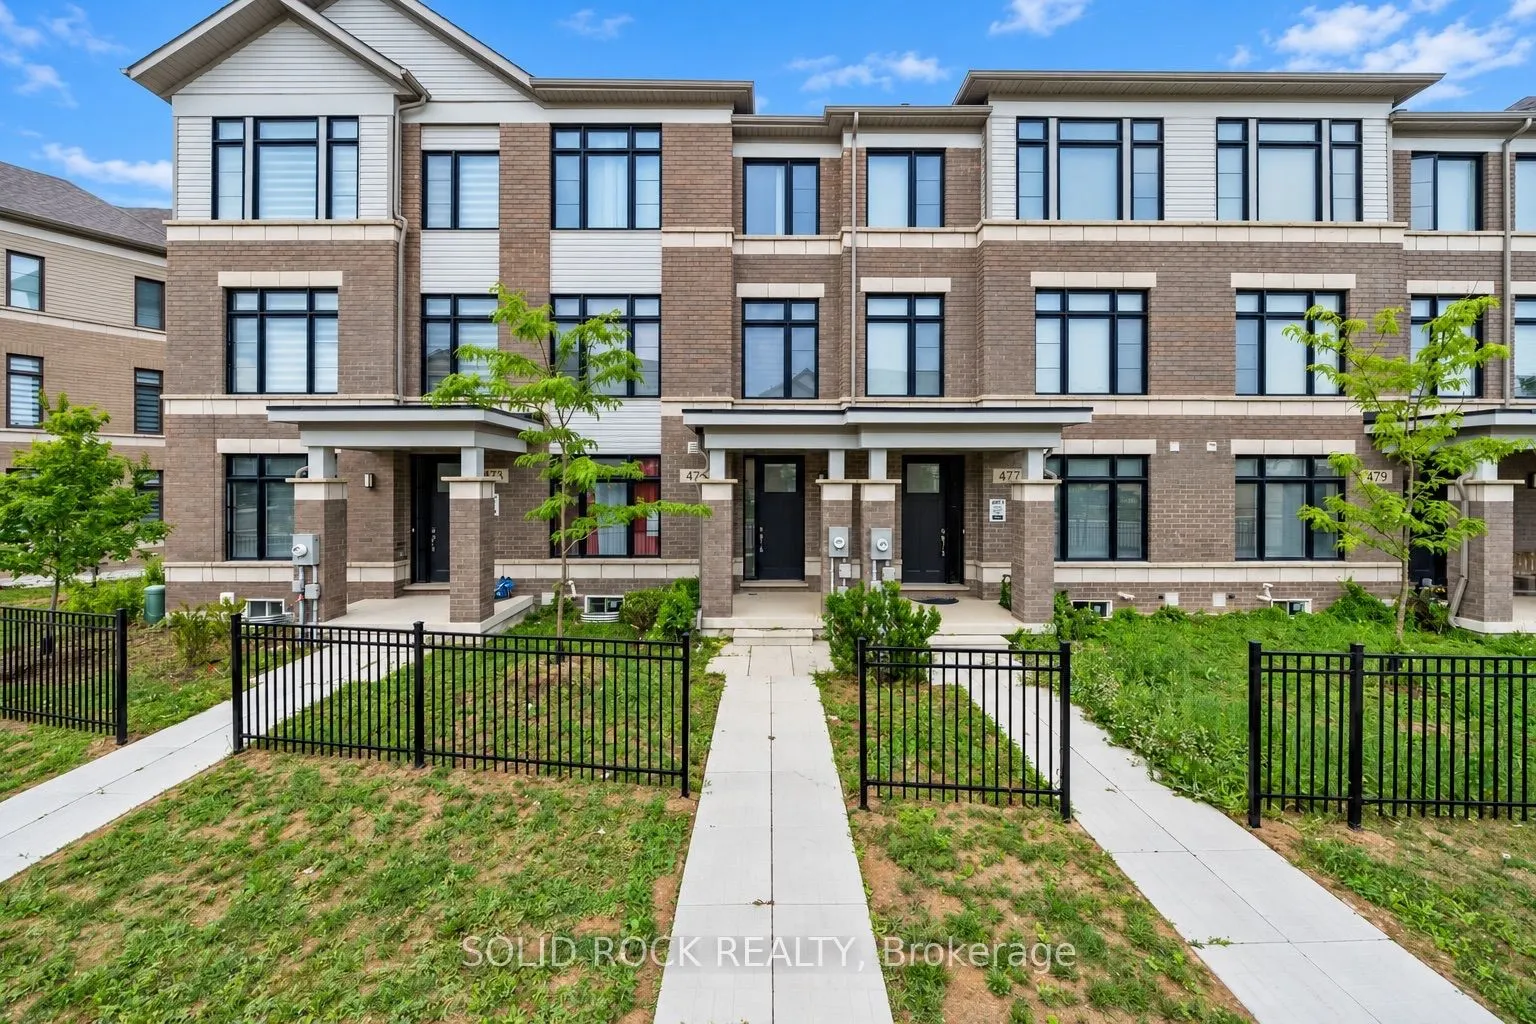
Sign In or Create a Free Account to see full details of this property
Key Facts
Key facts for 475 Provident Way #28
Property Type
Condo, 3-Storey
Parking
Private 2 garage, 2 parking
MLS #
X13830068
Size
1800-1999 sqft
Basement
Partial Basement,Unfinished
Listed on
2026-09-25
Lot size
-
Tax
$5,046 /yr
Days on Market
18
Approximate Age
-
Maintenance Fee
$311.52/mo
Parking
Description
Welcome to this spacious 3-storey condo townhome offering a functional layout and rare double car garage in a sought-after, family-friendly community. The entry level features a welcoming family room with direct garage access. The second floor serves as the heart of the home with an open-concept des...ign that seamlessly connects the kitchen, living, and dining areas, accompanied by a modern powder room for added convenience. Double glass doors lead you out to your inviting balcony providing a private outdoor extension to the main living space. On the upper level, you'll find three bedrooms, including a well-appointed primary suite complete with walk-in closet and ensuite. The additional two bedrooms are served by a full 4-piece bathroom, providing comfort for family or guests. An unfinished basement offers additional potential for future living space or storage. With low-maintenance living, proximity to amenities, and excellent community appeal, this property presents an ideal opportunity families who don't want to sacrifice comfort, space, or location! Taxes estimated as per city's website.Property is being sold under Power of Sale. Sold as is, where is. RSA
Full Property Details
Interior
Bedrooms
3
Total Bedrooms
3
Washrooms
3
Square Footage
1800-1999 sqft
Basement
Partial Basement,Unfinished
Heating Source
Gas
Heating Fuel
Forced Air
Air Conditioning
Central Air
Family Room
Yes
Kitchens
1
Total Kitchens
1
Fireplace Features
No
Bedrooms
3
Total Bedrooms
3
Washrooms
3
Square Footage
1800-1999 sqft
Basement
Partial Basement,Unfinished
Heating Source
Gas
Heating Fuel
Forced Air
Air Conditioning
Central Air
Family Room
Yes
Kitchens
1
Total Kitchens
1
Fireplace Features
No
Exterior
Driveway
Private
Parking Spaces
2
Total Parking Spaces
2.00
Parking Description
Private
Garage Spaces
2
Balcony
Open
Driveway
Private
Parking Spaces
2
Total Parking Spaces
2.00
Parking Description
Private
Garage Spaces
2
Balcony
Open
Building Description
Style
3-Storey
Home Type
Condo
Subtype
Condo Townhouse
Property Orientation
South
Exterior Finish
Brick,Vinyl Siding
Possession Date
No Data
Locker
None
Style
3-Storey
Home Type
Condo
Subtype
Condo Townhouse
Property Orientation
South
Exterior Finish
Brick,Vinyl Siding
Possession Date
No Data
Locker
None
Community
Community
Mount Hope
Community
Mount Hope
Taxes & Fees
Taxes
$5,046 /yr
Tax Year
2025
Occupancy
Vacant
Maintenance Fee
$311.52/mo
Parking
Included
Taxes
$5,046 /yr
Tax Year
2025
Occupancy
Vacant
Maintenance Fee
$311.52/mo
Parking
Included
Other
Pets
Yes-with Restrictions
Pets
Yes-with Restrictions
Room Types
Bathroom
2 Pc Bath
Dimensions 3.12 x 6.89 feet
21.5 sqft
Bathroom
4 Pc Bath
Dimensions 6 x 8.89 feet
53.34 sqft
Bathroom
3 Pc Ensuite
Dimensions 6 x 9.51 feet
57.06 sqft
Bedroom
-
Dimensions 8.99 x 9.61 feet
86.39 sqft
Bedroom
-
Dimensions 9.09 x 9.81 feet
89.17 sqft
Dining Room
-
Dimensions 11.09 x 15.49 feet
171.78 sqft
Family Room
-
Dimensions 12.7 x 10.1 feet
128.27 sqft
Kitchen
-
Dimensions 8.89 x 15.39 feet
136.82 sqft
Living Room
-
Dimensions 20.8 x 18.8 feet
391.04 sqft
Primary Bedroom
-
Dimensions 14.3 x 15.49 feet
221.51 sqft
Similar Properties(No results)
Mortgage Calculator
Calculate your estimated monthly mortgage payment
Price
$635,000
$
%
%
Total cost of mortgage
$0
Monthly payment
By clicking Save, we will calculate your estimated mortgage for all properties using the saved values (down payment percentage, interest rate, and amortization).
The accuracy and applicability of this calculator are not guaranteed.