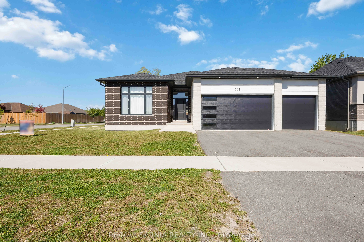
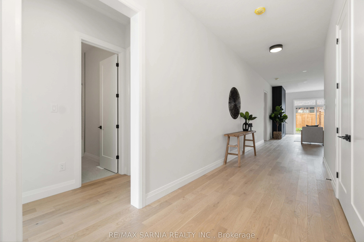
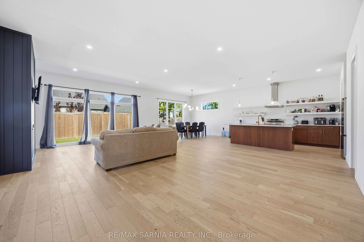
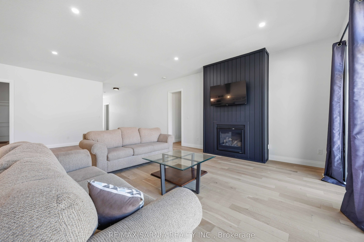
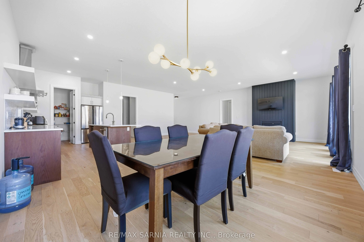
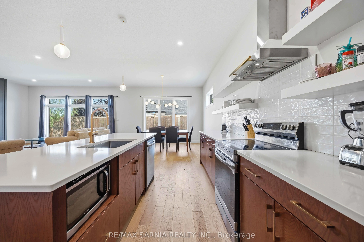
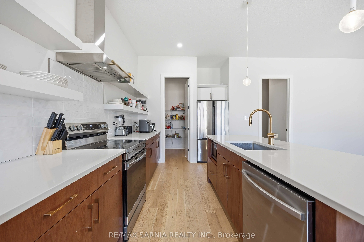
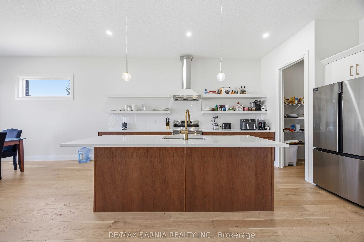
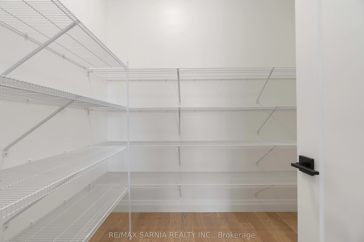
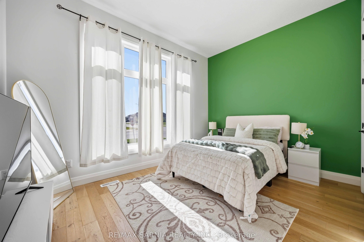
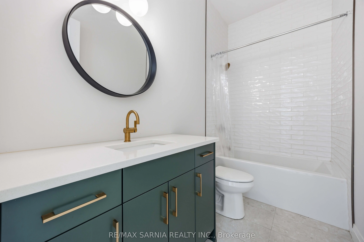
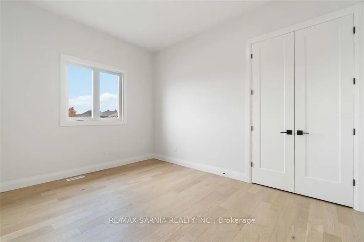
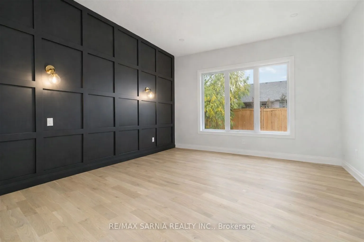
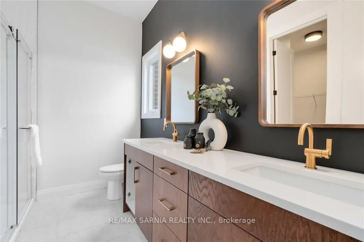
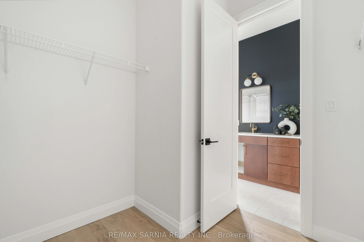
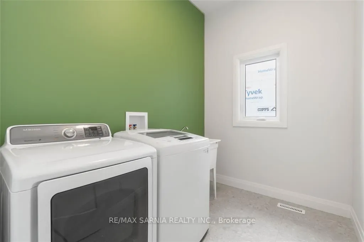
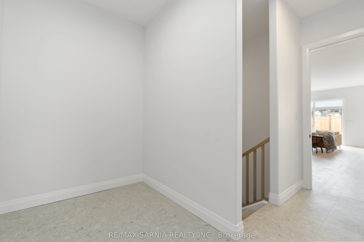
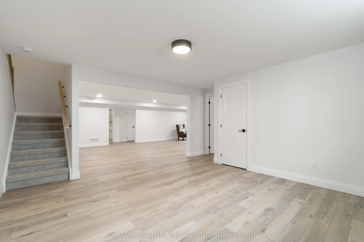
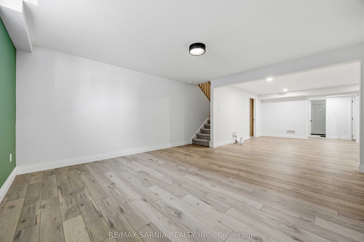
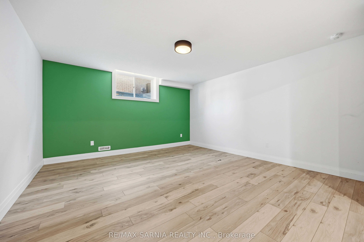
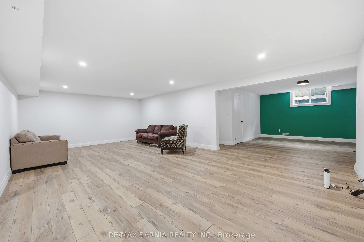
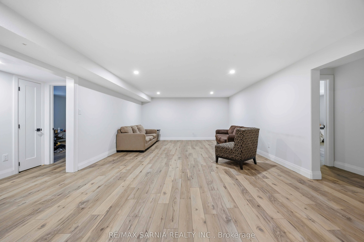
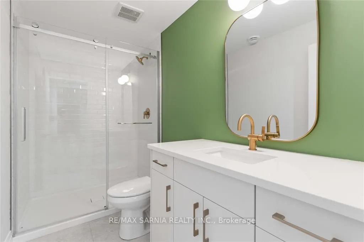
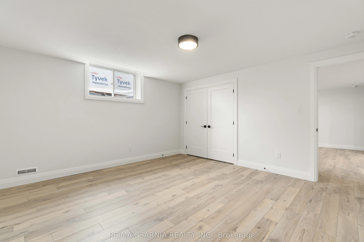
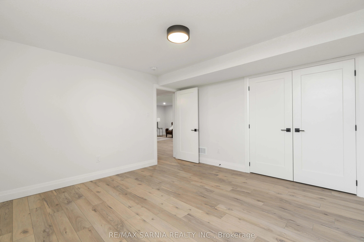
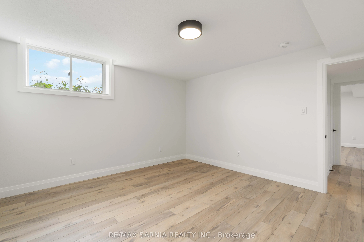
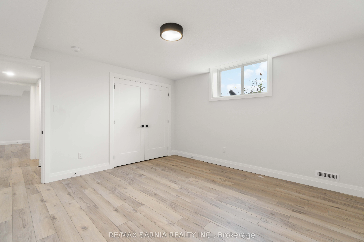
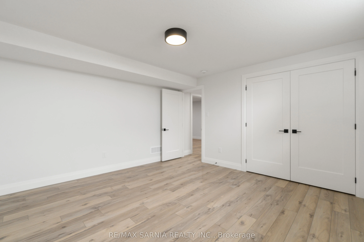
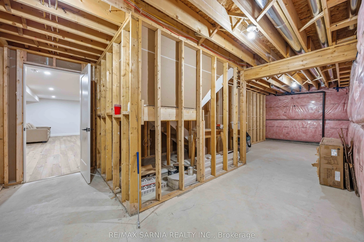
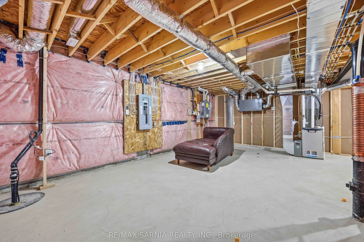
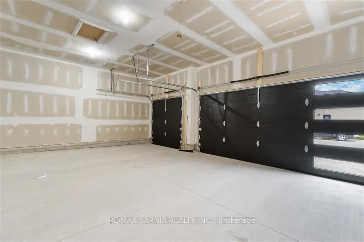
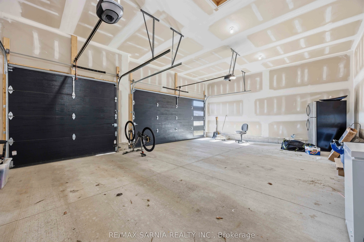
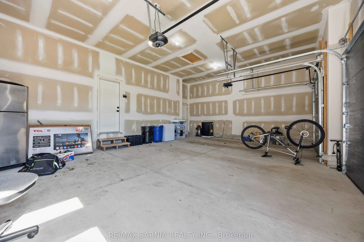
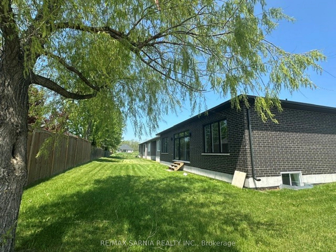
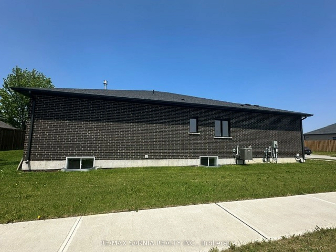
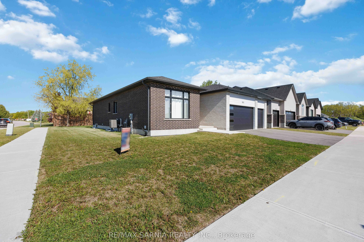
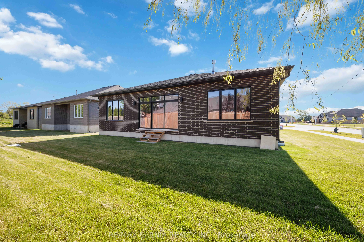
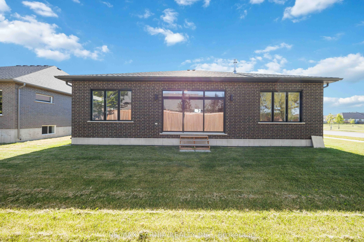
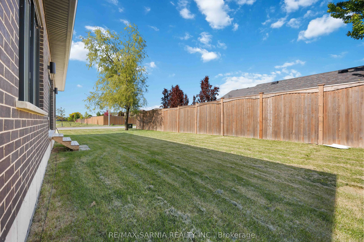
Welcome to this young built home in a family friendly area. With a total of 6 bedrooms, 3 baths, three car garage, this home is great for intergenerational families. Enjoy the abundance of natural light and space in this home. Located within walking distance to schools and local bus transit. Clo...se to shopping, arenas, libraries, dog park, playgounds, resturants and so much more. Just a few kilometres away from the 402 highway leading to both the USA or heading towards London, Toronto and many other corridors. Property is being Sold under power of sale, sold "as is, where is". Buyer may verify, including but not limited to lot lines, and any / all rentals and property taxes
Full Property Details
Interior
Bedrooms
3
Bedrooms Plus
3
Total Bedrooms
6
Washrooms
3
Square Footage
2000-2500 sqft
Basement
Finished,Full
Heating Source
Gas
Heating Fuel
Forced Air
Air Conditioning
Central Air
Family Room
No
Kitchens
1
Total Kitchens
1
Fireplace Features
Yes
Bedrooms
3
Bedrooms Plus
3
Total Bedrooms
6
Washrooms
3
Square Footage
2000-2500 sqft
Basement
Finished,Full
Heating Source
Gas
Heating Fuel
Forced Air
Air Conditioning
Central Air
Family Room
No
Kitchens
1
Total Kitchens
1
Fireplace Features
Yes
Exterior
Depth
105.0
Front
64.16
Driveway
Inside Entry,Private Triple
Lot Size
64 x 105.0 ft
Pool
None
Parking Spaces
4
Total Parking Spaces
7.00
Parking Description
Attached
Garage Spaces
3
Zoning
UR1-49, OS-UR1-50
Depth
105.0
Front
64.16
Driveway
Inside Entry,Private Triple
Lot Size
64 x 105.0 ft
Pool
None
Parking Spaces
4
Total Parking Spaces
7.00
Parking Description
Attached
Garage Spaces
3
Zoning
UR1-49, OS-UR1-50
Building Description
Style
Bungalow
Home Type
House
Subtype
Detached
Year Built
0-5
Property Orientation
West
Exterior Finish
Brick,Vinyl Siding
Sewers
Sewers
Water Supply
Municipal
Possession Date
No Data
Style
Bungalow
Home Type
House
Subtype
Detached
Year Built
0-5
Property Orientation
West
Exterior Finish
Brick,Vinyl Siding
Sewers
Sewers
Water Supply
Municipal
Possession Date
No Data
Community
Community
Sarnia
Community
Sarnia
Taxes & Fees
Taxes
$8,252 /yr
Tax Year
2026
Occupancy
Vacant
Taxes
$8,252 /yr
Tax Year
2026
Occupancy
Vacant
Room Types
Bathroom
3 Pc Bath
Dimensions 9.28 x 4.79 feet
44.45 sqft
Bathroom
3 Pc Bath
Dimensions 9.51 x 4.89 feet
46.5 sqft
Bedroom
-
Dimensions 13.39 x 12.5 feet
167.38 sqft
Bedroom
-
Dimensions 13.81 x 13.71 feet
189.34 sqft
Bedroom
-
Dimensions 14.01 x 10.3 feet
144.3 sqft
Dining Room
-
Dimensions 12.89 x 9.09 feet
117.17 sqft
Foyer
-
Dimensions 20.41 x 6.79 feet
138.58 sqft
Kitchen
-
Dimensions 11.91 x 9.09 feet
108.26 sqft
Laundry
-
Dimensions 8.69 x 6.1 feet
53.01 sqft
Living Room
-
Dimensions 27.4 x 21.49 feet
588.83 sqft
Primary Bedroom
-
Dimensions 18.8 x 14.01 feet
263.39 sqft
Recreation
-
Dimensions 27 x 15.09 feet
407.43 sqft
Similar Properties(No results)
Mortgage Calculator
Calculate your estimated monthly mortgage payment
Price
$989,900
$
%
%
Total cost of mortgage
$0
Monthly payment
By clicking Save, we will calculate your estimated mortgage for all properties using the saved values (down payment percentage, interest rate, and amortization).
The accuracy and applicability of this calculator are not guaranteed.