Sign In or Create a Free Account to see full details of this property
Key Facts
Key facts for 24 Primrose Crescent
Property Type
Townhome, 2-Storey
Parking
Built-In 1 garage, 7 parking
MLS #
W14107372
Size
1100-1500 sqft
Basement
Finished,Walk-Up
Listed on
2026-10-22
Lot size
20 x 100.0
Tax
$3,960 /yr
Days on Market
27
Approximate Age
31-50
Maintenance Fee
-
Description
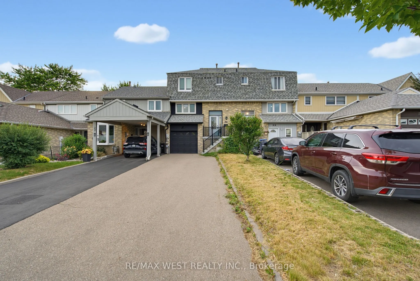
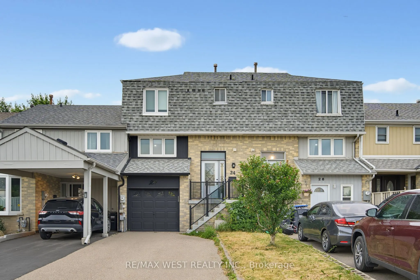
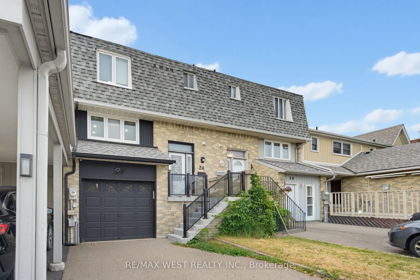
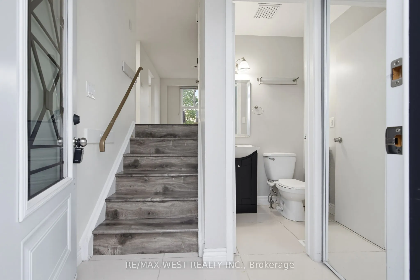
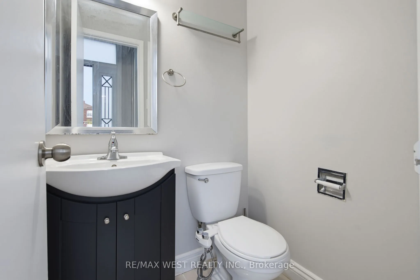
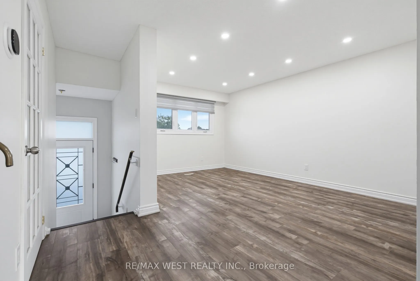
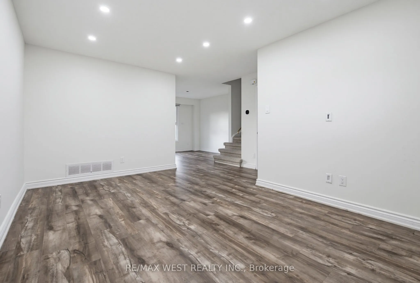
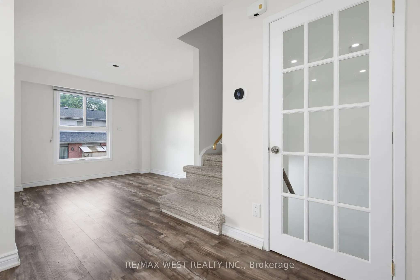
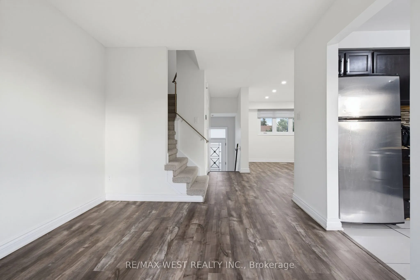
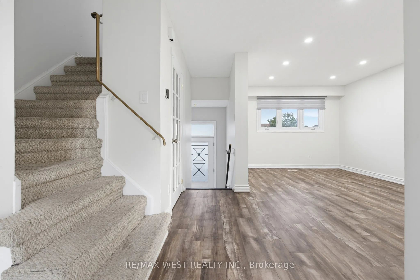
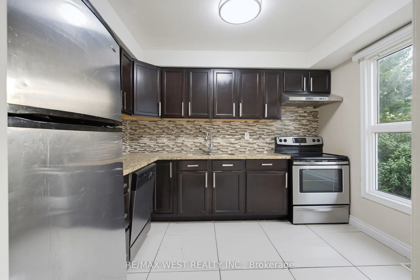
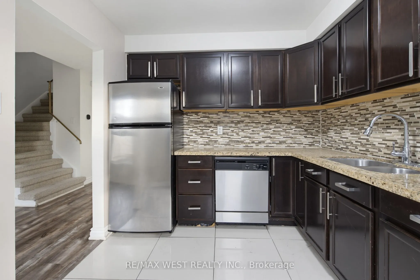
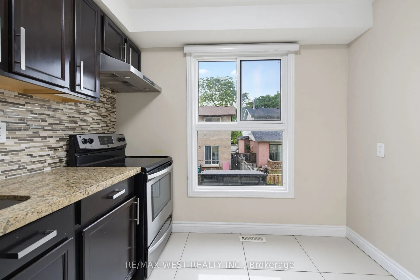
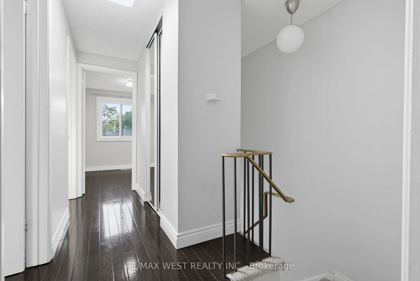
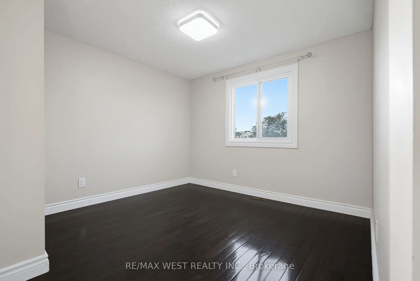
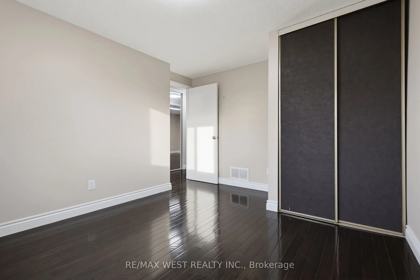
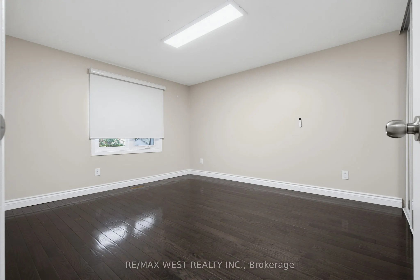
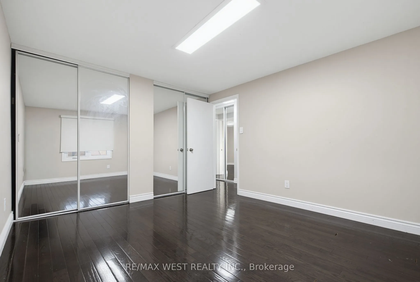
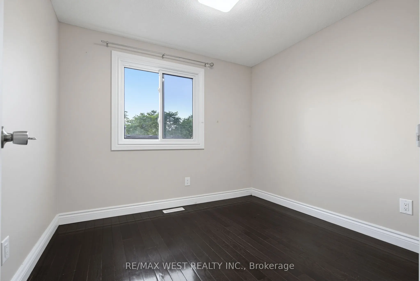
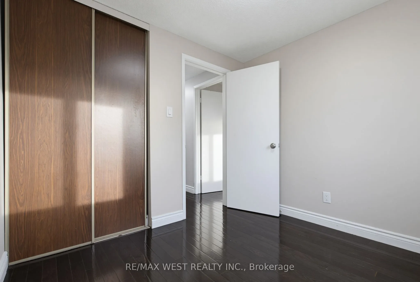
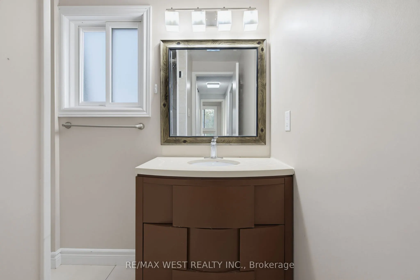
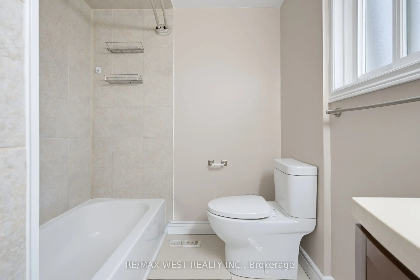
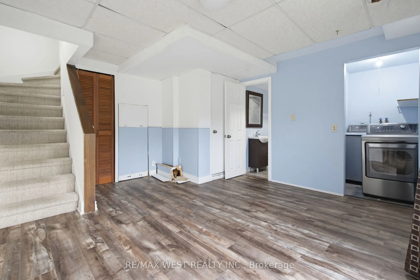
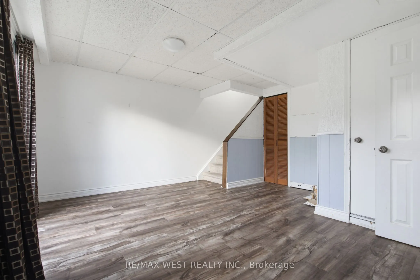
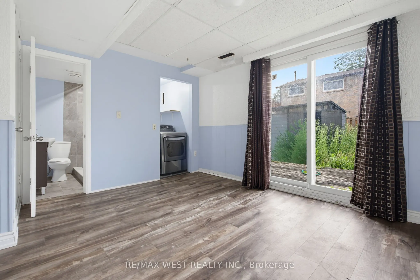
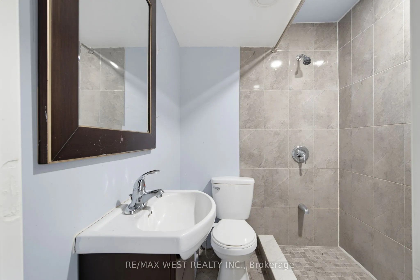
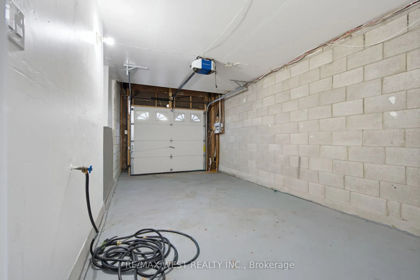
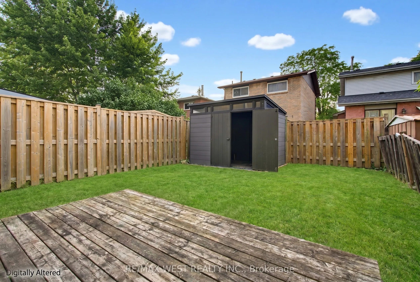
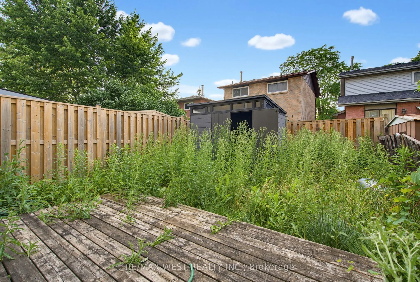
POWER OF SALE - EXCELLENT OPPORTUNITY IN HEART LAKE WEST, BRAMPTON!Attention Investors, Renovators, Contractors & First-Time Home Buyers! Excellent Opportunity To Own This 3+1 Bedroom, 3 Bathroom Freehold Townhouse In The Desirable Heart Lake West Community. Situated On A 20 Ft x 100 Ft Lot, This Pr...operty Features A Functional Multi-Level Layout, Spacious Living And Dining Areas, Generously Sized Bedrooms And A Finished Walk-Out Basement With Recreation Space, 3-Piece Bathroom, Direct Garage Access And Walk-Out To A Deep, Fully Fenced Backyard. Rare Parking Capacity For Up To 7 Vehicles, Including A Built-In Garage! Conveniently Located Close To Schools, Parks, Shopping, Public Transit, Heart Lake Conservation Area And Major Commuter Routes.PROPERTY IS BEING SOLD UNDER POWER OF SALE ON AN STRICTLY "AS IS, WHERE IS" BASIS, WITHOUT ANY REPRESENTATIONS OR WARRANTIES BY THE SELLER. Buyers And Their Agents Are Responsible For Conducting Their Own Due Diligence Regarding Property Condition, Measurements, Permits, Zoning And Intended Use. An Outstanding Opportunity To Renovate, Customize And Unlock The Potential Of This Property In An Established Brampton Neighbourhood!
By clicking Save, we will calculate your estimated mortgage for all properties using the saved values (down payment percentage, interest rate, and amortization).
The accuracy and applicability of this calculator are not guaranteed.