Sign In or Create a Free Account to see full details of this property
Key Facts
Key facts for 7 Washington Avenue
Property Type
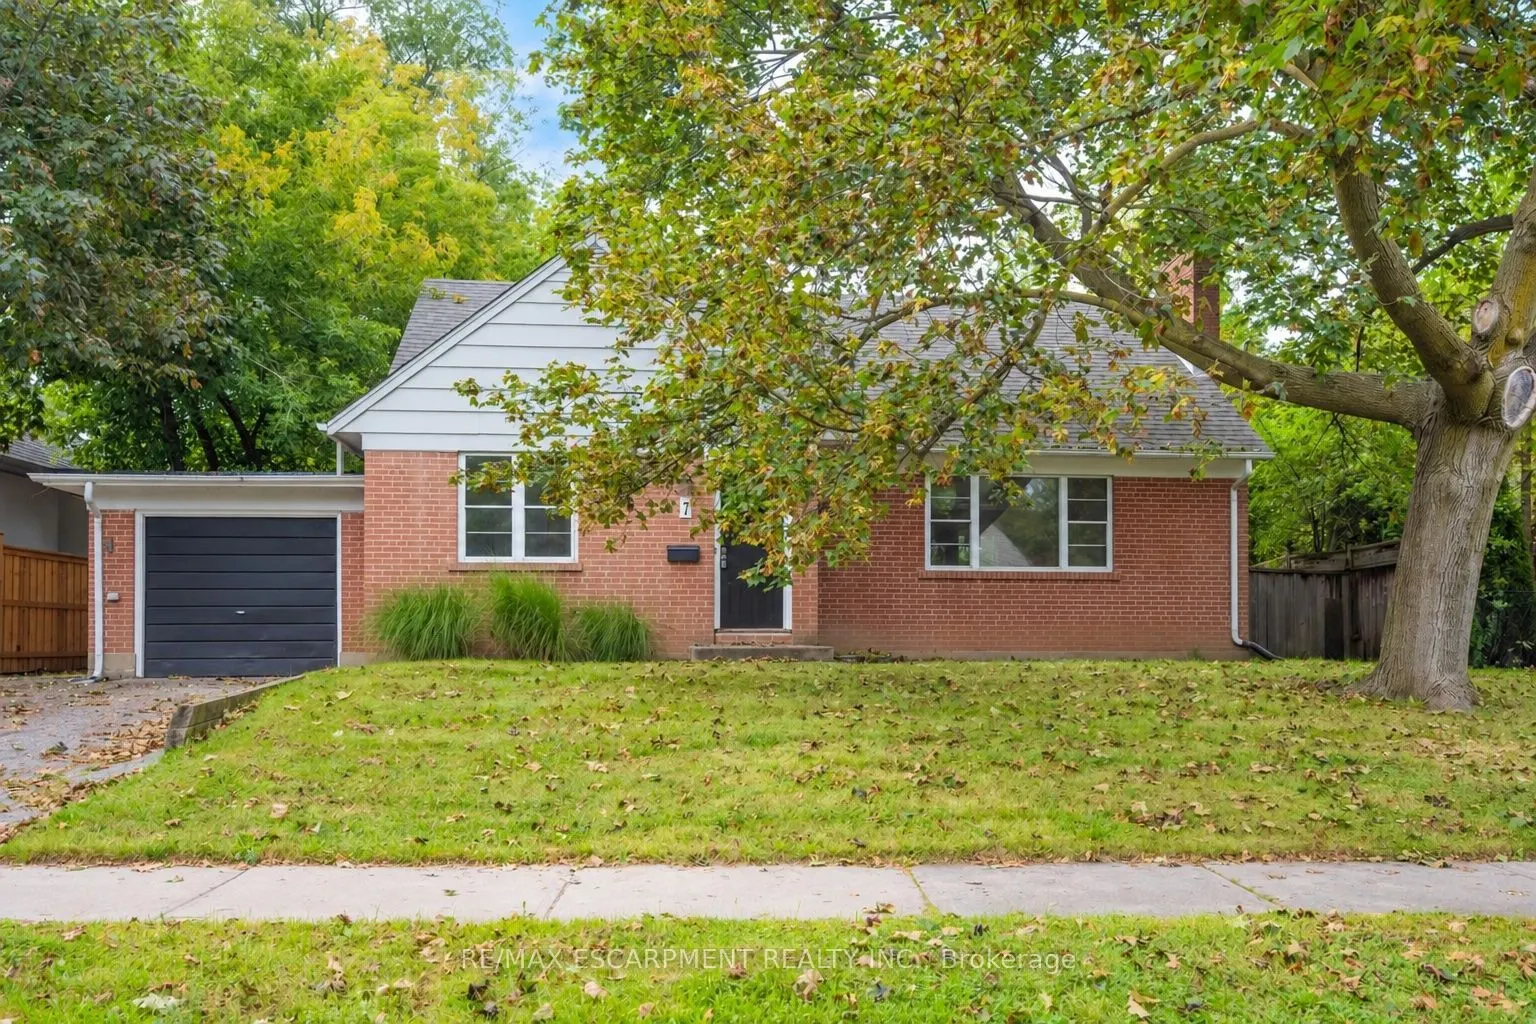
House, 1 1/2 Storey
Parking
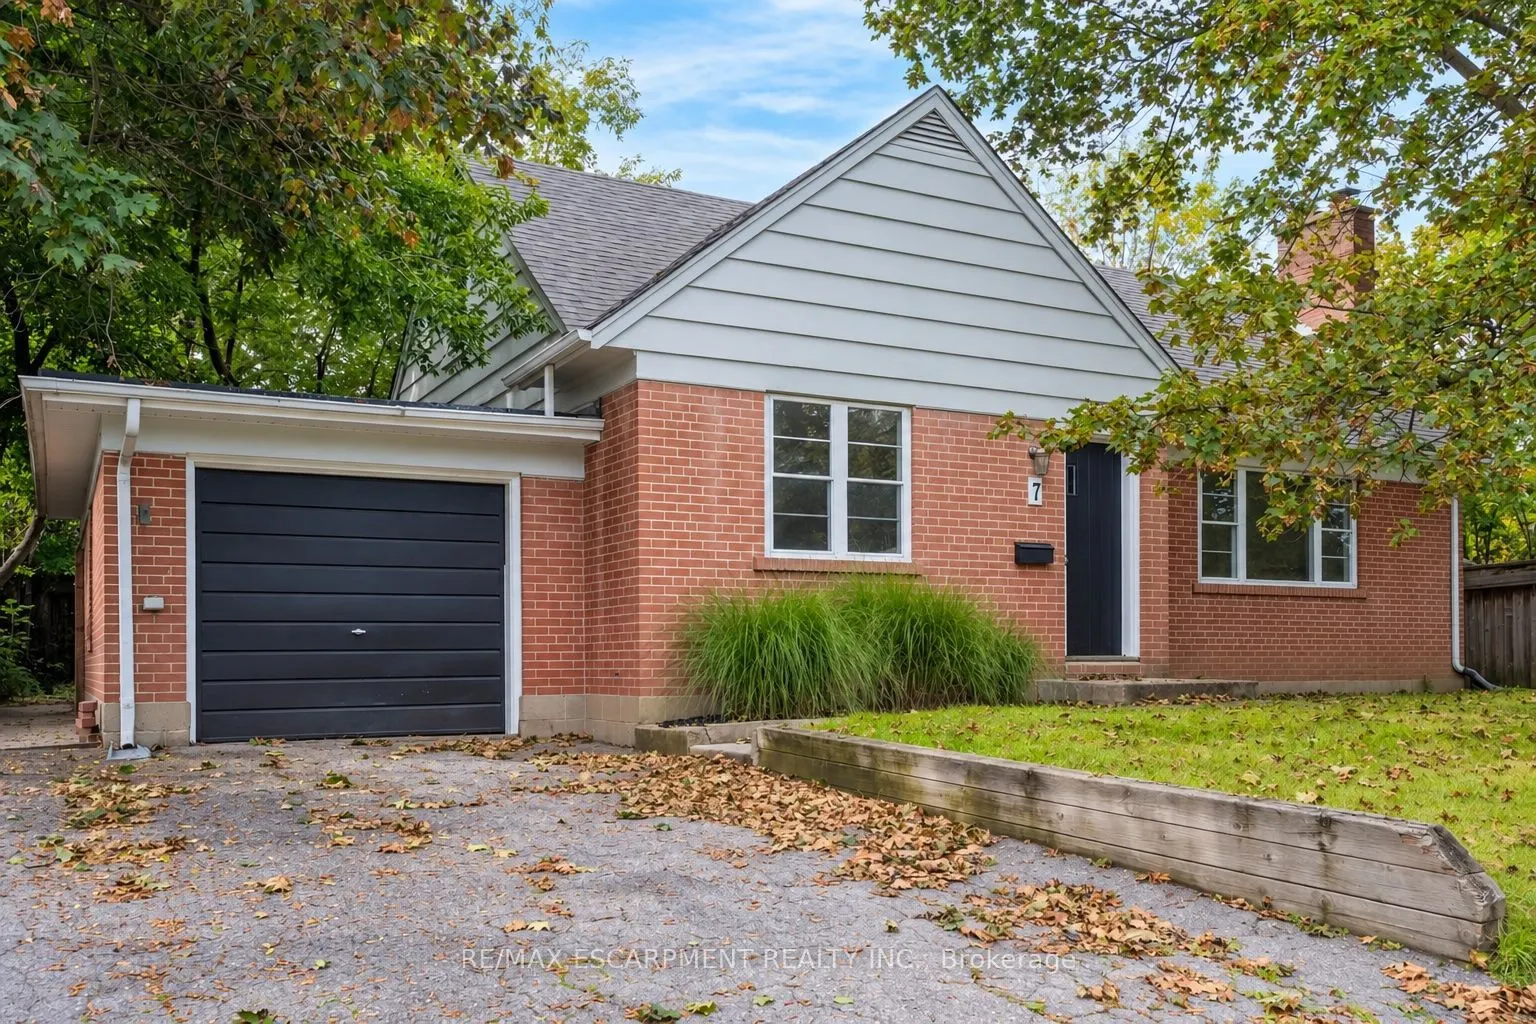
Attached 1 garage, 3 parking
MLS #
W13781814
Size
1500-2000 sqft
Basement
Full,Unfinished
Listed on
2026-09-14
Lot size
61 x 85.0
Tax
$4,875 /yr
Days on Market
29
Approximate Age
51-99
Maintenance Fee
-
Description
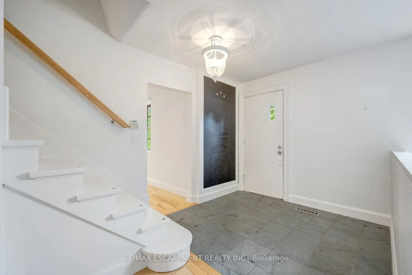
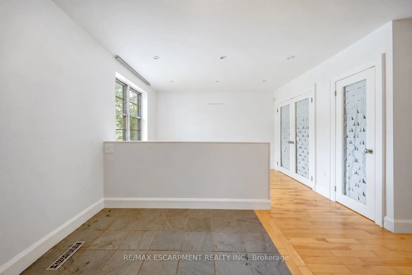
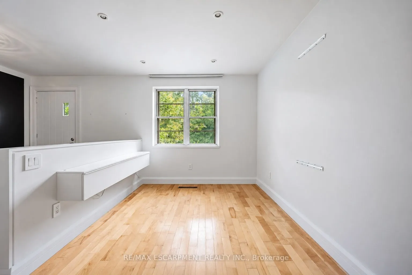
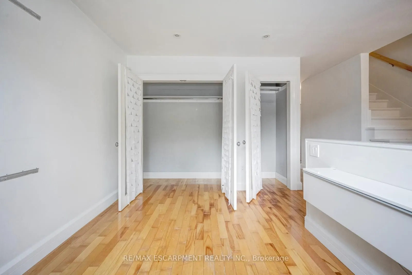
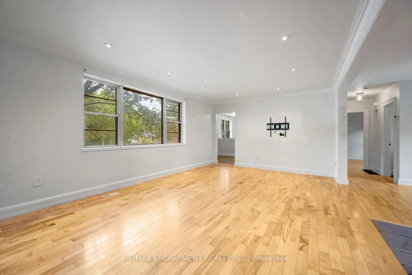
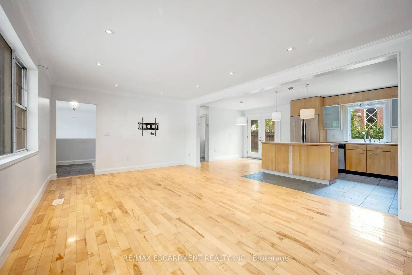
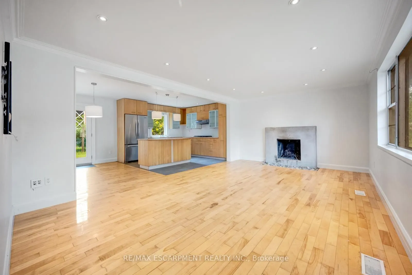
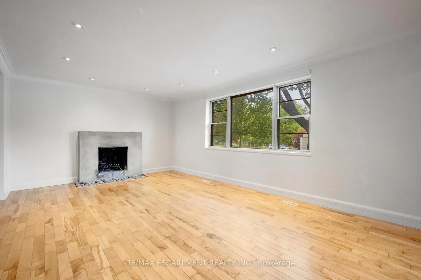
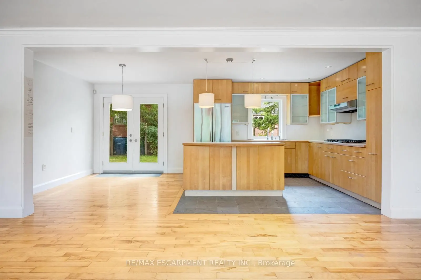
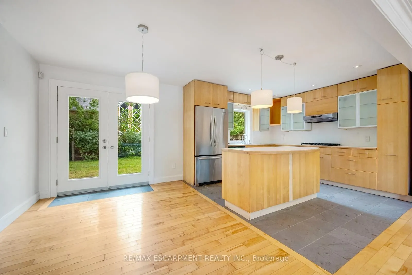
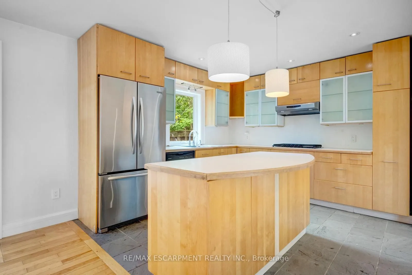
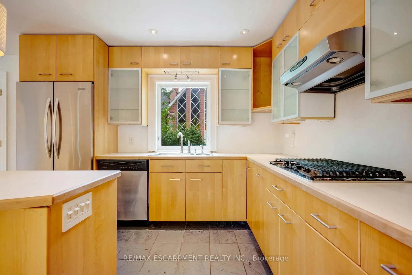
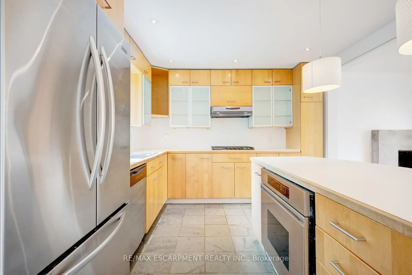
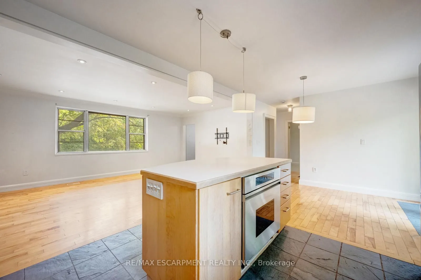
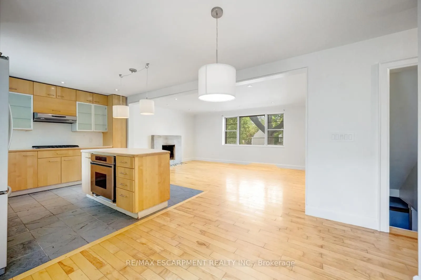
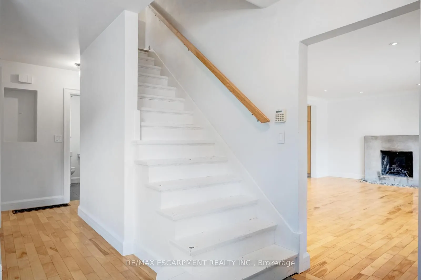
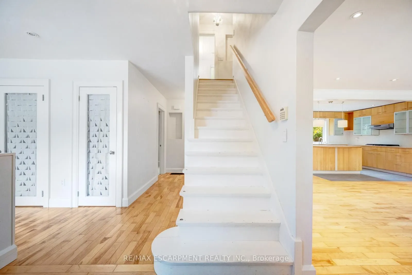
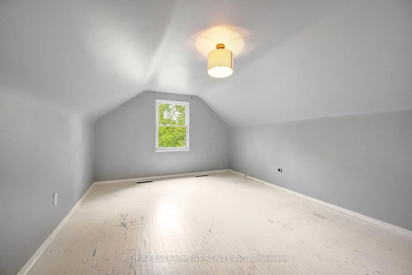
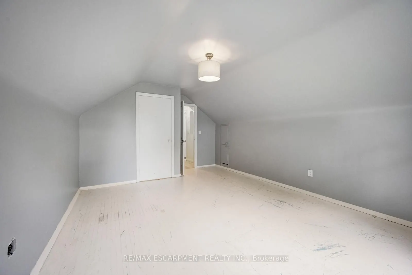
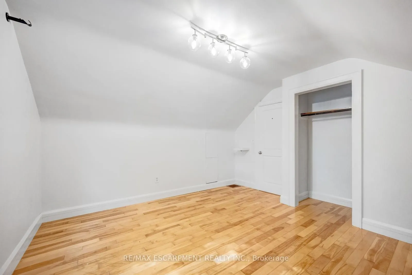
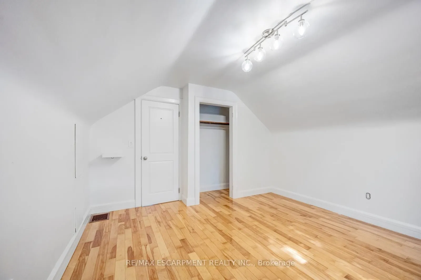
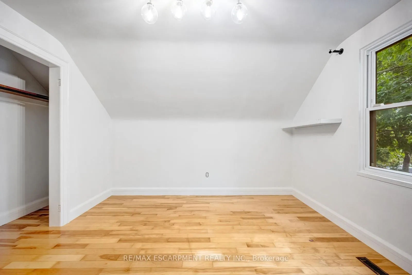
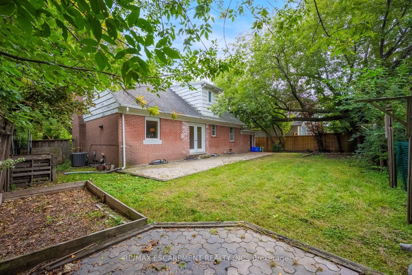
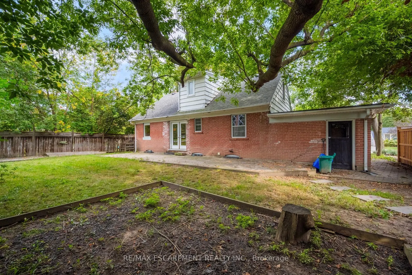
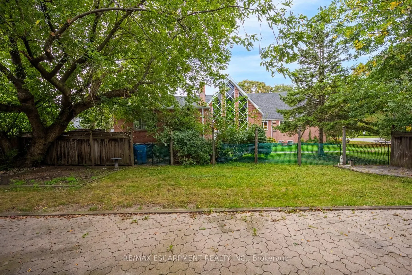
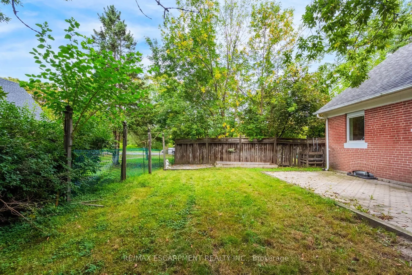
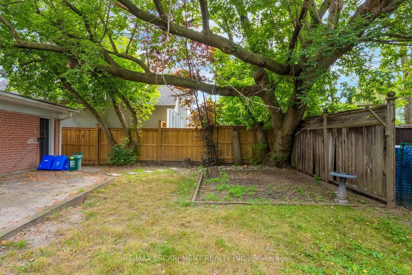
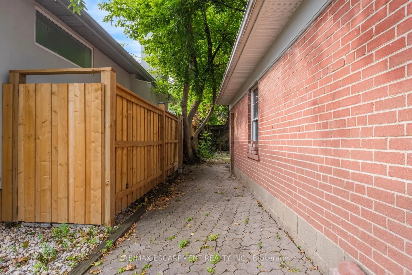
Welcome to this charming 1.5 storey home, ideally situated in a convenient and sought-after Oakville location! With 3 bedrooms and 2 bathrooms, this inviting home offers a functional layout with an open-concept kitchen overlooking the living room, creating a bright, connected space for everyday livi...ng and entertaining. A versatile main-floor office or den provides the perfect setting for working from home, a quiet study space or an additional living area. Ideally located just moments from vibrant Kerr Village, enjoy easy access to an excellent selection of local shops, cafés, restaurants and everyday amenities. Parks, recreation facilities and the Lake Ontario waterfront are also nearby, while Downtown Oakville, Oakville GO Station and major commuter routes are all within easy reach. Don't miss out on this wonderful opportunity! Property is being sold under Power of Sale. Sold as is, where is.
Full Property Details
Interior
Bedrooms
3
Total Bedrooms
3
Washrooms
2
Square Footage
1500-2000 sqft
Basement
Full,Unfinished
Heating Source
Gas
Heating Fuel
Forced Air
Air Conditioning
Central Air
Family Room
No
Kitchens
1
Total Kitchens
1
Fireplace Features
Yes
Bedrooms
3
Total Bedrooms
3
Washrooms
2
Square Footage
1500-2000 sqft
Basement
Full,Unfinished
Heating Source
Gas
Heating Fuel
Forced Air
Air Conditioning
Central Air
Family Room
No
Kitchens
1
Total Kitchens
1
Fireplace Features
Yes
Exterior
Depth
85.0
Front
61.0
Driveway
Private
Lot Size
61 x 85.0 ft
Pool
None
Waterfront
None
Parking Spaces
3
Total Parking Spaces
4.00
Parking Description
Attached
Garage Spaces
1
Zoning
RL4-0
Depth
85.0
Front
61.0
Driveway
Private
Lot Size
61 x 85.0 ft
Pool
None
Waterfront
None
Parking Spaces
3
Total Parking Spaces
4.00
Parking Description
Attached
Garage Spaces
1
Zoning
RL4-0
Building Description
Style
1 1/2 Storey
Home Type
House
Subtype
Detached
Year Built
51-99
Property Orientation
North
Exterior Finish
Brick
Sewers
Sewers
Water Supply
Municipal
Possession Date
No Data
Style
1 1/2 Storey
Home Type
House
Subtype
Detached
Year Built
51-99
Property Orientation
North
Exterior Finish
Brick
Sewers
Sewers
Water Supply
Municipal
Possession Date
No Data
Community
Community
Central
Community
Central
Taxes & Fees
Taxes
$4,875 /yr
Tax Year
2026
Occupancy
Vacant
Taxes
$4,875 /yr
Tax Year
2026
Occupancy
Vacant
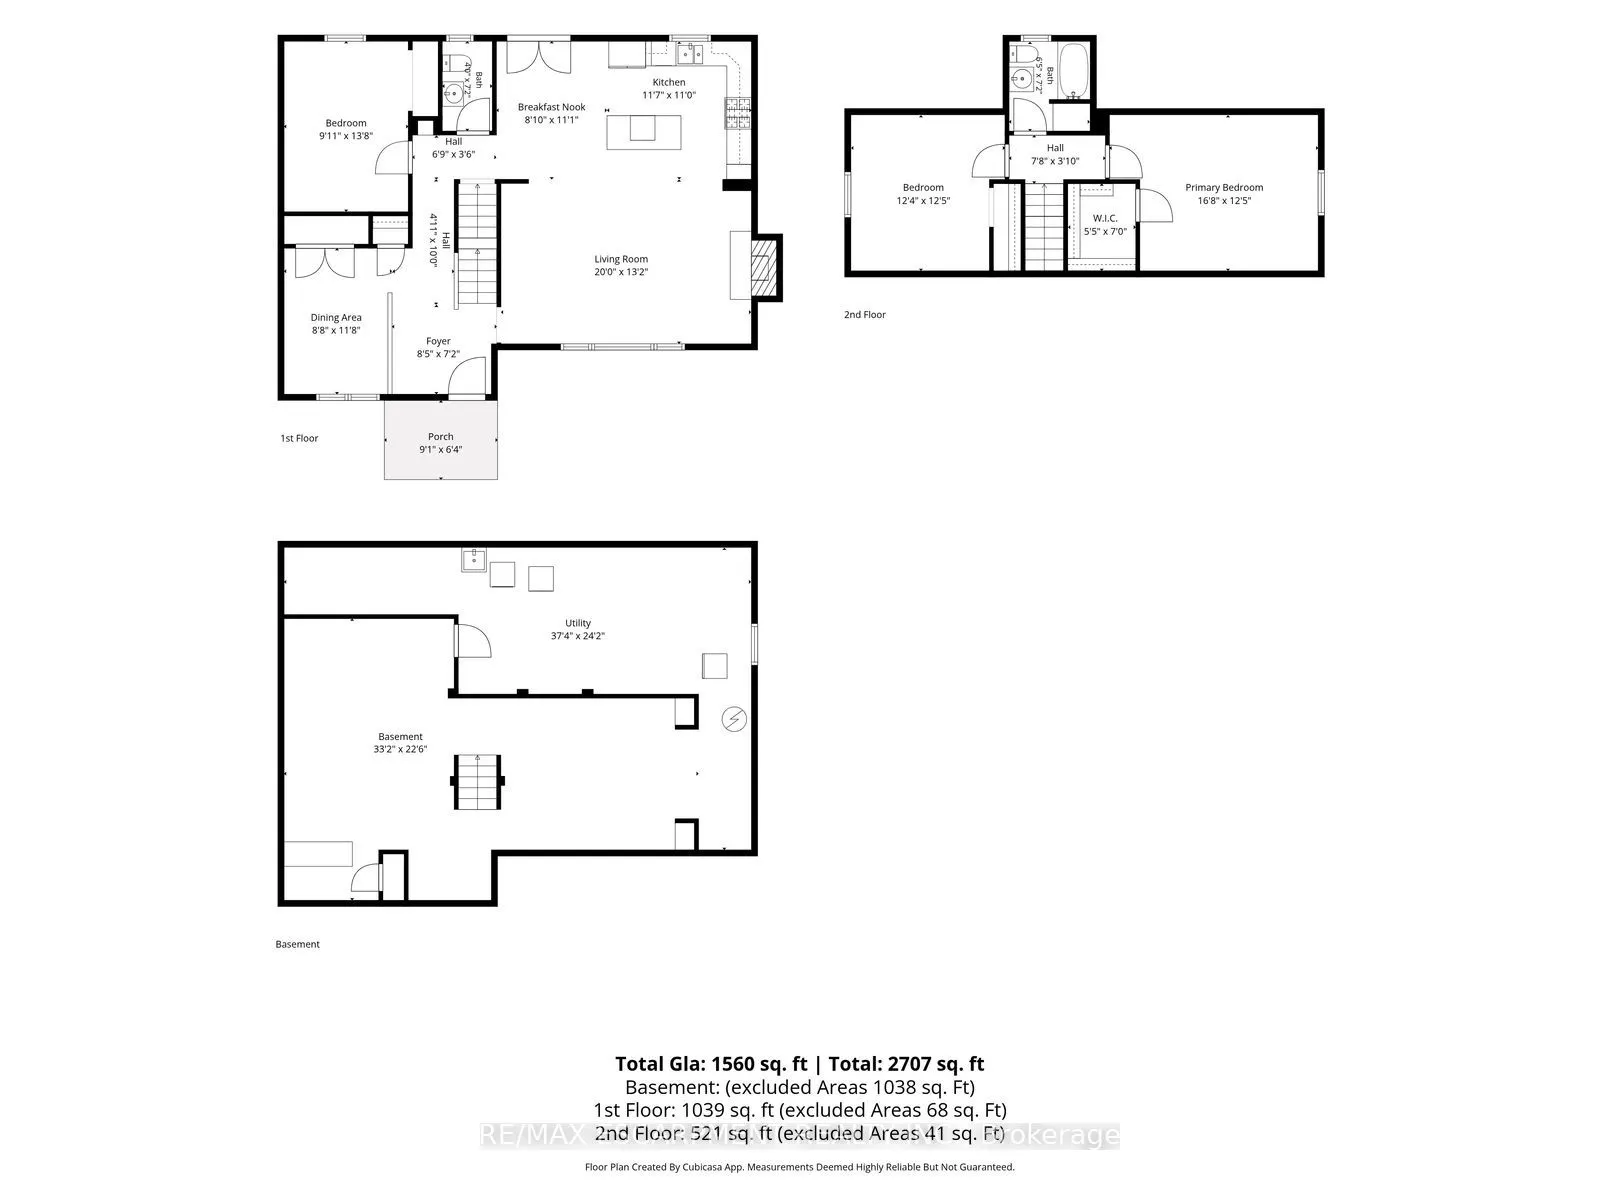
Room Types
Bathroom
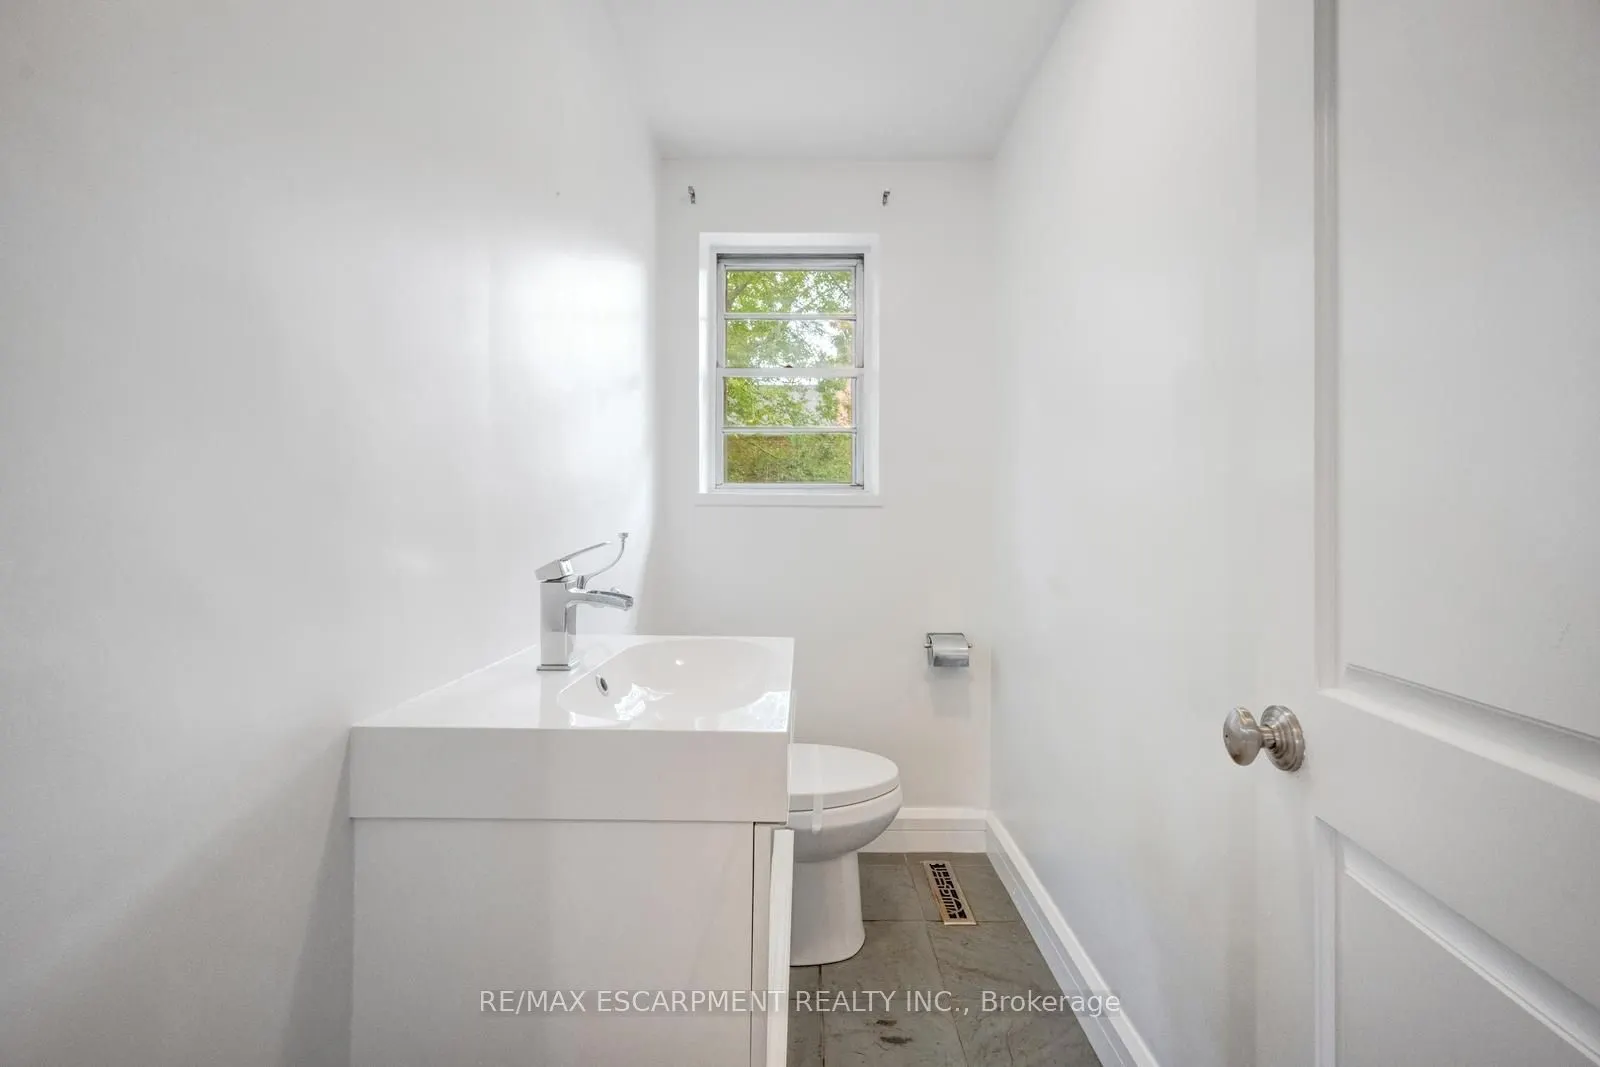
2 Pc Bath
Dimensions 7.15 x 4 feet
28.6 sqft
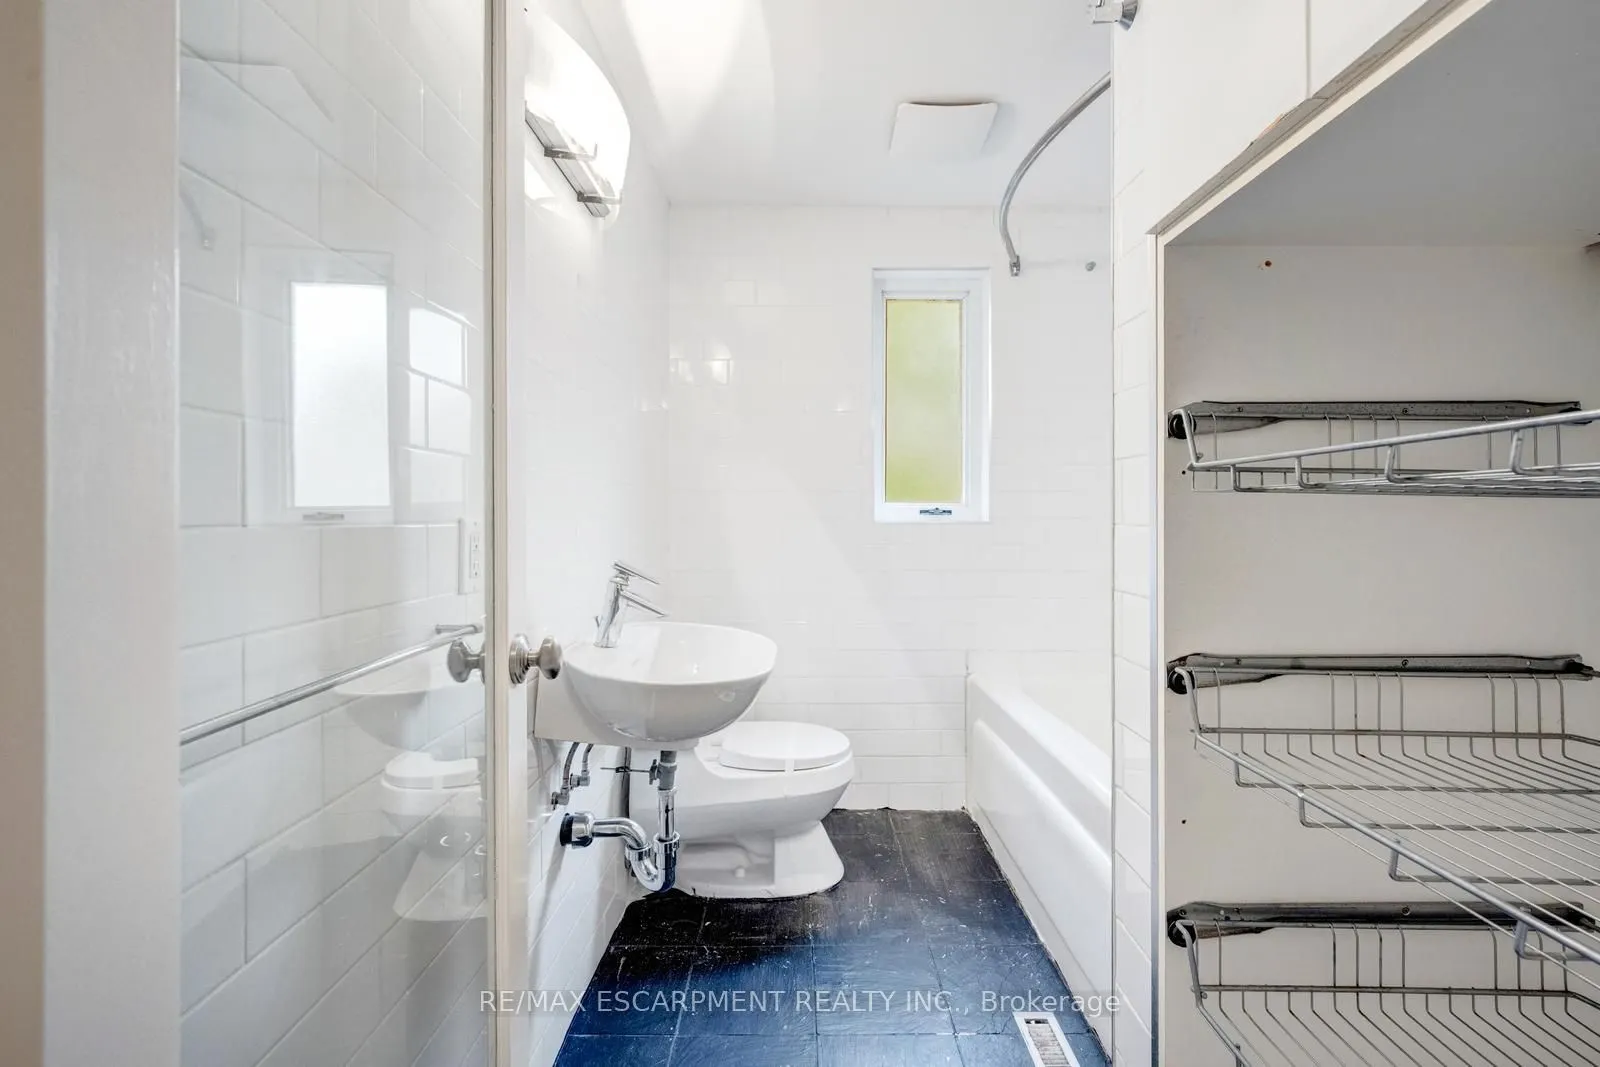
Bathroom
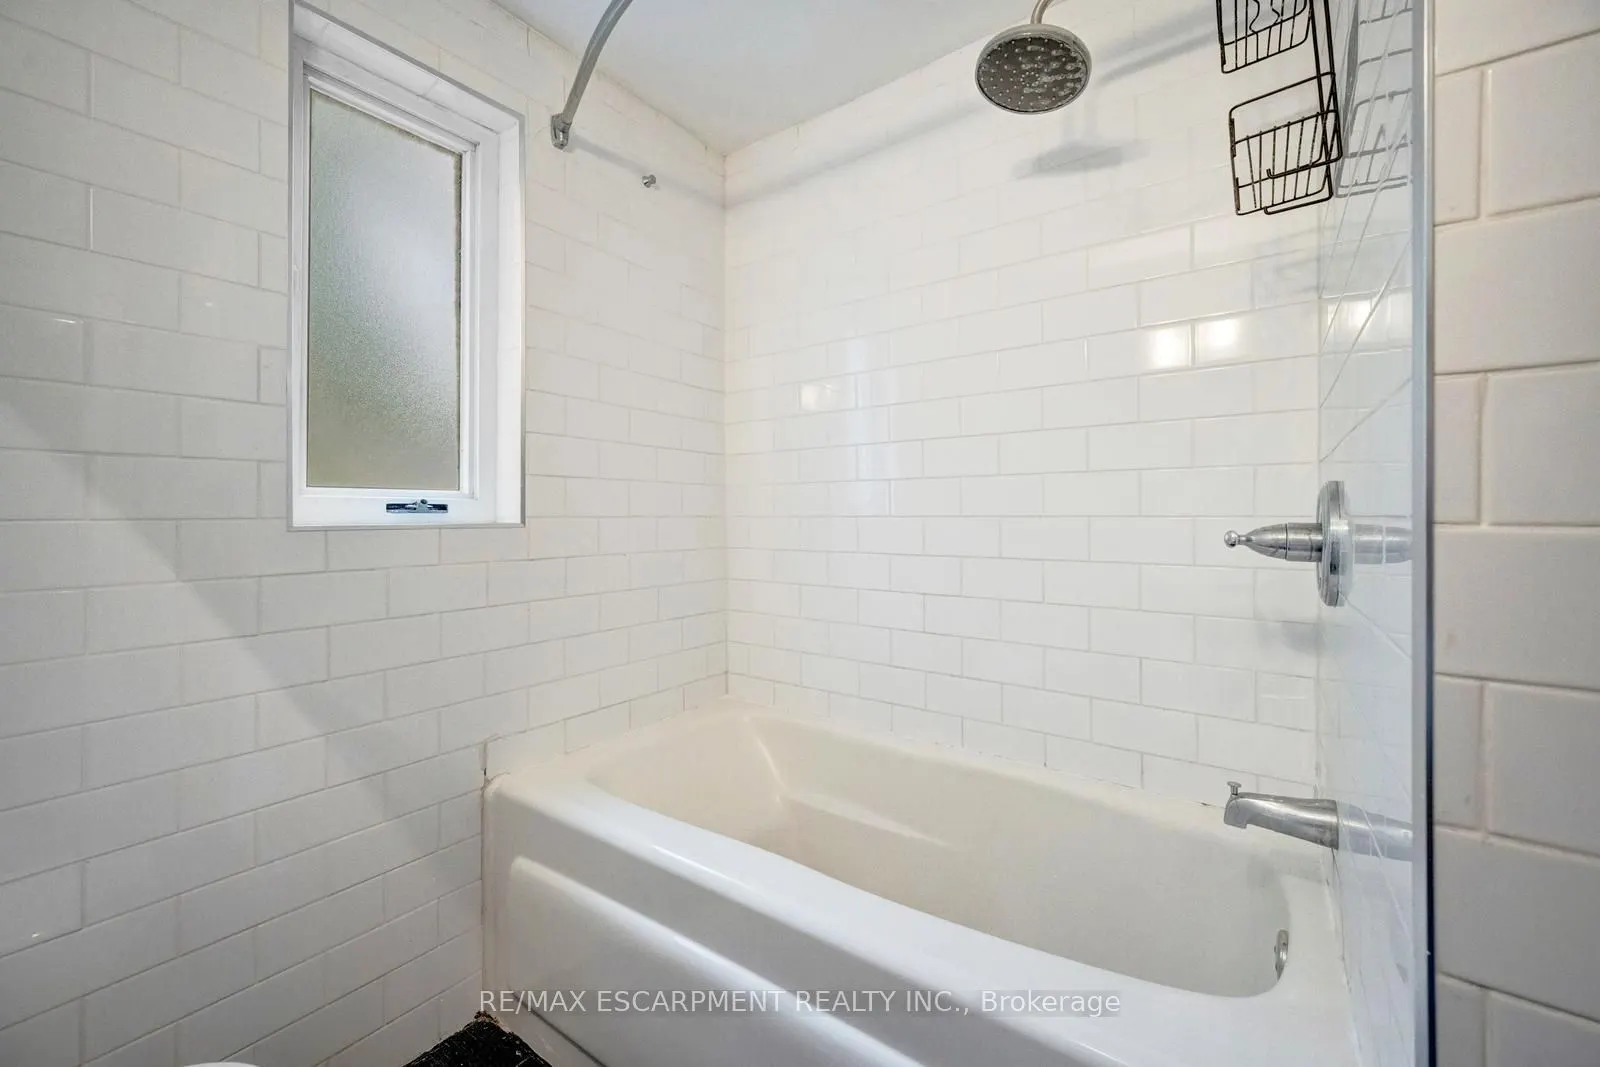
4 Pc Bath
Dimensions 7.15 x 6.43 feet
45.97 sqft
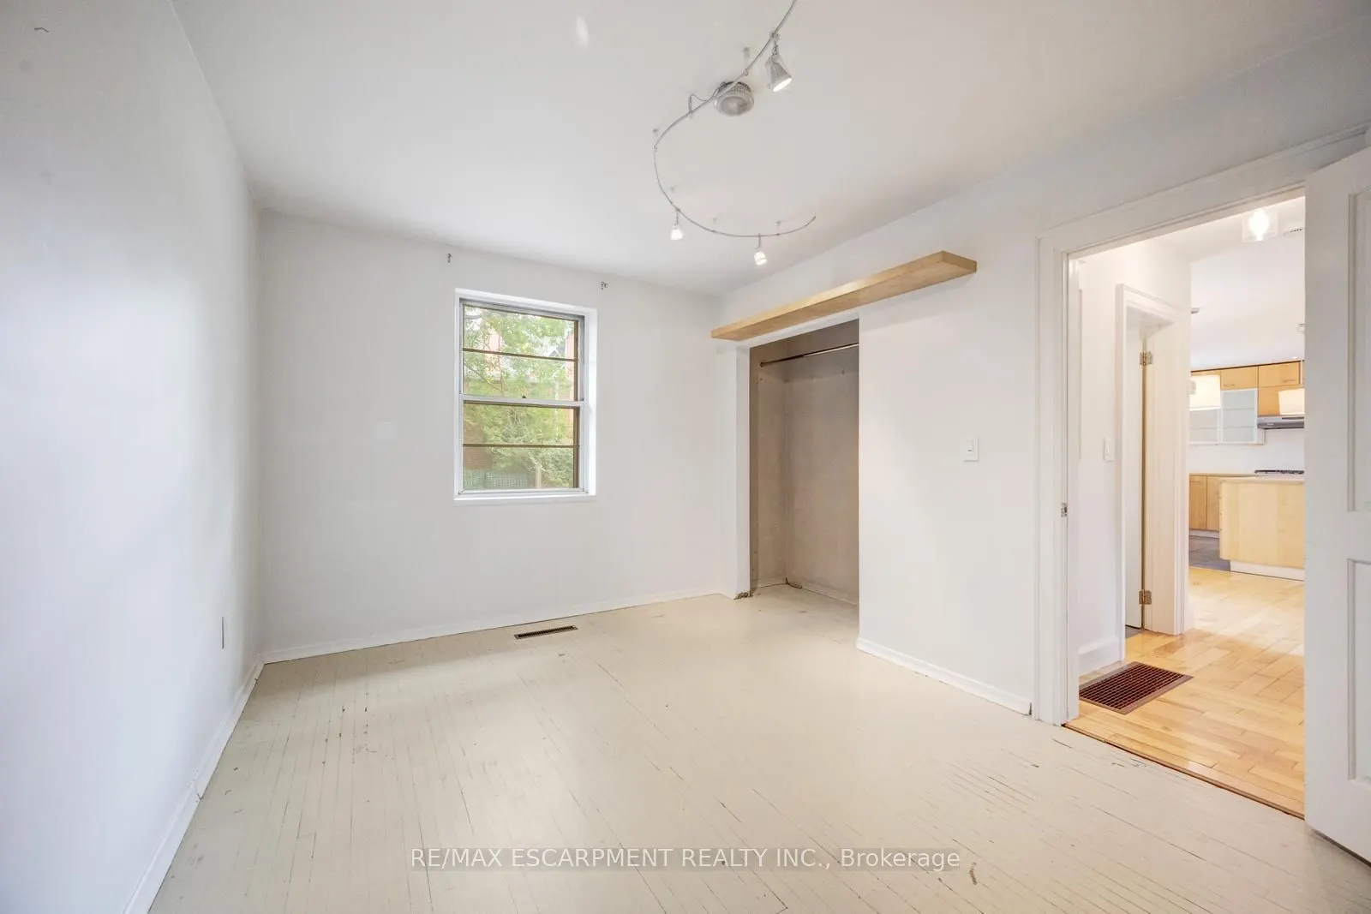
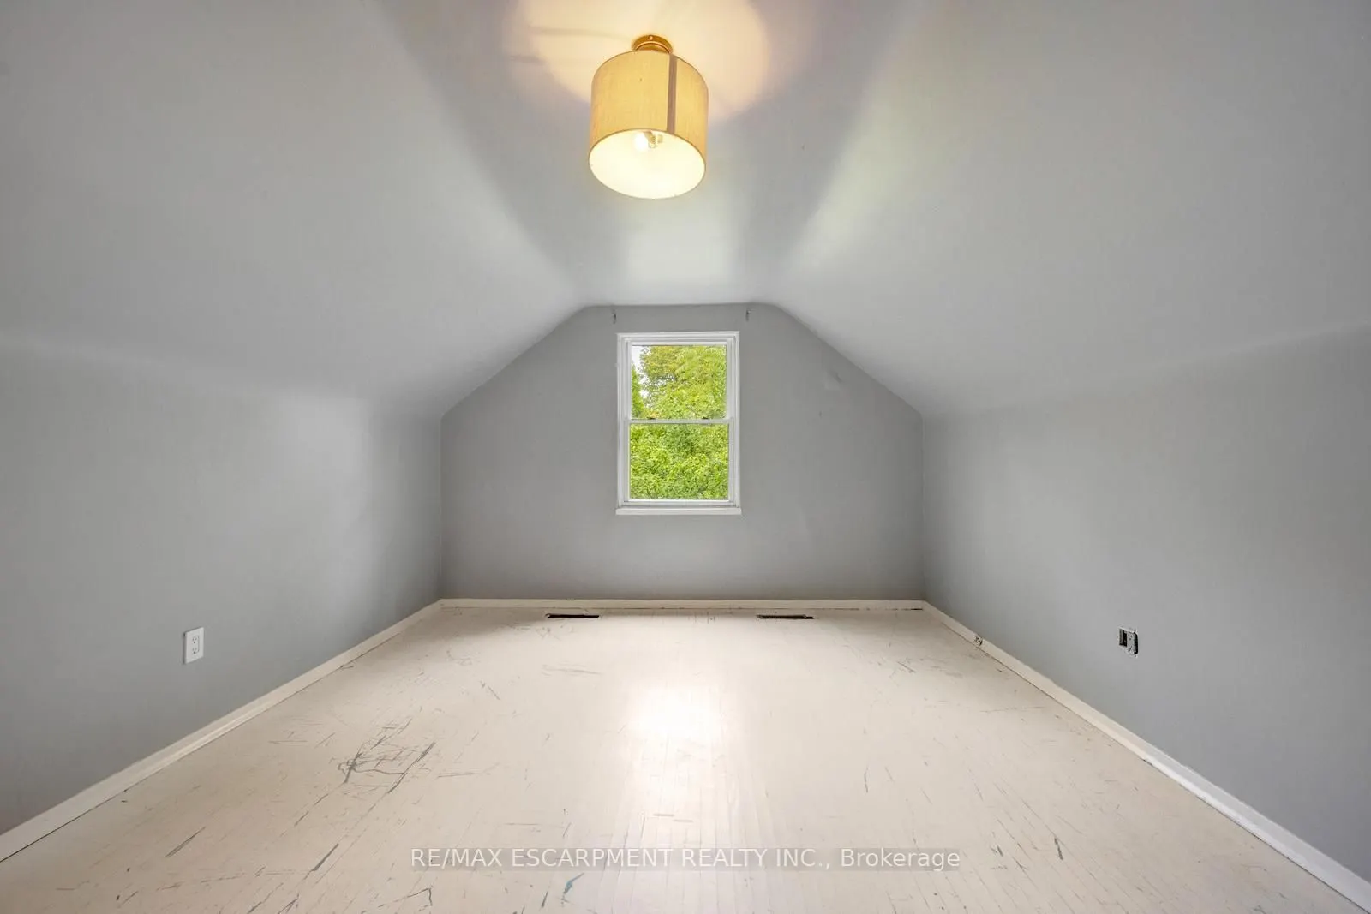
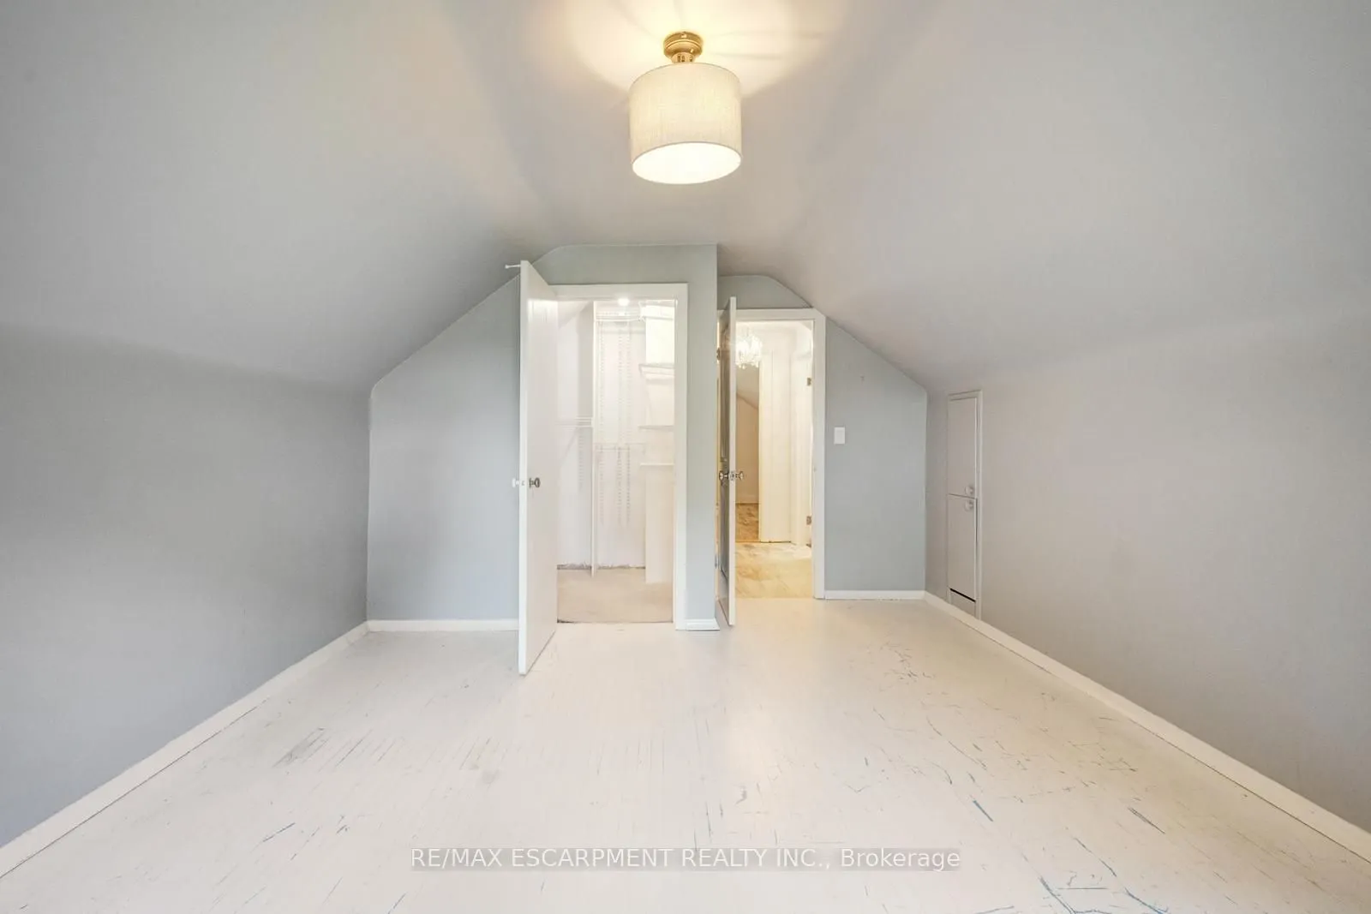
Bedroom
Walk-In Closet(s)
Dimensions 12.43 x 16.67 feet
207.21 sqft
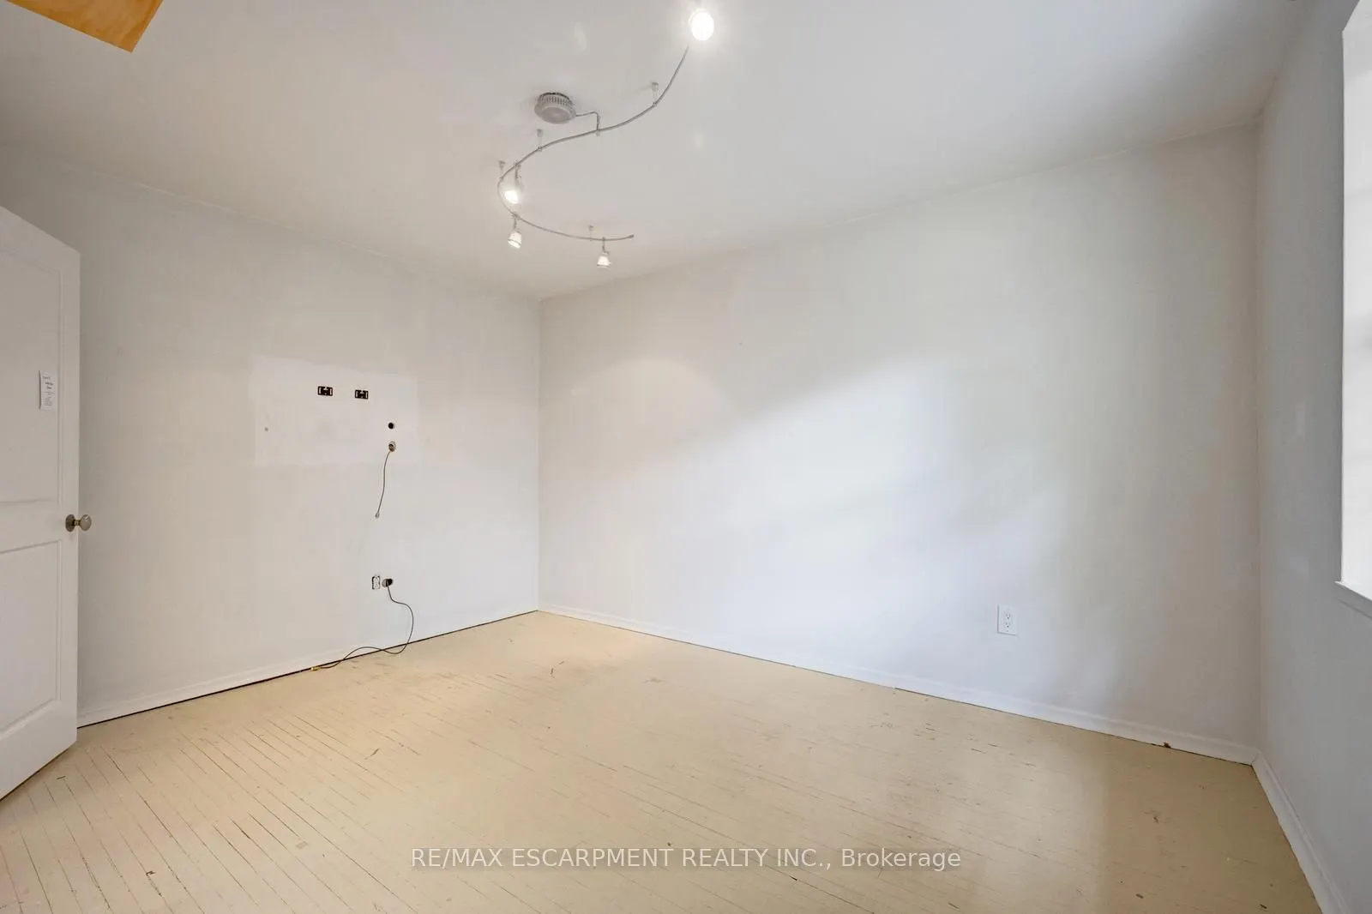
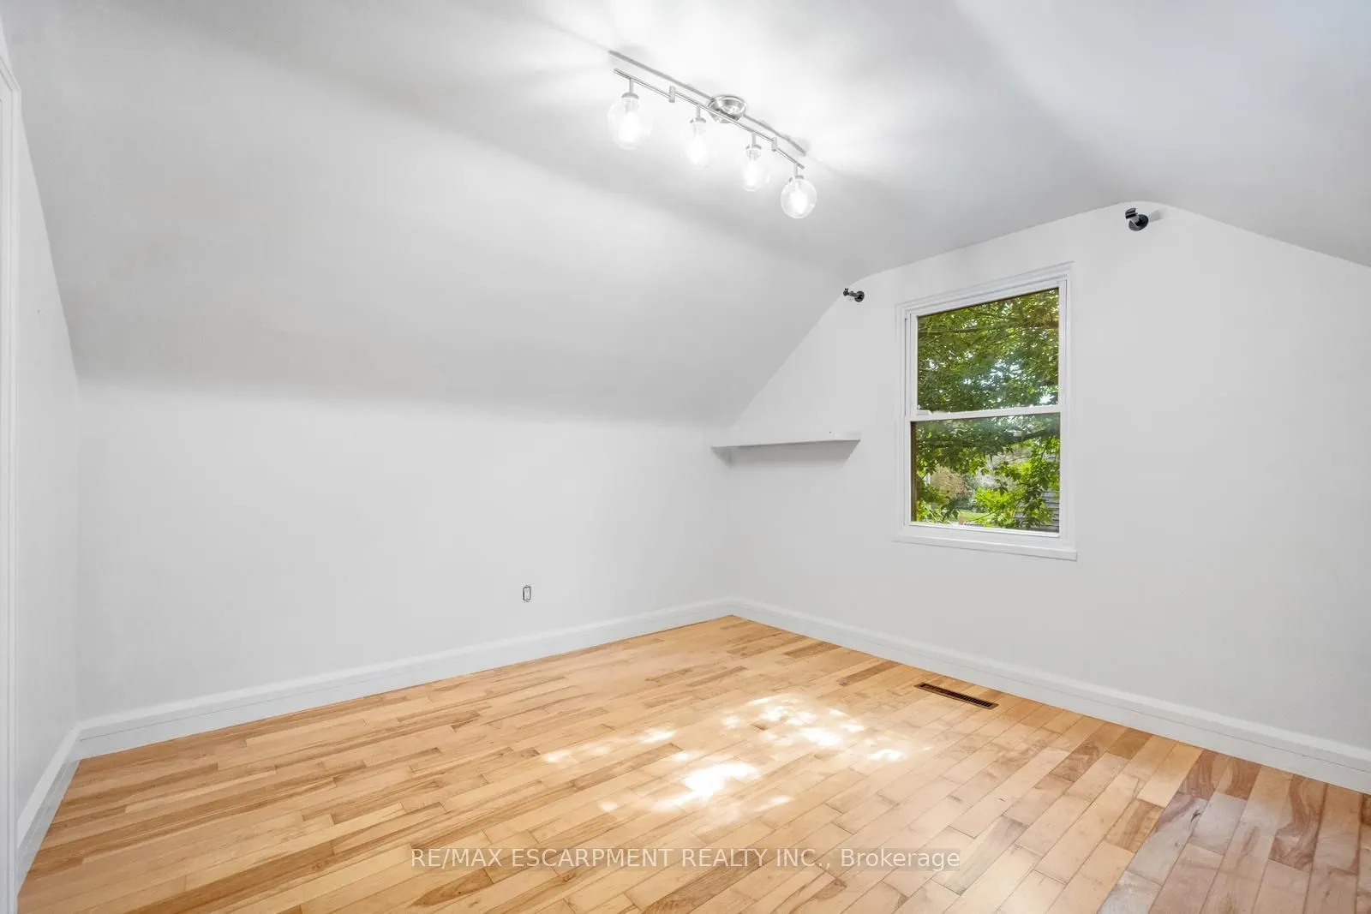
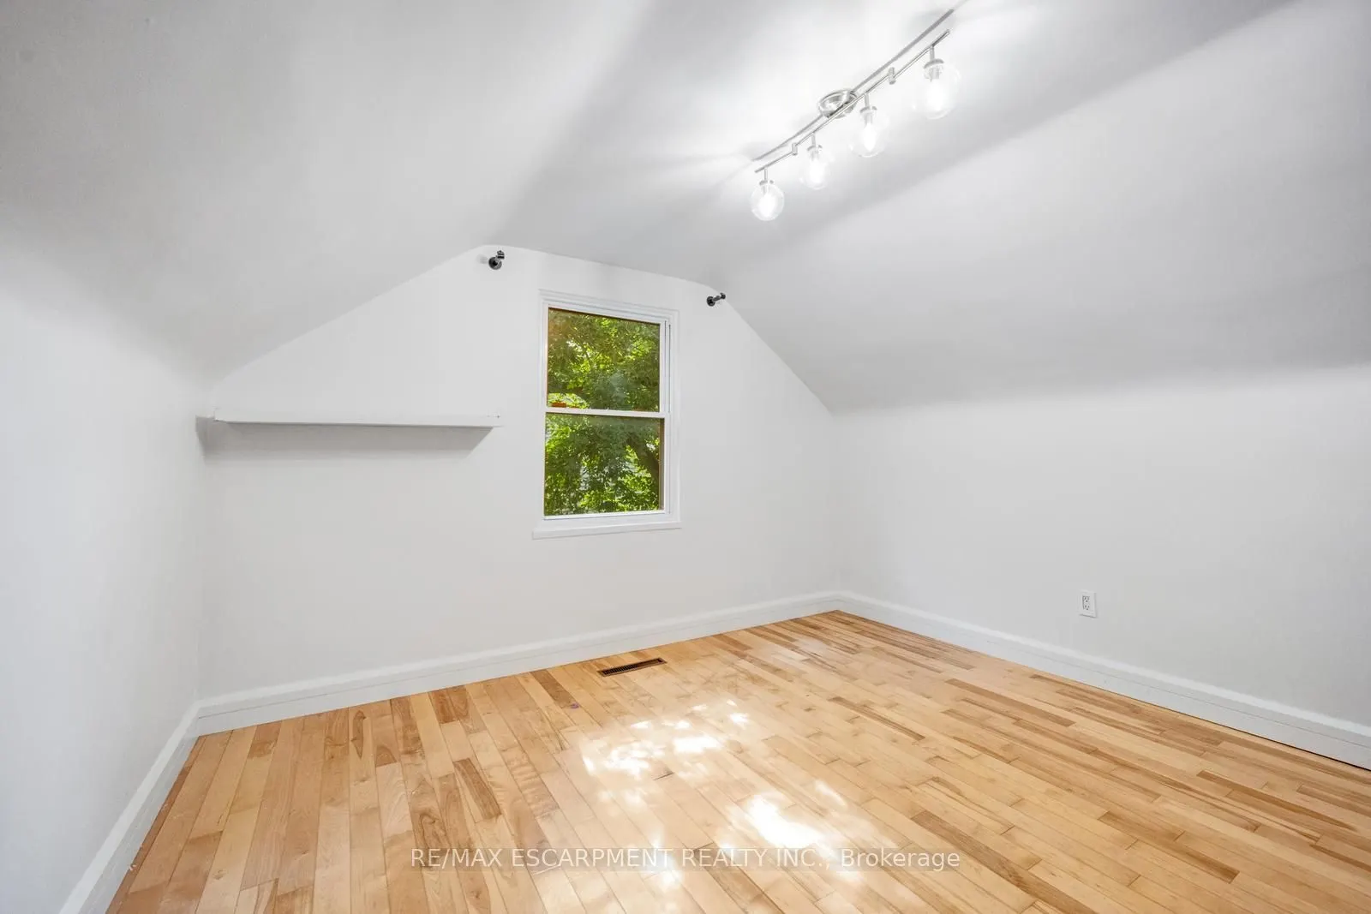
Bedroom 2
-
Dimensions 12.43 x 12.34 feet
153.39 sqft
Bedroom 3
-
Dimensions 13.68 x 9.91 feet
135.57 sqft
Breakfast
Walk-Out
Dimensions 11.09 x 8.83 feet
97.92 sqft
Dining Room
-
Dimensions 11.68 x 8.66 feet
101.15 sqft
Kitchen
Eat-in Kitchen
Dimensions 10.99 x 11.58 feet
127.26 sqft
Living Room
Fireplace
Dimensions 13.16 x 20.01 feet
263.33 sqft
Other
-
Dimensions 22.51 x 33.17 feet
746.66 sqft
Utility Room
Combined w/Laundry
Dimensions 24.18 x 37.34 feet
902.88 sqft
Similar Properties(No results)
Mortgage Calculator
Calculate your estimated monthly mortgage payment
Price
$980,000
$
%
%
Total cost of mortgage
$0
Monthly payment
By clicking Save, we will calculate your estimated mortgage for all properties using the saved values (down payment percentage, interest rate, and amortization).
The accuracy and applicability of this calculator are not guaranteed.