Sign In or Create a Free Account to see full details of this property
Key Facts
Key facts for 150 Wolfdale Avenue
Property Type
House, 2-Storey
Parking
Attached 2 garage, 10 parking
MLS #
W13706006
Size
3500-5000 sqft
Basement
Finished with Walk-Out
Listed on
2026-08-24
Lot size
108 x 204.83
Tax
$24,530 /yr
Days on Market
50
Approximate Age
0-5
Maintenance Fee
-
Description
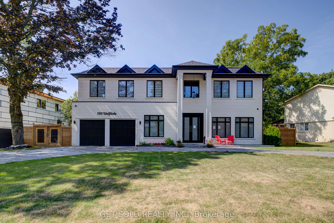
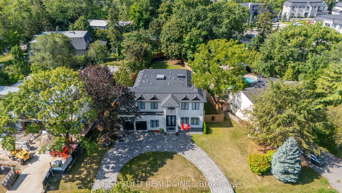
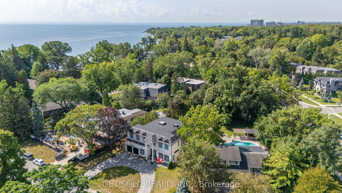
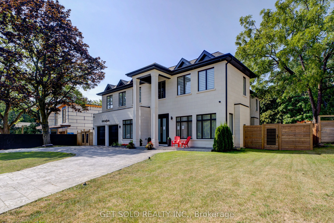
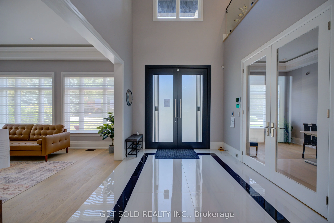
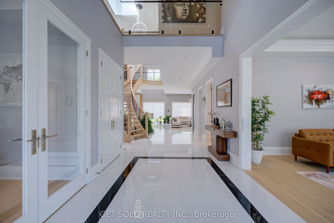
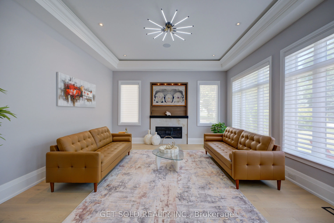
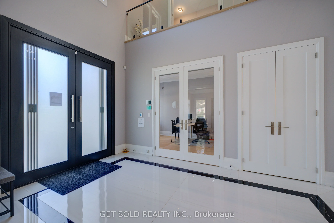
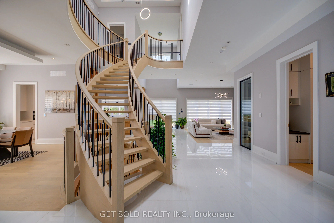
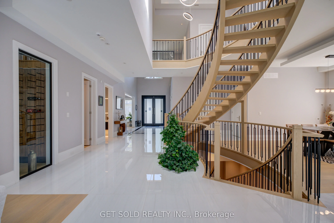
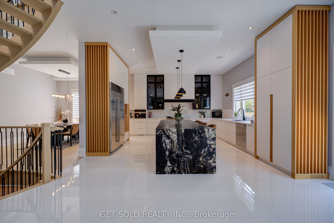
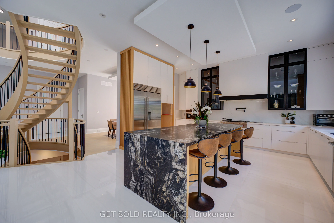
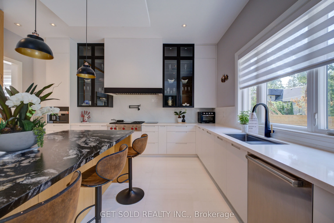
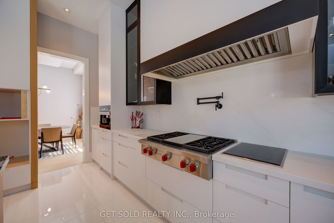
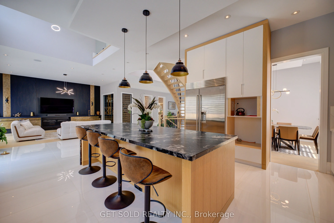
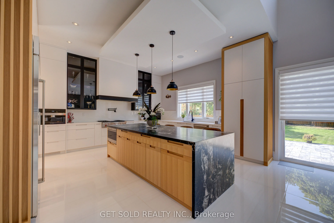
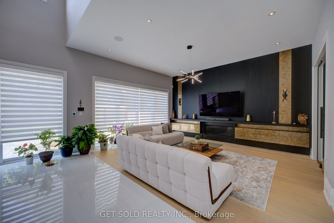
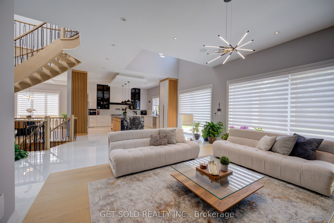
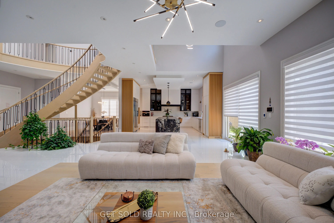
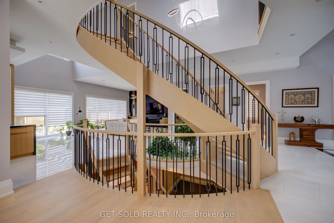
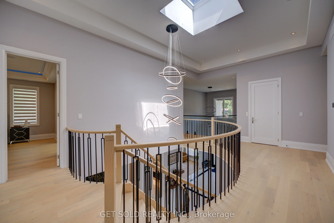
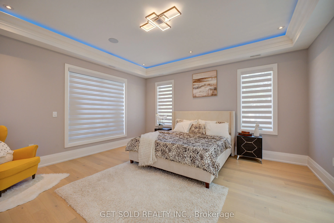
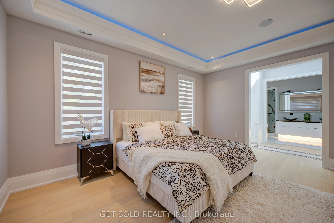
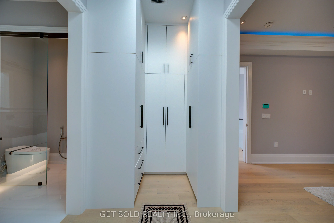
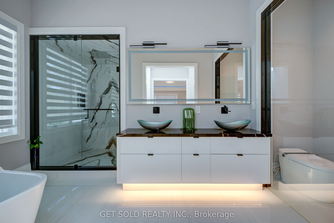
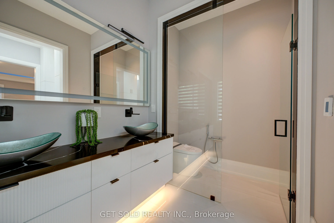
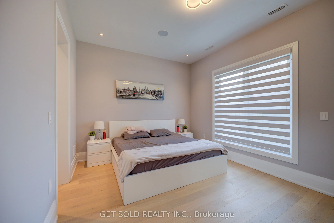
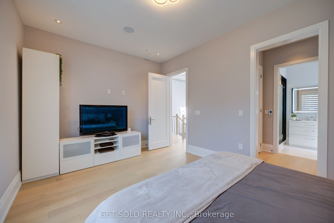
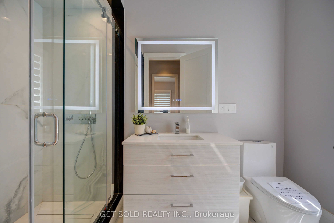
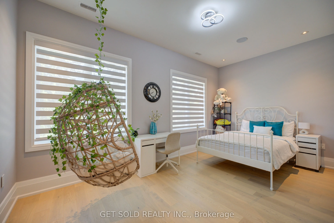
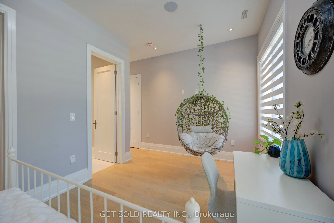
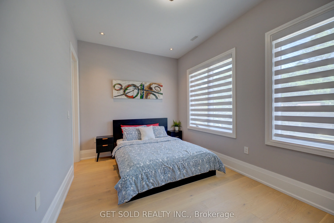
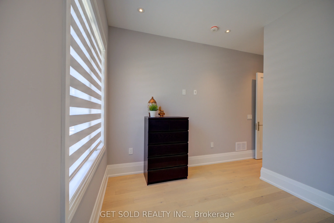
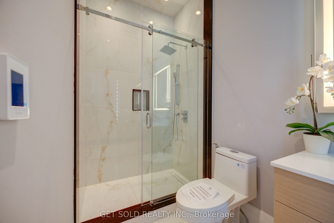
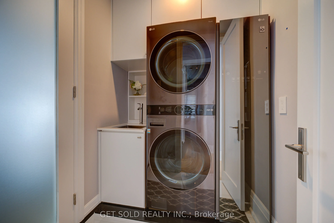
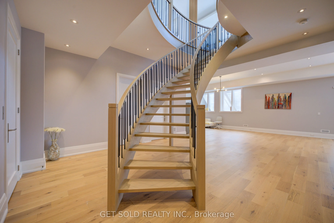
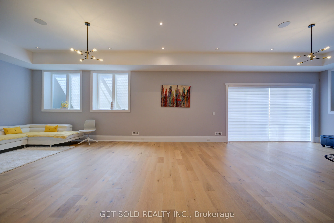
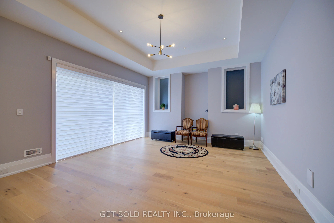
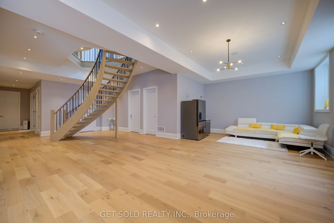
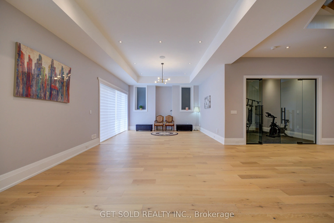
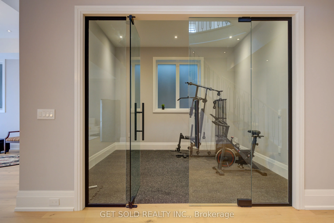
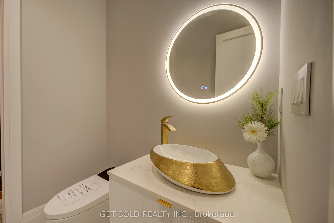
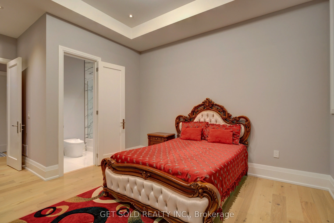
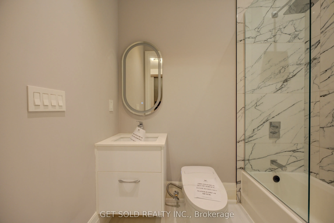
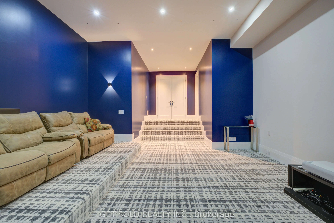
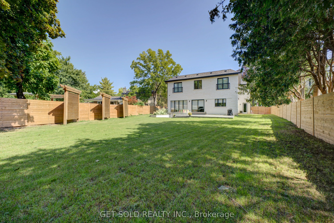
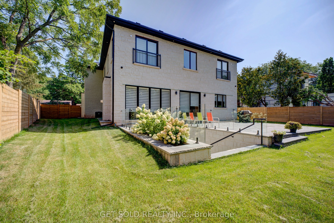
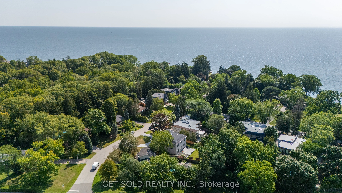
POWER OF SALE: Welcome to a true entertainer's residence - a 2023 build by Ambassador Fine Custom Homes, set on a 0.36-acre lot in one of Southwest Oakville's most coveted enclaves. Spanning 7,276 square feet across three finished levels, this estate home pairs architectural drama with impeccable cr...aftsmanship. A 22-foot grand foyer draws you in, opening to a soaring 24-foot atrium crowned by a skylight and anchored by a sculptural circular staircase - a showpiece bathed in natural light. Radiant heated porcelain floors and near 11-foot ceilings carry that same sense of scale across the main level, complemented by a private home office, an elevator servicing all three floors, and a temperature-controlled wine cellar built for 180+ bottles. At the heart of the home, the kitchen commands attention: a 10-foot waterfall island, quartz slab backsplash, and two-toned custom cabinetry, outfitted with Wolf, Sub-Zero, and Miele appliances. It flows seamlessly into the great room and dining room - an open-concept design made for large-scale entertaining - while a tucked-away mud room, walk-in closet with custom shelving, and an elegant powder room keep daily life organized with direct access to the garage and rear yard. Upstairs, a vaulted, skylit hallway leads to a primary suite spanning the rear of the home, framed by backyard views and anchored by a spa-inspired ensuite and a skylit walk-in closet. Three additional bedrooms - each with its own ensuite - a library, and a laundry room complete the level, every space individually finished with its own character. Refined, light-filled, and built without compromise. 150 Wolfdale Avenue is a rare offering for the discerning buyer.
Full Property Details
Interior
Bedrooms
4
Bedrooms Plus
1
Total Bedrooms
5
Washrooms
7
Square Footage
3500-5000 sqft
Basement
Finished with Walk-Out
Heating Source
Gas
Heating Fuel
Forced Air
Air Conditioning
Central Air
Family Room
Yes
Kitchens
1
Total Kitchens
1
Fireplace Features
Yes
Bedrooms
4
Bedrooms Plus
1
Total Bedrooms
5
Washrooms
7
Square Footage
3500-5000 sqft
Basement
Finished with Walk-Out
Heating Source
Gas
Heating Fuel
Forced Air
Air Conditioning
Central Air
Family Room
Yes
Kitchens
1
Total Kitchens
1
Fireplace Features
Yes
Exterior
Depth
204.83
Front
108.33
Driveway
Circular Drive,Private Double
Lot Size
108 x 204.83 ft
Pool
None
Parking Spaces
10
Total Parking Spaces
12.00
Parking Description
Attached
Garage Spaces
2
Depth
204.83
Front
108.33
Driveway
Circular Drive,Private Double
Lot Size
108 x 204.83 ft
Pool
None
Parking Spaces
10
Total Parking Spaces
12.00
Parking Description
Attached
Garage Spaces
2
Building Description
Style
2-Storey
Home Type
House
Subtype
Detached
Year Built
0-5
Property Orientation
West
Exterior Finish
Stone
Sewers
Sewers
Water Supply
Municipal
Possession Date
No Data
Style
2-Storey
Home Type
House
Subtype
Detached
Year Built
0-5
Property Orientation
West
Exterior Finish
Stone
Sewers
Sewers
Water Supply
Municipal
Possession Date
No Data
Community
Community
Southwest
Community
Southwest
Taxes & Fees
Taxes
$24,530 /yr
Tax Year
2026
Occupancy
Vacant
Taxes
$24,530 /yr
Tax Year
2026
Occupancy
Vacant
Room Types
Bedroom 2
Large Window, Walk-In Closet(s), 3 Pc Ensuite
Dimensions 17.98 x 16.99 feet
305.48 sqft
Bedroom 3
Walk-In Closet(s), 3 Pc Ensuite
Dimensions 17.98 x 10.01 feet
179.98 sqft
Bedroom 4
3 Pc Ensuite, Glass Doors, Pot Lights
Dimensions 16.01 x 10.01 feet
160.26 sqft
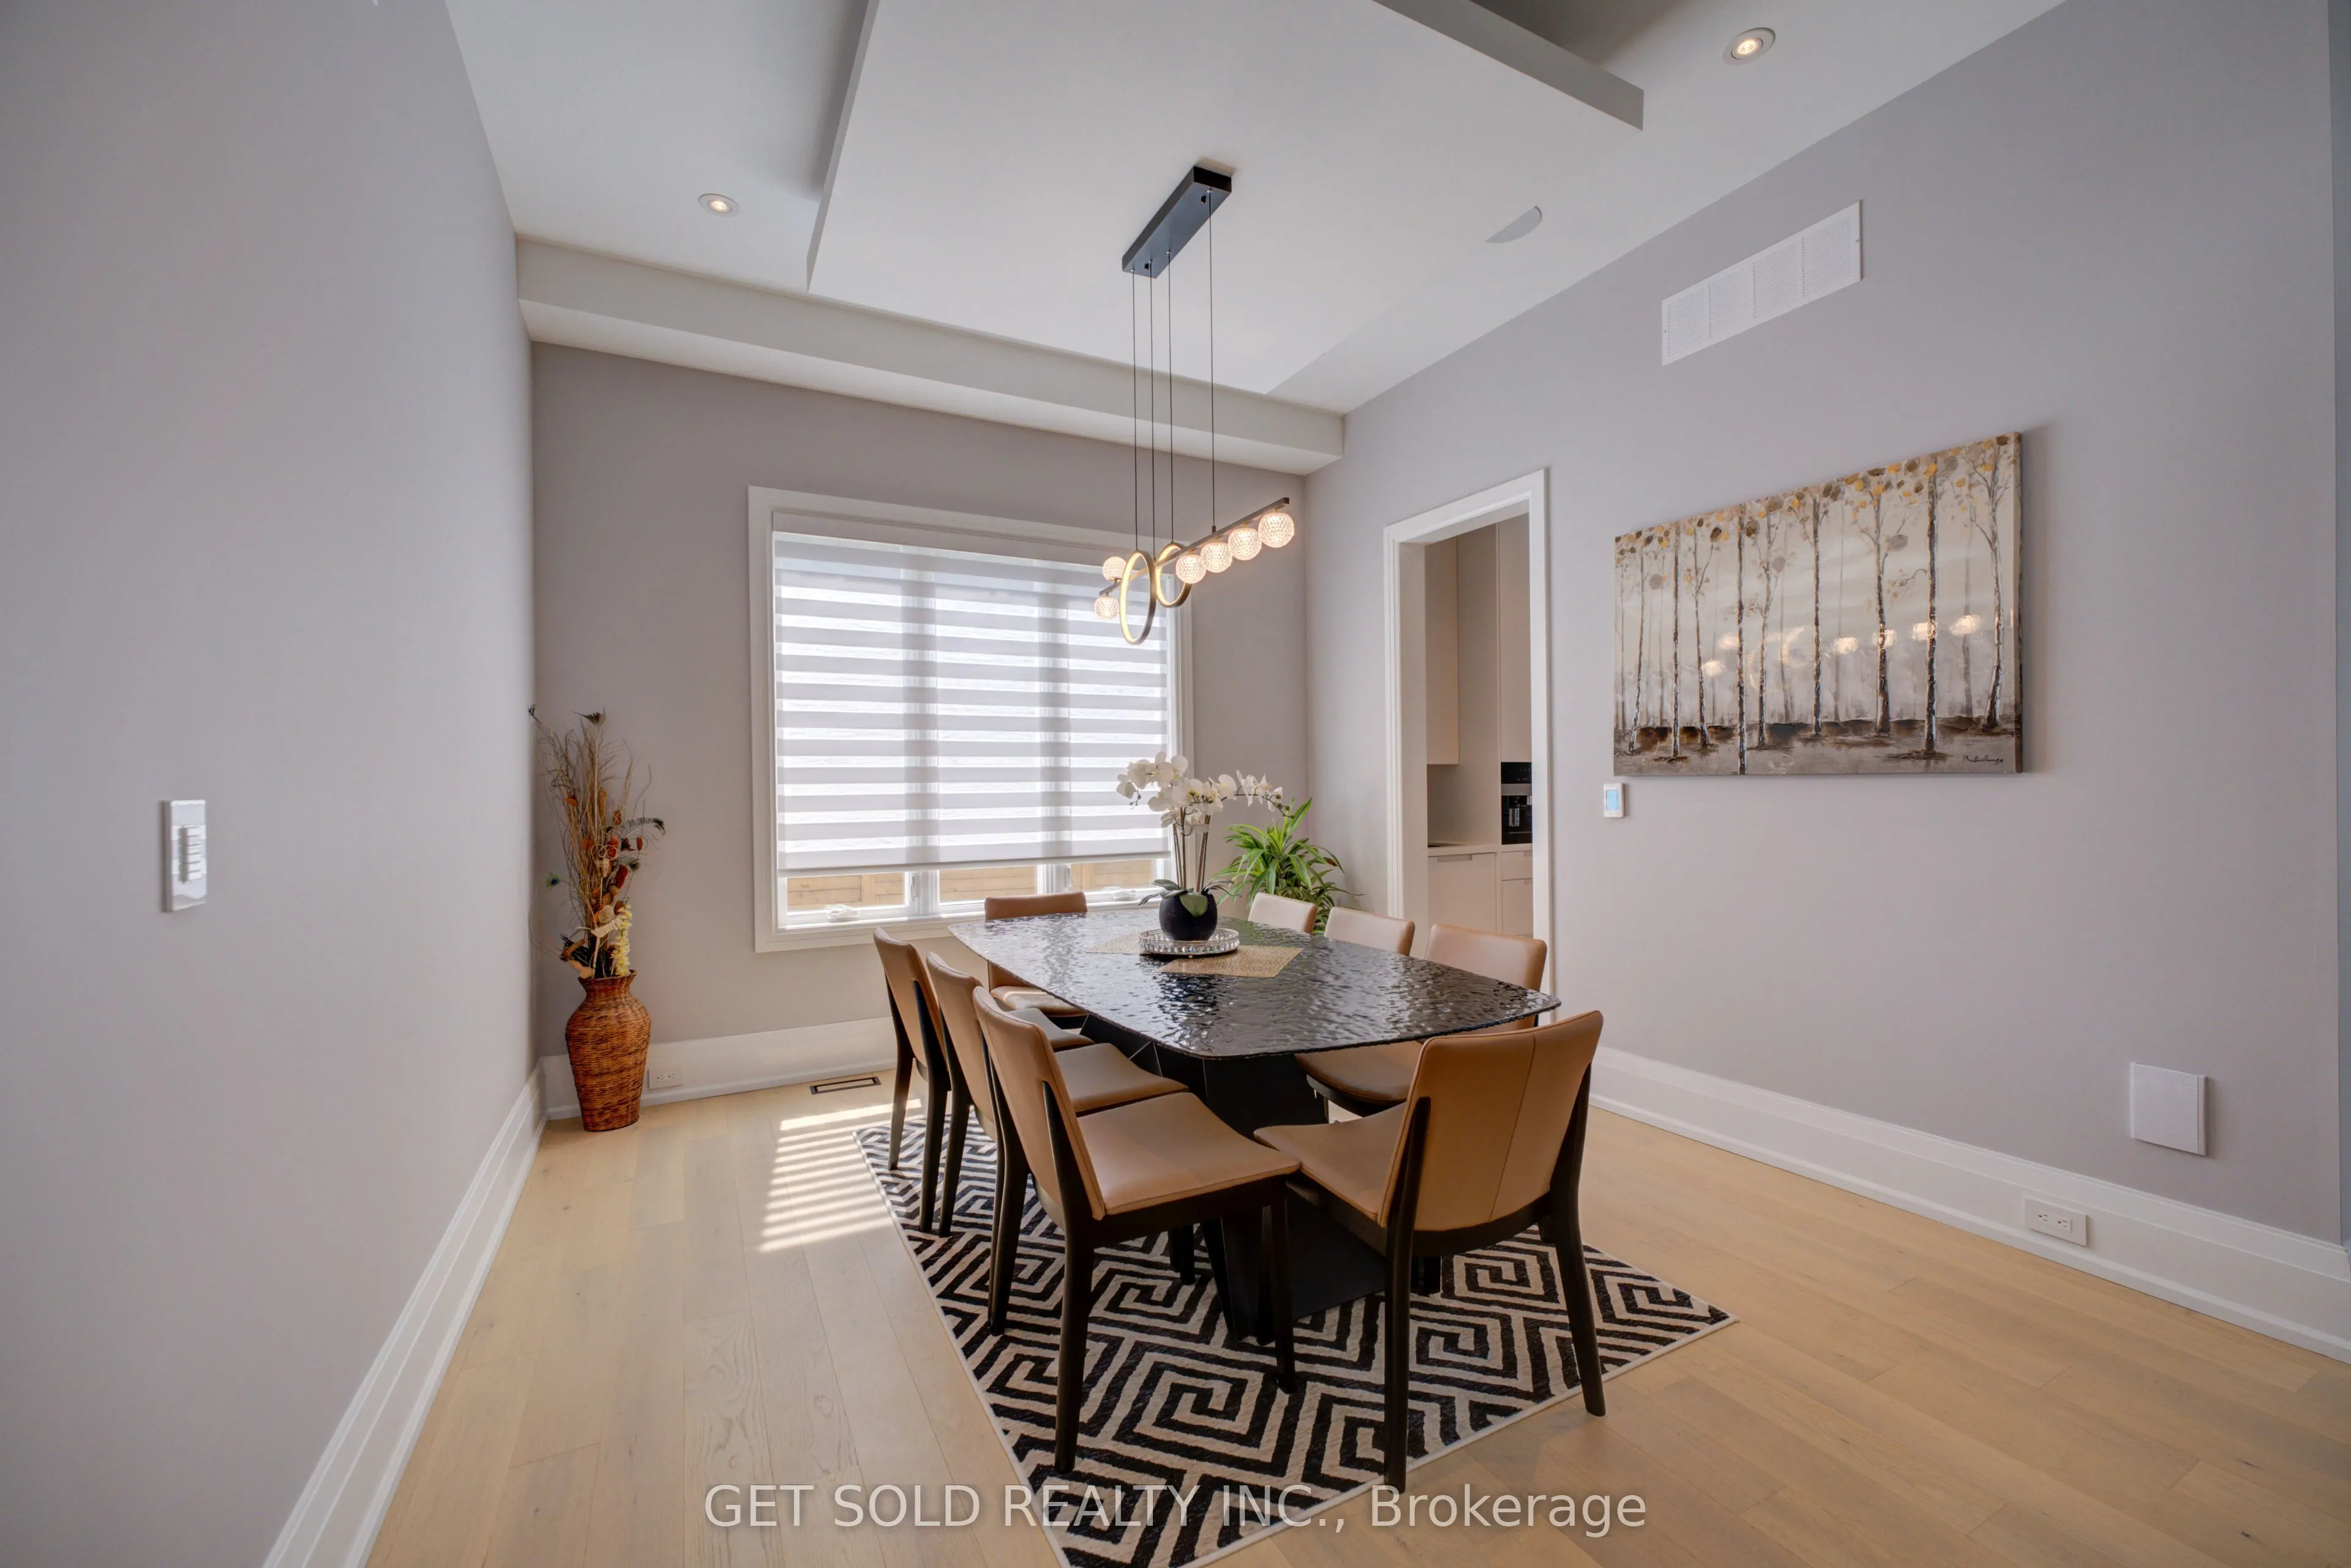
Dining Room
Large Window, Built-in Speakers, Overlooks Family
Dimensions 12.01 x 12.99 feet
156.01 sqft
Family Room
Hardwood Floor, Gas Fireplace, Open Concept
Dimensions 16.99 x 17.98 feet
305.48 sqft
Kitchen
B/I Appliances, Centre Island, Overlooks Backyard
Dimensions 17.98 x 16.99 feet
305.48 sqft
Laundry
Ceramic Floor, Ceramic Sink
Dimensions 6.89 x 5.91 feet
40.72 sqft
Library
Hardwood Floor, Glass Doors, Large Window
Dimensions 9.97 x 8.99 feet
89.63 sqft
Living Room
Gas Fireplace, Large Window, Built-in Speakers
Dimensions 15.75 x 15.75 feet
248.06 sqft
Mud Room
Heated Floor, B/I Closet, Access To Garage
Dimensions 4.92 x 10.99 feet
54.07 sqft
Office
Crown Moulding, Overlooks Frontyard, Large Window
Dimensions 14.99 x 9.97 feet
149.45 sqft
Primary Bedroom
Juliette Balcony, Pot Lights, Built-in Speakers
Dimensions 15.98 x 23 feet
367.54 sqft
Similar Properties(No results)
Mortgage Calculator
Calculate your estimated monthly mortgage payment
Price
$4,999,000
$
%
%
Total cost of mortgage
$0
Monthly payment
By clicking Save, we will calculate your estimated mortgage for all properties using the saved values (down payment percentage, interest rate, and amortization).
The accuracy and applicability of this calculator are not guaranteed.