Sign In or Create a Free Account to see full details of this property
Key Facts
Key facts for 140 Ripley Court #4
Property Type
Townhome, 2-Storey
Parking
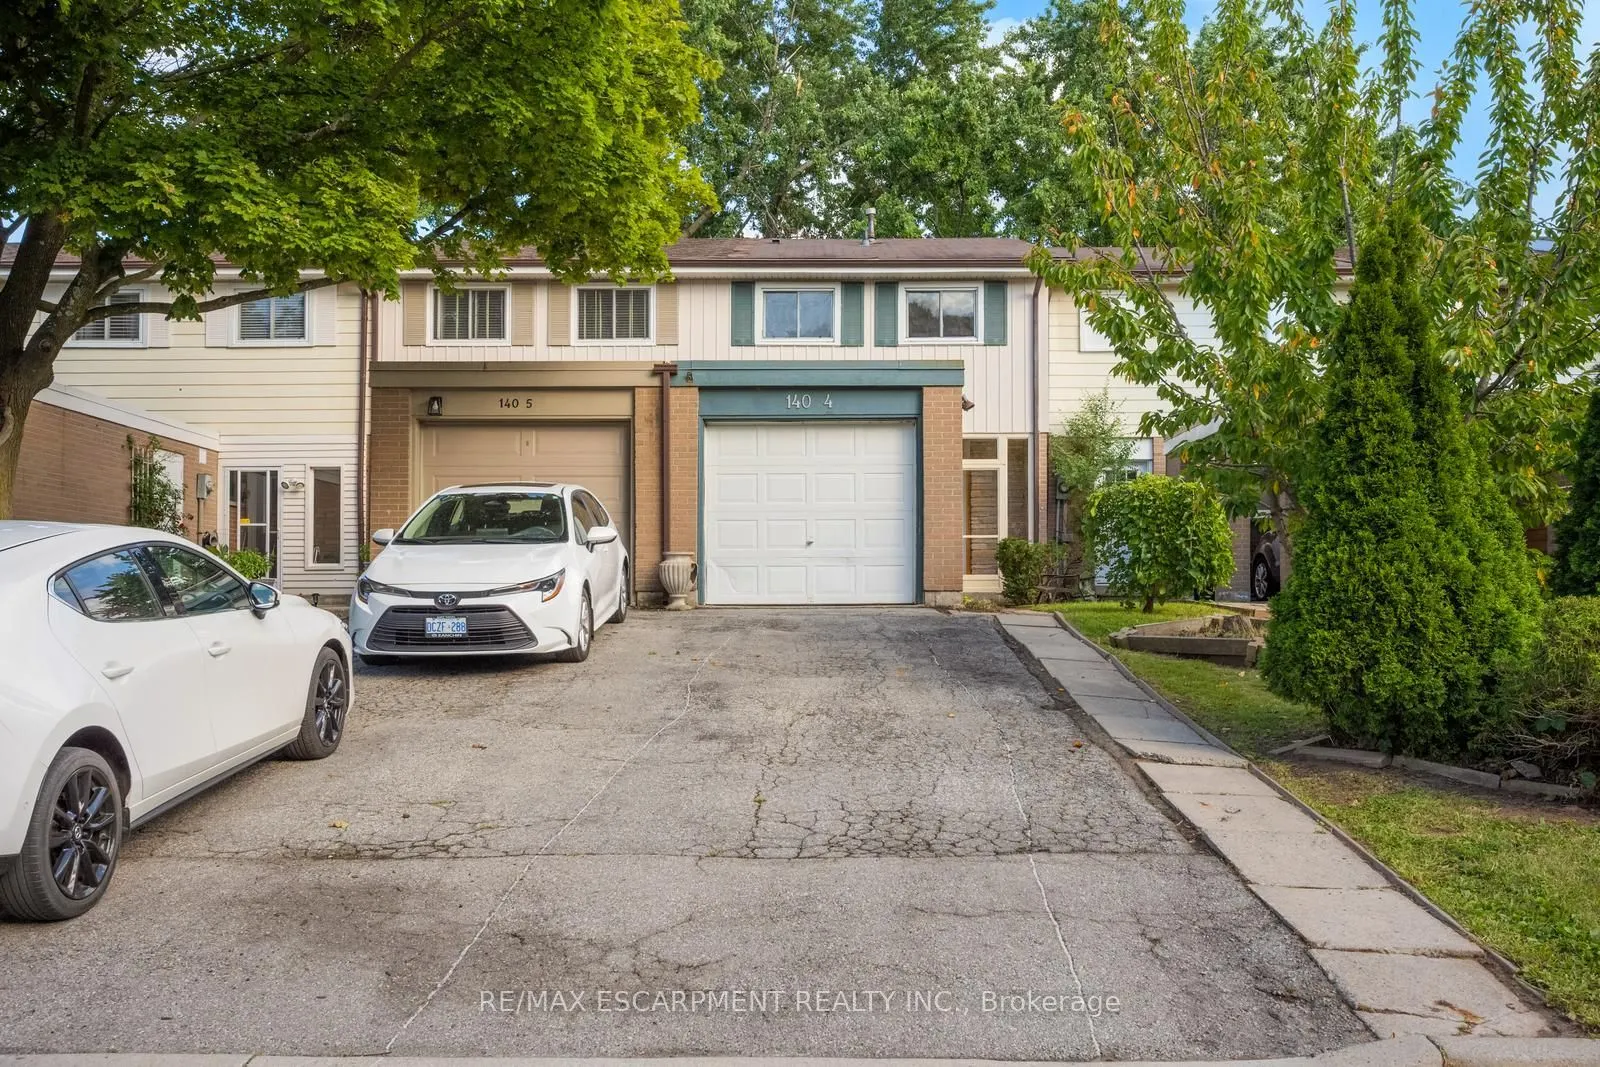
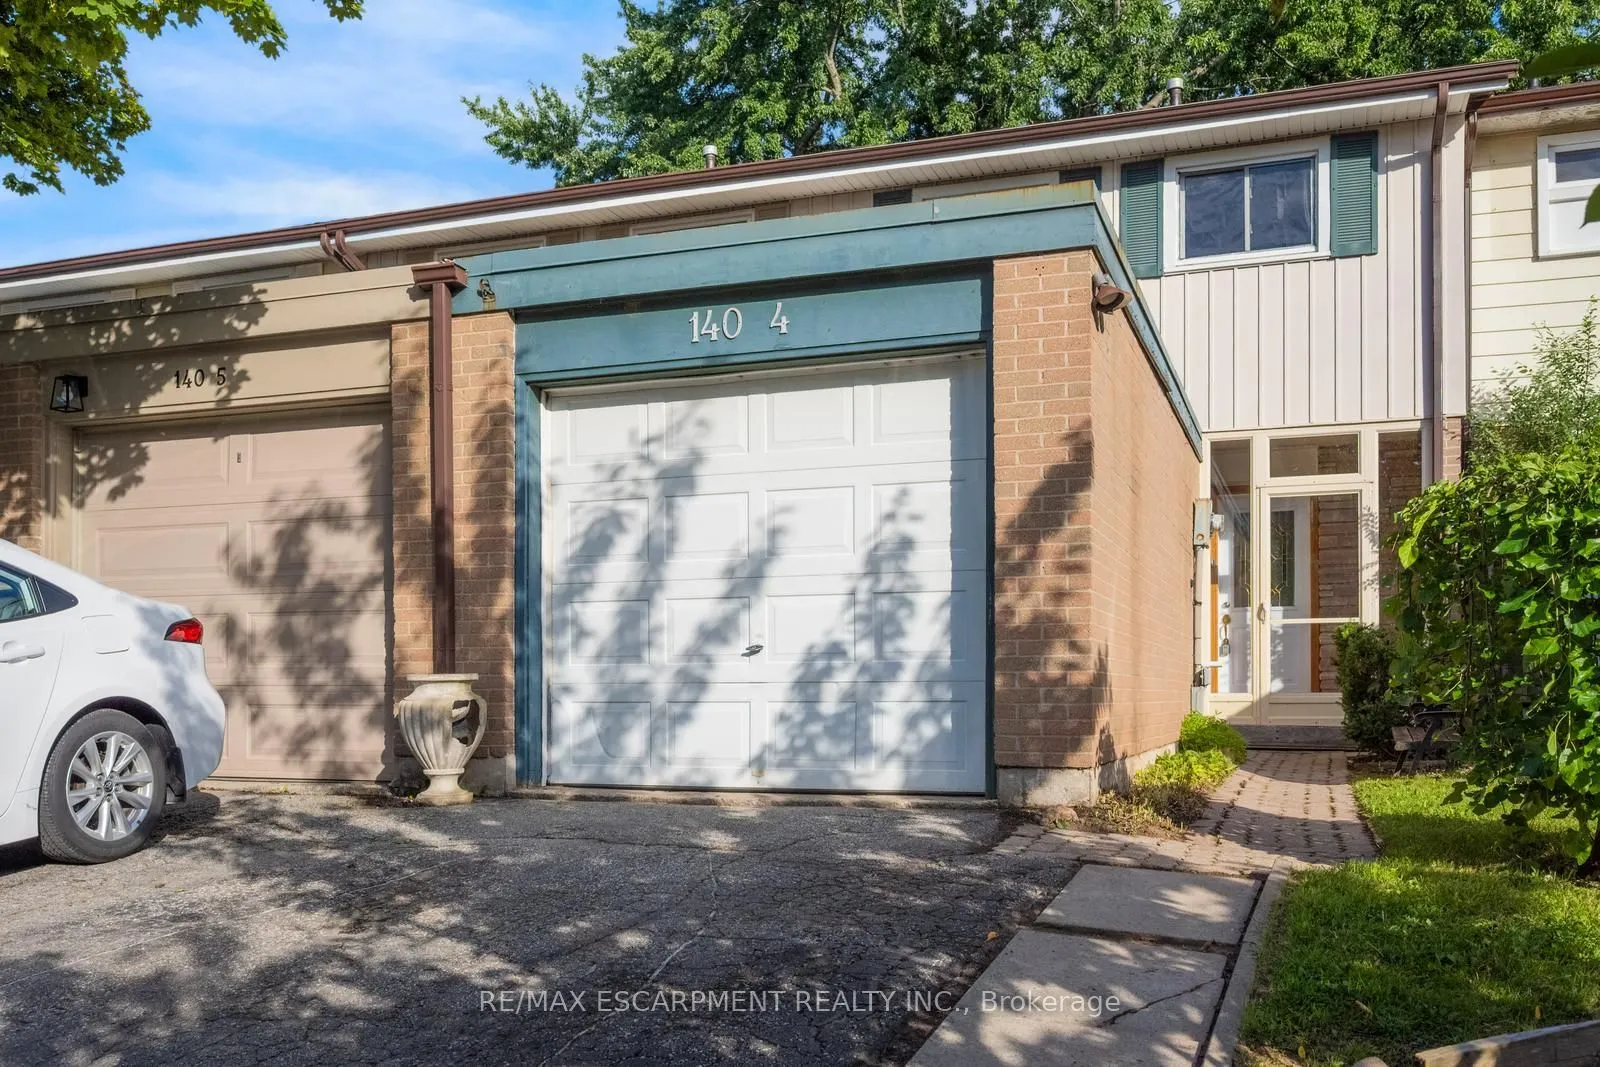
Attached 1 garage, 2 parking
MLS #
W13696870
Size
700-1100 sqft
Basement
Full,Unfinished
Listed on
2026-08-20
Lot size
17 x 110.0
Tax
$3,284 /yr
Days on Market
54
Approximate Age
51-99
Maintenance Fee
-
Description
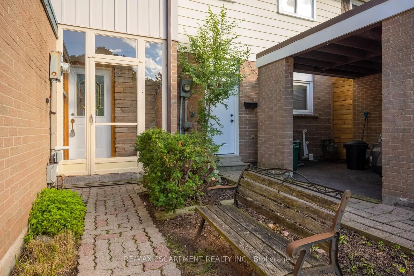
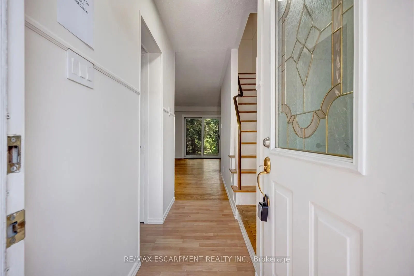
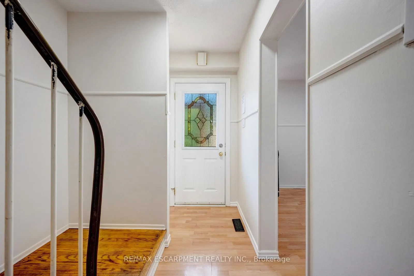
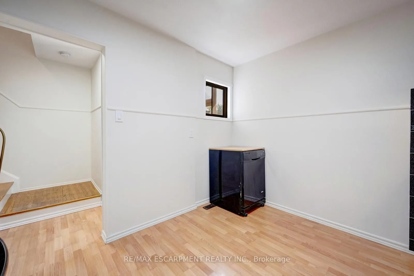
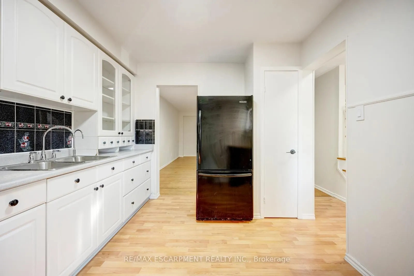
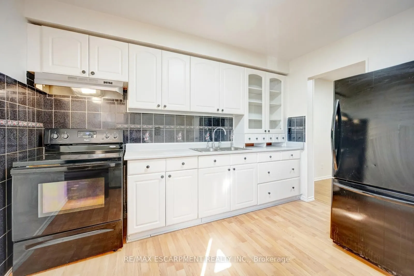
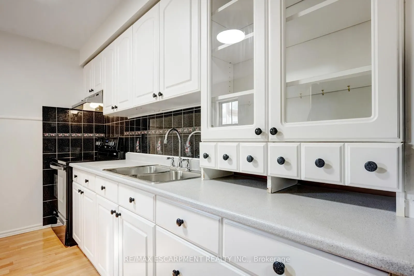
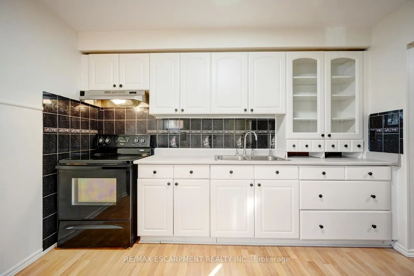
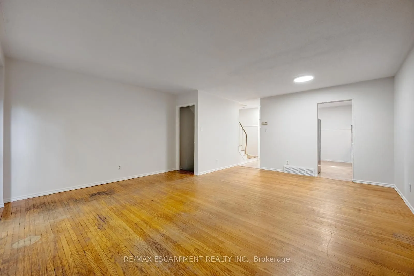
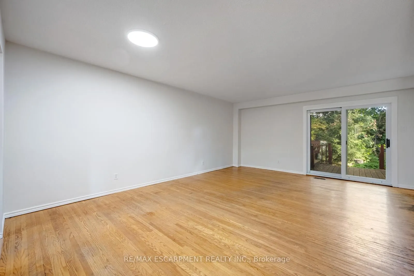
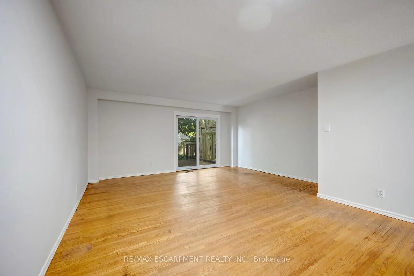
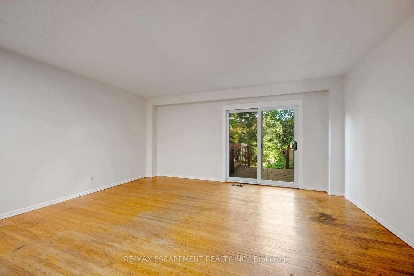
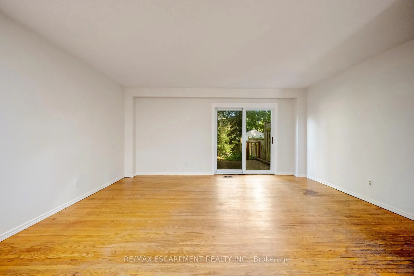
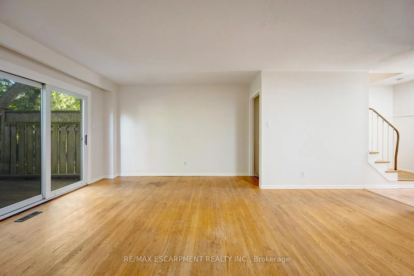
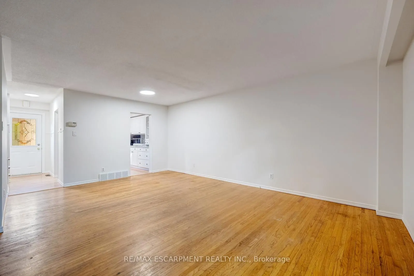
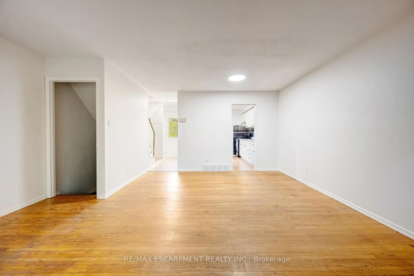
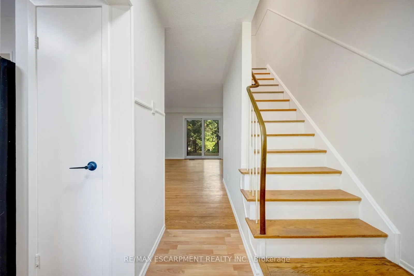
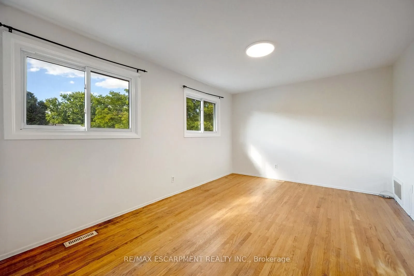
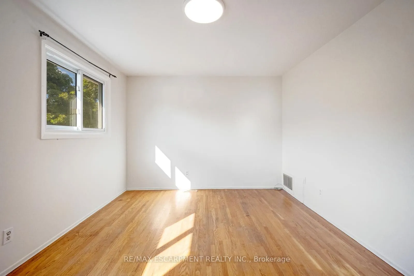
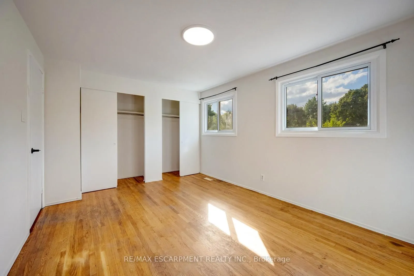
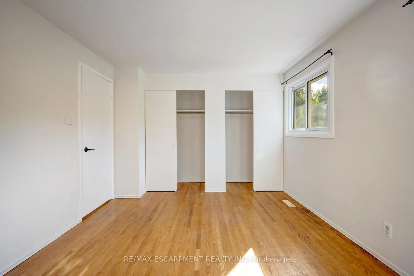
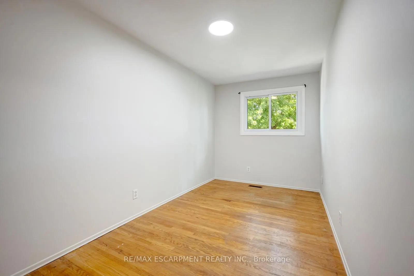
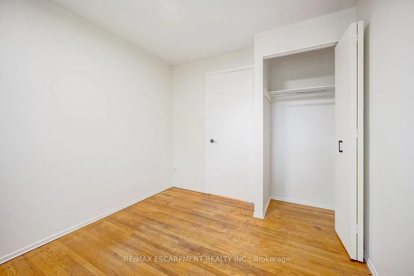
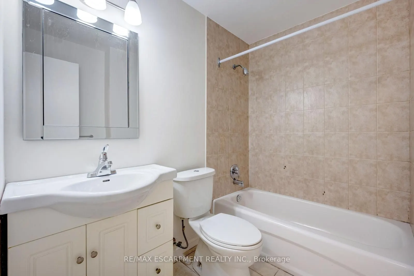
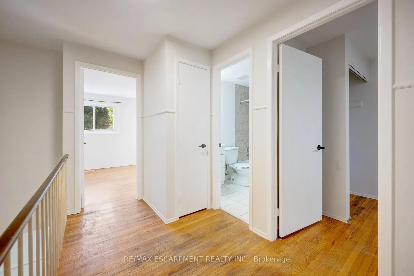
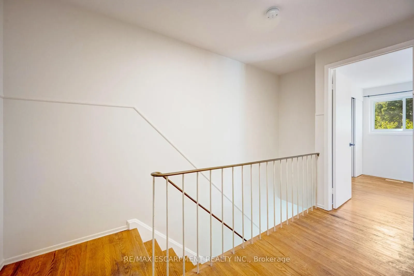
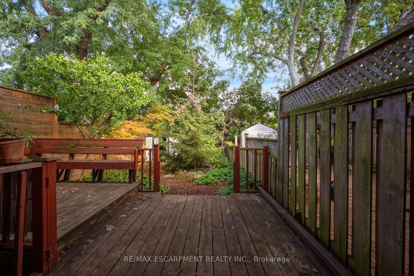
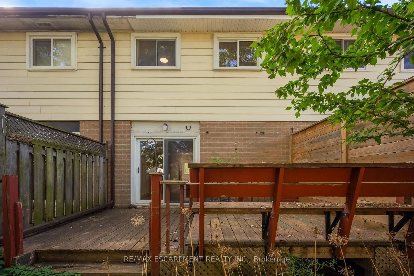
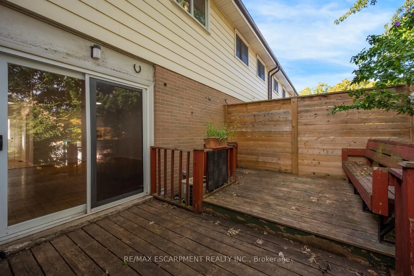
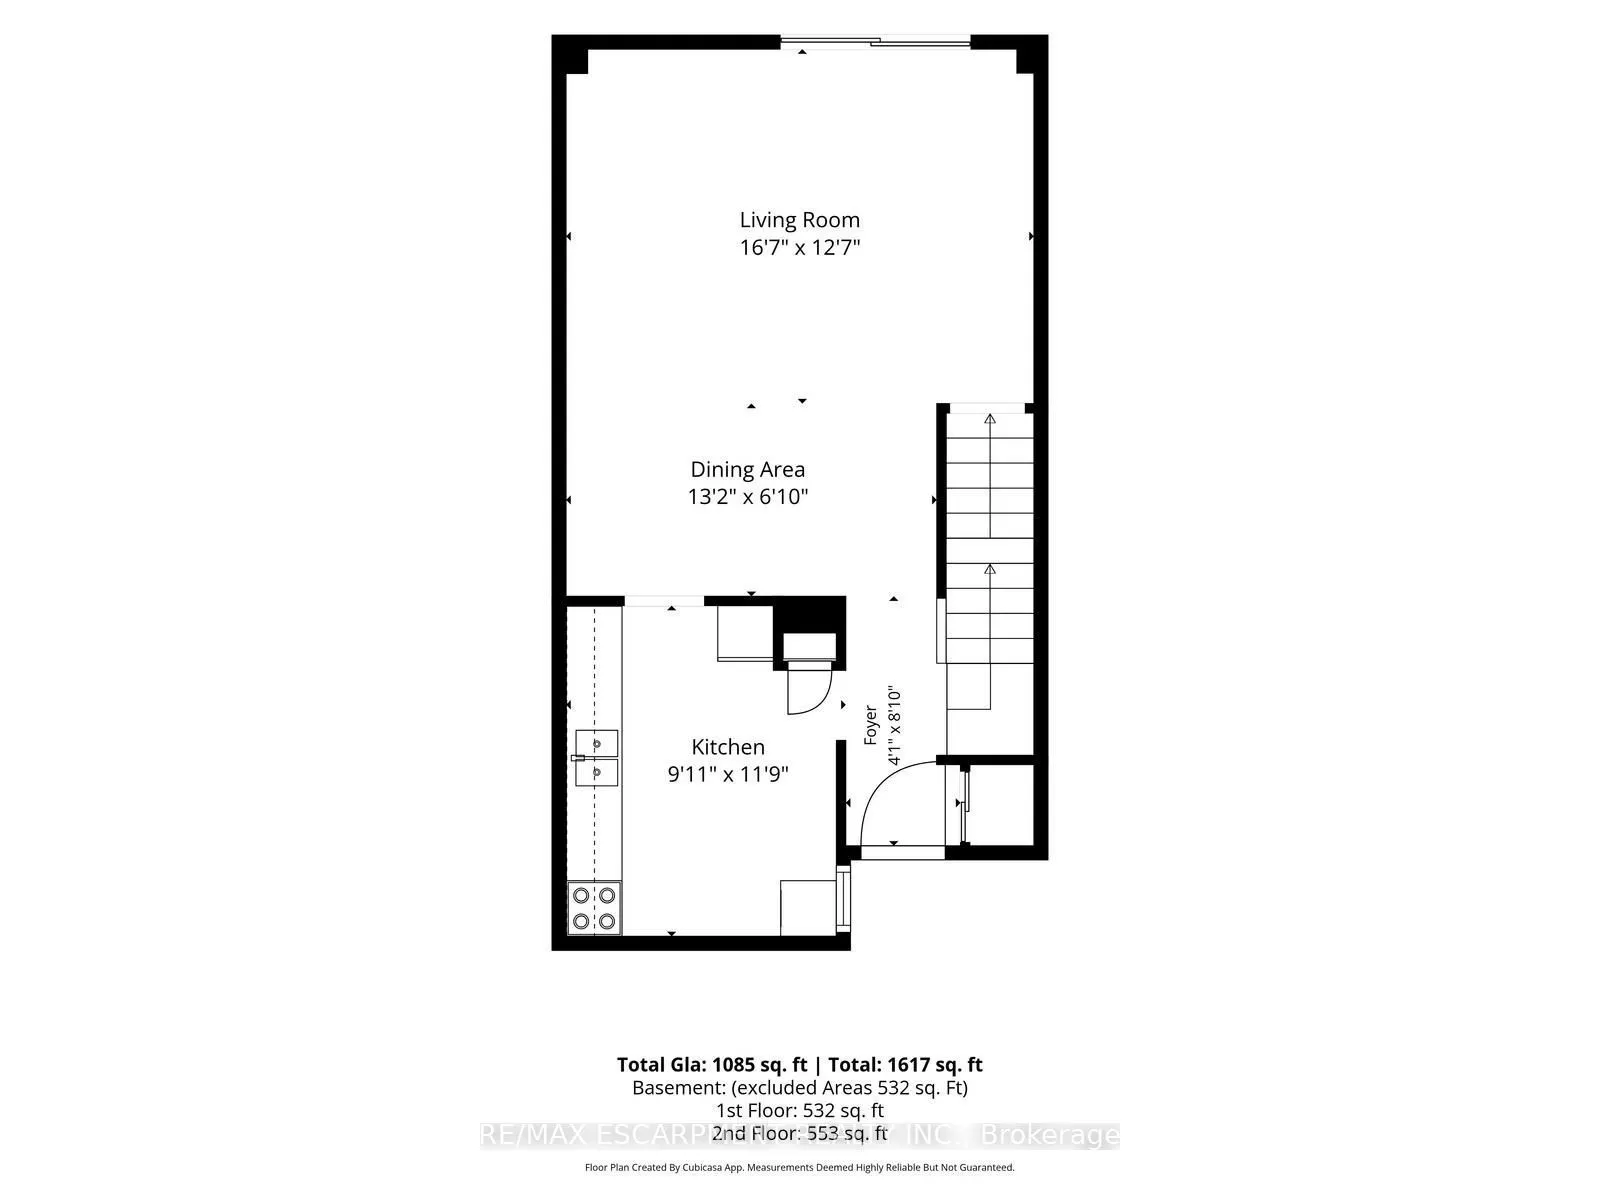
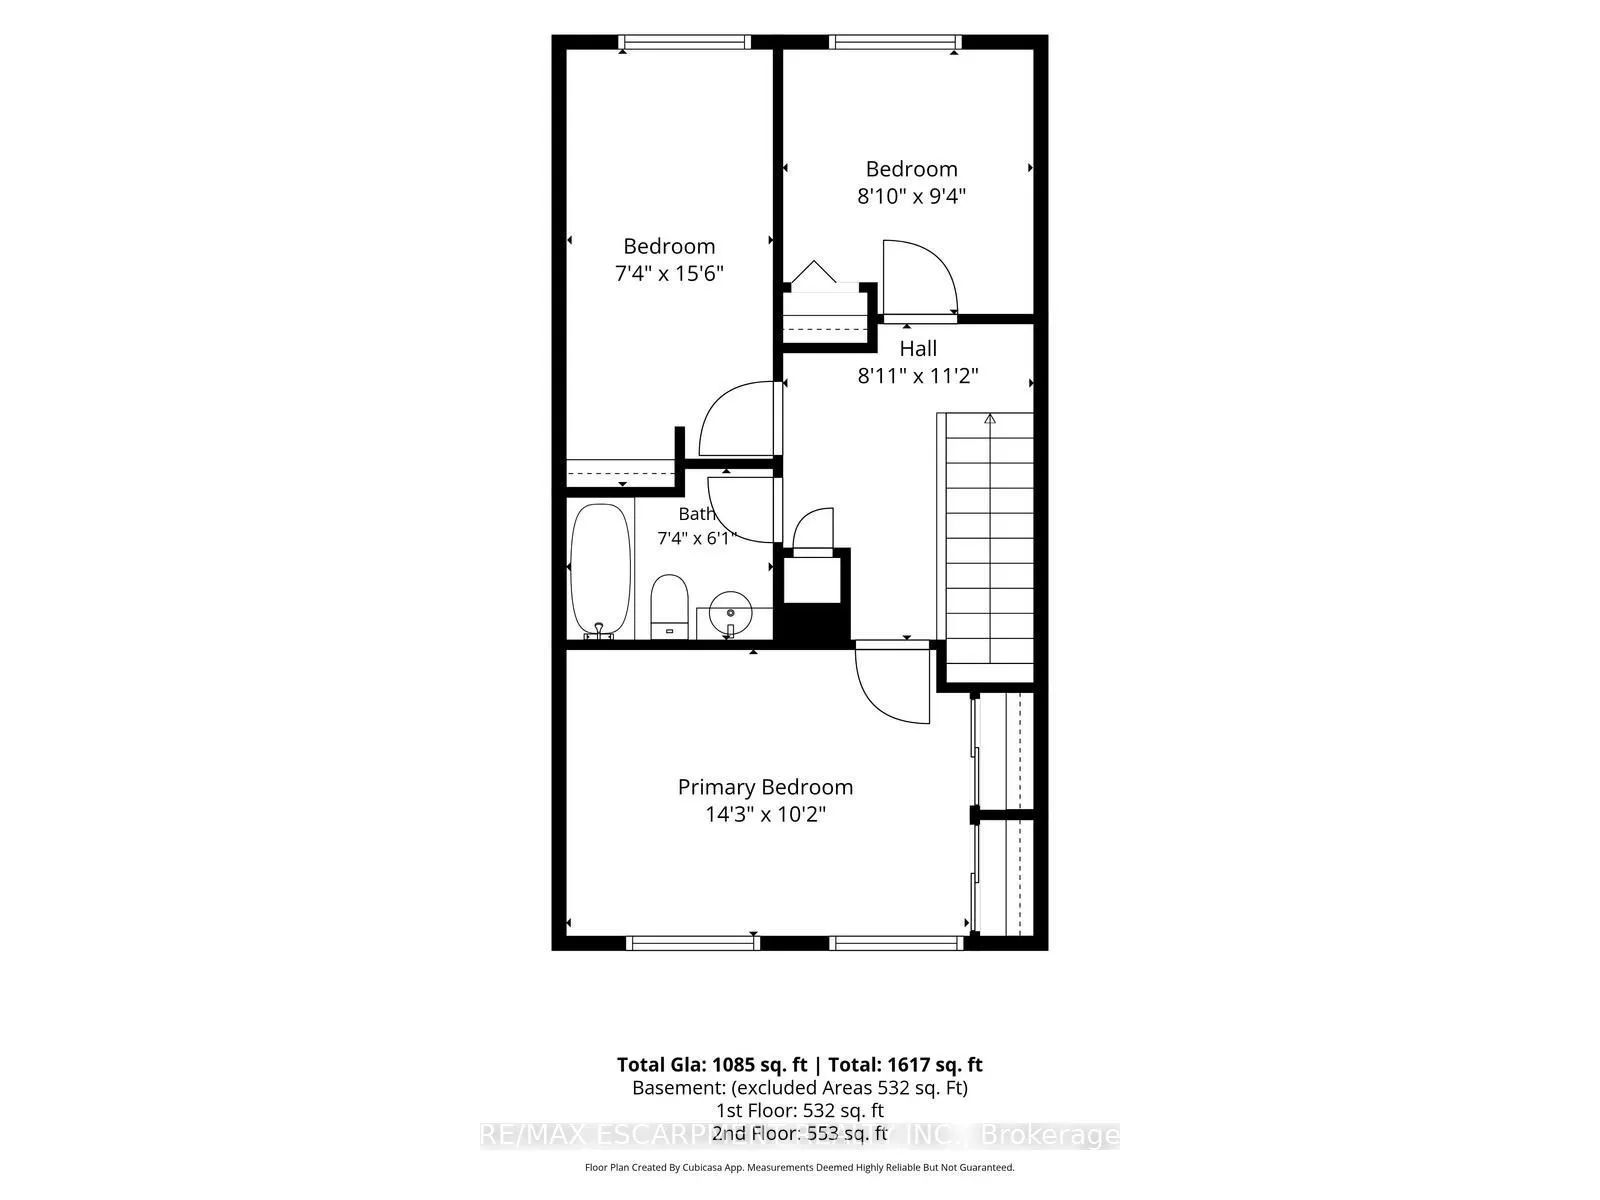
Welcome to #4-140 Ripley Court, a 3-bedroom townhome tucked away in Oakville's established College Park neighbourhood! Offering a functional layout and a great opportunity to make the space your own. The main level features a combined living and dining area, providing a comfortable space for everyda...y living and entertaining, along with a functional kitchen. Upstairs, you'll find three bedrooms and a 4-piece bathroom, offering plenty of room for the family, a home office, or guests. A single garage provides the added convenience of covered parking and additional storage. Located in a mature Oakville community close to parks, schools, shopping, transit, everyday amenities, and major commuter routes, #4-140 Ripley Court offers a wonderful opportunity to enjoy comfortable living in a convenient and established community. Property is being sold under Power of Sale. Sold as is, where is.
Full Property Details
Interior
Bedrooms
3
Total Bedrooms
3
Washrooms
1
Square Footage
700-1100 sqft
Basement
Full,Unfinished
Heating Source
Gas
Heating Fuel
Forced Air
Air Conditioning
Central Air
Family Room
No
Kitchens
1
Total Kitchens
1
Fireplace Features
No
Bedrooms
3
Total Bedrooms
3
Washrooms
1
Square Footage
700-1100 sqft
Basement
Full,Unfinished
Heating Source
Gas
Heating Fuel
Forced Air
Air Conditioning
Central Air
Family Room
No
Kitchens
1
Total Kitchens
1
Fireplace Features
No
Exterior
Depth
110.0
Front
17.41
Driveway
Private
Lot Size
17 x 110.0 ft
Pool
None
Parking Spaces
2
Total Parking Spaces
2.00
Parking Description
Attached
Garage Spaces
1
Zoning
RM1
Depth
110.0
Front
17.41
Driveway
Private
Lot Size
17 x 110.0 ft
Pool
None
Parking Spaces
2
Total Parking Spaces
2.00
Parking Description
Attached
Garage Spaces
1
Zoning
RM1
Building Description
Style
2-Storey
Home Type
Townhome
Subtype
Att/Row/Townhouse
Year Built
51-99
Property Orientation
South
Exterior Finish
Brick,Aluminum Siding
Sewers
Sewers
Water Supply
Municipal
Possession Date
No Data
Style
2-Storey
Home Type
Townhome
Subtype
Att/Row/Townhouse
Year Built
51-99
Property Orientation
South
Exterior Finish
Brick,Aluminum Siding
Sewers
Sewers
Water Supply
Municipal
Possession Date
No Data
Community
Community
College Park
Community
College Park
Taxes & Fees
Taxes
$3,284 /yr
Tax Year
2026
Occupancy
Vacant
Taxes
$3,284 /yr
Tax Year
2026
Occupancy
Vacant
Room Types
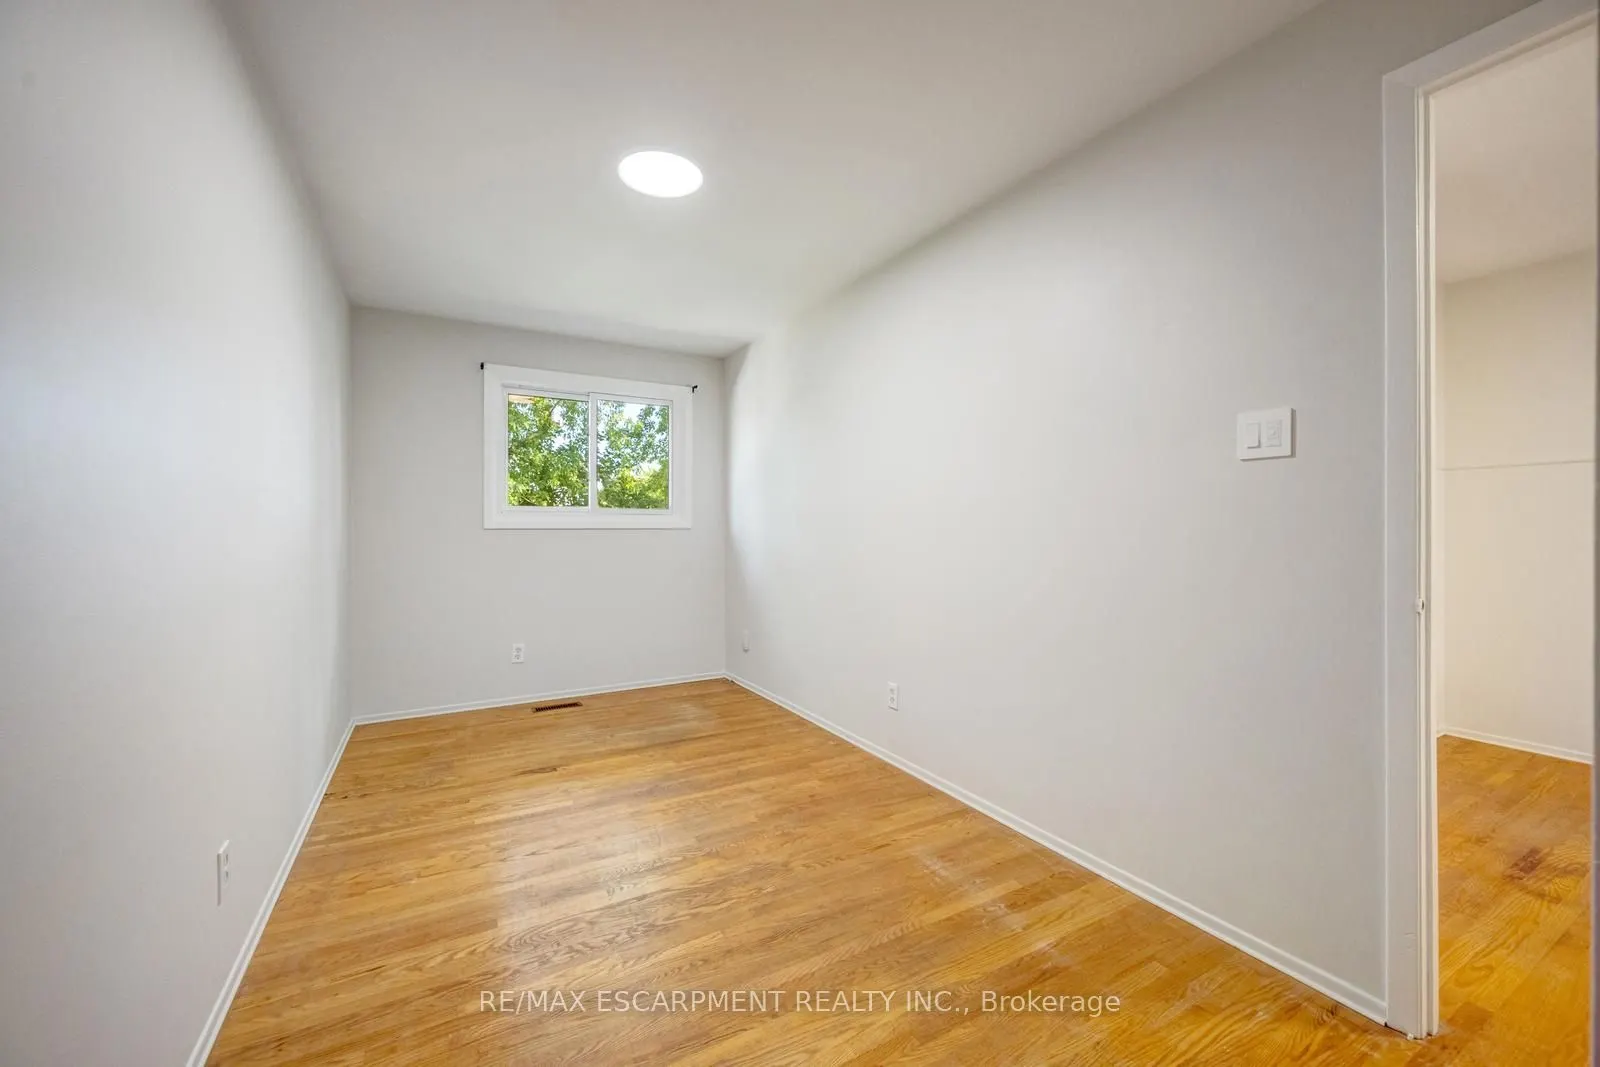
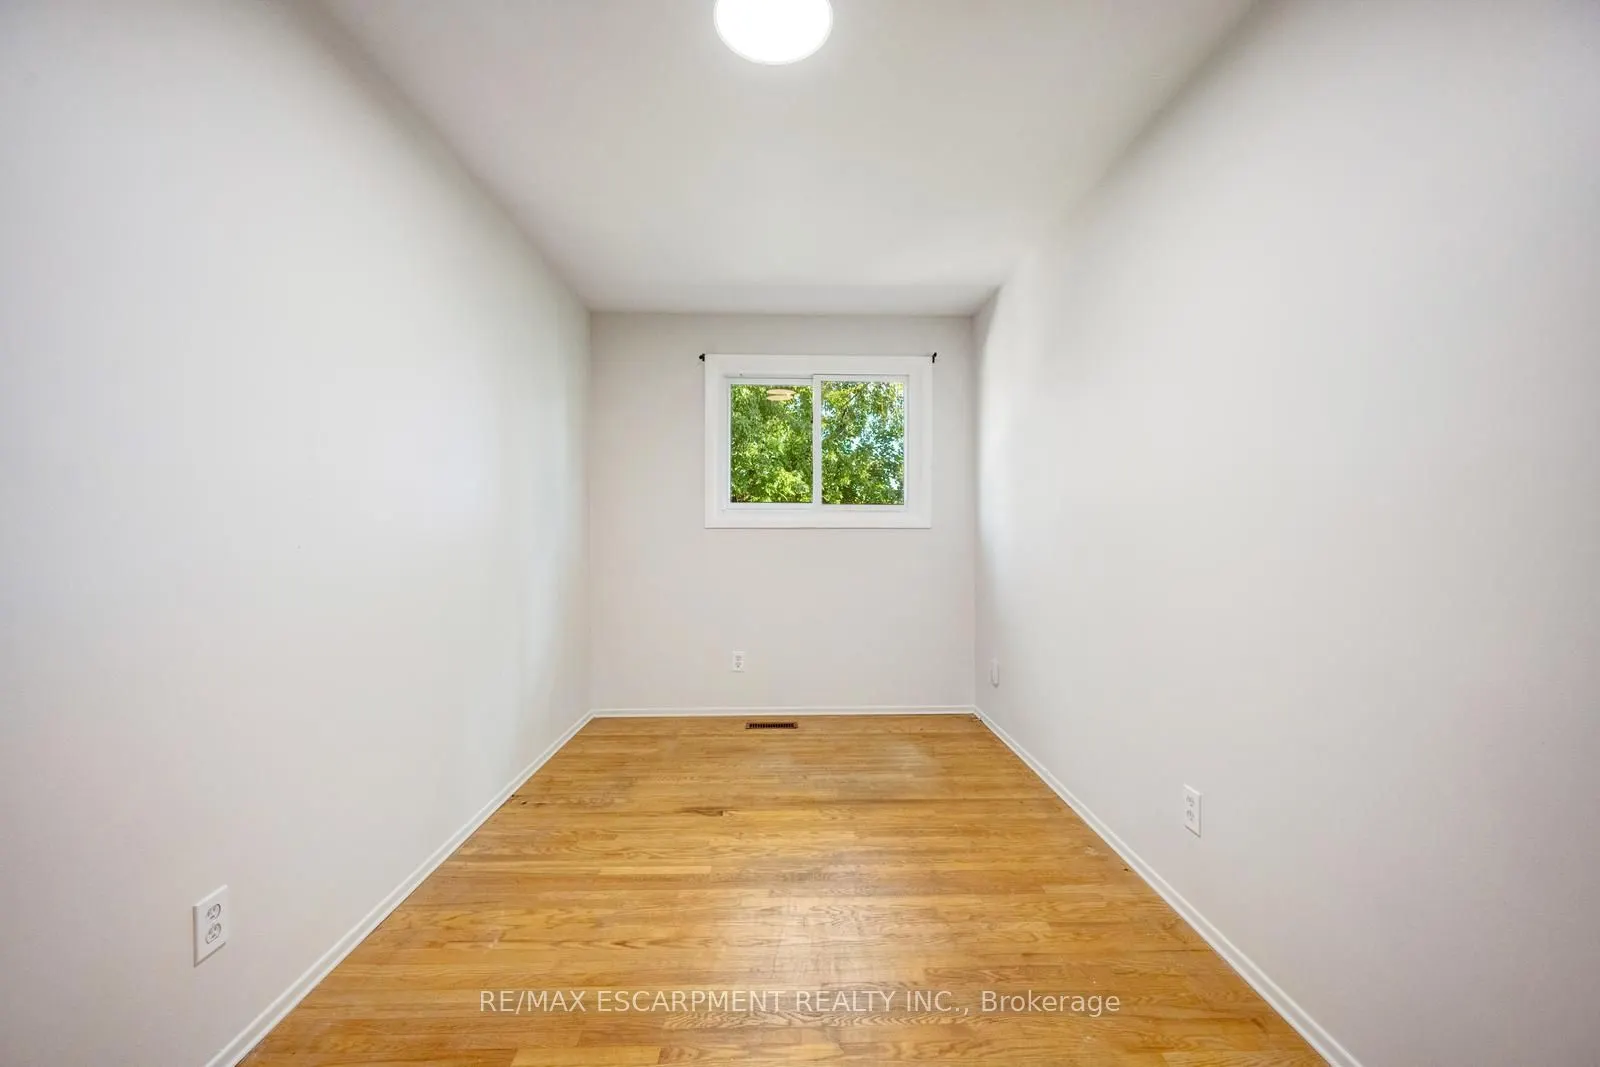
Bedroom 2
-
Dimensions 15.49 x 7.35 feet
113.85 sqft
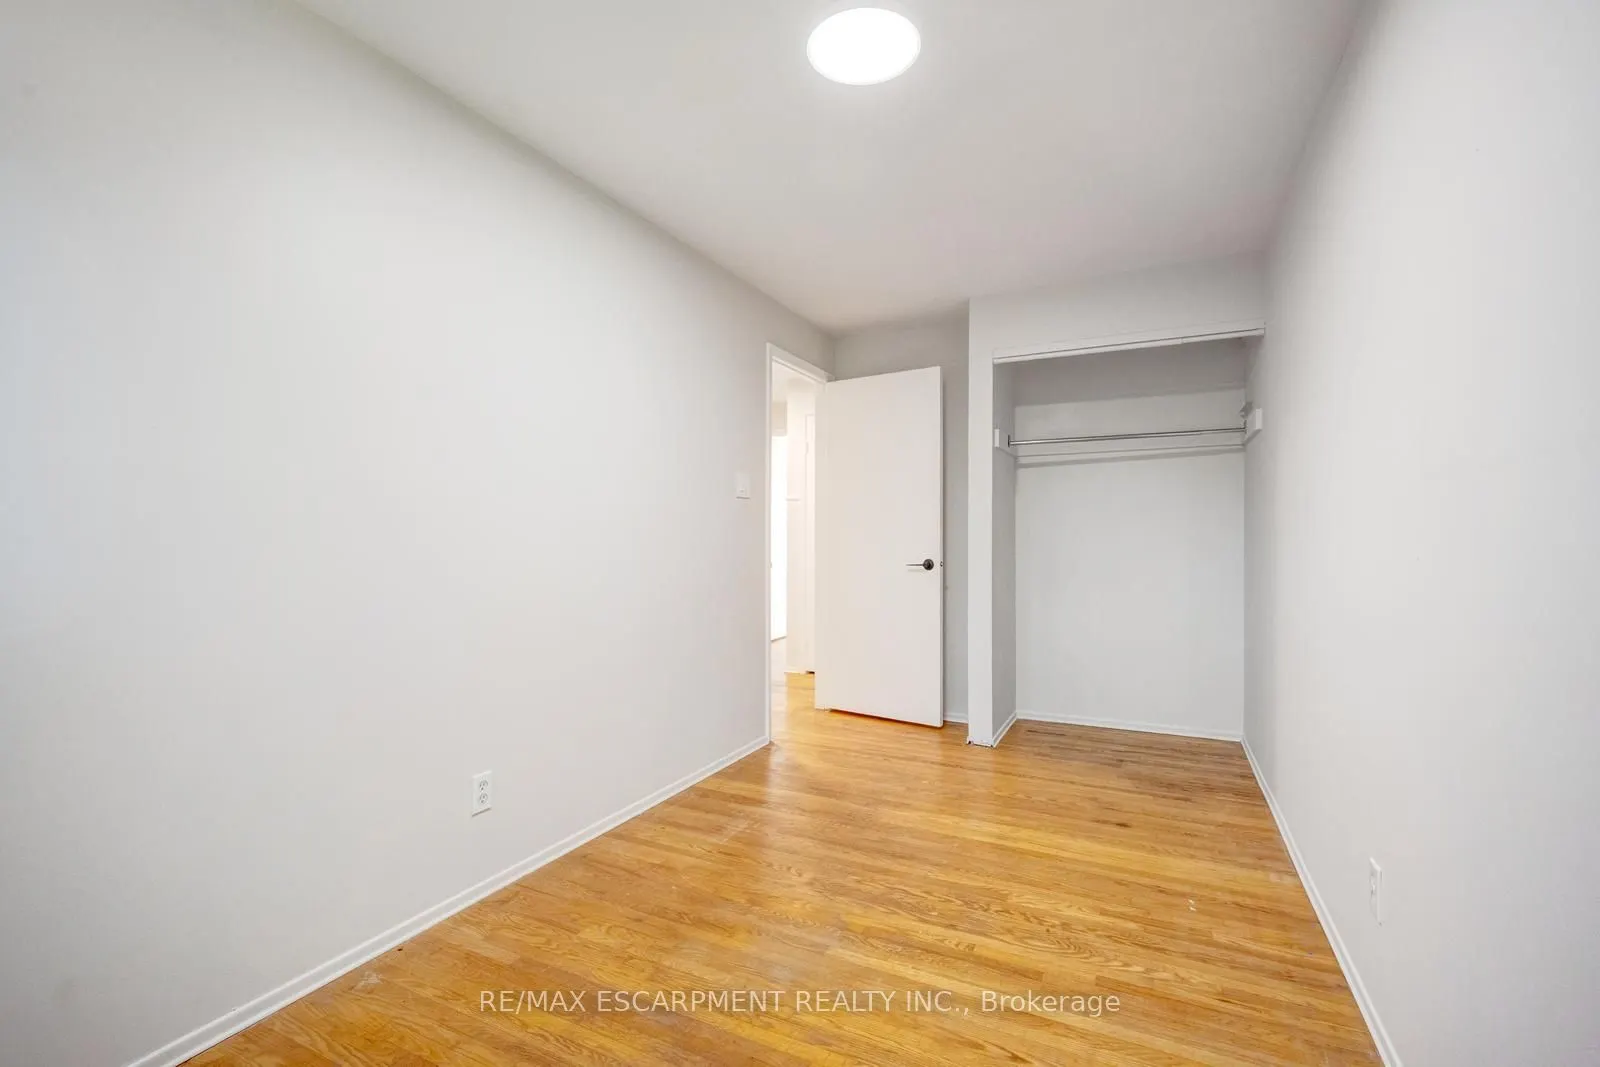
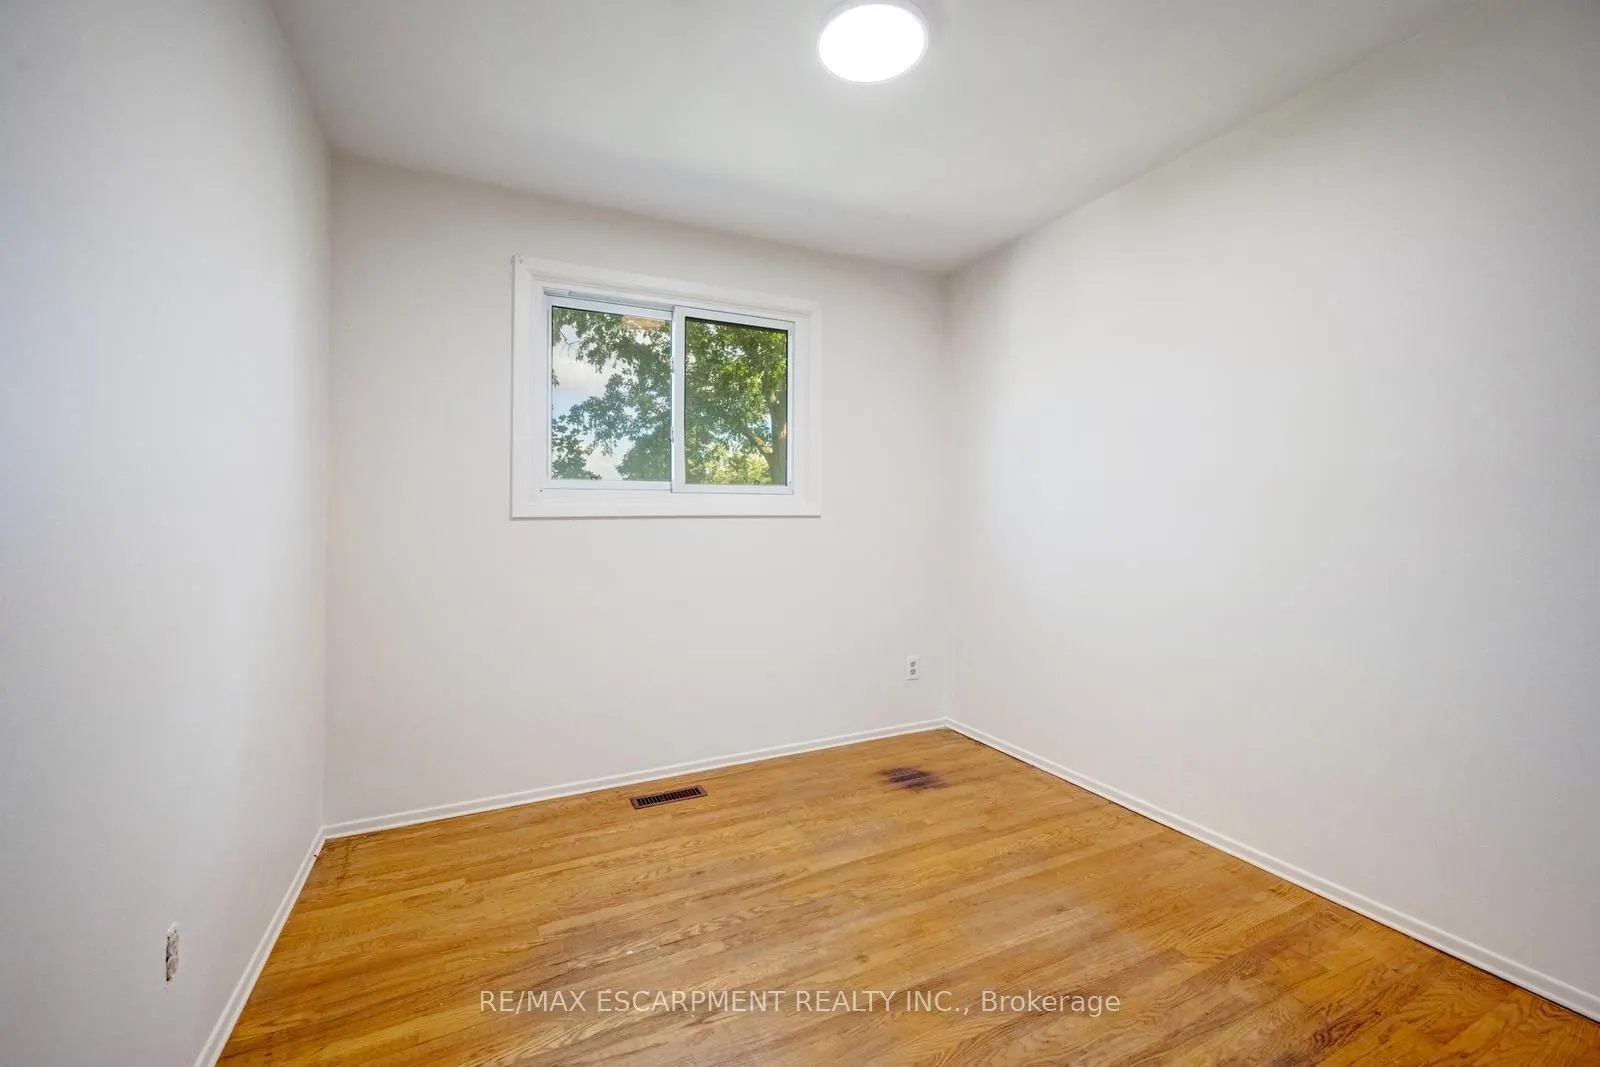
Bedroom 3
-
Dimensions 9.32 x 8.83 feet
82.3 sqft
Dining Room
Combined w/Living
Dimensions 6.82 x 13.16 feet
89.75 sqft
Kitchen
-
Dimensions 11.75 x 9.91 feet
116.44 sqft
Living Room
Combined w/Dining
Dimensions 12.6 x 16.57 feet
208.78 sqft
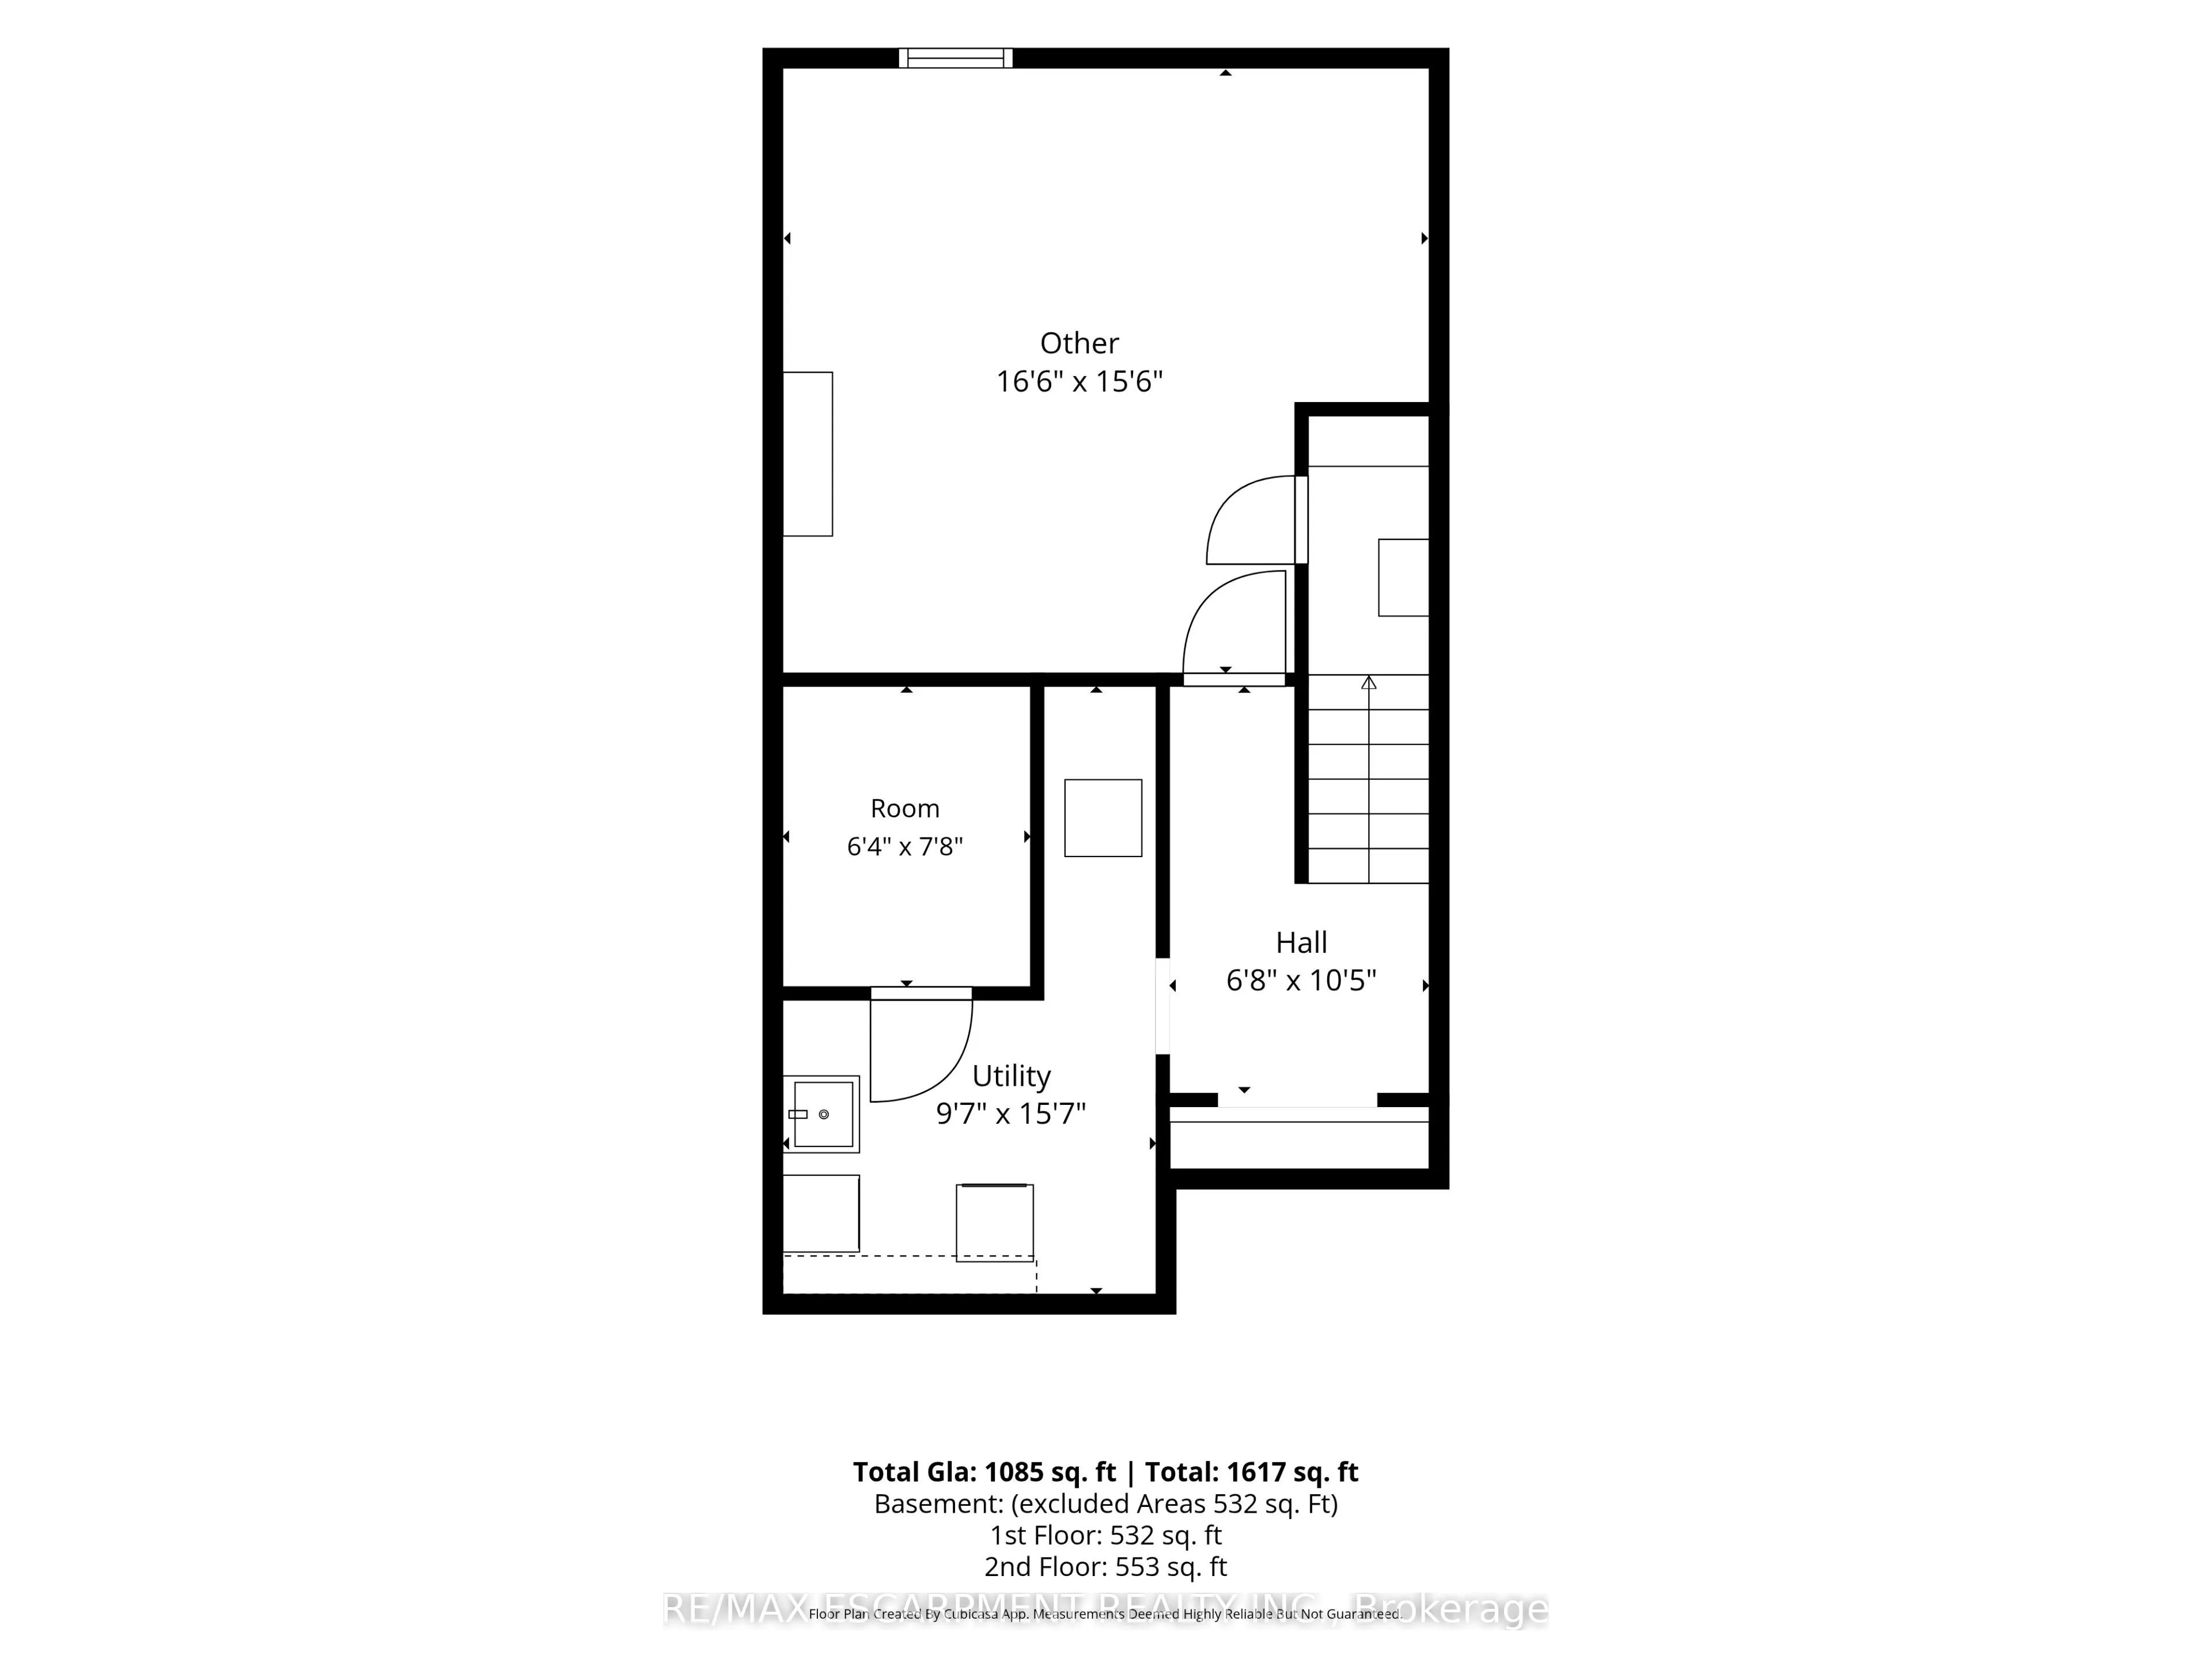
Other
-
Dimensions 15.49 x 16.5 feet
255.58 sqft
Primary Bedroom
-
Dimensions 10.17 x 14.24 feet
144.82 sqft
Utility Room
Combined w/Laundry
Dimensions 15.58 x 9.58 feet
149.26 sqft
Similar Properties(No results)
Mortgage Calculator
Calculate your estimated monthly mortgage payment
Price
$699,900
$
%
%
Total cost of mortgage
$0
Monthly payment
By clicking Save, we will calculate your estimated mortgage for all properties using the saved values (down payment percentage, interest rate, and amortization).
The accuracy and applicability of this calculator are not guaranteed.