Sign In or Create a Free Account to see full details of this property
Key Facts
Key facts for 1121 Cooke Boulevard #73
Property Type
Condo, 3-Storey
Parking
Private 1 garage, 2 parking
MLS #
W13528262
Size
1600-1799 sqft
Basement
Full,Unfinished
Listed on
2026-07-06
Lot size
-
Tax
$5,383 /yr
Days on Market
99
Approximate Age
0-5
Maintenance Fee
$339.26/mo
Common Elements, Par...
Description
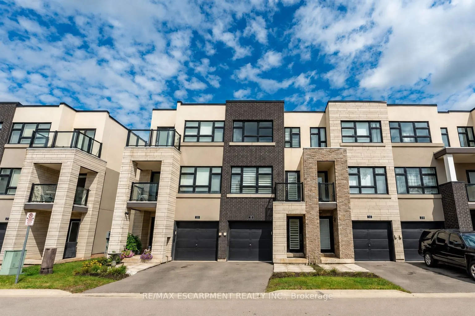
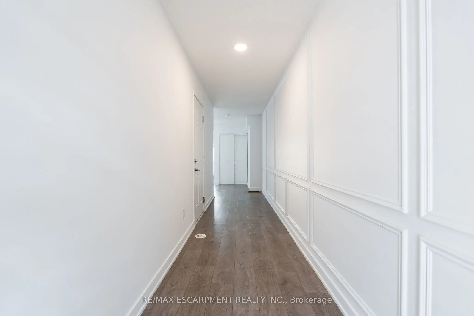
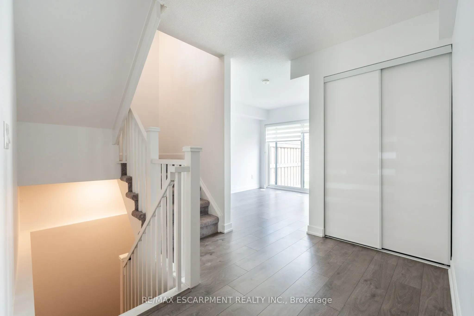
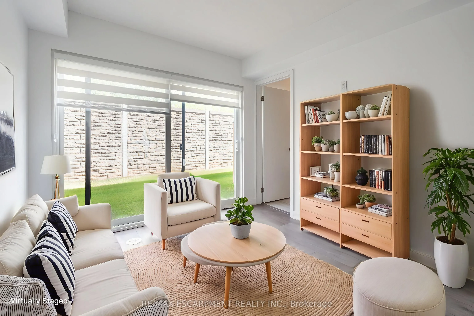
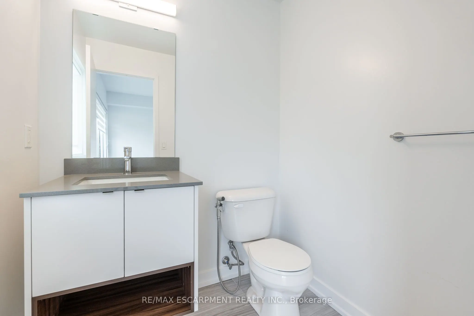
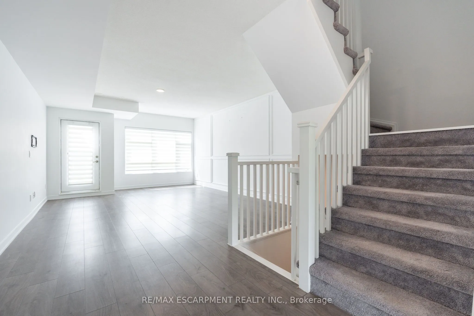
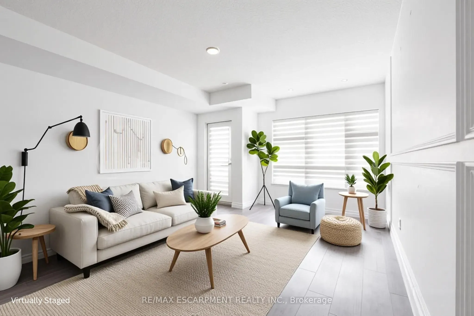
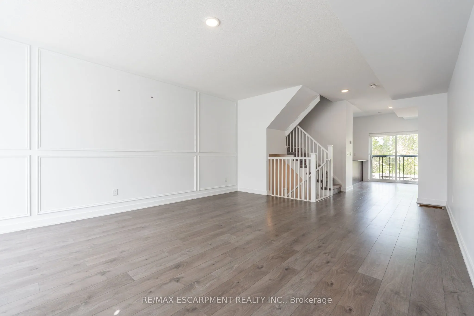
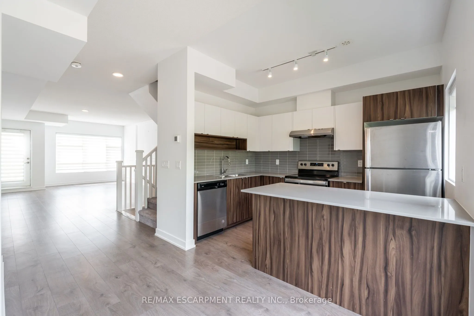
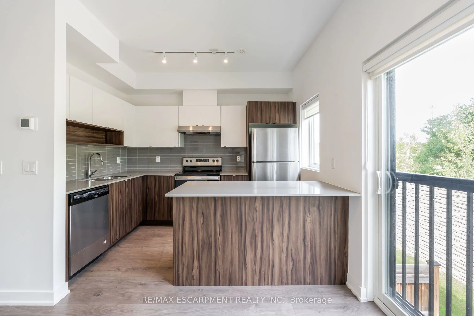
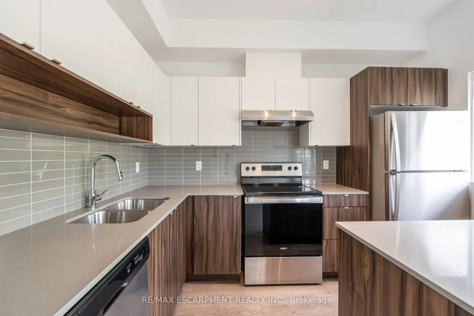
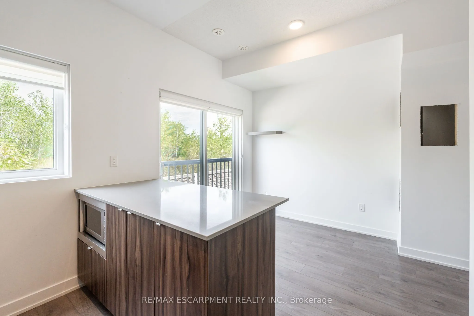
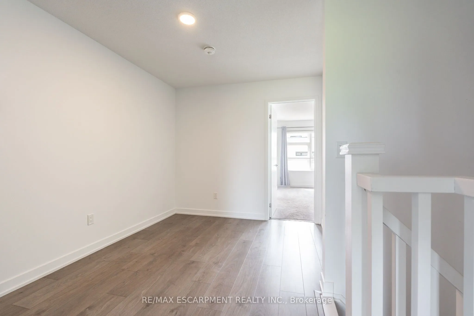
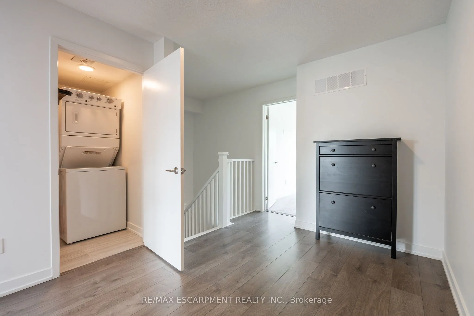
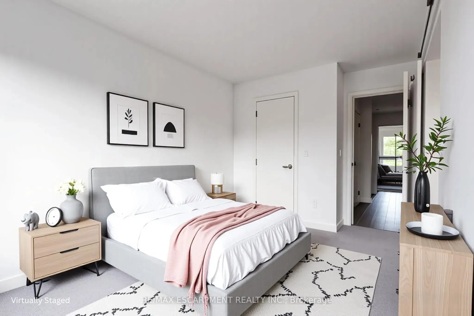
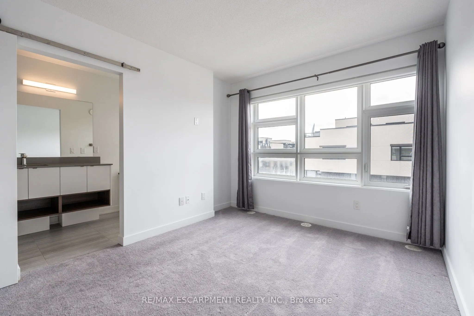
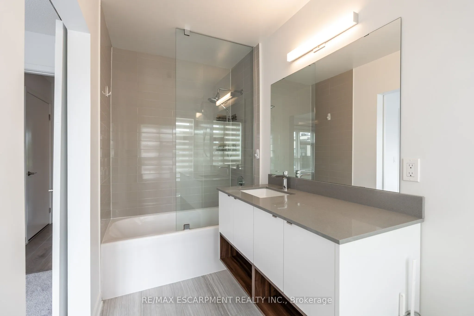
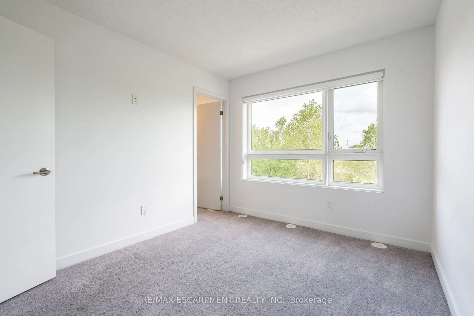
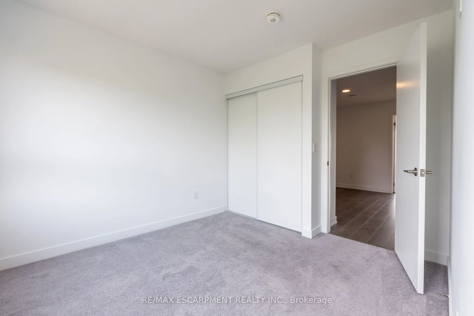
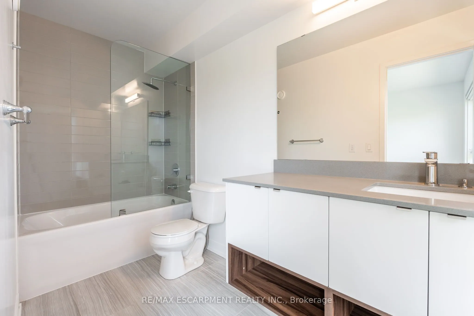
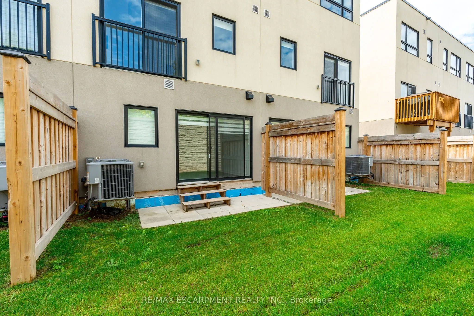
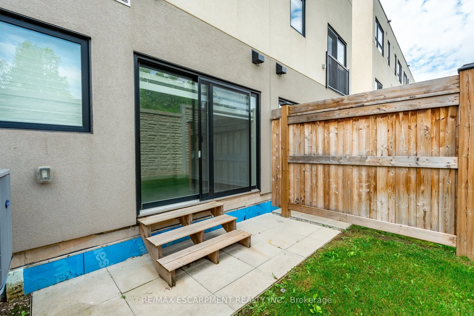
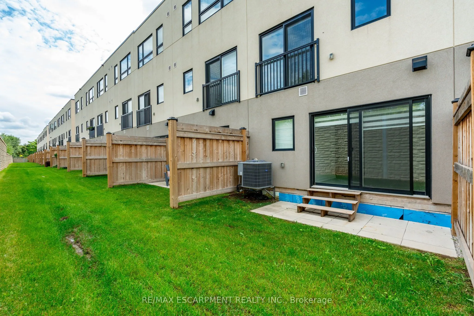
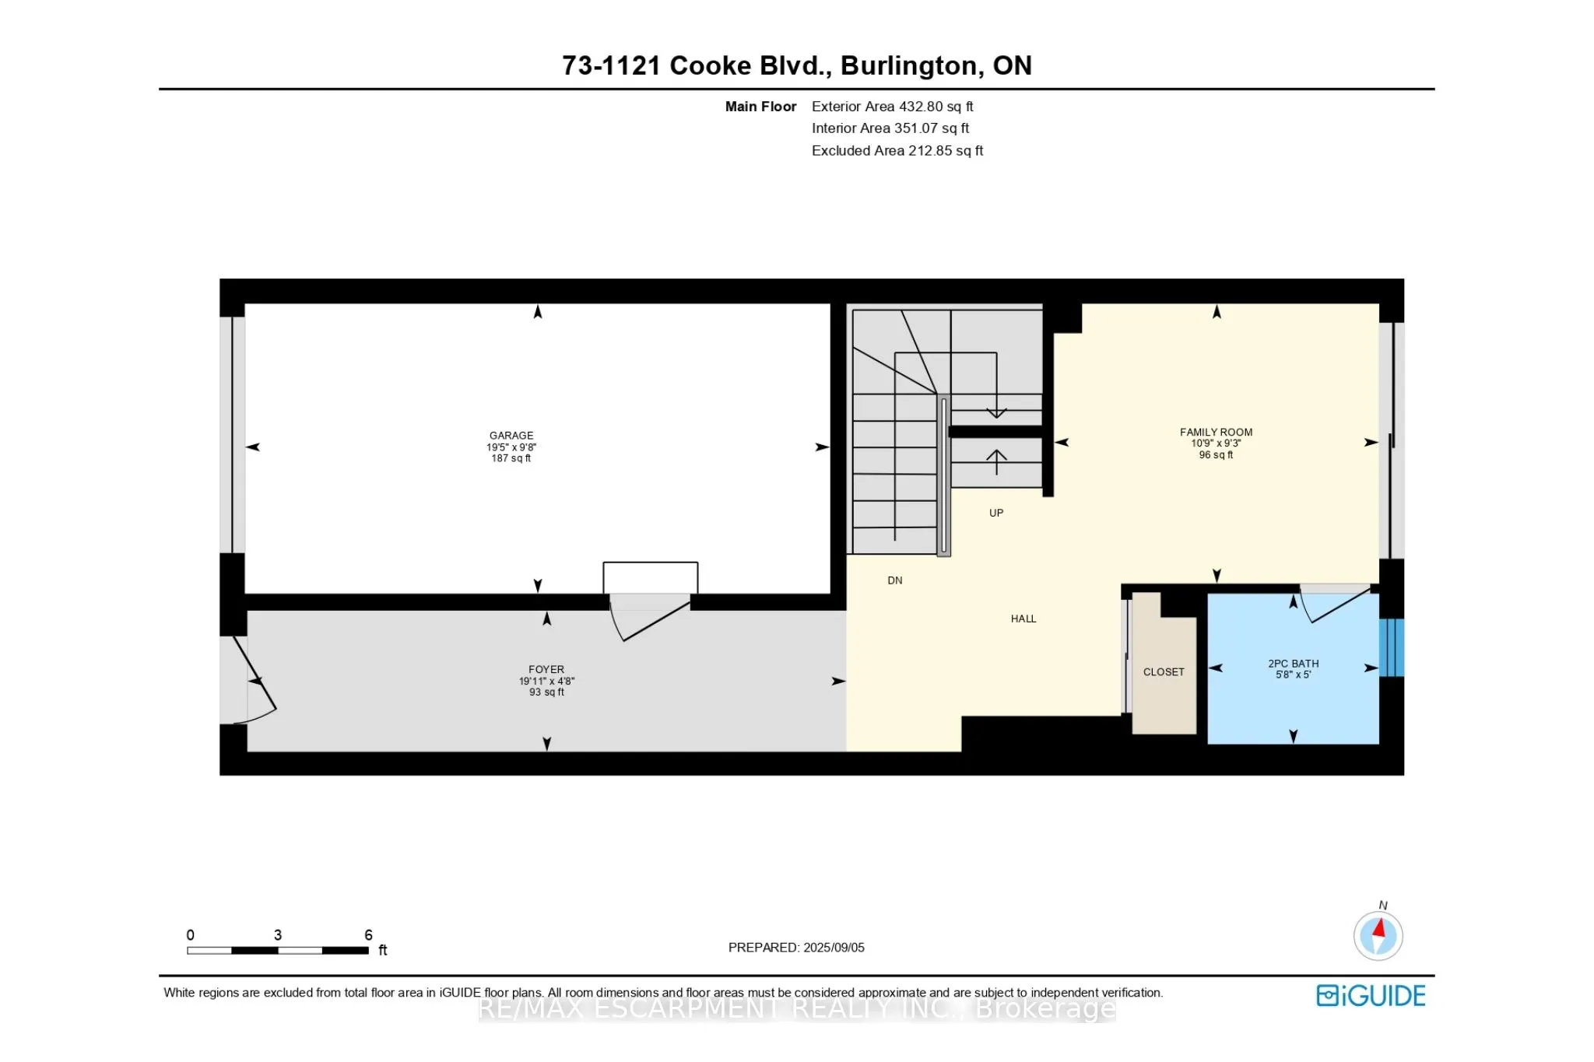
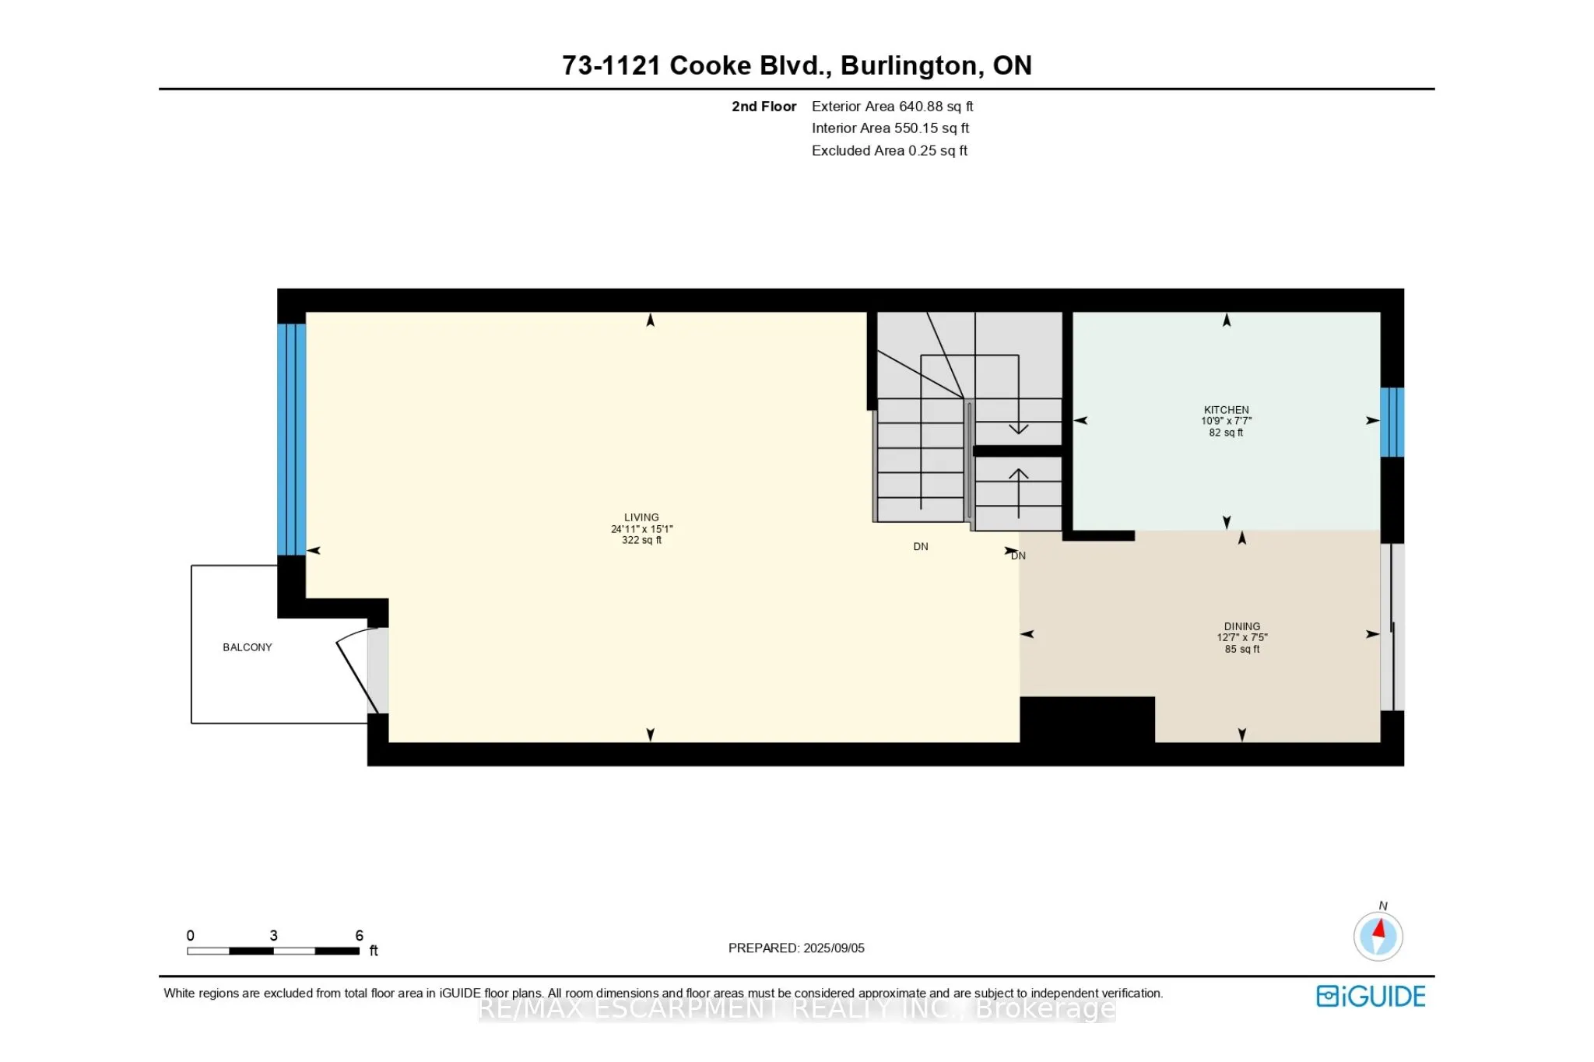
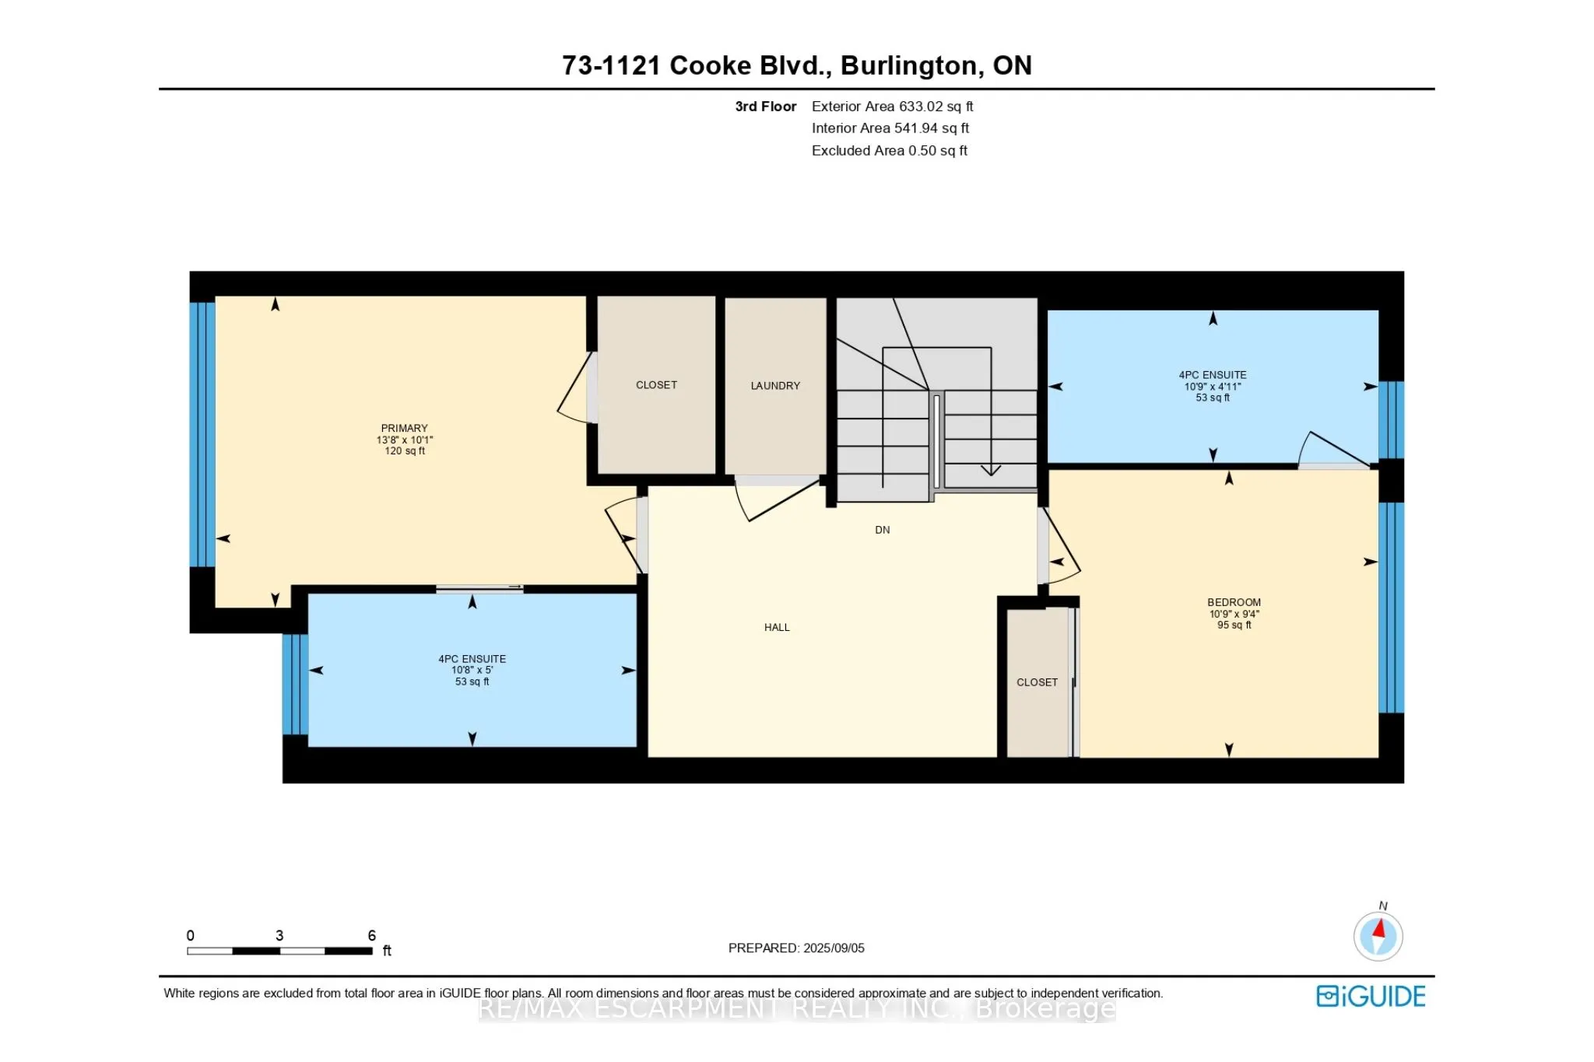
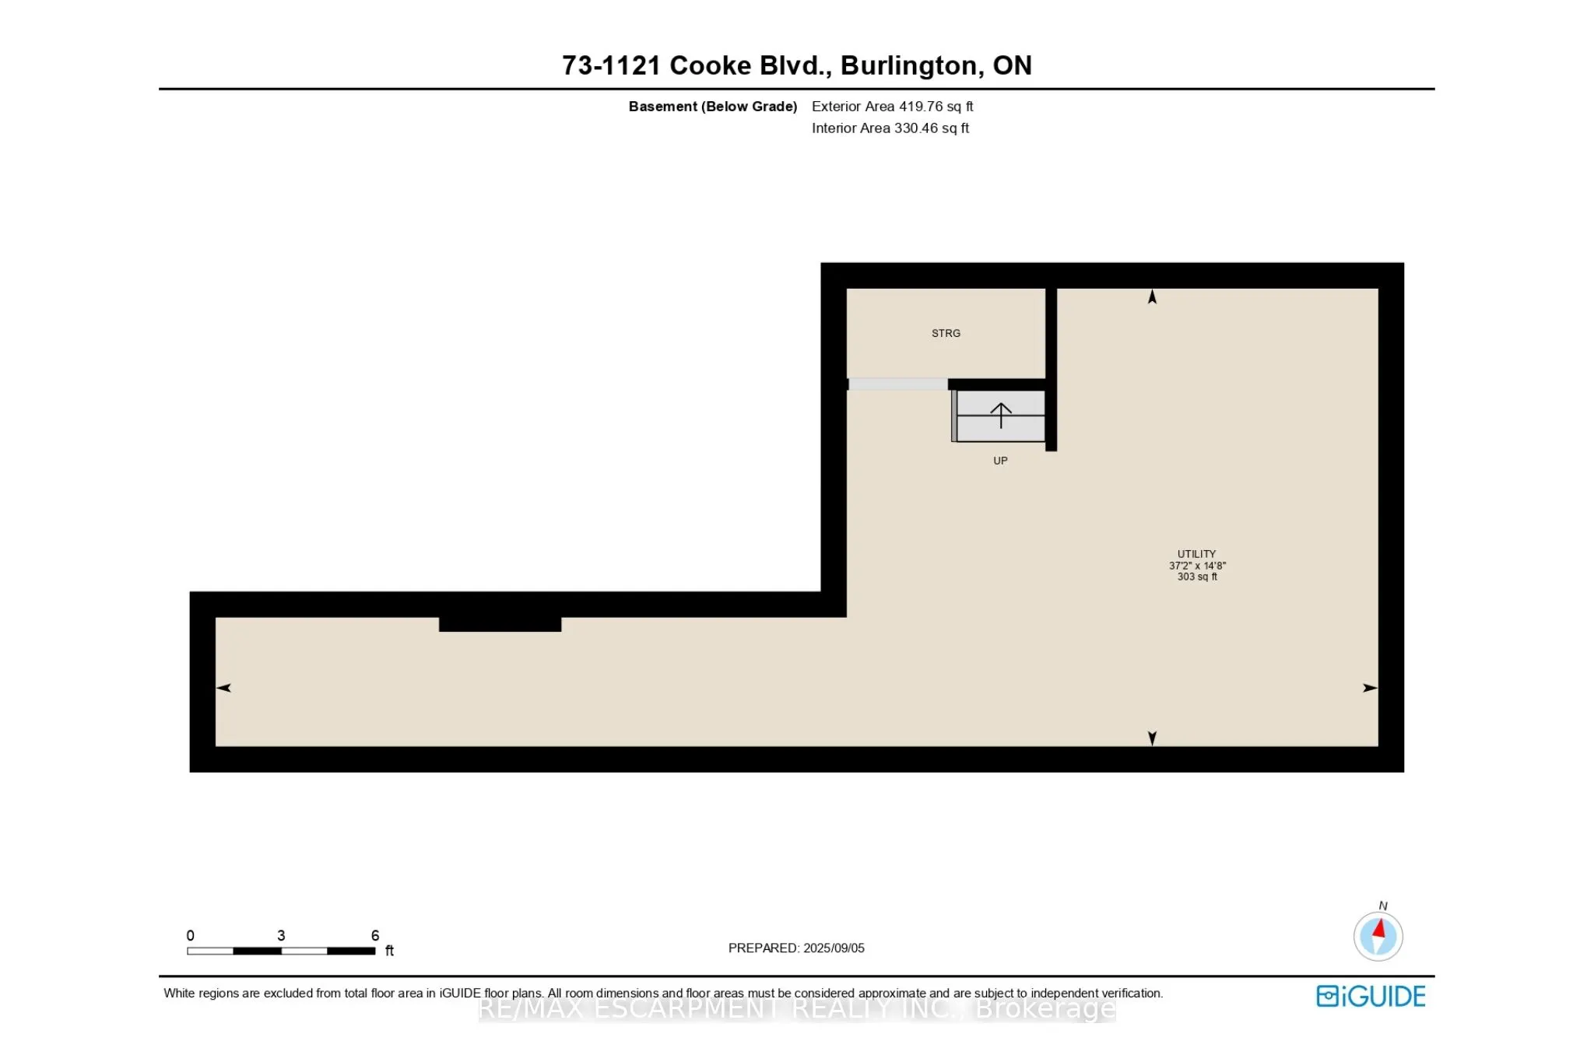
Beautiful and bright 2 bedroom, 2.5 bathroom condo townhome offering 3 storeys of living space plus a basement, located in Burlington's sought-after Aldershot neighbourhood! This great home features a single garage, a charming backyard, low-maintenance living, and convenient visitor parking for gues...ts. The ground level includes a spacious family room with a walk-out to the backyard, a stylish 2-piece bathroom, and inside entry from the garage. On the main level, you'll find the large living room filled with natural light, with balcony access and elegant wainscoting, which also provides space to set up a dining area. The eat-in kitchen is thoughtfully designed with abundant cabinetry and counter space, a tasteful backsplash, and a peninsula. The breakfast area, complete with a Juliette balcony, overlooks greenery. Upstairs, the third level hosts two generously sized bedrooms, each with its own stunning 4-piece ensuite. The primary bedroom includes a walk-in closet, while a convenient laundry area is also located on this level. The basement is a bonus and provides plenty of storage space. Enjoy being just a short drive from LaSalle Park and Marina, golf courses, Lake Ontario's waterfront, all amenities, great restaurants, Mapleview Shopping Centre, downtown Burlington, Hamilton and Waterdown, with easy access to the QEW, highways 403, 407 and 6, as well as Aldershot GO Station and public transit. Your next home awaits! Property is being sold under Power of Sale. Sold as is, where is.
Full Property Details
Interior
Bedrooms
2
Total Bedrooms
2
Washrooms
3
Square Footage
1600-1799 sqft
Basement
Full,Unfinished
Heating Source
Gas
Heating Fuel
Forced Air
Air Conditioning
Central Air
Family Room
Yes
Kitchens
1
Total Kitchens
1
Fireplace Features
No
Bedrooms
2
Total Bedrooms
2
Washrooms
3
Square Footage
1600-1799 sqft
Basement
Full,Unfinished
Heating Source
Gas
Heating Fuel
Forced Air
Air Conditioning
Central Air
Family Room
Yes
Kitchens
1
Total Kitchens
1
Fireplace Features
No
Exterior
Driveway
Private
Parking Spaces
2
Total Parking Spaces
2.00
Parking Description
Private
Garage Spaces
1
Zoning
MXC-26
Balcony
Juliette
Driveway
Private
Parking Spaces
2
Total Parking Spaces
2.00
Parking Description
Private
Garage Spaces
1
Zoning
MXC-26
Balcony
Juliette
Building Description
Style
3-Storey
Home Type
Condo
Subtype
Condo Townhouse
Year Built
0-5
Property Orientation
West
Exterior Finish
Brick,Stucco (Plaster)
Possession Date
No Data
Locker
None
Style
3-Storey
Home Type
Condo
Subtype
Condo Townhouse
Year Built
0-5
Property Orientation
West
Exterior Finish
Brick,Stucco (Plaster)
Possession Date
No Data
Locker
None
Community
Community
LaSalle
Community
LaSalle
Taxes & Fees
Taxes
$5,383 /yr
Tax Year
2025
Occupancy
Vacant
Maintenance Fee
$339.26/mo
Common Elements
Included
Parking
Included
Building Insurance
Included
Taxes
$5,383 /yr
Tax Year
2025
Occupancy
Vacant
Maintenance Fee
$339.26/mo
Common Elements
Included
Parking
Included
Building Insurance
Included
Other
Pets
Yes-with Restrictions
Pets
Yes-with Restrictions
Room Types
Bathroom
4 Pc Ensuite
Dimensions 4.92 x 10.76 feet
52.94 sqft
Bathroom
4 Pc Ensuite
Dimensions 4.99 x 10.66 feet
53.19 sqft
Bathroom
2 Pc Bath
Dimensions 4.99 x 5.68 feet
28.34 sqft
Bedroom
-
Dimensions 9.32 x 10.76 feet
100.28 sqft
Dining Room
-
Dimensions 7.41 x 12.6 feet
93.37 sqft
Family Room
W/O To Yard
Dimensions 9.25 x 10.76 feet
99.53 sqft
Foyer
-
Dimensions 4.66 x 19.91 feet
92.78 sqft
Kitchen
-
Dimensions 7.58 x 10.76 feet
81.56 sqft
Living Room
W/O To Balcony
Dimensions 15.09 x 24.9 feet
375.74 sqft
Other
Unfinished
Dimensions 14.67 x 37.17 feet
545.28 sqft
Primary Bedroom
-
Dimensions 10.07 x 13.68 feet
137.76 sqft
Similar Properties(No results)
Mortgage Calculator
Calculate your estimated monthly mortgage payment
Price
$699,000
$
%
%
Total cost of mortgage
$0
Monthly payment
By clicking Save, we will calculate your estimated mortgage for all properties using the saved values (down payment percentage, interest rate, and amortization).
The accuracy and applicability of this calculator are not guaranteed.