Sign In or Create a Free Account to see full details of this property
Key Facts
Key facts for 990-992 Birchwood Avenue
Property Type
Commercial
Parking
None
MLS #
W13495862
Size
-
Basement
-
Listed on
2026-06-26
Lot size
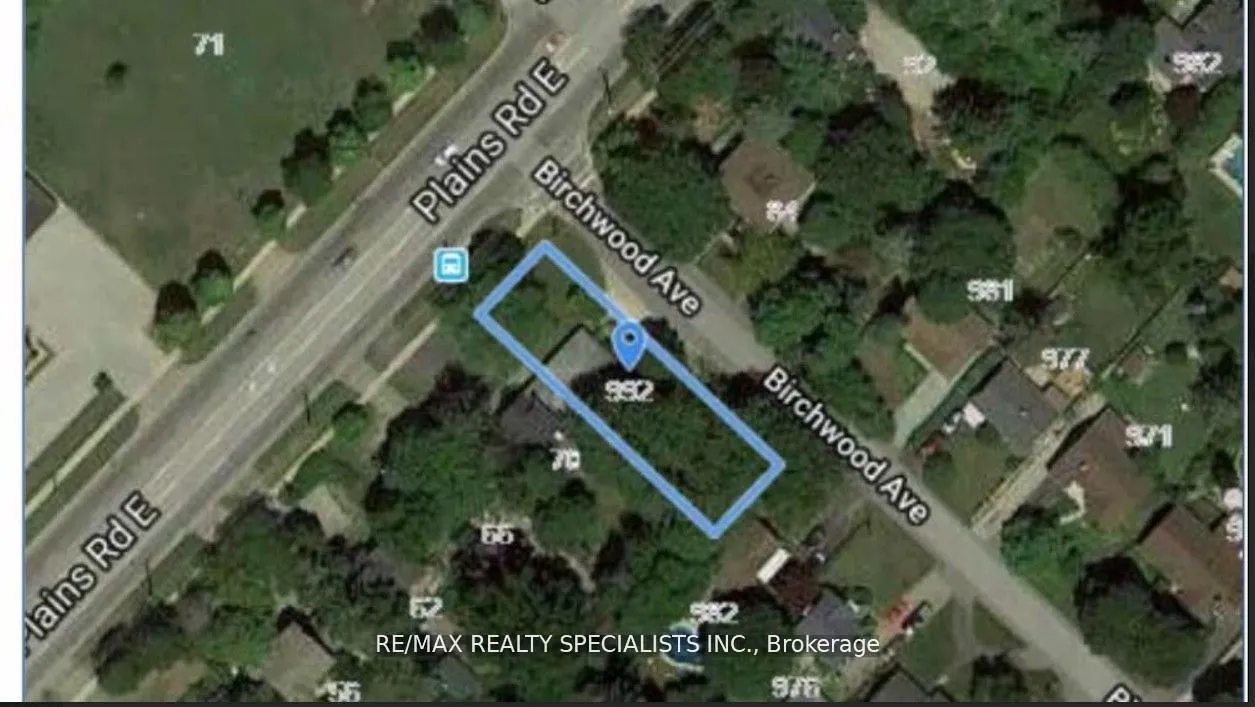
51 x 173.3
Tax
$18,907 /yr
Days on Market
109
Approximate Age
-
Maintenance Fee
-
Description
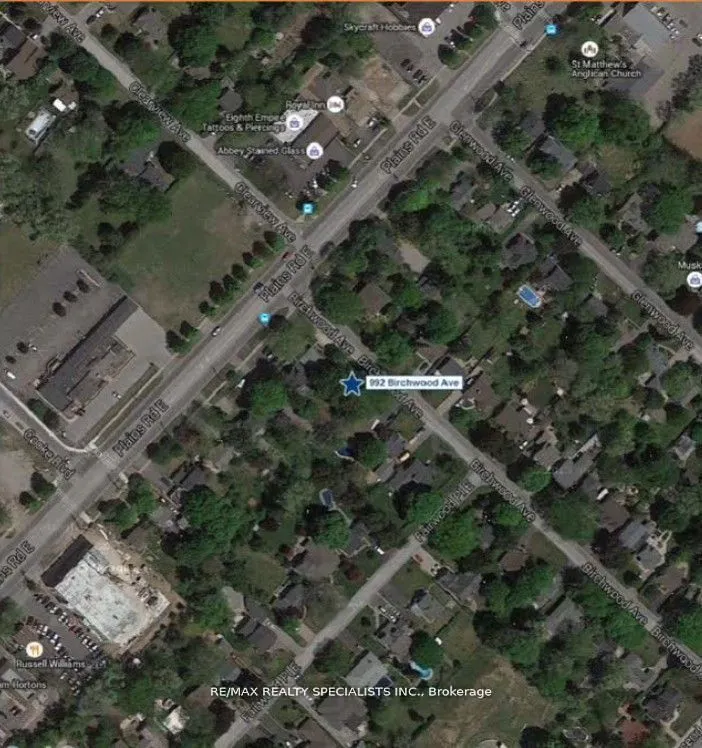
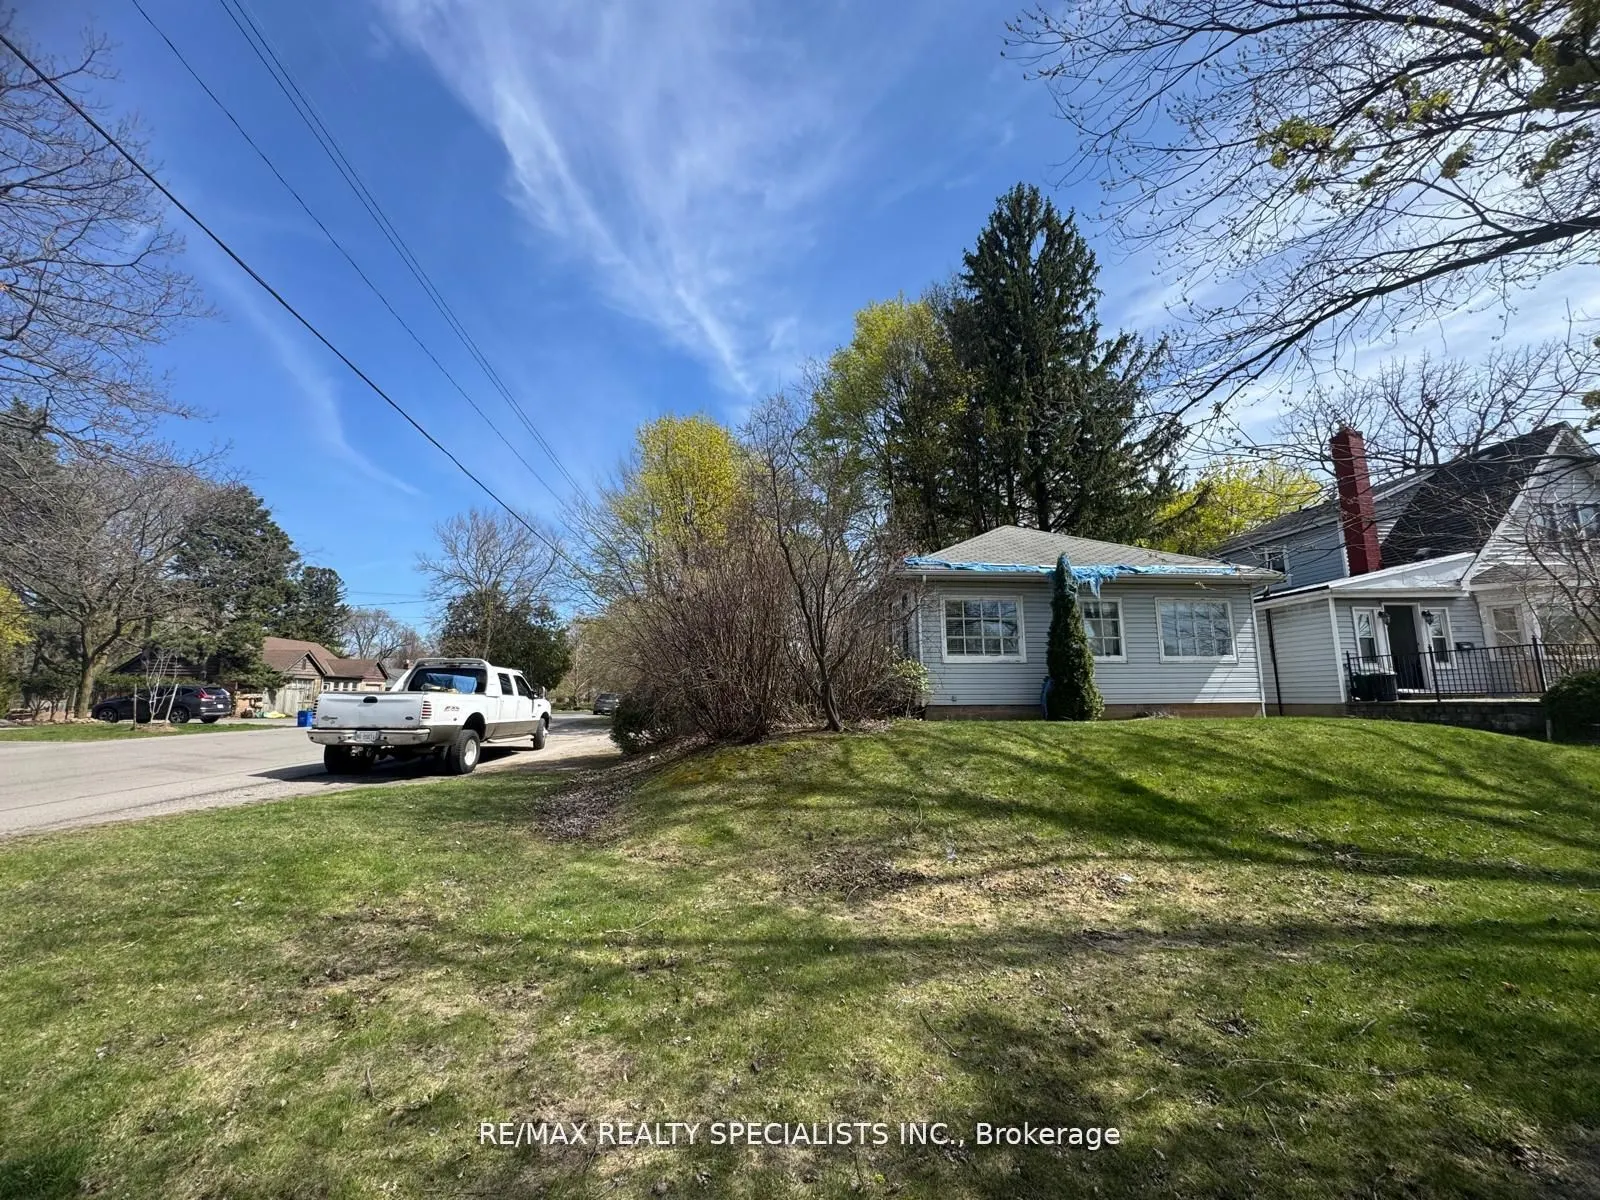
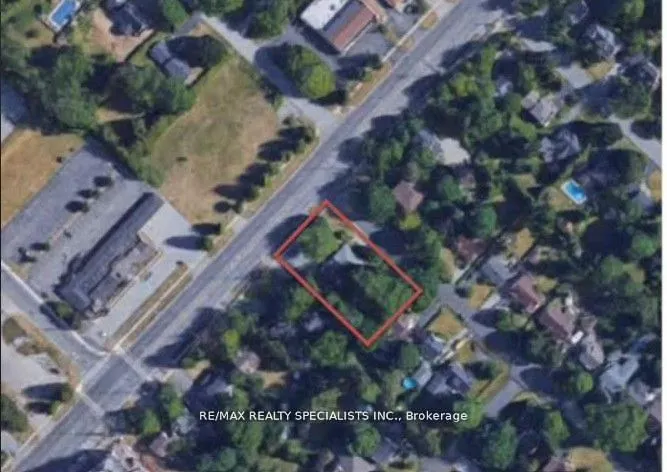
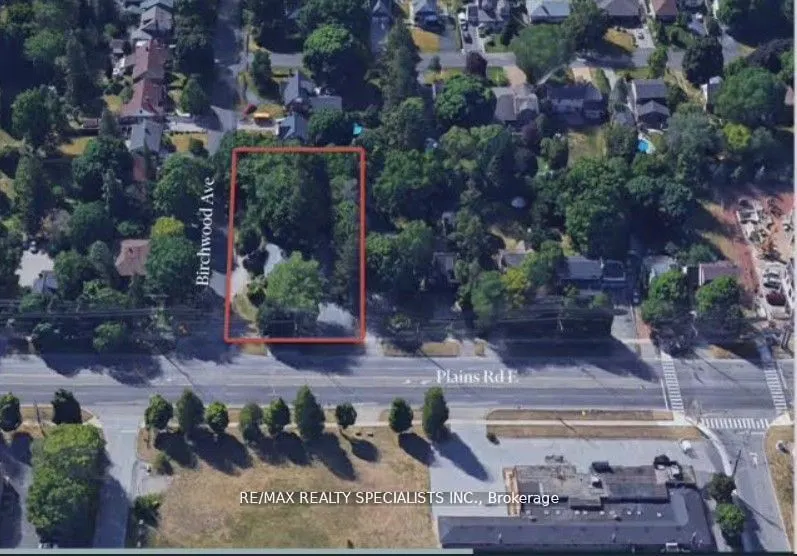
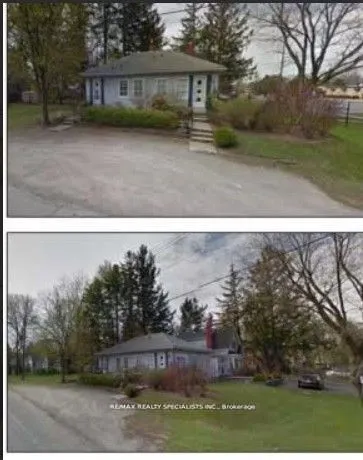
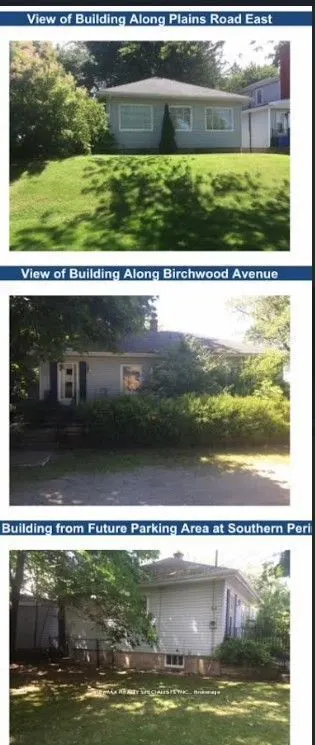
Power Of Sale Dynamic Opportunity For Investor Or Owner Build To Suit. Former Medical Office For 40 Years Ready To Go. Located In A Thriving And Rapidly Developing Area. Situated In The Aldershot-Main Primedevelopment Zone. Zoning Expected Shortly To Permit 8-11 Storey Residential Development, With ...No Parking Ratio. Making This Property A Primecandidate For Builders And Developers. Don't Miss This Chance To Own One Of Burlington's Most Sought-After Locations. This Versatile Property Offers A Unique Opportunity To Capitalize On Its Current Zoning And Maximize Its Potential. Take Advantage Of Present Zoning And Continue Operating As A Dental Or Professional Office With Ease, Leveraging The Property's Existing Setup. Redevelop Into A Larger Dental Or Medical Facility, Perfectly Suited For Professionals Seeking A Modern, Purpose-Built Space. Rare Corner Parcel Two Frontages.
Full Property Details
General
Business Type
Medical/Dental
Office Area
1000.00 Sq Ft
Total Area
1000.00 Square Feet
Sprinklers
No
Drive-In Level Shipping Doors
-
Double Man Shipping Doors
-
Grade Level Shipping Doors
-
Truck Level Shipping Doors
-
Business Type
Medical/Dental
Office Area
1000.00 Sq Ft
Total Area
1000.00 Square Feet
Sprinklers
No
Drive-In Level Shipping Doors
-
Double Man Shipping Doors
-
Grade Level Shipping Doors
-
Truck Level Shipping Doors
-
Interior
Washrooms
0
Heating Fuel
Gas Forced Air Closd
Air Conditioning
Yes
Washrooms
0
Heating Fuel
Gas Forced Air Closd
Air Conditioning
Yes
Exterior
Depth
173.3
Front
51.05
Lot Size
51 x 173.3 ft
Parking Spaces
-
Total Parking Spaces
-
Parking Description
None
Garage Spaces
-
Zoning
Res Non Conforming Medical/Dental
Depth
173.3
Front
51.05
Lot Size
51 x 173.3 ft
Parking Spaces
-
Total Parking Spaces
-
Parking Description
None
Garage Spaces
-
Zoning
Res Non Conforming Medical/Dental
Building Description
Home Type
Commercial
Subtype
Office
Sewers
San Avail
Water Supply
Municipal
Possession Date
No Data
Home Type
Commercial
Subtype
Office
Sewers
San Avail
Water Supply
Municipal
Possession Date
No Data
Community
Community
LaSalle
Community
LaSalle
Taxes & Fees
Taxes
$18,907 /yr
Tax Year
2025
Occupancy
Vacant
Taxes
$18,907 /yr
Tax Year
2025
Occupancy
Vacant
Similar Properties(No results)
Mortgage Calculator
Calculate your estimated monthly mortgage payment
Price
$1,399,000
$
%
%
Total cost of mortgage
$0
Monthly payment
By clicking Save, we will calculate your estimated mortgage for all properties using the saved values (down payment percentage, interest rate, and amortization).
The accuracy and applicability of this calculator are not guaranteed.