Sign In or Create a Free Account to see full details of this property
Key Facts
Key facts for 250 John Garland Boulevard #106
Property Type
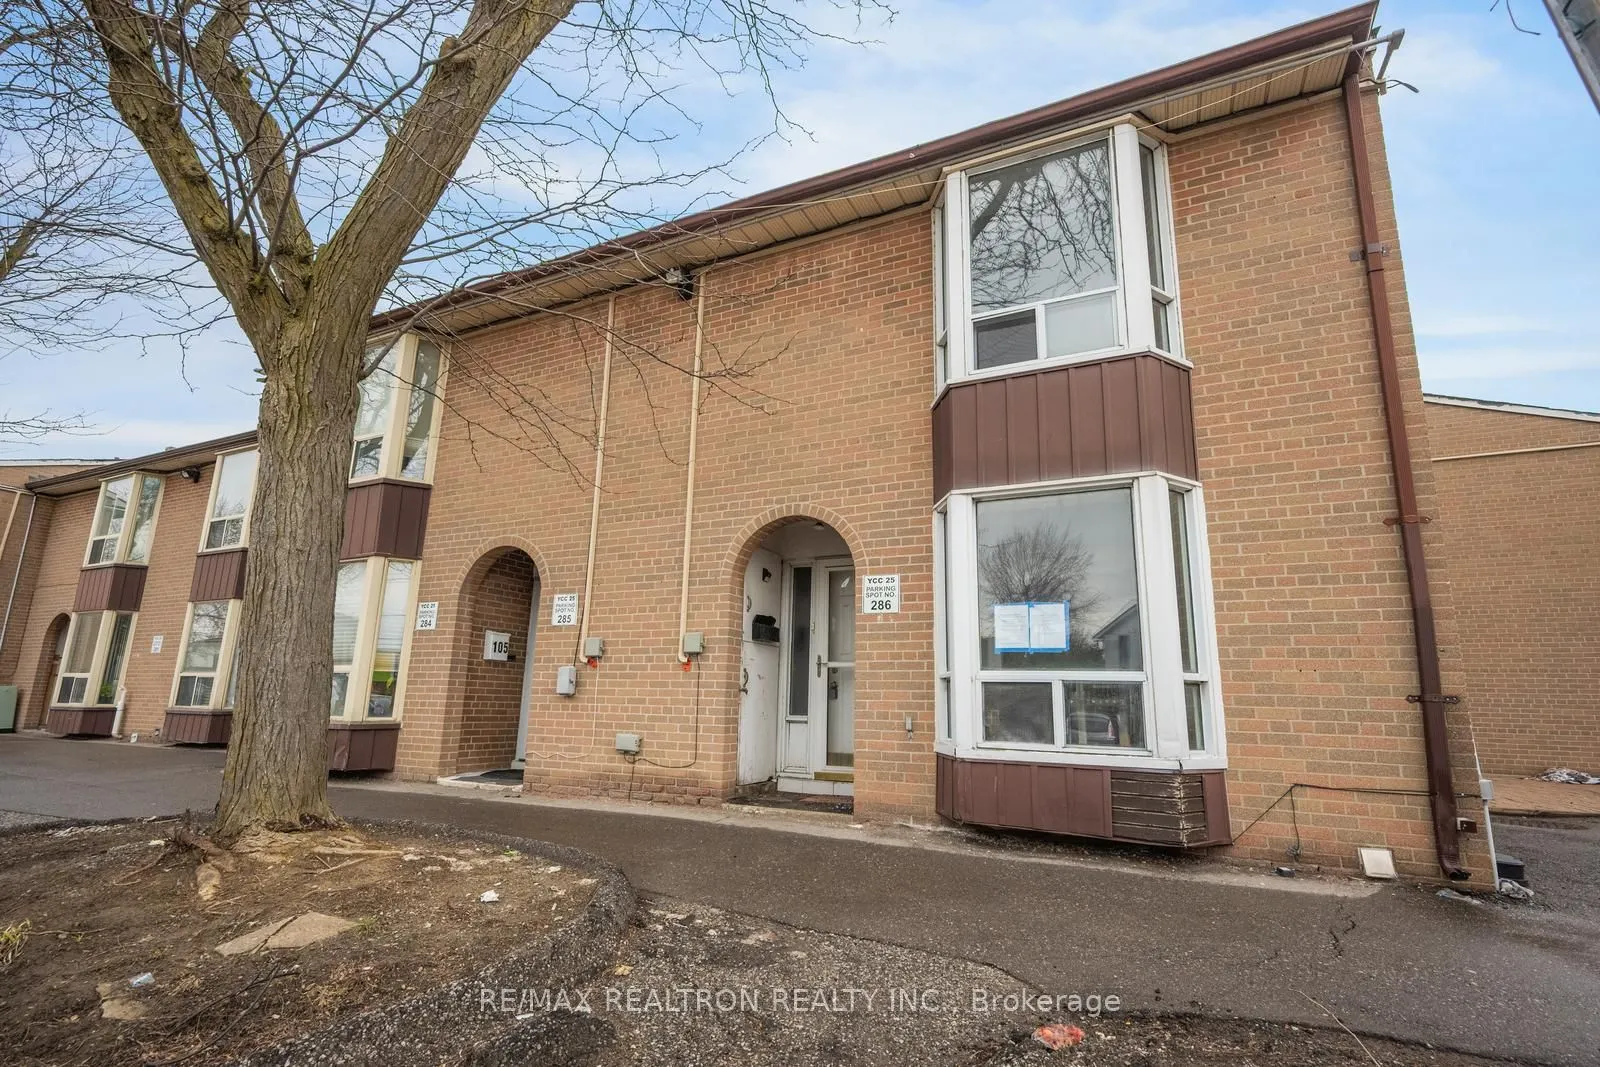
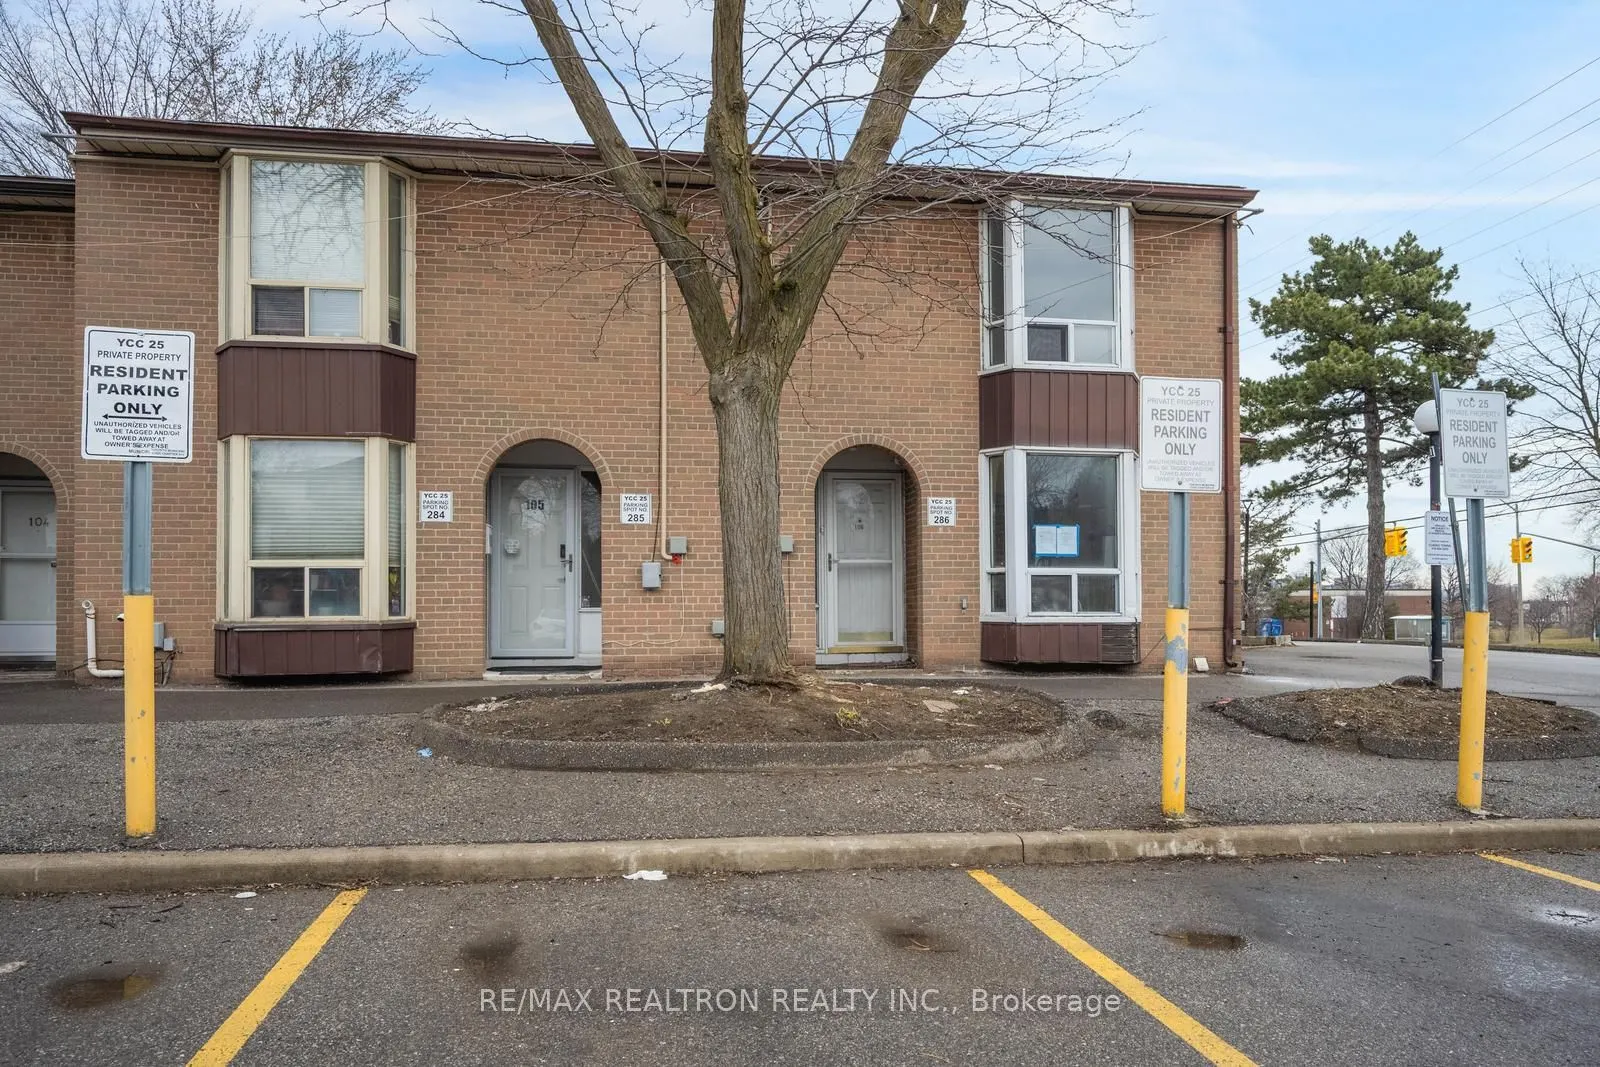
Condo, 2-Storey
Parking
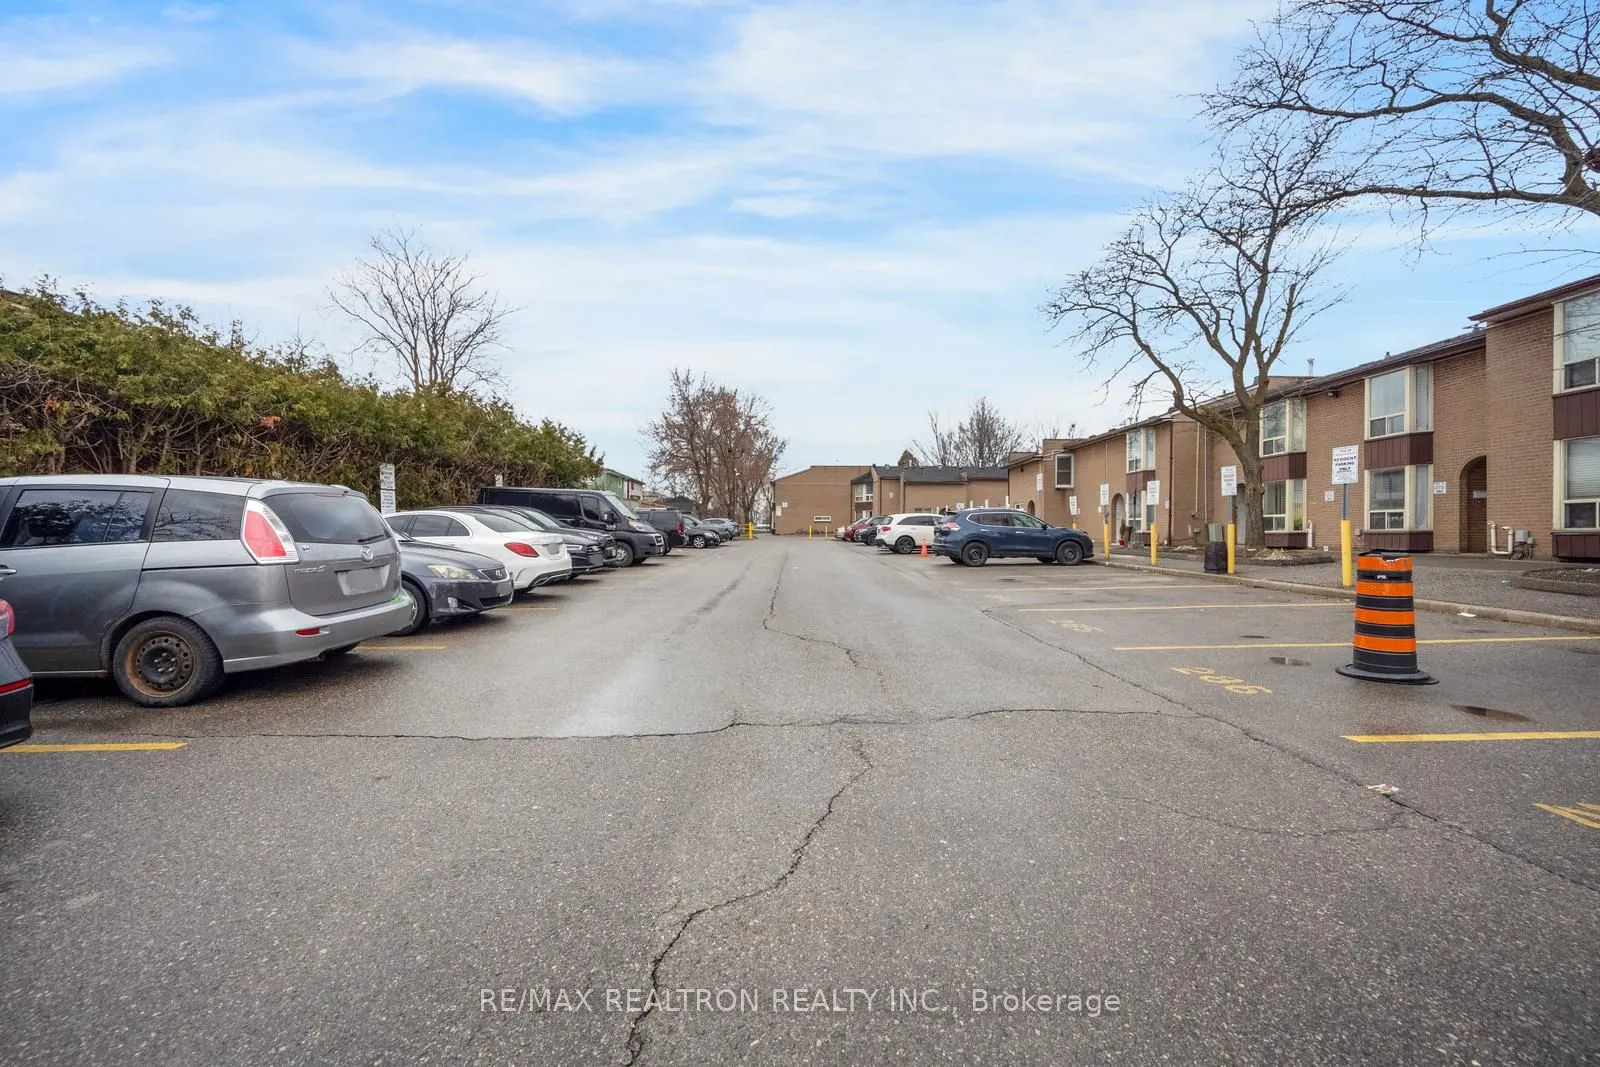
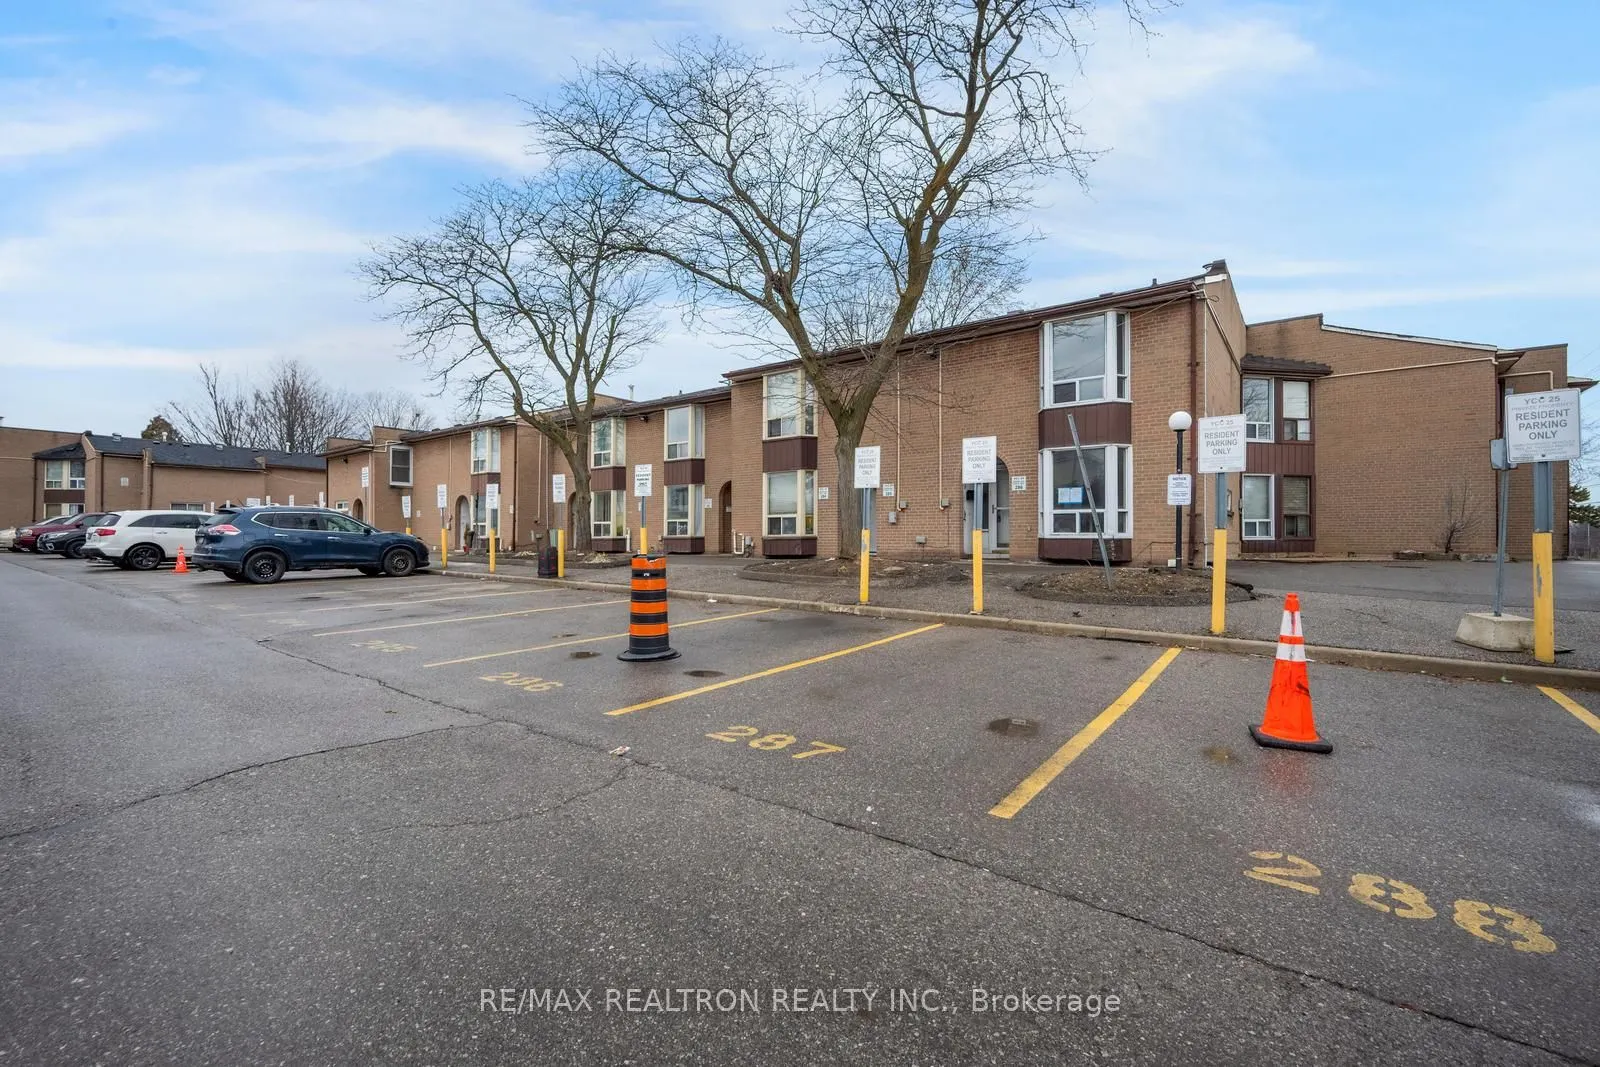
Surface 1 garage, 1 parking
MLS #
W13046802
Size
1200-1399 sqft
Basement
Finished
Listed on
2026-04-27
Lot size
-
Tax
$943 /yr
Days on Market
169
Approximate Age
-
Maintenance Fee
$650.38/mo
Cable TV, Common Ele...
Description
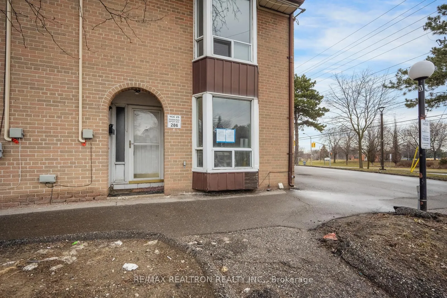
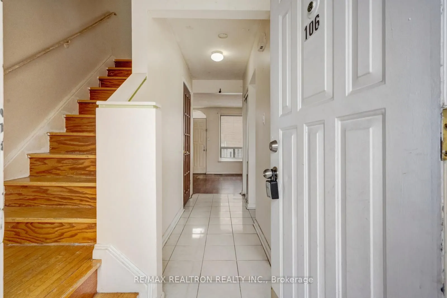
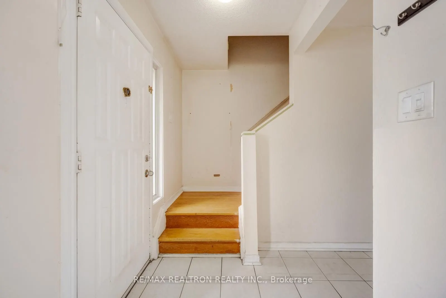
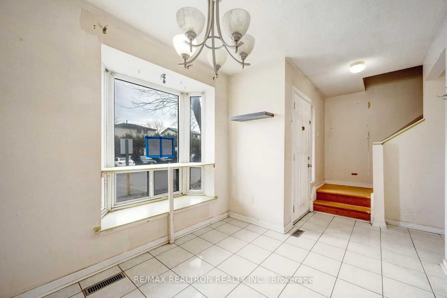
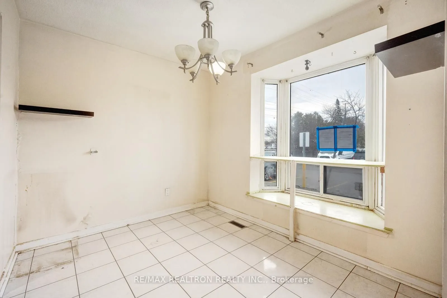
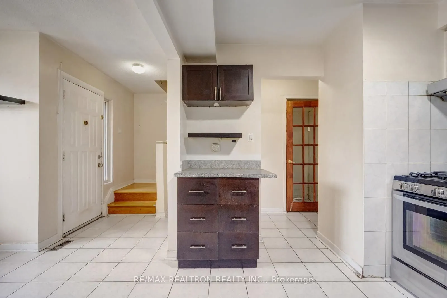
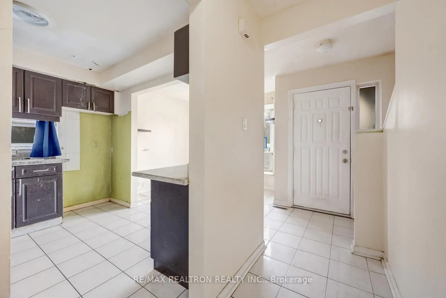
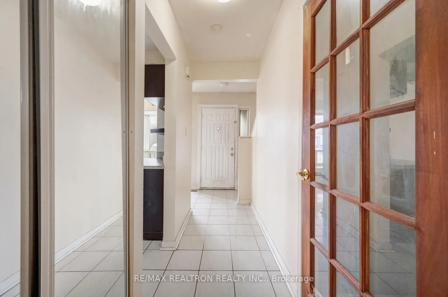
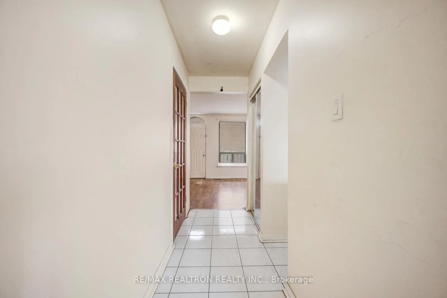
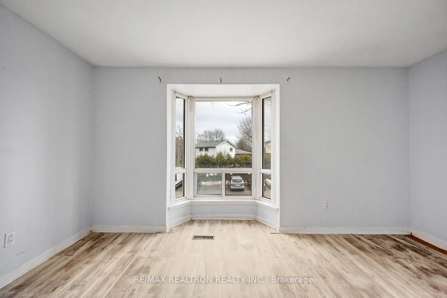
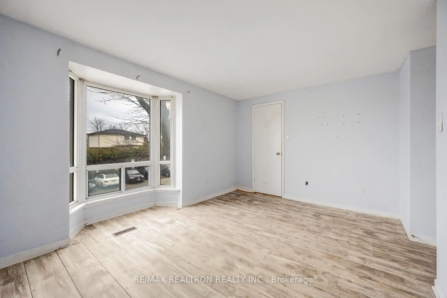
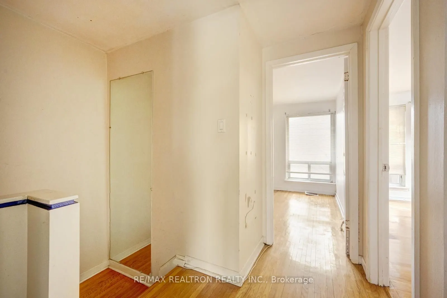
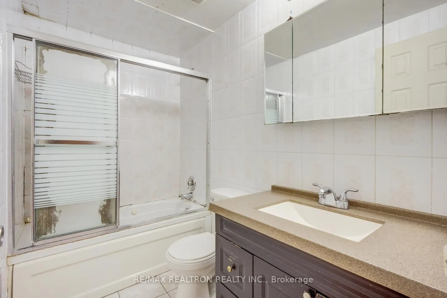
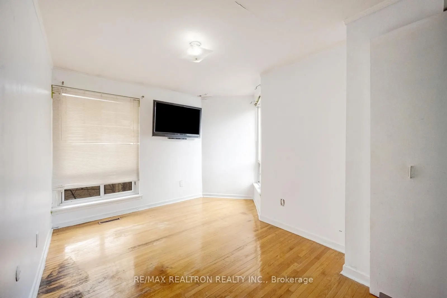
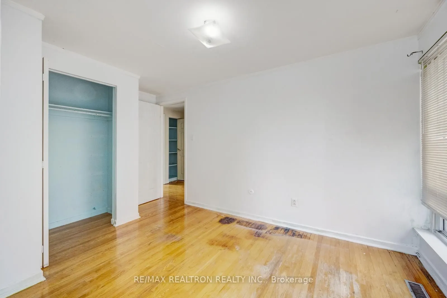
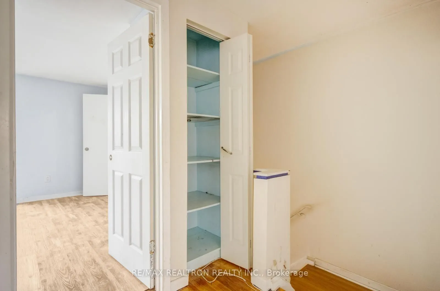
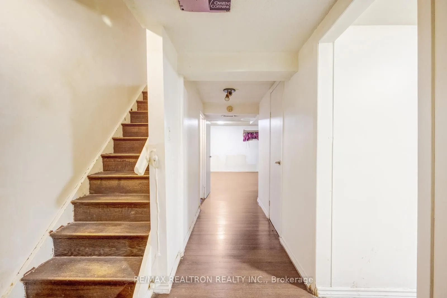
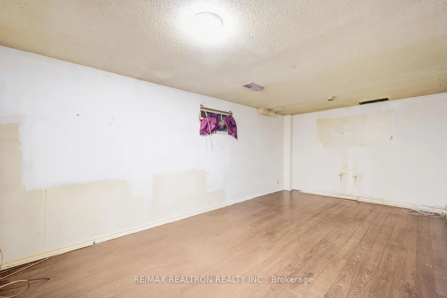
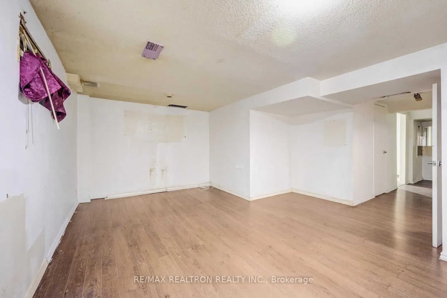
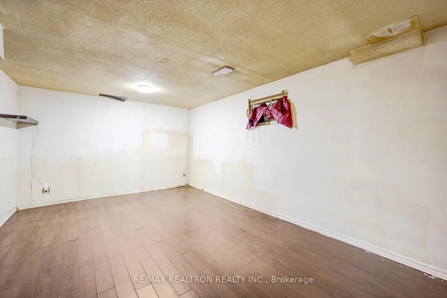
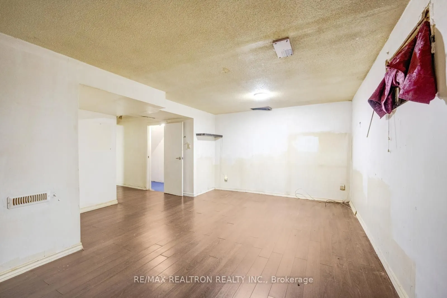
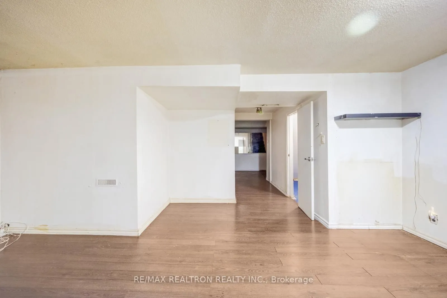
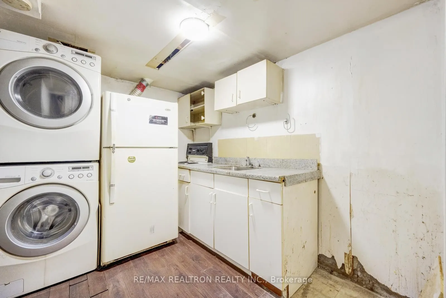
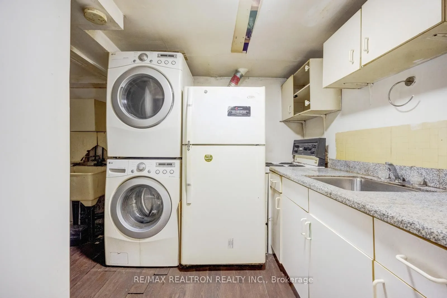
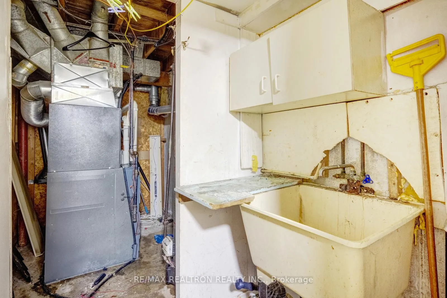
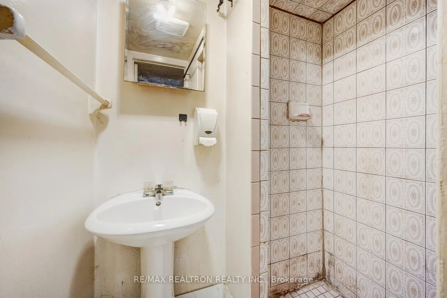
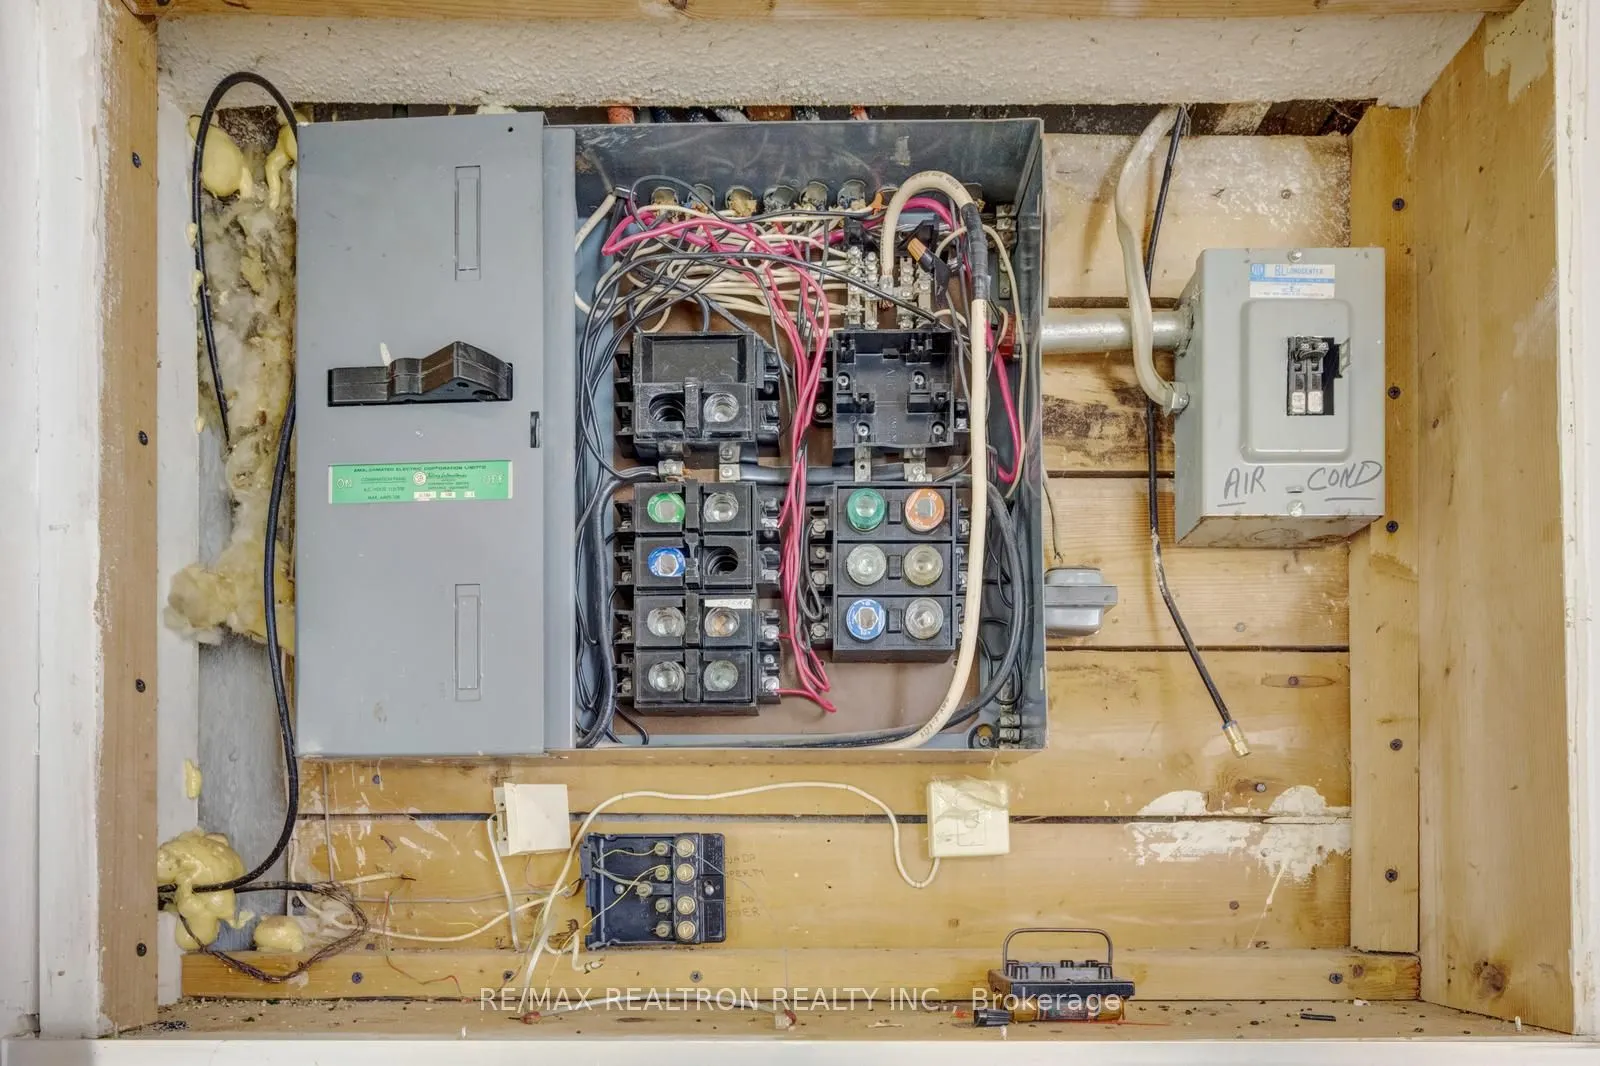
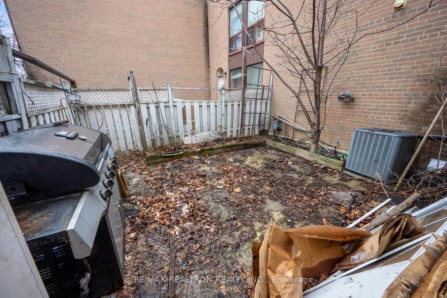
Sold under POWER OF SALE. "Sold" as is - where is. Power of Sale Opportunity. Spacious 3-bedroom, 2-bathroom corner unit townhouse offering a fantastic opportunity for renovation and customization. Featuring a functional layout and a finished basement providing additional living space, this property... is ideal for contractors, investors, or buyers looking to create their own vision. Located in a highly convenient area close to public transit, schools, shopping, places of worship, and Humber College, with the Finch West LRT line within walking distance for easy access across the city. Property is being sold under power of sale in "as is, where is" condition with no representations or warranties. Requires updating-priced accordingly and offering excellent potential in a well-established community. Buyers are advised to conduct their own due diligence regarding the property and its features. A solid property in a sought-after location! MUST SEE! Power of Sale, seller offers no warranty. 72 hours (work days) irrevocable on all offers. Being sold as is. Must attach Schedule "B" & "D" and use Seller's sample offer when drafting an offer (copy in attachment section of MLS). No representations or warranties of any kind by seller/agent. All information to be independently verified. Taxes estimated per city website..
Full Property Details
Interior
Bedrooms
3
Bedrooms Plus
1
Total Bedrooms
4
Washrooms
2
Square Footage
1200-1399 sqft
Basement
Finished
Heating Source
Gas
Heating Fuel
Forced Air
Air Conditioning
Central Air
Family Room
No
Kitchens
1
Kitchens Plus
1
Total Kitchens
2
Fireplace Features
No
Bedrooms
3
Bedrooms Plus
1
Total Bedrooms
4
Washrooms
2
Square Footage
1200-1399 sqft
Basement
Finished
Heating Source
Gas
Heating Fuel
Forced Air
Air Conditioning
Central Air
Family Room
No
Kitchens
1
Kitchens Plus
1
Total Kitchens
2
Fireplace Features
No
Exterior
Driveway
Surface
Parking Spaces
1
Total Parking Spaces
1.00
Parking Description
Surface
Garage Spaces
1
Balcony
None
Driveway
Surface
Parking Spaces
1
Total Parking Spaces
1.00
Parking Description
Surface
Garage Spaces
1
Balcony
None
Building Description
Style
2-Storey
Home Type
Condo
Subtype
Condo Townhouse
Property Orientation
South East
Exterior Finish
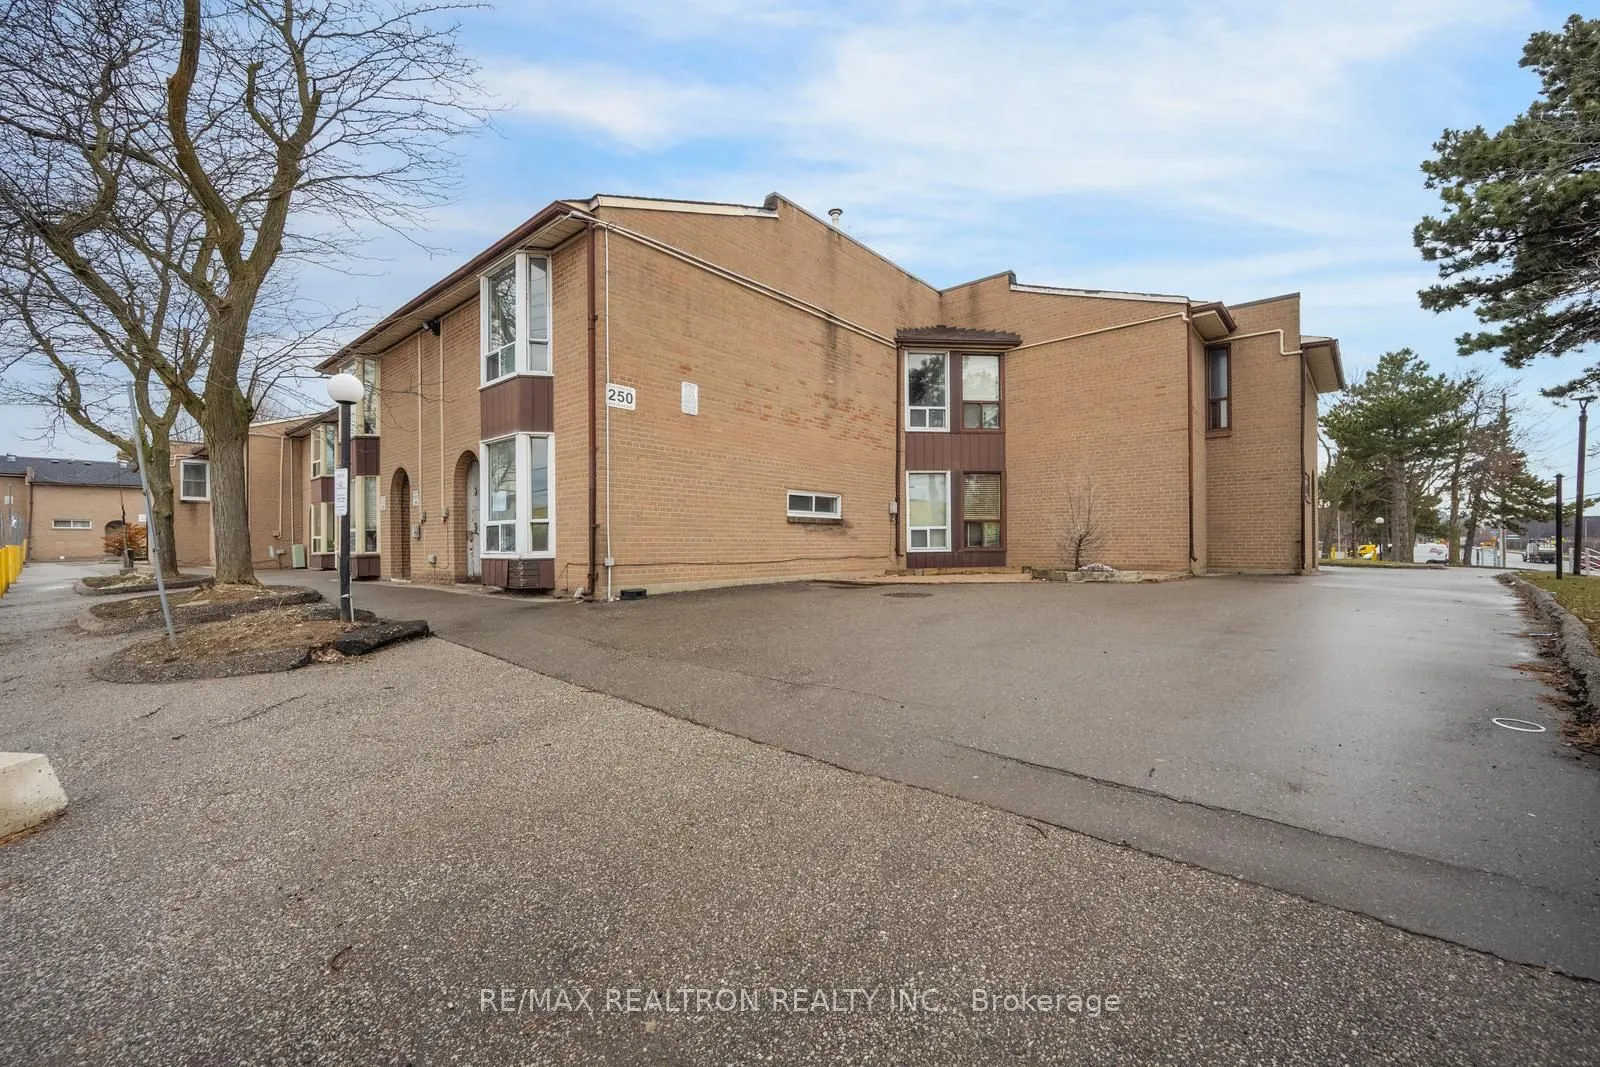
Brick
Possession Date
No Data
Locker
None
Style
2-Storey
Home Type
Condo
Subtype
Condo Townhouse
Property Orientation
South East
Exterior Finish
Brick
Possession Date
No Data
Locker
None
Community
Community
West Humber-Clairville
Community
West Humber-Clairville
Taxes & Fees
Taxes
$943 /yr
Tax Year
2025
Occupancy
Vacant
Maintenance Fee
$650.38/mo
Cable TV
Included
Common Elements
Included
Parking
Included
Water
Included
Building Insurance
Included
Taxes
$943 /yr
Tax Year
2025
Occupancy
Vacant
Maintenance Fee
$650.38/mo
Cable TV
Included
Common Elements
Included
Parking
Included
Water
Included
Building Insurance
Included
Other
Pets
Yes-with Restrictions
Pets
Yes-with Restrictions
Room Types
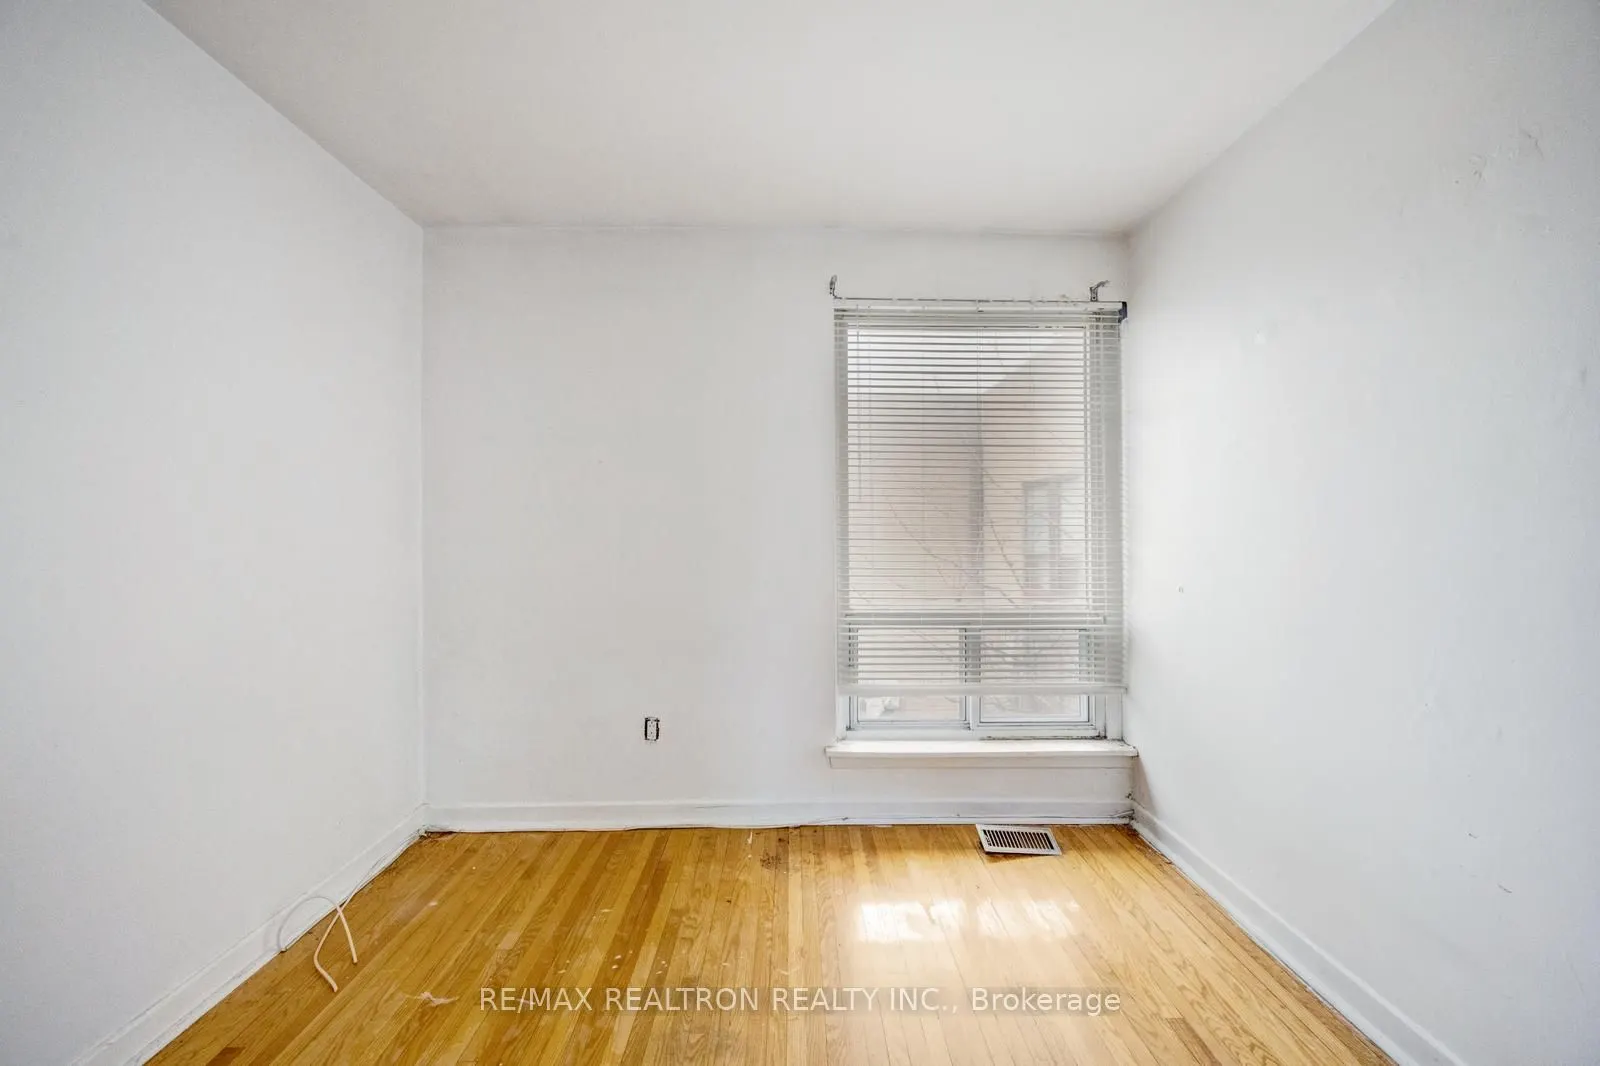
Bedroom 2
Laminate, Closet
Dimensions 10.01 x 8.23 feet
82.38 sqft
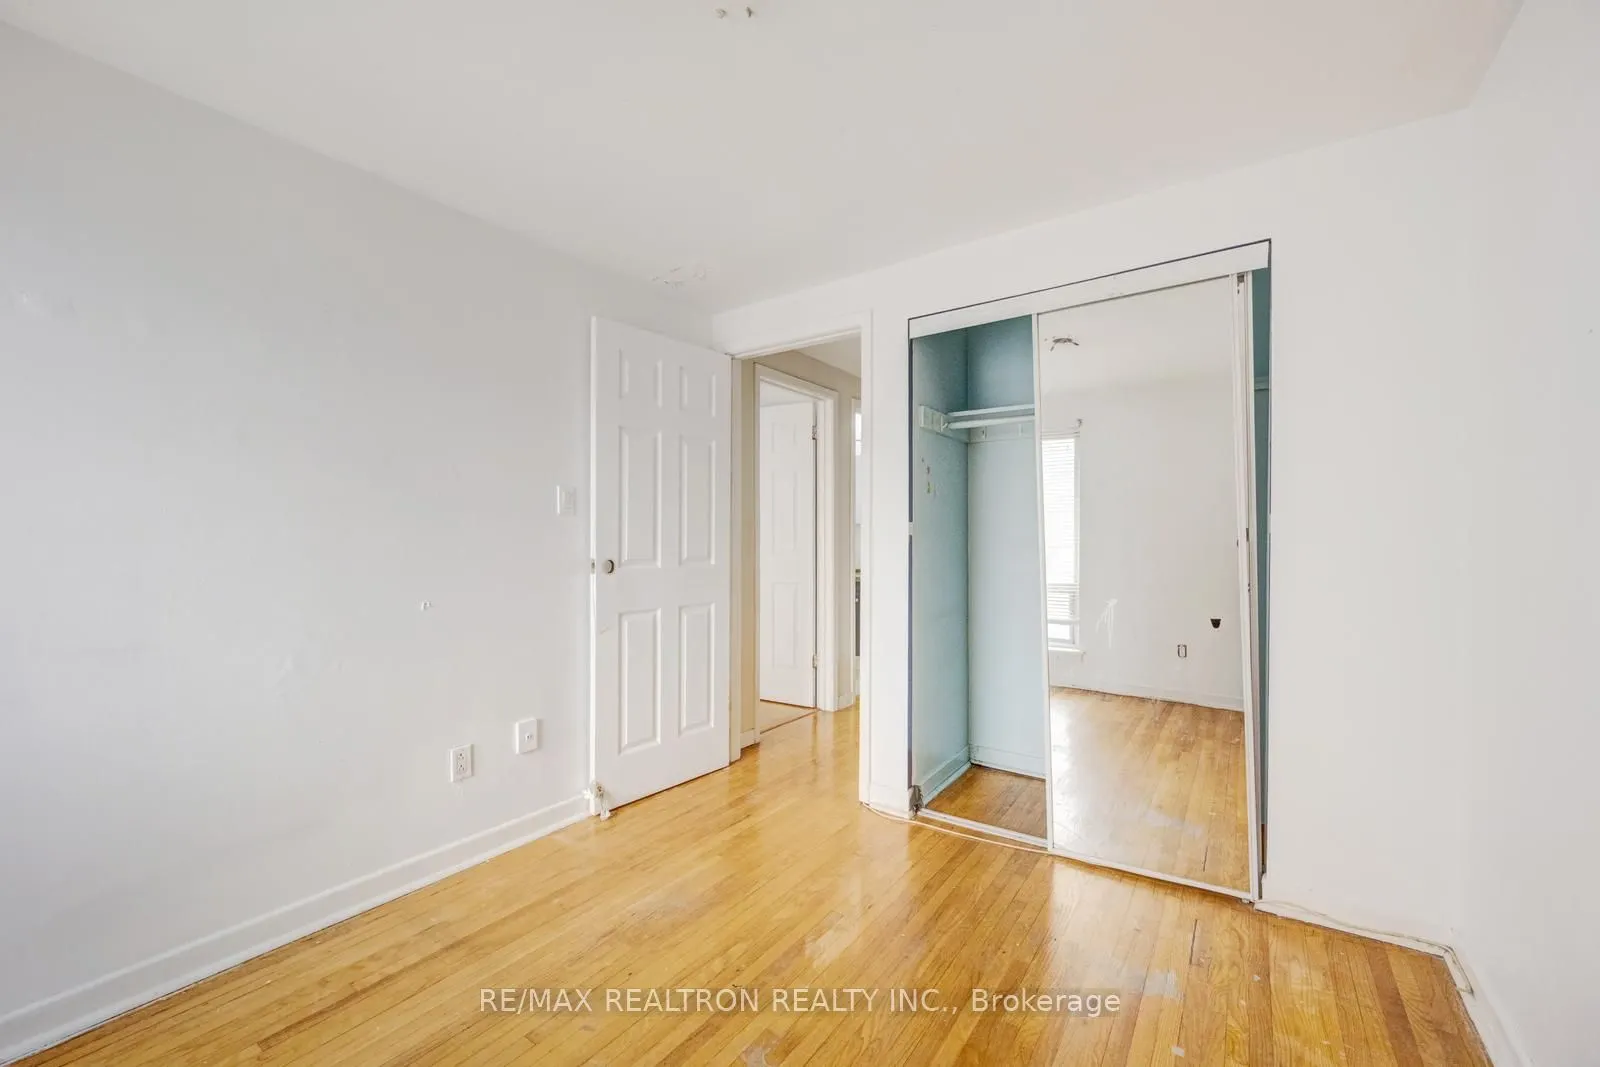
Bedroom 3
Laminate, Closet
Dimensions 9.51 x 8.33 feet
79.22 sqft
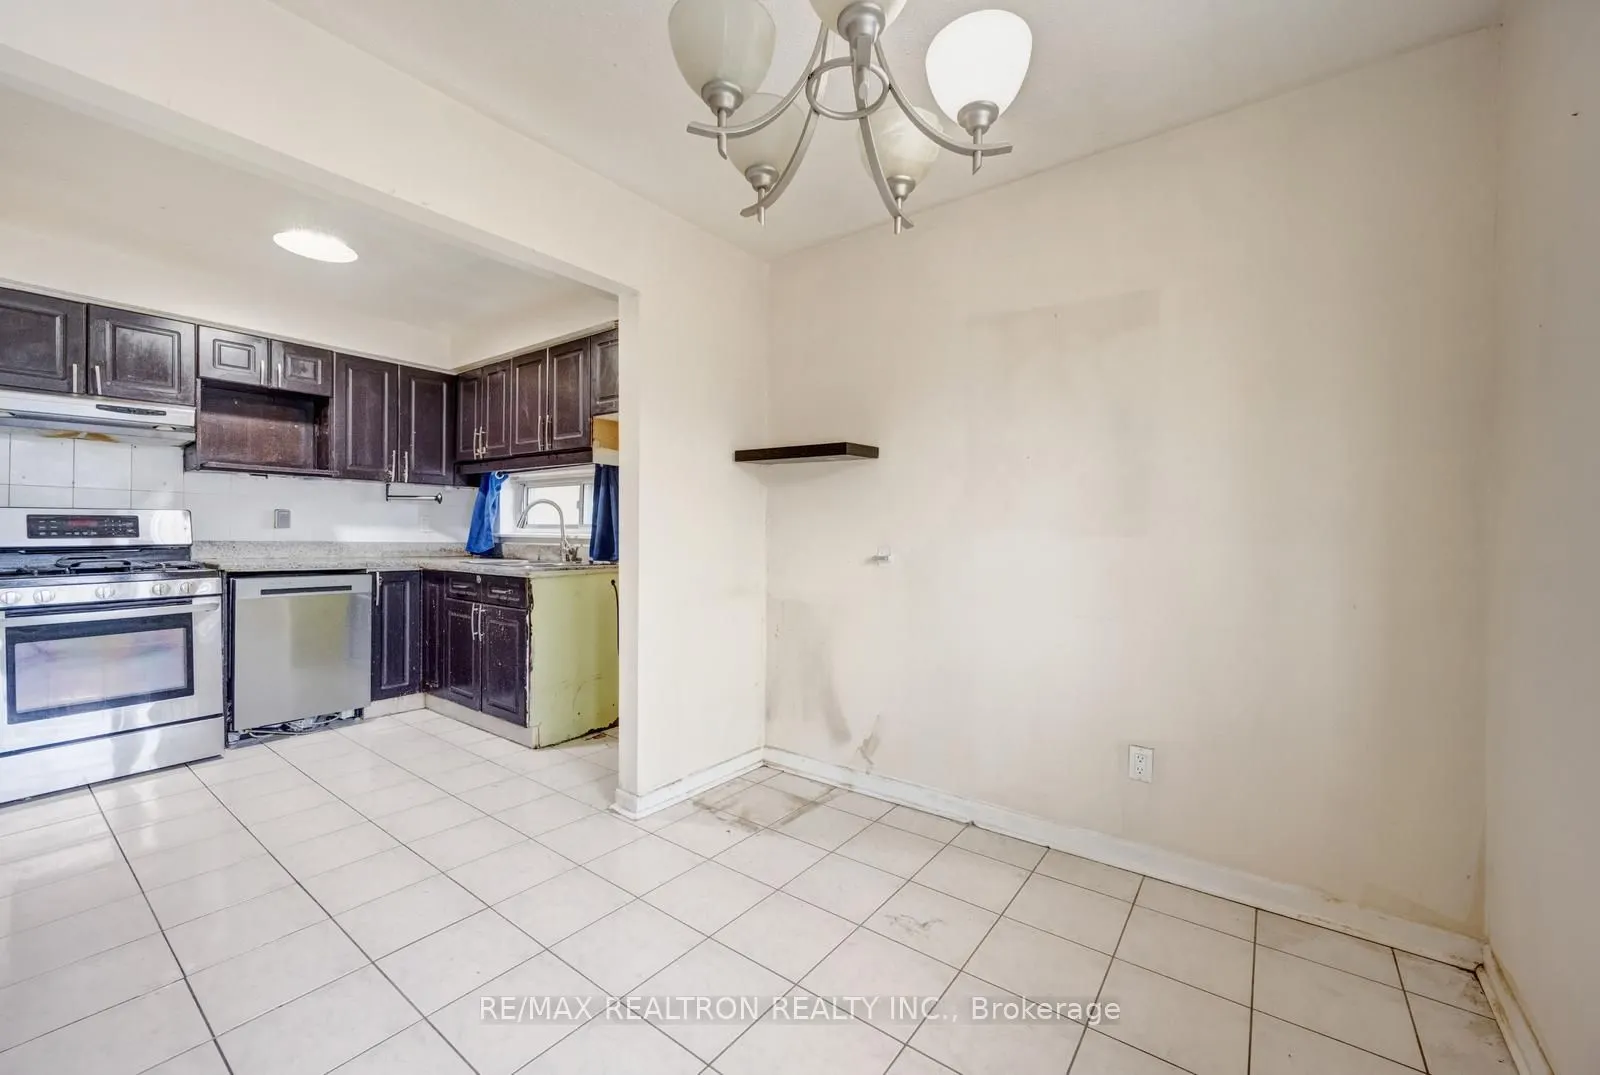
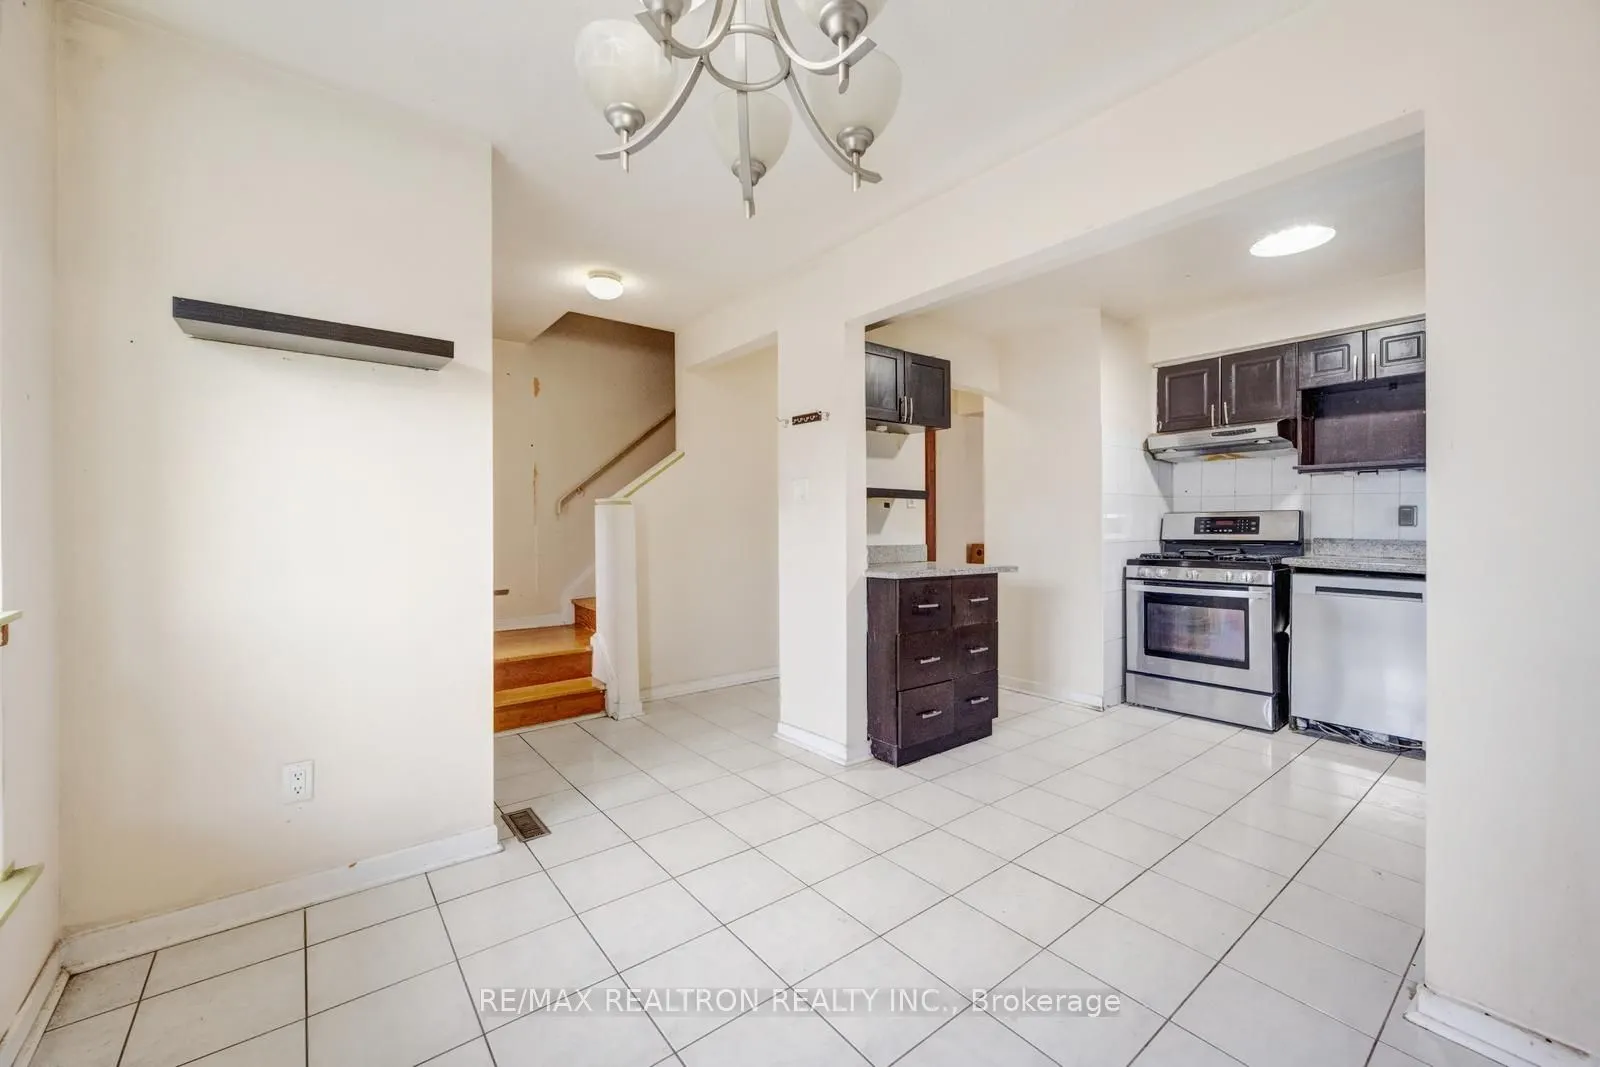
Dining Room
Laminate
Dimensions 16.01 x 11.02 feet
176.43 sqft
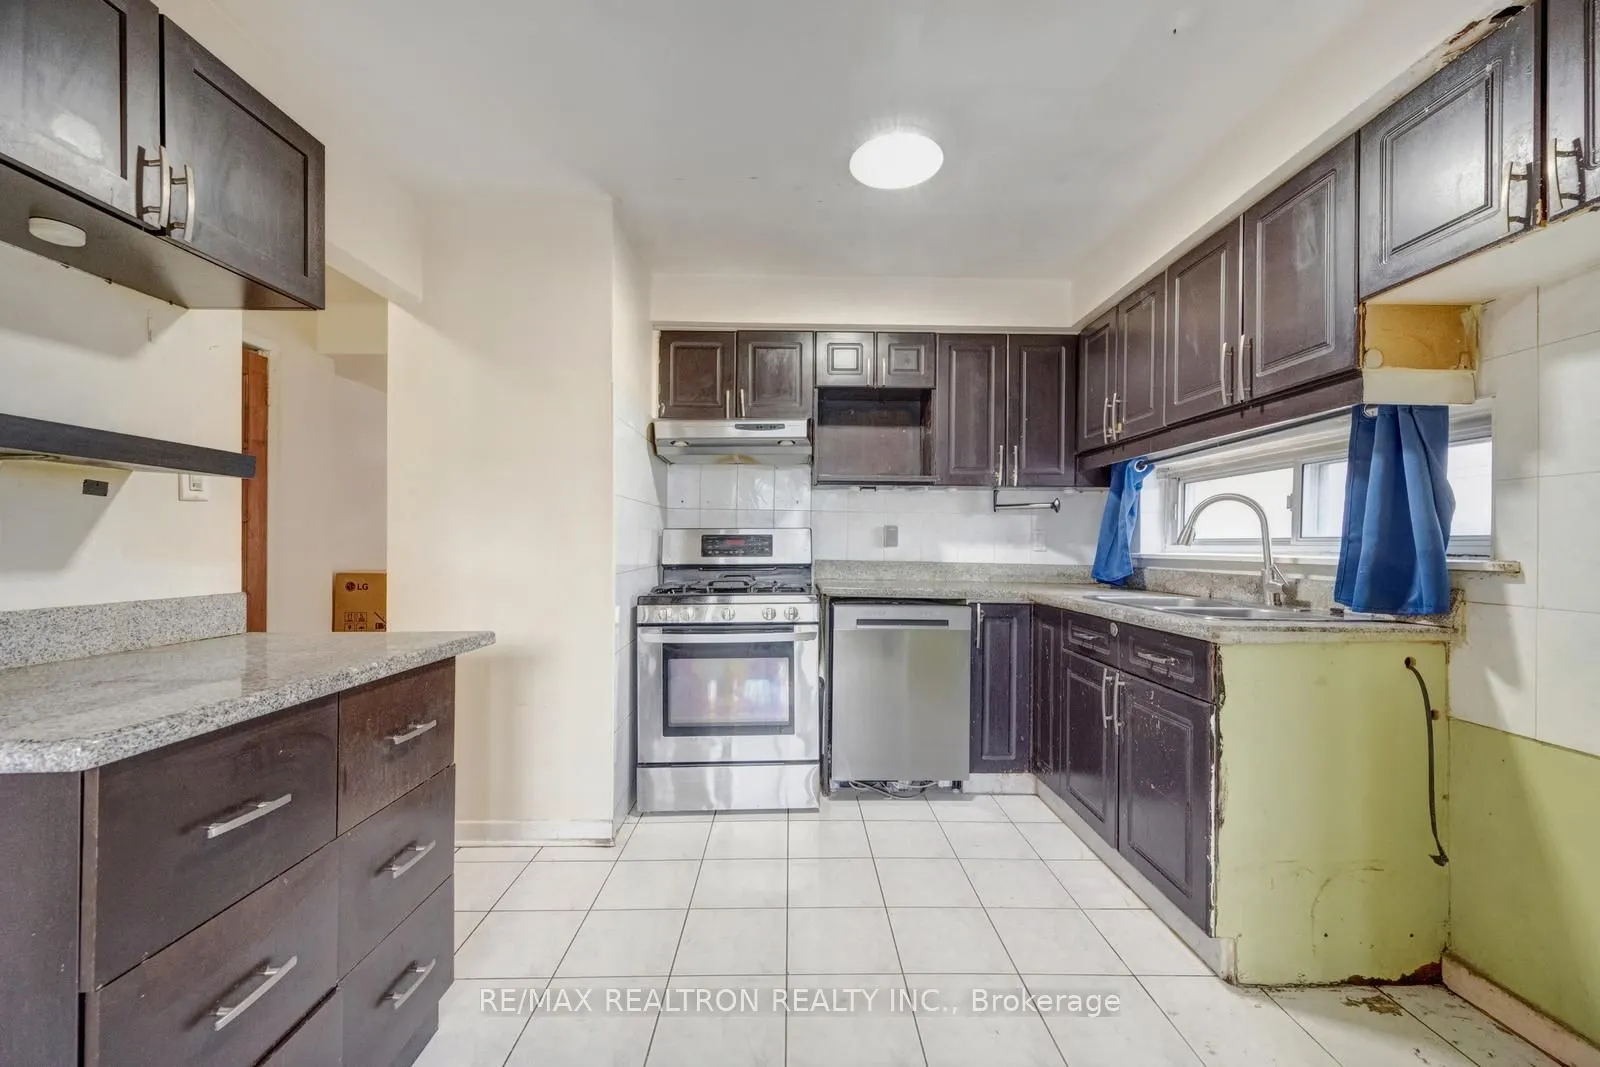
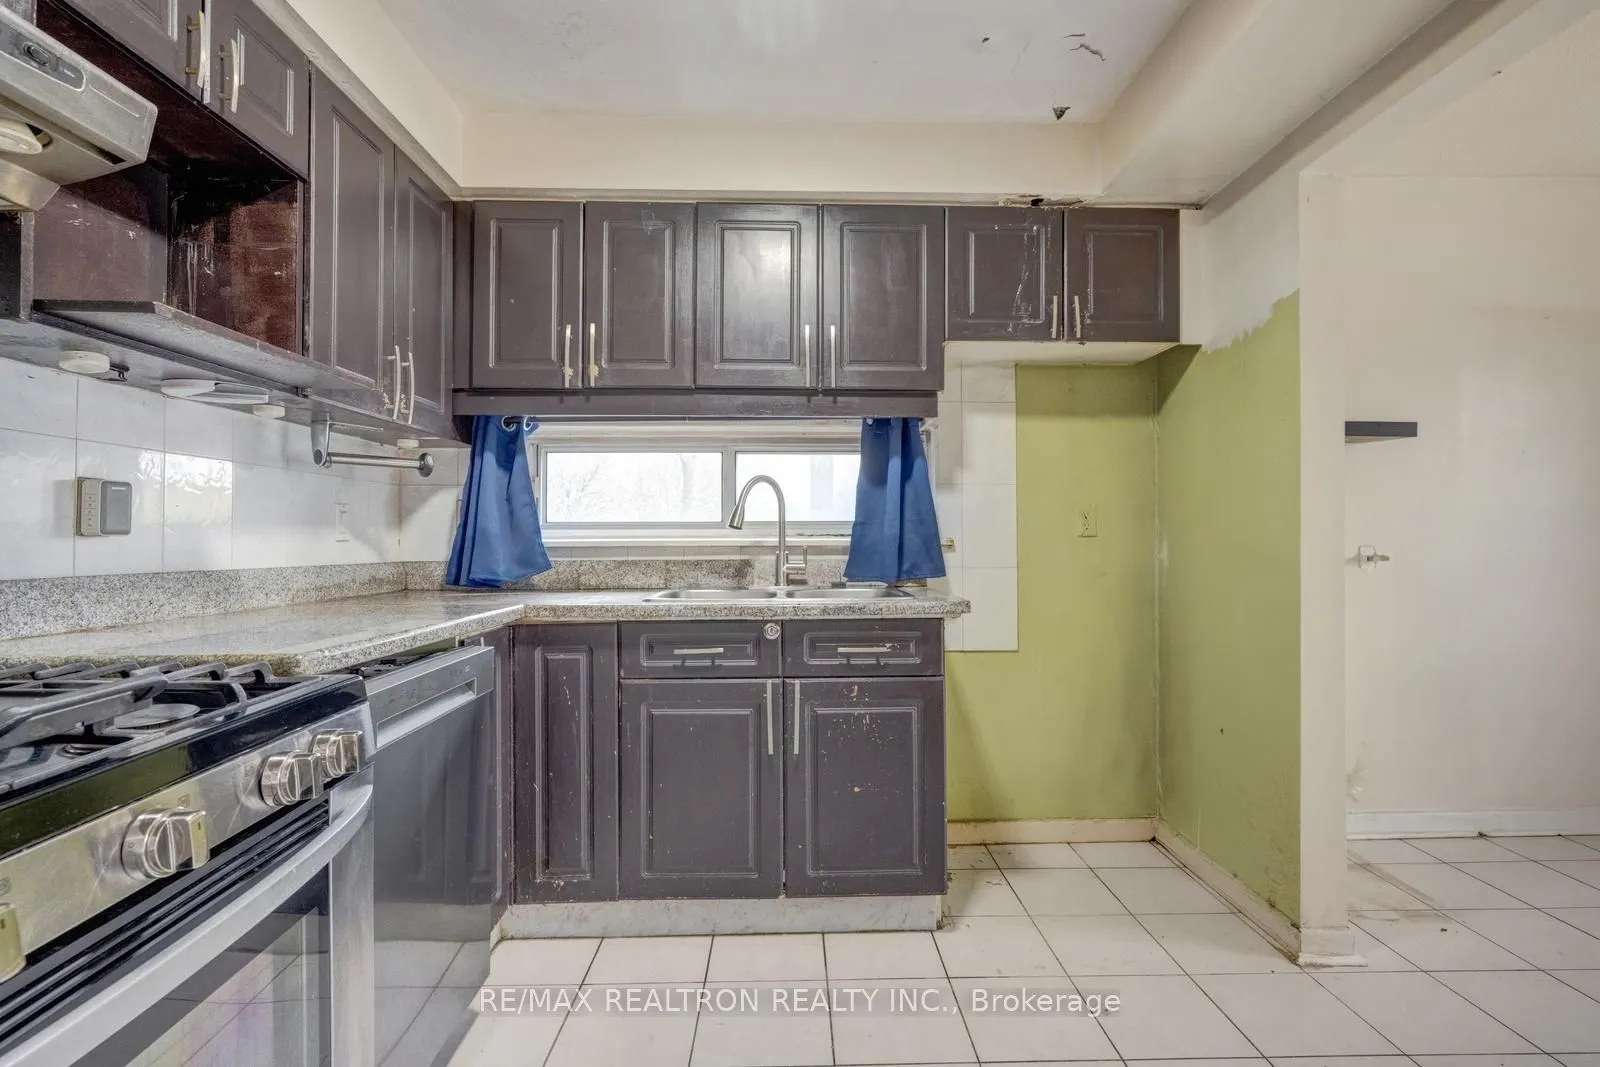
Kitchen
Ceramic Floor, Eat-in Kitchen
Dimensions 17.52 x 9.51 feet
166.62 sqft
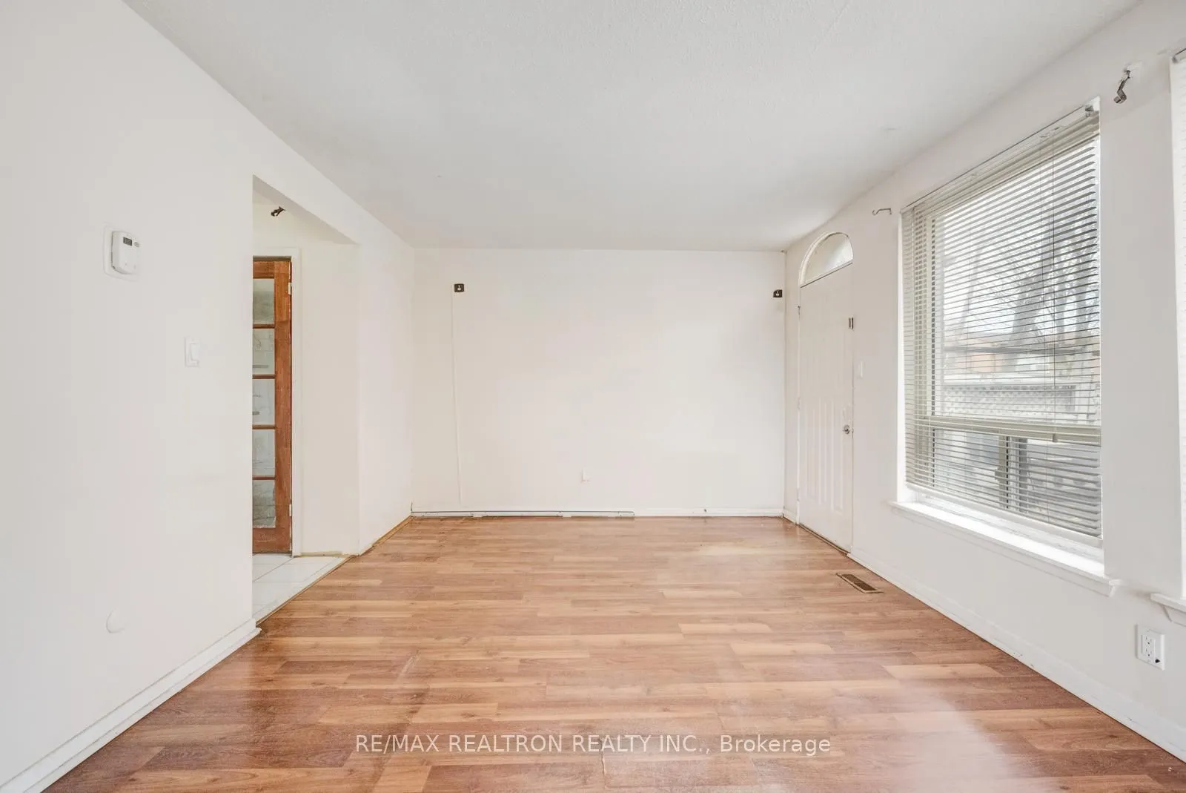
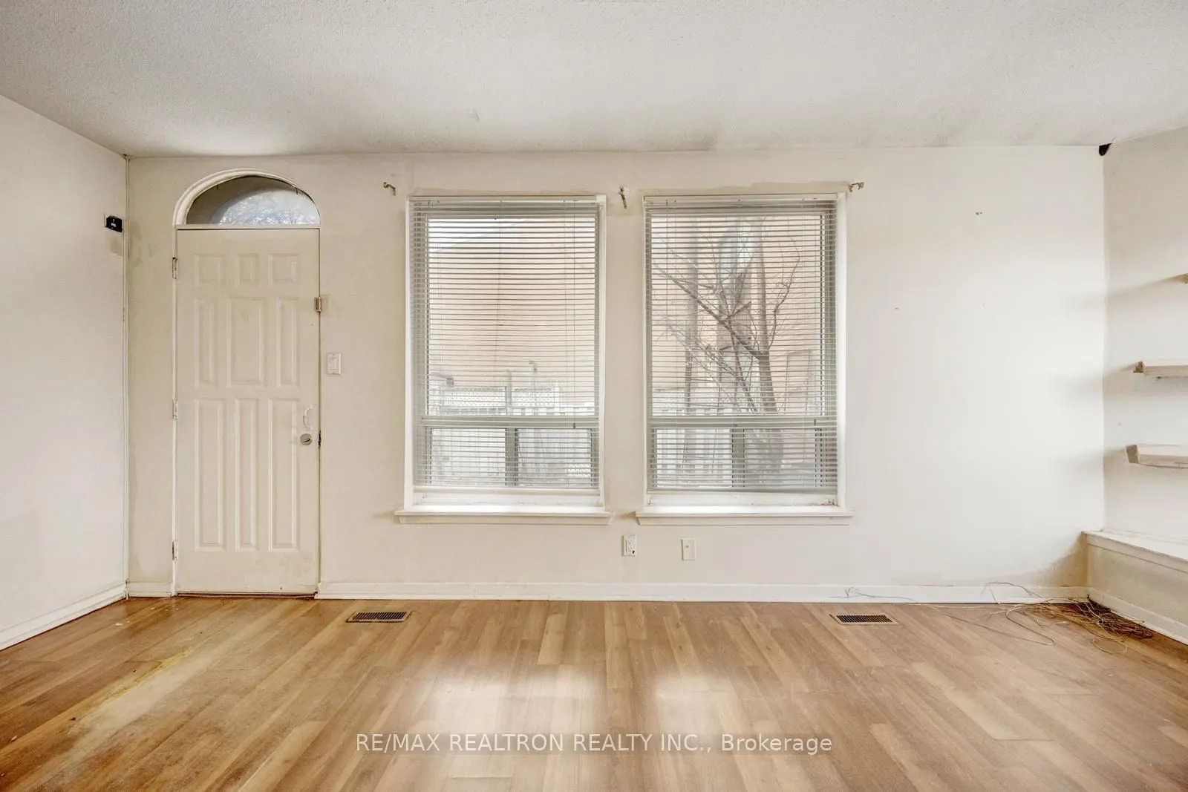
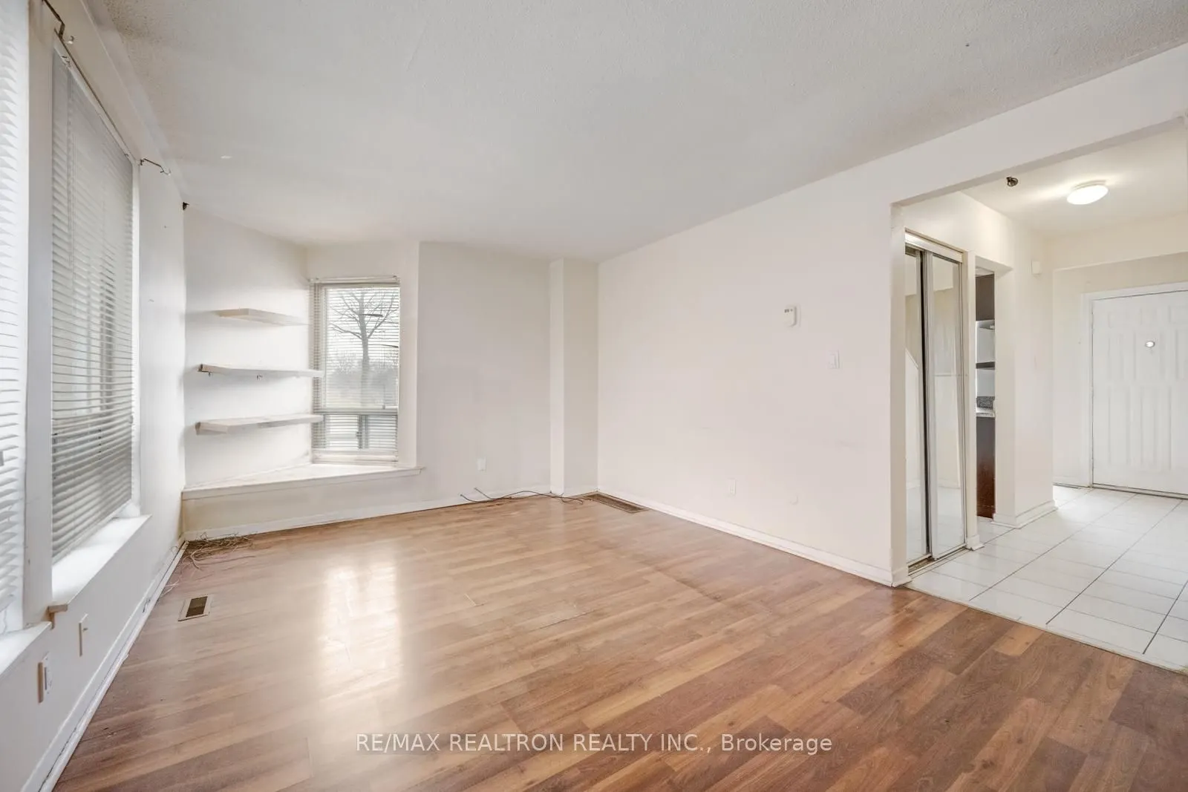
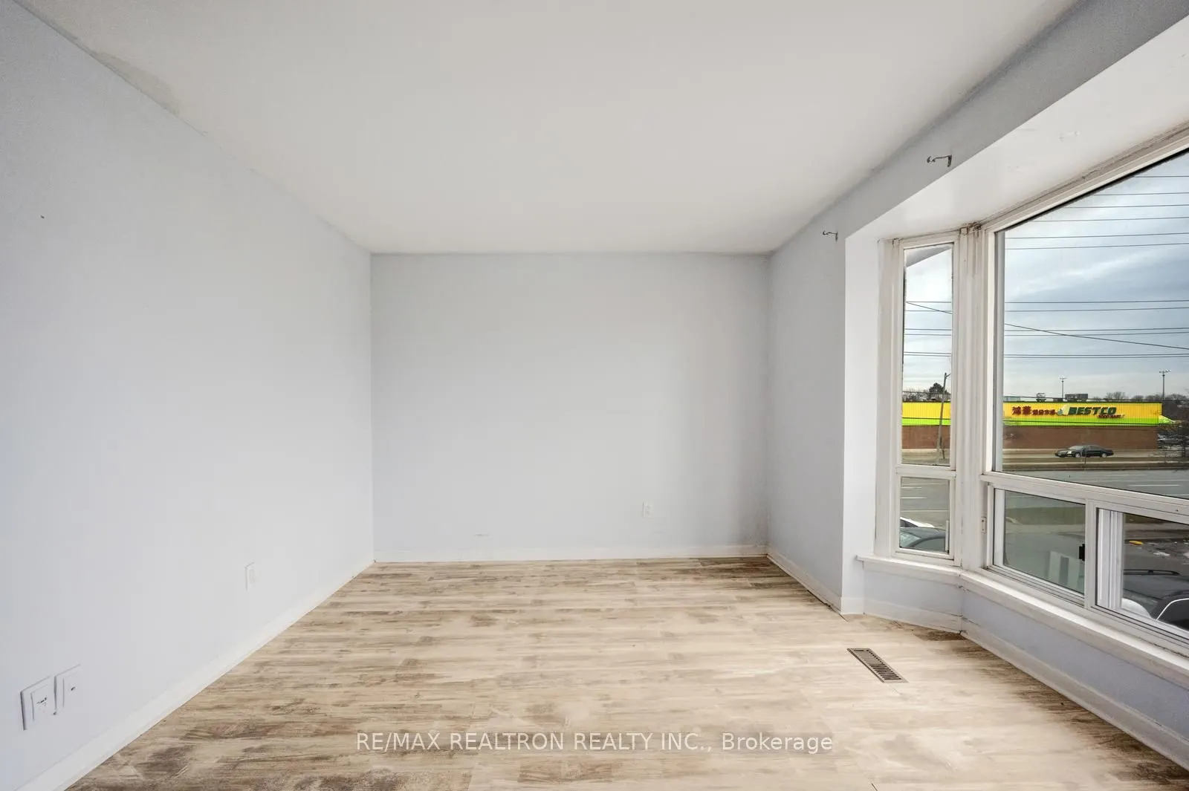
Living Room
Laminate, Combined w/Dining, W/O To Yard
Dimensions 16.01 x 11.02 feet
176.43 sqft
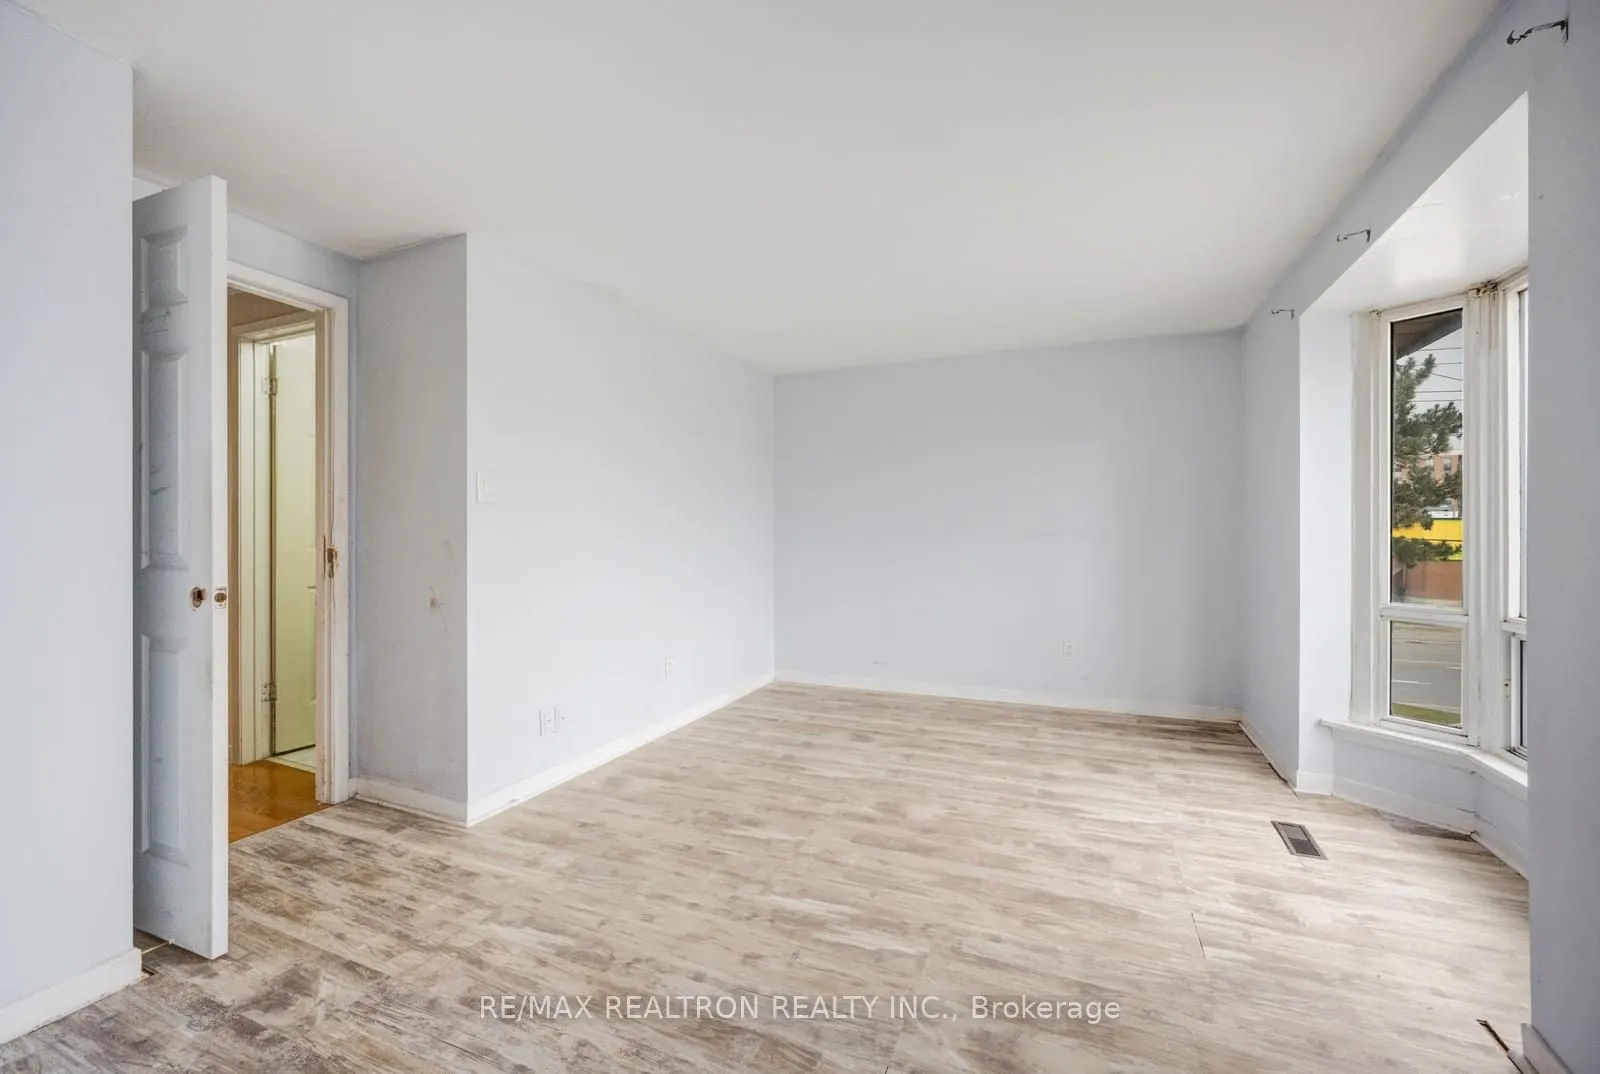
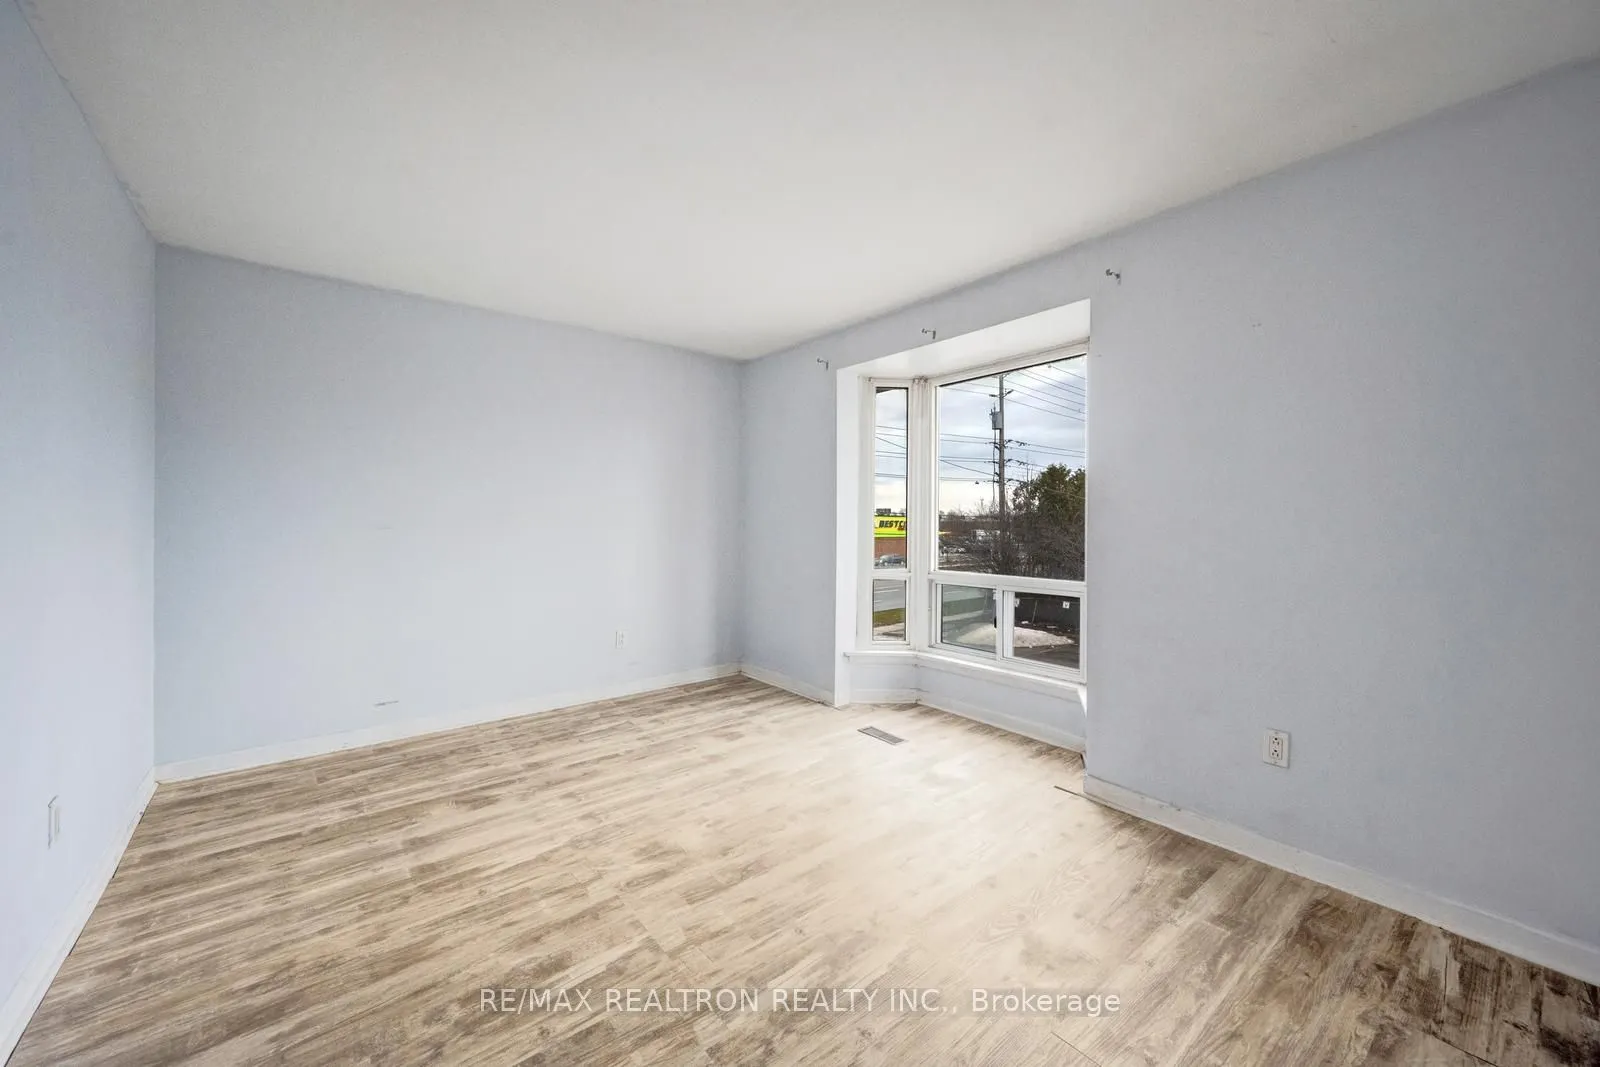
Primary Bedroom
Laminate, Closet
Dimensions 12.99 x 10.01 feet
130.03 sqft
Similar Properties(No results)
Mortgage Calculator
Calculate your estimated monthly mortgage payment
Price
$419,900
$
%
%
Total cost of mortgage
$0
Monthly payment
By clicking Save, we will calculate your estimated mortgage for all properties using the saved values (down payment percentage, interest rate, and amortization).
The accuracy and applicability of this calculator are not guaranteed.