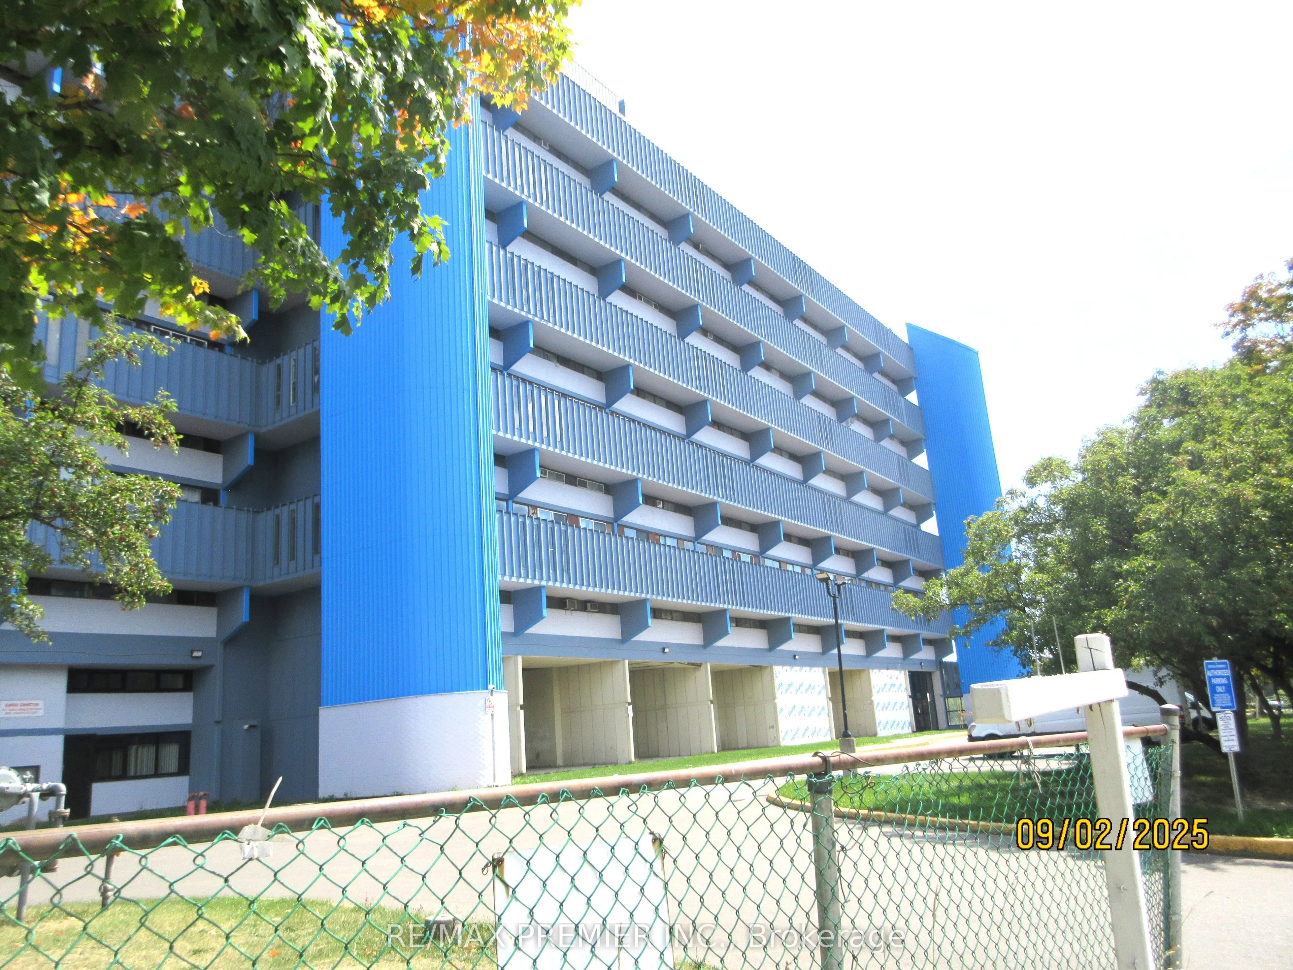
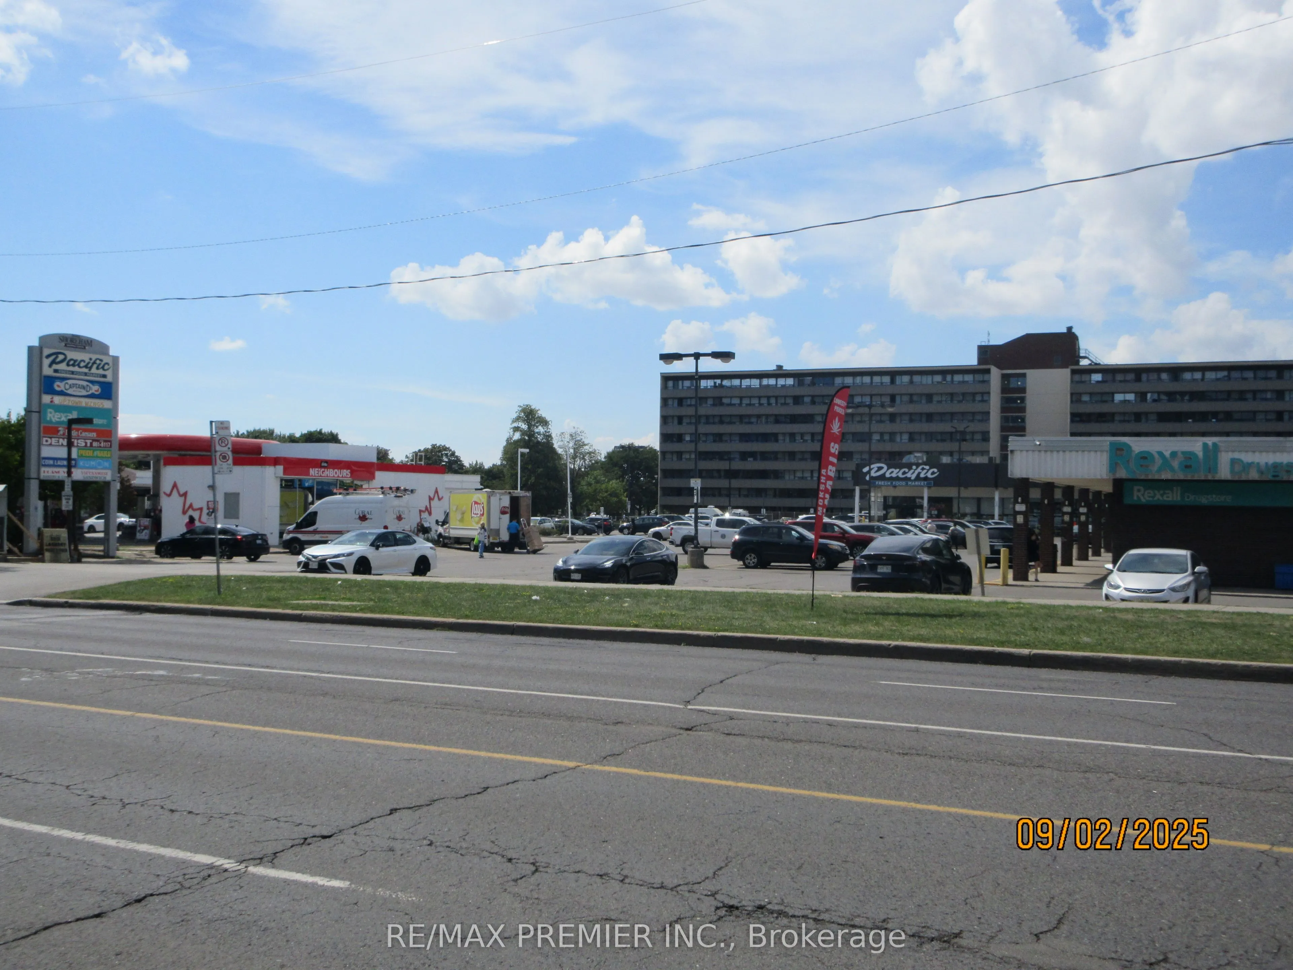
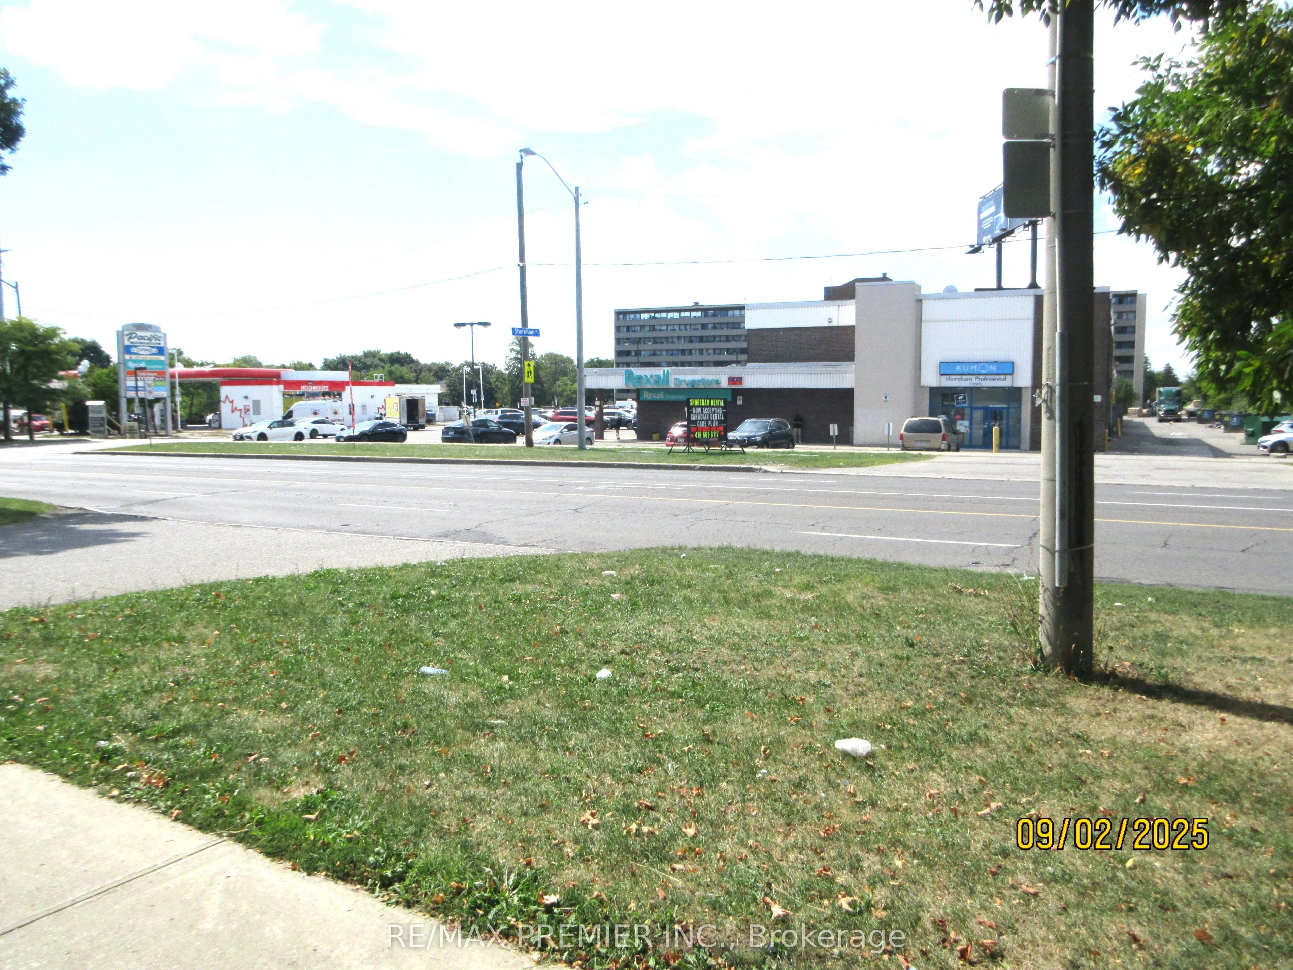
Sign In or Create a Free Account to see full details of this property
Key Facts
Key facts for 4673 Jane Street #623
Property Type
Condo, Apartment
Parking
Underground 1 garage, 1 parking
MLS #
W12607540
Size
800-899 sqft
Basement
None
Listed on
2025-12-06
Lot size
-
Tax
$250 /yr
Days on Market
48
Approximate Age
-
Maintenance Fee
$803/mo
Common Elements, Hea...
Description
Wow, low price two bedroom large condo for sale in TORONTO located at Jane & Steeles on the border of Vaughan! This two bedroom condo is great for starting families or investors because of the low price and great rental income. This condo is open concept with living and dining room combined with a w...alkout to balcony with a gorgeous vie facing York University, park and trees area. No carpet in home, all laminate, open concept, big kitchen, big rooms, lots of pantry, Windows & closet space! washroom has beautiful backsplash and ceramicleasy to clean! So many more updates to mention come see for yourself. Close to shopping, TTC at your doorstep, York University, School Bus and schools, Highway 407 and more !
Full Property Details
Interior
Bedrooms
2
Total Bedrooms
2
Washrooms
1
Square Footage
800-899 sqft
Basement
None
Heating Source
Electric
Heating Fuel
Baseboard
Air Conditioning
None
Family Room
No
Kitchens
1
Total Kitchens
1
Fireplace Features
No
Bedrooms
2
Total Bedrooms
2
Washrooms
1
Square Footage
800-899 sqft
Basement
None
Heating Source
Electric
Heating Fuel
Baseboard
Air Conditioning
None
Family Room
No
Kitchens
1
Total Kitchens
1
Fireplace Features
No
Exterior
Driveway
Underground
Parking Spaces
1
Total Parking Spaces
1.00
Parking Description
Underground
Garage Spaces
1
Balcony
Open
Driveway
Underground
Parking Spaces
1
Total Parking Spaces
1.00
Parking Description
Underground
Garage Spaces
1
Balcony
Open
Building Description
Style
Apartment
Home Type
Condo
Subtype
Condo Apt
Property Orientation
West
Exterior Finish
Brick,Brick Front
Possession Date
1/31/2026
Locker
Exclusive
Style
Apartment
Home Type
Condo
Subtype
Condo Apt
Property Orientation
West
Exterior Finish
Brick,Brick Front
Possession Date
1/31/2026
Locker
Exclusive
Community
Community
Black Creek
Community
Black Creek
Taxes & Fees
Taxes
$250 /yr
Tax Year
2024
Maintenance Fee
$803/mo
Common Elements
Included
Heating
Included
Parking
Included
Water
Included
Building Insurance
Included
Taxes
$250 /yr
Tax Year
2024
Maintenance Fee
$803/mo
Common Elements
Included
Heating
Included
Parking
Included
Water
Included
Building Insurance
Included
Other
Pets
Yes-with Restrictions
Pets
Yes-with Restrictions
Room Types
Bedroom 2
Window, Closet, Laminate
Dimensions 12.24 x 12.47 feet
152.63 sqft
Dining Room
Open Concept, Combined w/Living, Laminate
Dimensions 11.12 x 25.59 feet
284.56 sqft
Kitchen
Laminate, Pantry, Window
Dimensions 8.99 x 12.66 feet
113.81 sqft
Living Room
Open Concept, Combined w/Dining, W/O To Balcony
Dimensions 11.12 x 25.59 feet
284.56 sqft
Primary Bedroom
Window, Closet, Laminate
Dimensions 11.58 x 25.13 feet
291.01 sqft
Similar Properties(No results)
Mortgage Calculator
Calculate your estimated monthly mortgage payment
Price
$235,000
$
%
%
Total cost of mortgage
$0
Monthly payment
By clicking Save, we will calculate your estimated mortgage for all properties using the saved values (down payment percentage, interest rate, and amortization).
The accuracy and applicability of this calculator are not guaranteed.