Sign In or Create a Free Account to see full details of this property
Key Facts
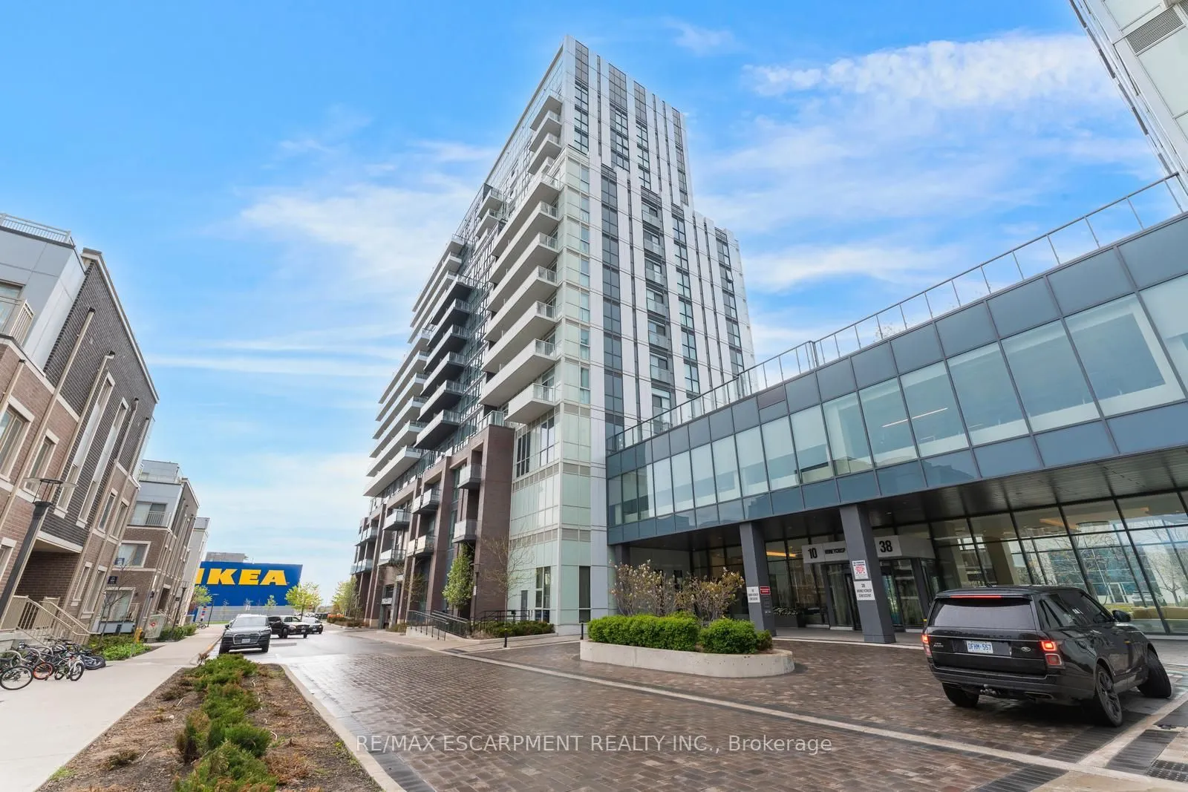
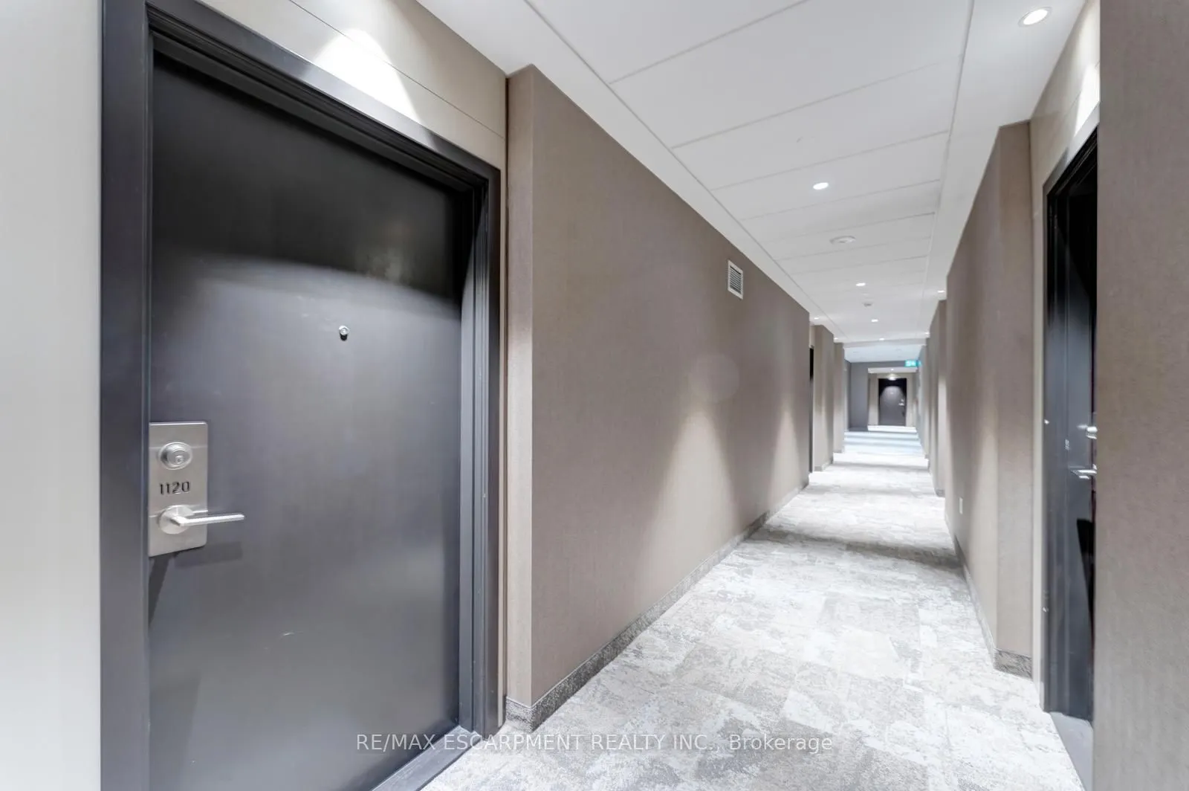
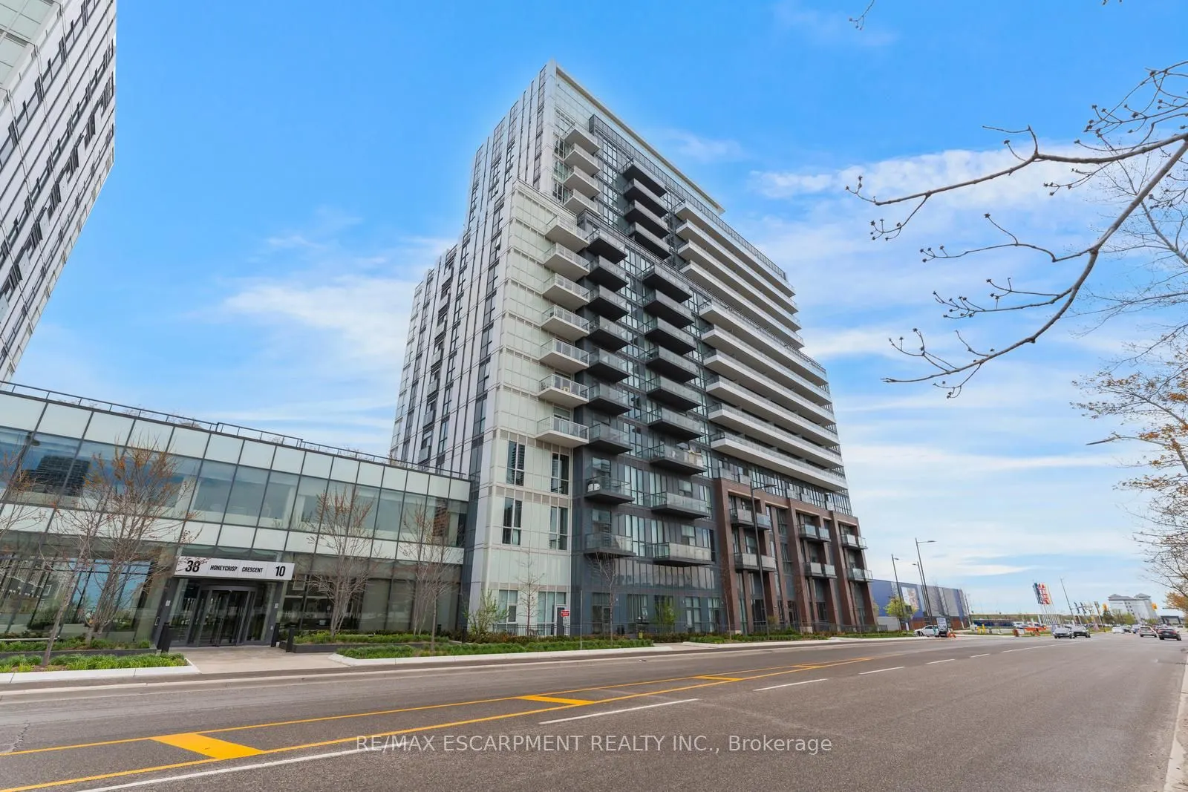
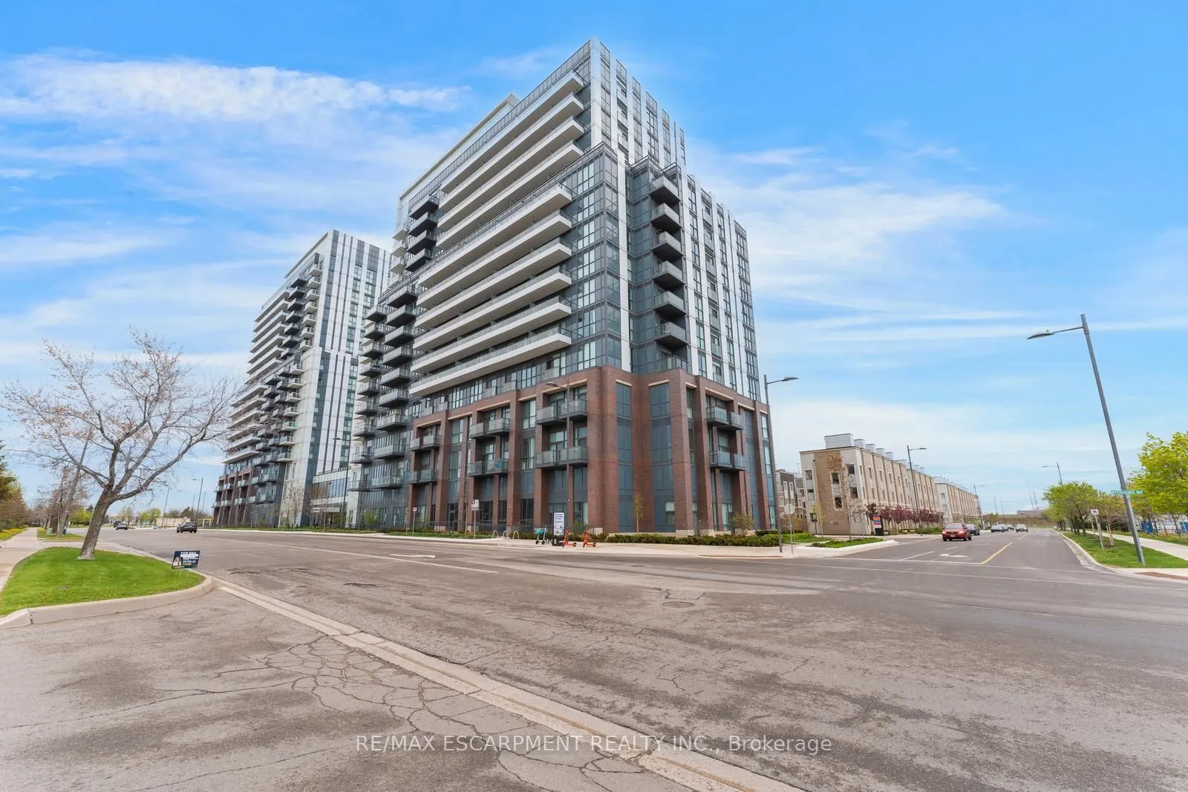
Key facts for 10 Honeycrisp Crescent #1120
Property Type
Condo, 1 Storey/Apt
Parking
Inside Entry,Private 1 garage, 1 parking
MLS #
N13813034
Size
600-699 sqft
Basement
None
Listed on
2026-09-22
Lot size
-
Tax
$2,645 /yr
Days on Market
21
Approximate Age
0-5
Maintenance Fee
$677.64/mo
Common Elements, Bui...
Description
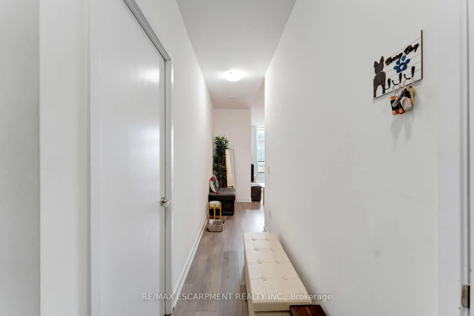
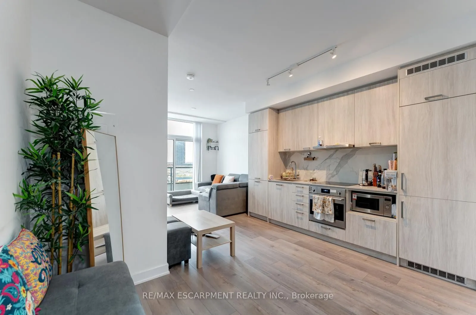
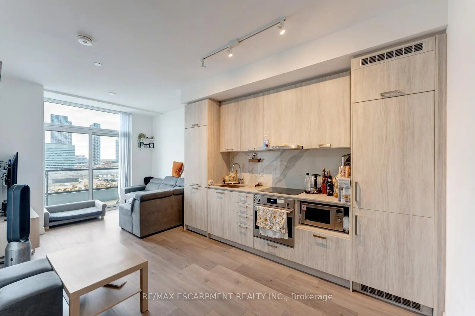
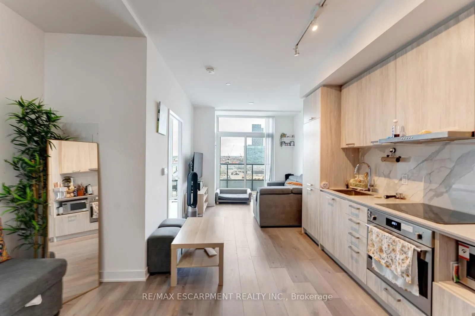
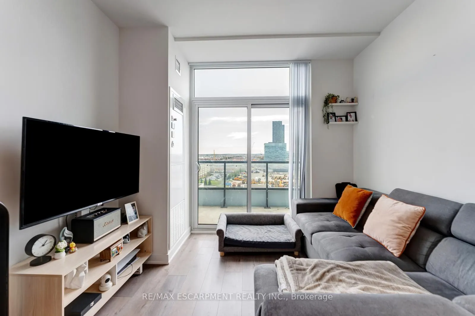
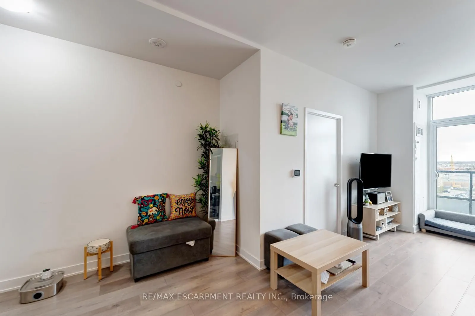
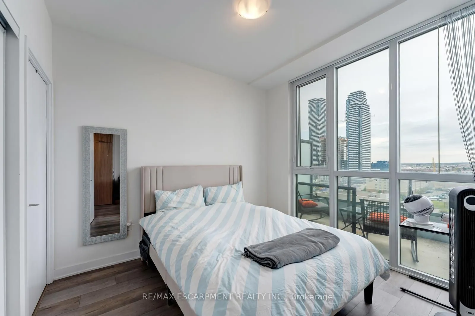
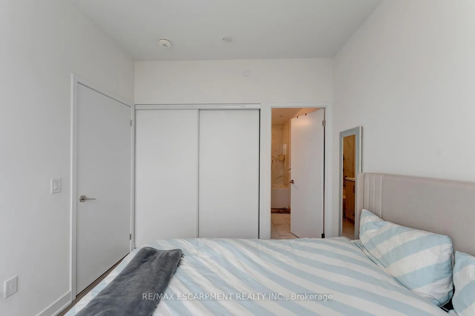
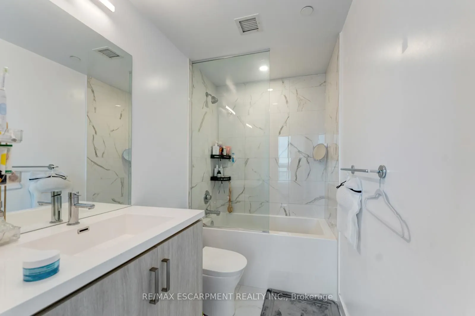
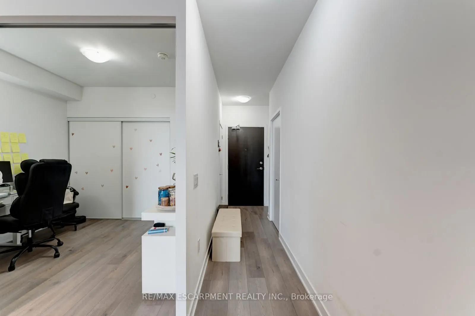
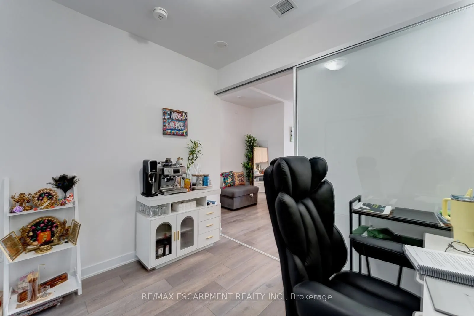
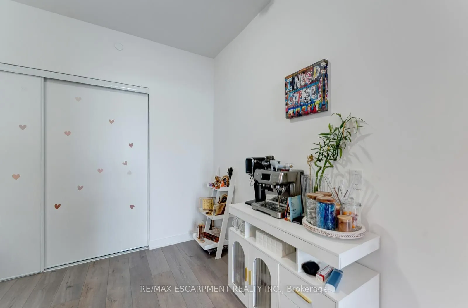
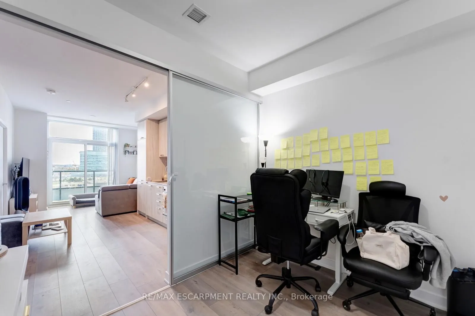
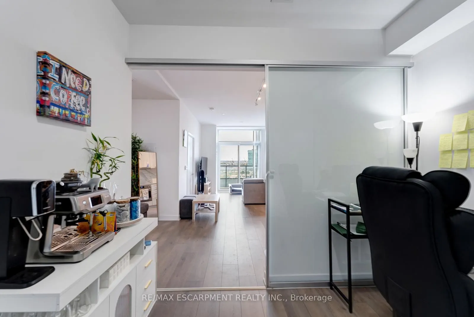
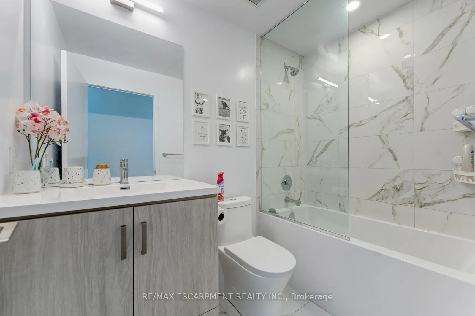
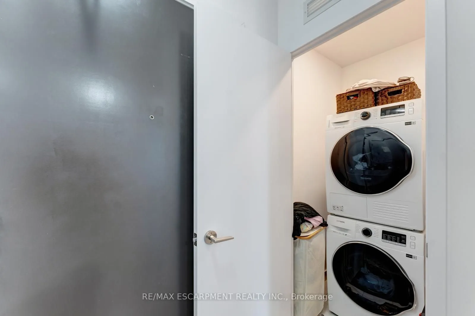
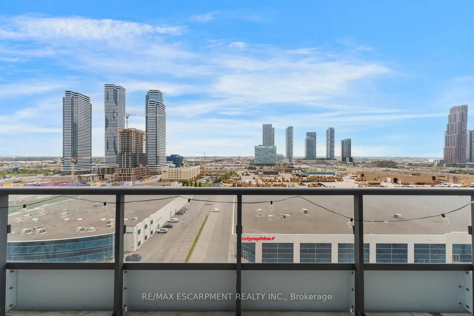
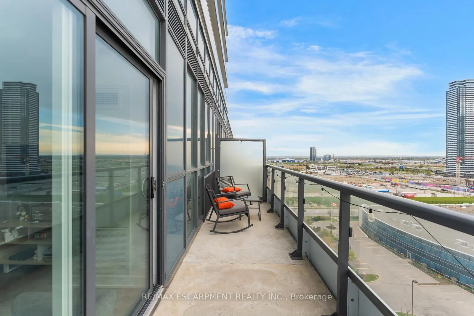
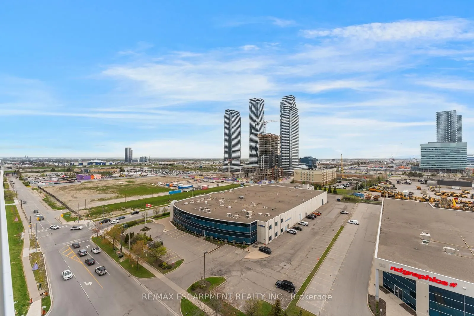
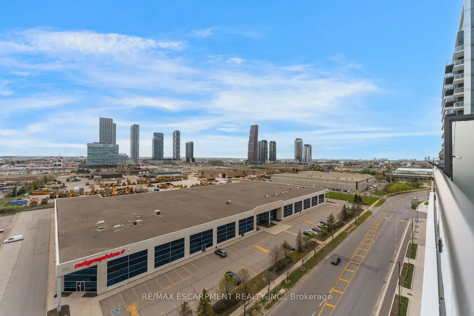
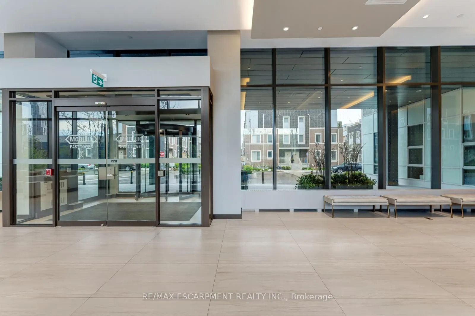
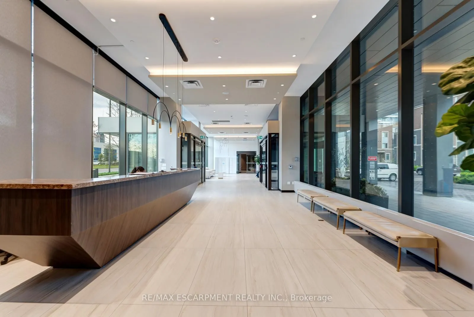
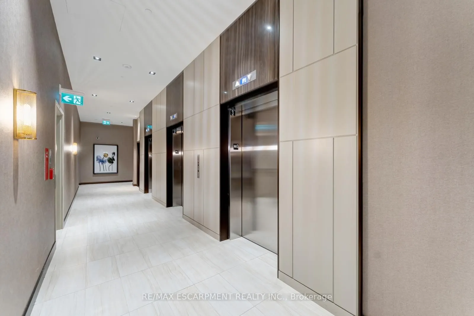
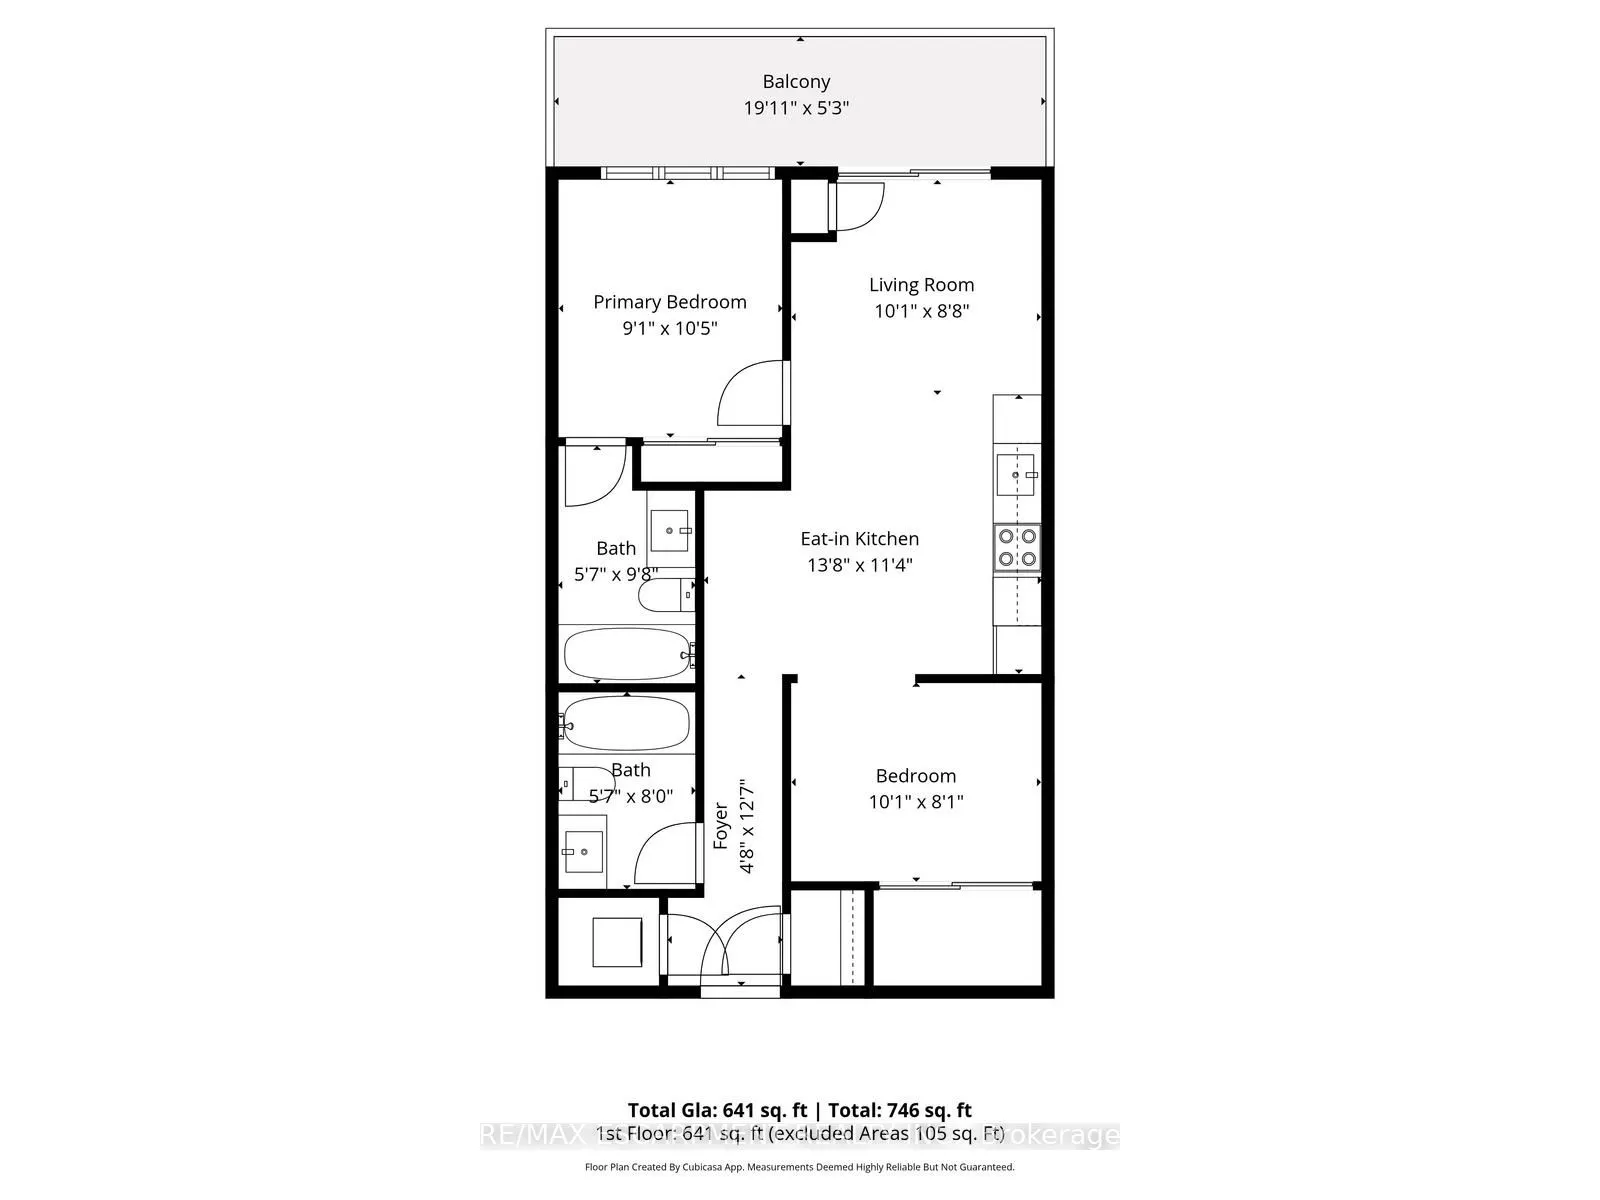
Welcome to this 2-bedroom, 2-bathroom condominium, beautifully set up with large windows and a functional floor plan, plus 1 underground parking spot and 1 storage locker! From the foyer, you're welcomed into the eat-in kitchen with ample cabinetry and modern finishes, which opens into the living ro...om with a sliding door walk-out to your spacious private balcony, the perfect spot for enjoying the outdoors. The primary suite offers expansive floor-to-ceiling windows, a double closet, and a private 4-piece ensuite bathroom. The second bedroom is also spacious in size with ample storage space and offers versatility for use as a home office or hobby room. Off the foyer, you'll find a conveniently located 4-piece bathroom and in-suite laundry. Enjoy the array of amenities offered, such as an exercise room, party room, terrace with barbecues, guest suites, parking for visitors, and more. Excellent for commuting and convenience, this location is just steps to Vaughan Metropolitan Centre for public transit, in close proximity to all amenities, shopping, restaurants, and entertainment, including Canada's Wonderland, schools including York University... the list goes on! Additionally, enjoy easy access to highways such as the 400 and 407. Property is being sold under Power of Sale. Sold as is, where is.
Full Property Details
Interior
Bedrooms
2
Total Bedrooms
2
Washrooms
2
Square Footage
600-699 sqft
Basement
None
Heating Source
Electric
Heating Fuel
Forced Air
Air Conditioning
Central Air
Family Room
No
Kitchens
1
Total Kitchens
1
Fireplace Features
No
Bedrooms
2
Total Bedrooms
2
Washrooms
2
Square Footage
600-699 sqft
Basement
None
Heating Source
Electric
Heating Fuel
Forced Air
Air Conditioning
Central Air
Family Room
No
Kitchens
1
Total Kitchens
1
Fireplace Features
No
Exterior
Driveway
Inside Entry,Private
Waterfront
None
Parking Spaces
1
Total Parking Spaces
1.00
Parking Description
Inside Entry,Private
Garage Spaces
1
Zoning
RM2
Balcony
Open
Driveway
Inside Entry,Private
Waterfront
None
Parking Spaces
1
Total Parking Spaces
1.00
Parking Description
Inside Entry,Private
Garage Spaces
1
Zoning
RM2
Balcony
Open
Building Description
Style
1 Storey/Apt
Home Type
Condo
Subtype
Condo Apt
Year Built
0-5
Property Orientation
North
Exterior Finish
Brick,Other
Possession Date
No Data
Locker
Owned
Style
1 Storey/Apt
Home Type
Condo
Subtype
Condo Apt
Year Built
0-5
Property Orientation
North
Exterior Finish
Brick,Other
Possession Date
No Data
Locker
Owned
Community
Community
Vaughan Corporate Centre
Community
Vaughan Corporate Centre
Taxes & Fees
Taxes
$2,645 /yr
Tax Year
2025
Occupancy
Vacant
Maintenance Fee
$677.64/mo
Common Elements
Included
Building Insurance
Included
Taxes
$2,645 /yr
Tax Year
2025
Occupancy
Vacant
Maintenance Fee
$677.64/mo
Common Elements
Included
Building Insurance
Included
Other
Pets
Yes-with Restrictions
Pets
Yes-with Restrictions
Room Types
Bathroom
4 Pc Bath
Dimensions 5.58 x 8.01 feet
44.7 sqft
Bathroom
4 Pc Ensuite
Dimensions 5.58 x 9.68 feet
54.01 sqft
Bedroom
-
Dimensions 10.07 x 8.07 feet
81.26 sqft
Foyer
-
Dimensions 4.66 x 12.6 feet
58.72 sqft
Kitchen
-
Dimensions 13.68 x 11.32 feet
154.86 sqft
Living Room
W/O To Balcony
Dimensions 10.07 x 8.66 feet
87.21 sqft
Primary Bedroom
-
Dimensions 9.09 x 10.4 feet
94.54 sqft
Similar Properties(No results)
Mortgage Calculator
Calculate your estimated monthly mortgage payment
Price
$529,900
$
%
%
Total cost of mortgage
$0
Monthly payment
By clicking Save, we will calculate your estimated mortgage for all properties using the saved values (down payment percentage, interest rate, and amortization).
The accuracy and applicability of this calculator are not guaranteed.