Sign In or Create a Free Account to see full details of this property
Key Facts
Key facts for 922 Centre Street N
Property Type
House, Bungalow
Parking
Carport 6 garage, 6 parking
MLS #
E13810890
Size
700-1100 sqft
Basement
Finished
Listed on
2026-09-18
Lot size
52 x 97.68
Tax
$4,481.02 /yr
Days on Market
61
Approximate Age
31-50
Maintenance Fee
-
Description
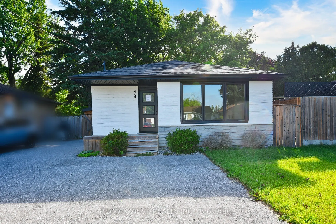
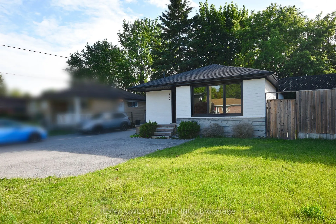
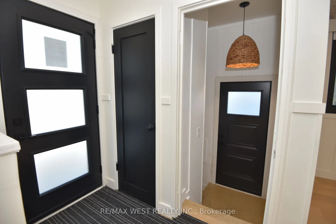
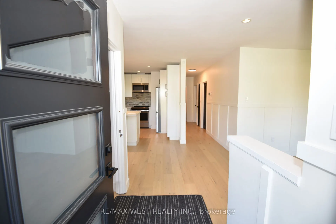
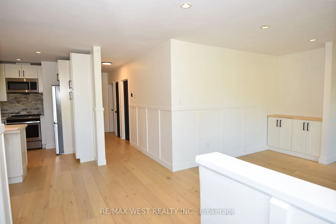
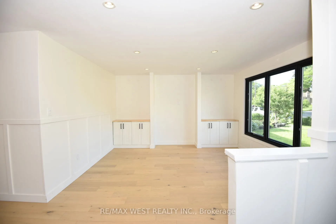
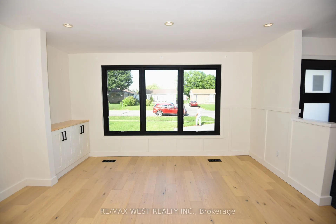
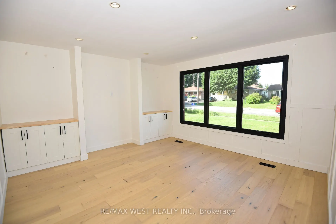
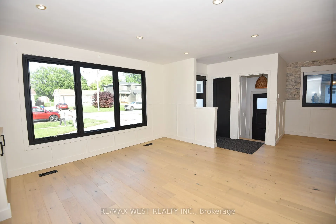
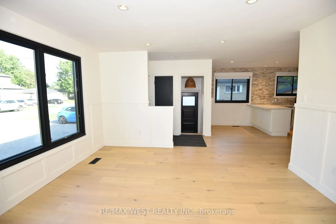
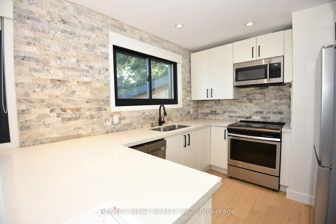
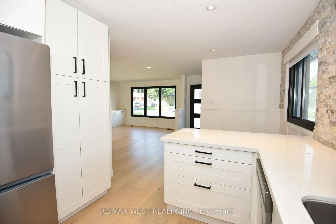
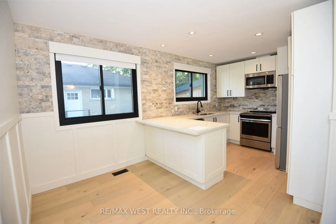
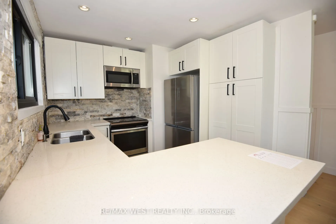
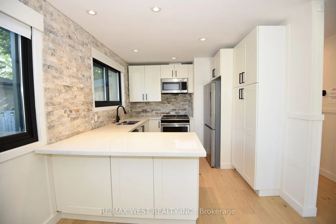
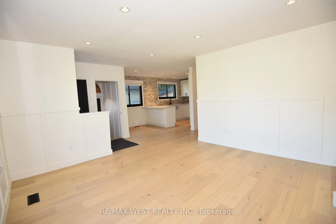
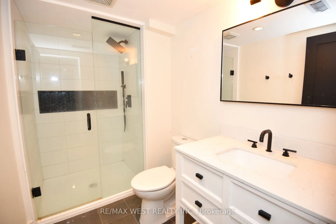
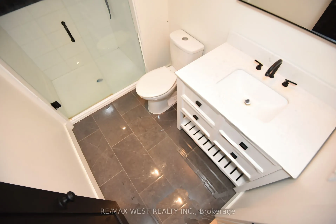
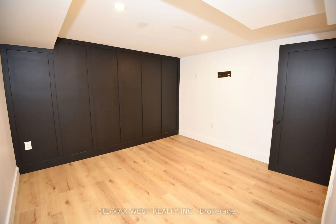
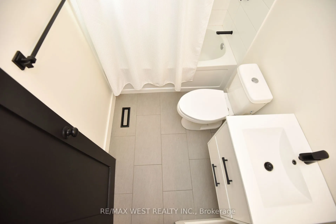
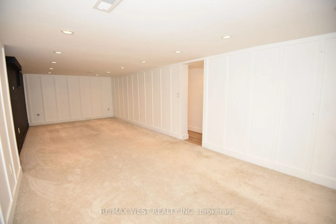
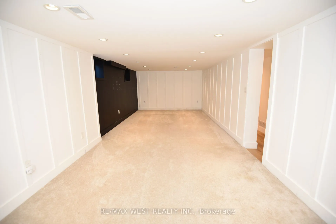
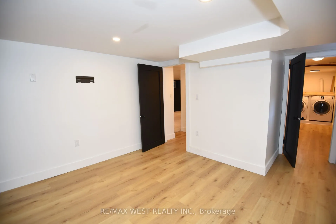
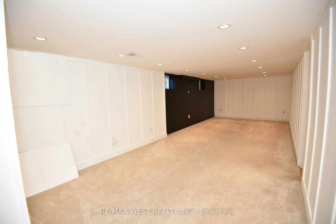
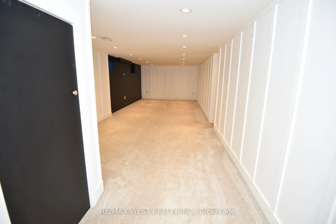
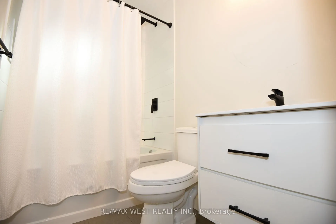
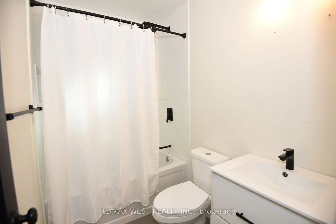
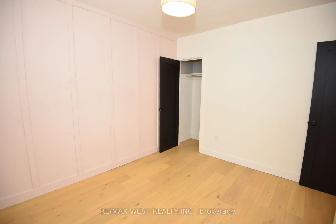
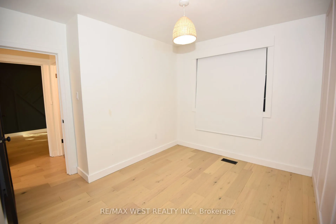
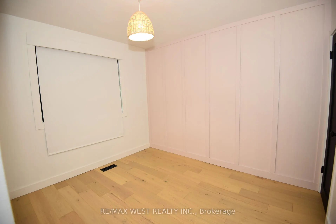
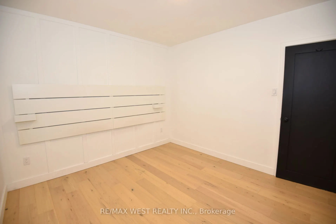
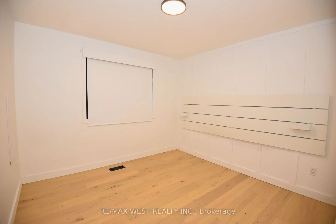
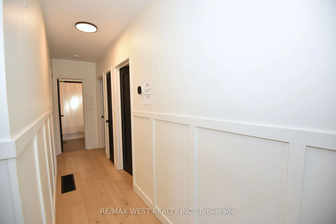
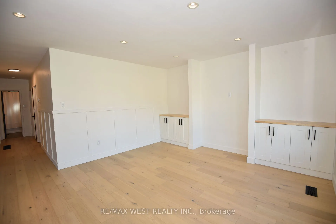
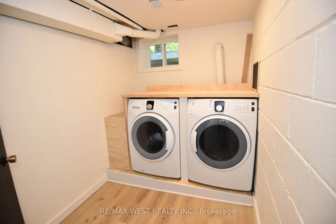
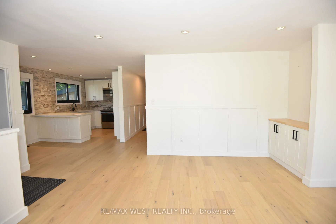
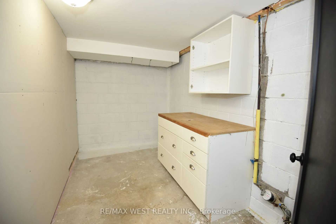
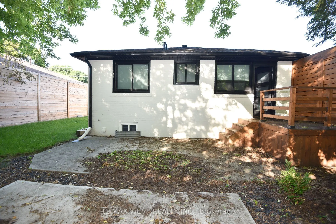
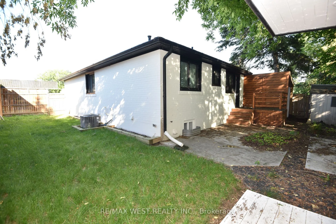
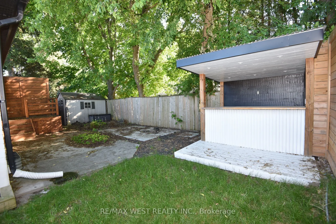
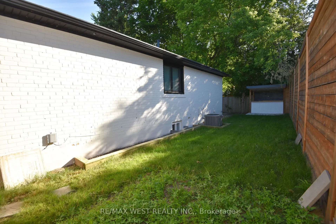
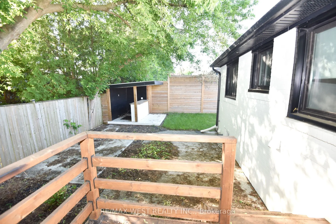
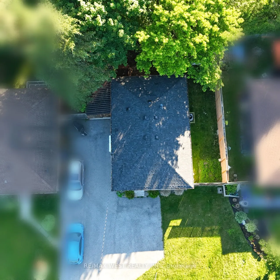
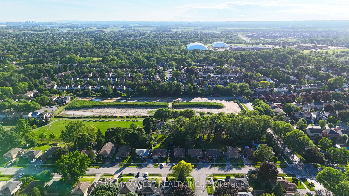
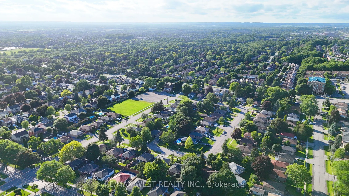
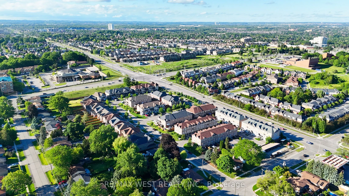
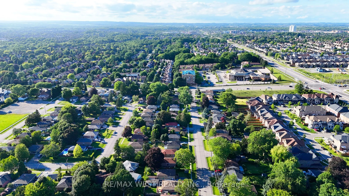
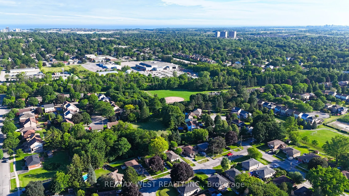
POWER OF SALE OPPORTUNITY IN WHITBY! DETACHED BUNGALOW WITH 3+1 BEDROOMS, FINISHED BASEMENT & GENEROUS PARKING! Attention homebuyers, renovators and investors! Discover the possibilities at 922 Centre Street N, located in Whitby's established Williamsburg community. This all-brick detached bungalow ...offers a functional layout with three bedrooms on the main level, a spacious living area and an eat-in kitchen. The finished basement provides additional living space, including a fourth bedroom, recreation area and second bathroom, offering flexibility for extended family, guests or a home office. Situated on an approximately 51.5 ft x 97.68 ft lot with parking for multiple vehicles. Conveniently located near schools, parks, shopping, transit and everyday amenities. Whether you're looking for a place to call home, a renovation project or a long-term investment, explore the potential this property has to offer. PROPERTY BEING SOLD UNDER POWER OF SALE ON AN "AS IS, WHERE IS" BASIS. Seller makes no representations or warranties regarding the property, its condition, fixtures, chattels or systems. Buyers are advised to conduct their own due diligence and inspections and verify all property information. Don't miss the opportunity to explore the possibilities!
Full Property Details
Interior
Bedrooms
3
Bedrooms Plus
1
Total Bedrooms
4
Washrooms
2
Square Footage
700-1100 sqft
Basement
Finished
Heating Source
Gas
Heating Fuel
Forced Air
Air Conditioning
Central Air
Family Room
Yes
Kitchens
1
Total Kitchens
1
Fireplace Features
No
Bedrooms
3
Bedrooms Plus
1
Total Bedrooms
4
Washrooms
2
Square Footage
700-1100 sqft
Basement
Finished
Heating Source
Gas
Heating Fuel
Forced Air
Air Conditioning
Central Air
Family Room
Yes
Kitchens
1
Total Kitchens
1
Fireplace Features
No
Exterior
Depth
97.68
Front
51.5
Driveway
Front Yard Parking
Lot Size
52 x 97.68 ft
Pool
None
Parking Spaces
6
Total Parking Spaces
6.00
Parking Description
Carport
Garage Spaces
6
Depth
97.68
Front
51.5
Driveway
Front Yard Parking
Lot Size
52 x 97.68 ft
Pool
None
Parking Spaces
6
Total Parking Spaces
6.00
Parking Description
Carport
Garage Spaces
6
Building Description
Style
Bungalow
Home Type
House
Subtype
Detached
Year Built
31-50
Property Orientation
West
Exterior Finish
Brick
Sewers
Sewers
Water Supply
Municipal
Possession Date
No Data
Style
Bungalow
Home Type
House
Subtype
Detached
Year Built
31-50
Property Orientation
West
Exterior Finish
Brick
Sewers
Sewers
Water Supply
Municipal
Possession Date
No Data
Community
Community
Williamsburg
Community
Williamsburg
Taxes & Fees
Taxes
$4,481.02 /yr
Tax Year
2026
Occupancy
Vacant
Taxes
$4,481.02 /yr
Tax Year
2026
Occupancy
Vacant
Similar Properties(No results)
Mortgage Calculator
Calculate your estimated monthly mortgage payment
Price
$747,900
$
%
%
Monthly payment
By clicking Save, we will calculate your estimated mortgage for all properties using the saved values (down payment percentage, interest rate, and amortization).
The accuracy and applicability of this calculator are not guaranteed.