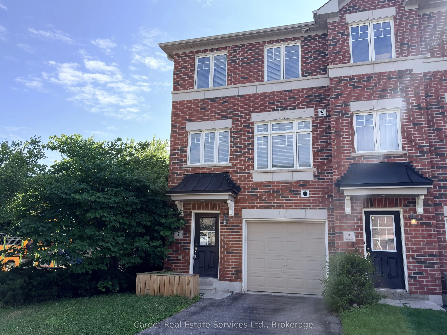
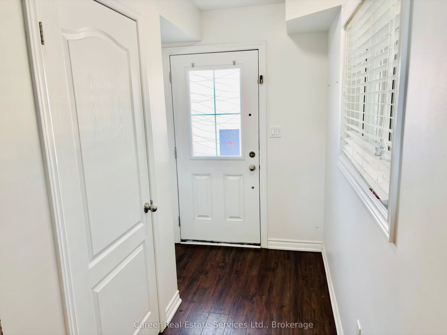
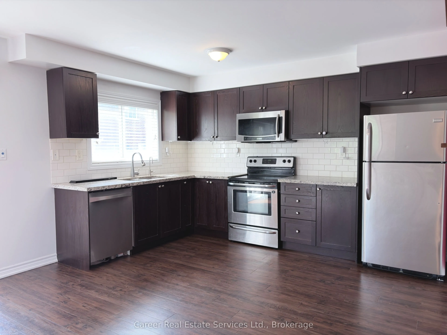
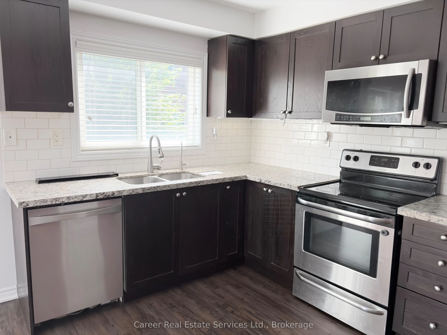
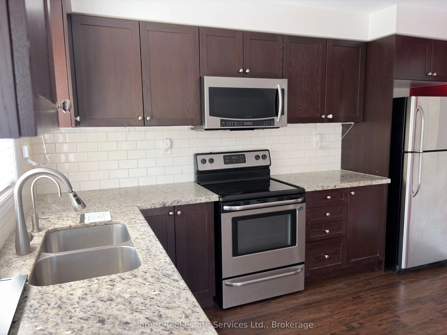
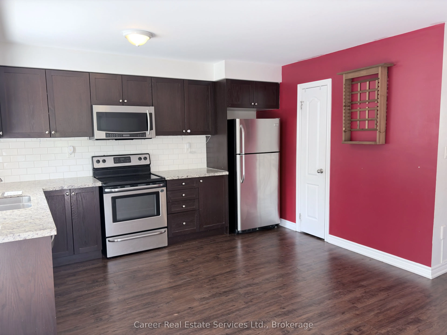
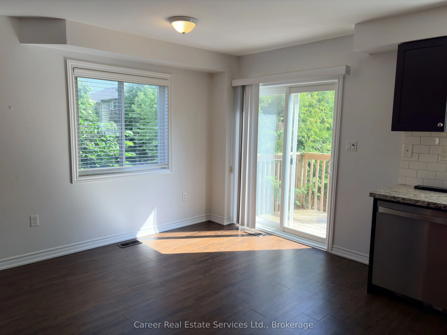
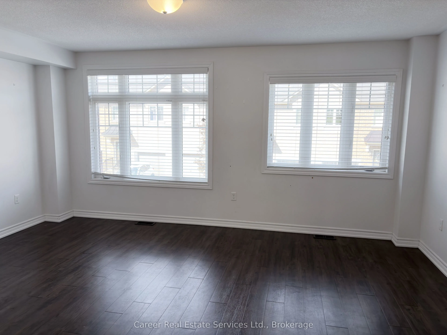
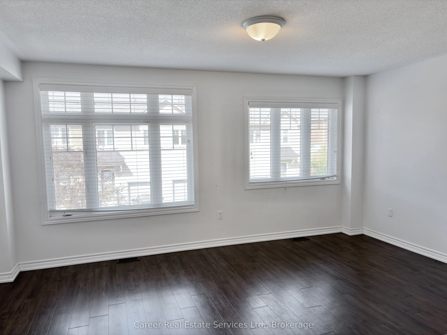
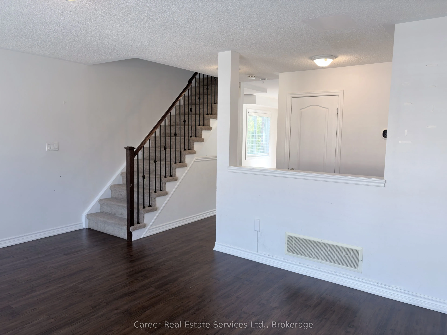
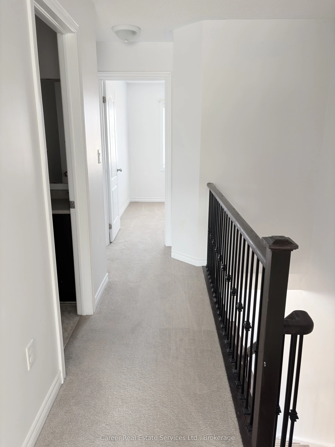
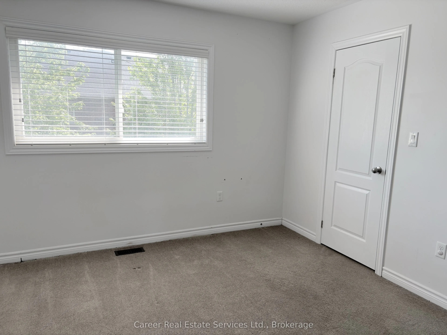
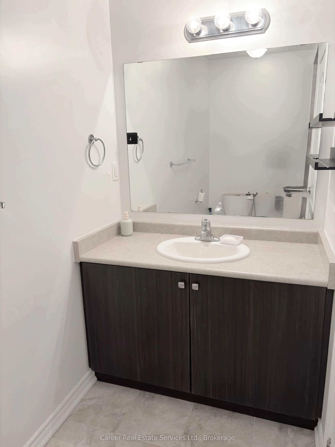
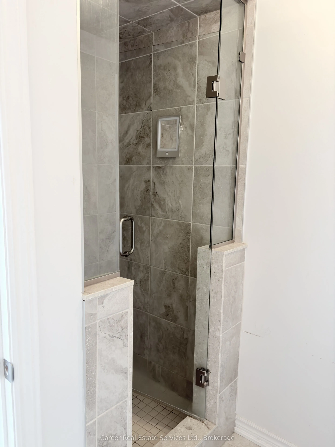
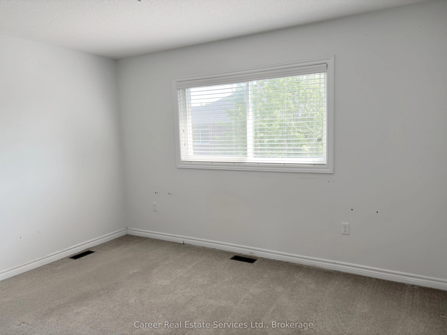
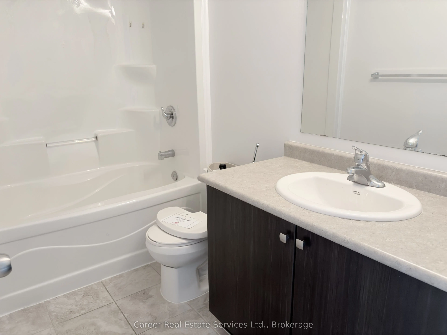
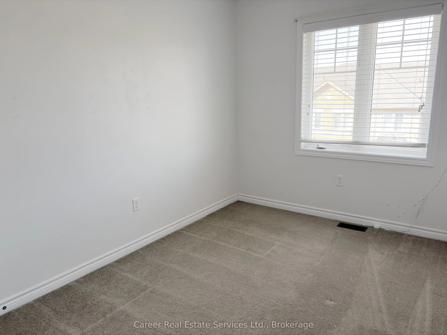
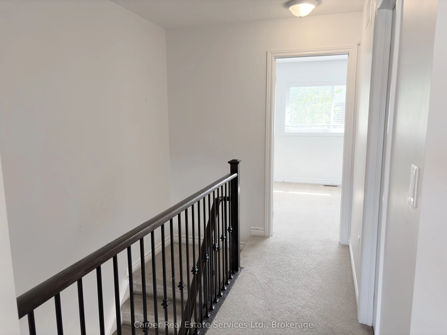
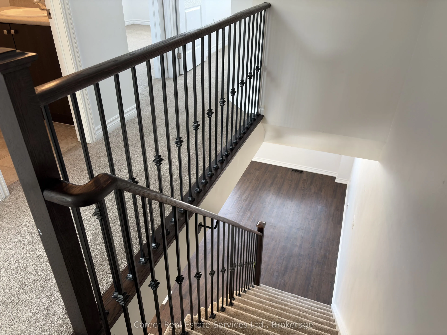
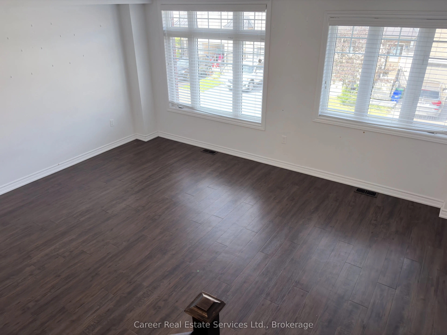
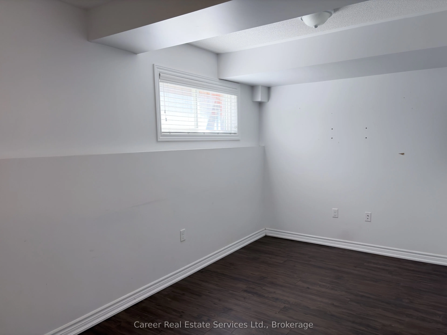
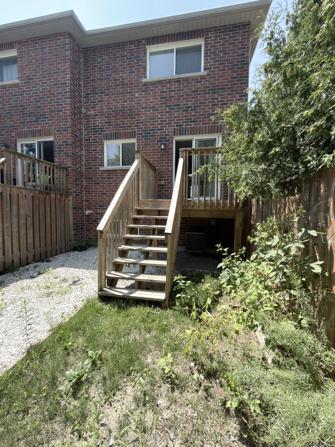
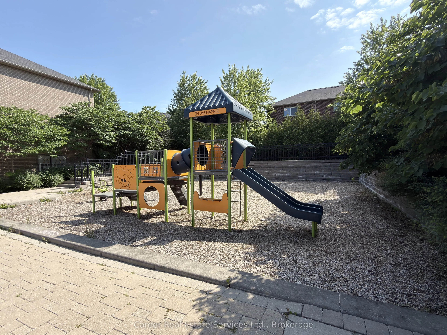
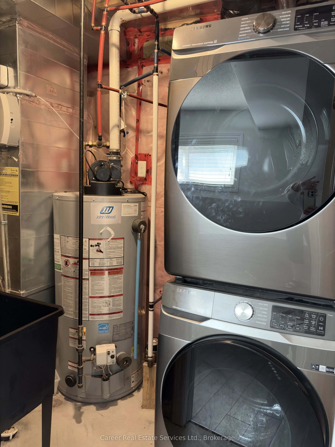
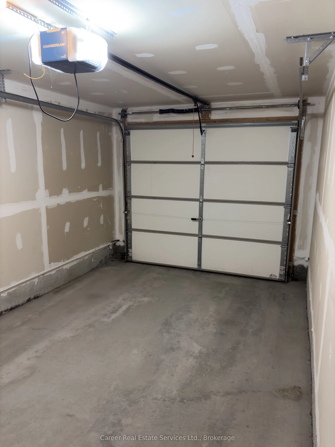
Power Of Sale - End Unit Freehold Townhome In Highly Sought After North Bowmanville, Close To Historic Downtown For Entertaining & All Modern Amenities. This 3 Bed + Den/4th Bedroom, Is Filled With Natural Light And A Spacious Floor Plan. The Main Floor Consists Of A Den/4th Bedroom With Closet, Uti...lity Room Housing The Gas Furnace, Hot Water Tank, Laundry Sink, And Direct Access To Garage. The 2nd Floor Highlights Beautiful Flooring, Large Kitchen And Dining Area With Quartz Countertops, Pantry, Walk-Out To Backyard, and 2-piece Washroom. The 3rd Floor Primary Bedroom Features A 3Pc Ensuite & Walk In-Closet, And The Remaining Two Bedrooms Share The 4-Piece Family Bathroom. Short Distance To Shops, Schools, Parks, Transit, And Easy Access To HYW 401 & 407.
Full Property Details
Interior
Bedrooms
3
Total Bedrooms
3
Washrooms
3
Square Footage
1100-1500 sqft
Basement
None
Heating Source
Gas
Heating Fuel
Forced Air
Air Conditioning
Central Air
Family Room
Yes
Kitchens
1
Total Kitchens
1
Fireplace Features
No
Bedrooms
3
Total Bedrooms
3
Washrooms
3
Square Footage
1100-1500 sqft
Basement
None
Heating Source
Gas
Heating Fuel
Forced Air
Air Conditioning
Central Air
Family Room
Yes
Kitchens
1
Total Kitchens
1
Fireplace Features
No
Exterior
Depth
81.11
Front
18.16
Driveway
Private
Lot Size
18 x 81.11 ft
Pool
None
Parking Spaces
2
Total Parking Spaces
2.00
Parking Description
Built-In
Garage Spaces
1
Depth
81.11
Front
18.16
Driveway
Private
Lot Size
18 x 81.11 ft
Pool
None
Parking Spaces
2
Total Parking Spaces
2.00
Parking Description
Built-In
Garage Spaces
1
Building Description
Style
3-Storey
Home Type
Townhome
Subtype
Att/Row/Townhouse
Property Orientation
North
Exterior Finish
Brick
Sewers
Sewers
Water Supply
Municipal
Possession Date
No Data
Style
3-Storey
Home Type
Townhome
Subtype
Att/Row/Townhouse
Property Orientation
North
Exterior Finish
Brick
Sewers
Sewers
Water Supply
Municipal
Possession Date
No Data
Community
Community
Bowmanville
Community
Bowmanville
Taxes & Fees
Taxes
$4,177 /yr
Tax Year
2025
Occupancy
Vacant
Taxes
$4,177 /yr
Tax Year
2025
Occupancy
Vacant
Room Types
Bedroom 2
Broadloom, Window, Overlooks Backyard
Dimensions 9.84 x 8.07 feet
79.41 sqft
Bedroom 3
Broadloom, Large Closet, Window
Dimensions 11.15 x 8.04 feet
89.65 sqft
Den
Above Grade Window, Large Closet, Access To Garage
Dimensions 16.31 x 7.61 feet
124.12 sqft
Dining Room
Combined w/Kitchen, Hardwood Floor, W/O To Garden
Dimensions 16.57 x 16.73 feet
277.22 sqft
Great Room
Open Concept, Picture Window, Hardwood Floor
Dimensions 13.19 x 16.57 feet
218.56 sqft
Kitchen
Hardwood Floor, Quartz Counter, Pantry
Dimensions 16.57 x 16.73 feet
277.22 sqft
Primary Bedroom
Broadloom, Walk-In Closet(s), 3 Pc Ensuite
Dimensions 12.8 x 10.3 feet
131.84 sqft
Similar Properties(No results)
Mortgage Calculator
Calculate your estimated monthly mortgage payment
Price
$594,900
$
%
%
Total cost of mortgage
$0
Monthly payment
By clicking Save, we will calculate your estimated mortgage for all properties using the saved values (down payment percentage, interest rate, and amortization).
The accuracy and applicability of this calculator are not guaranteed.