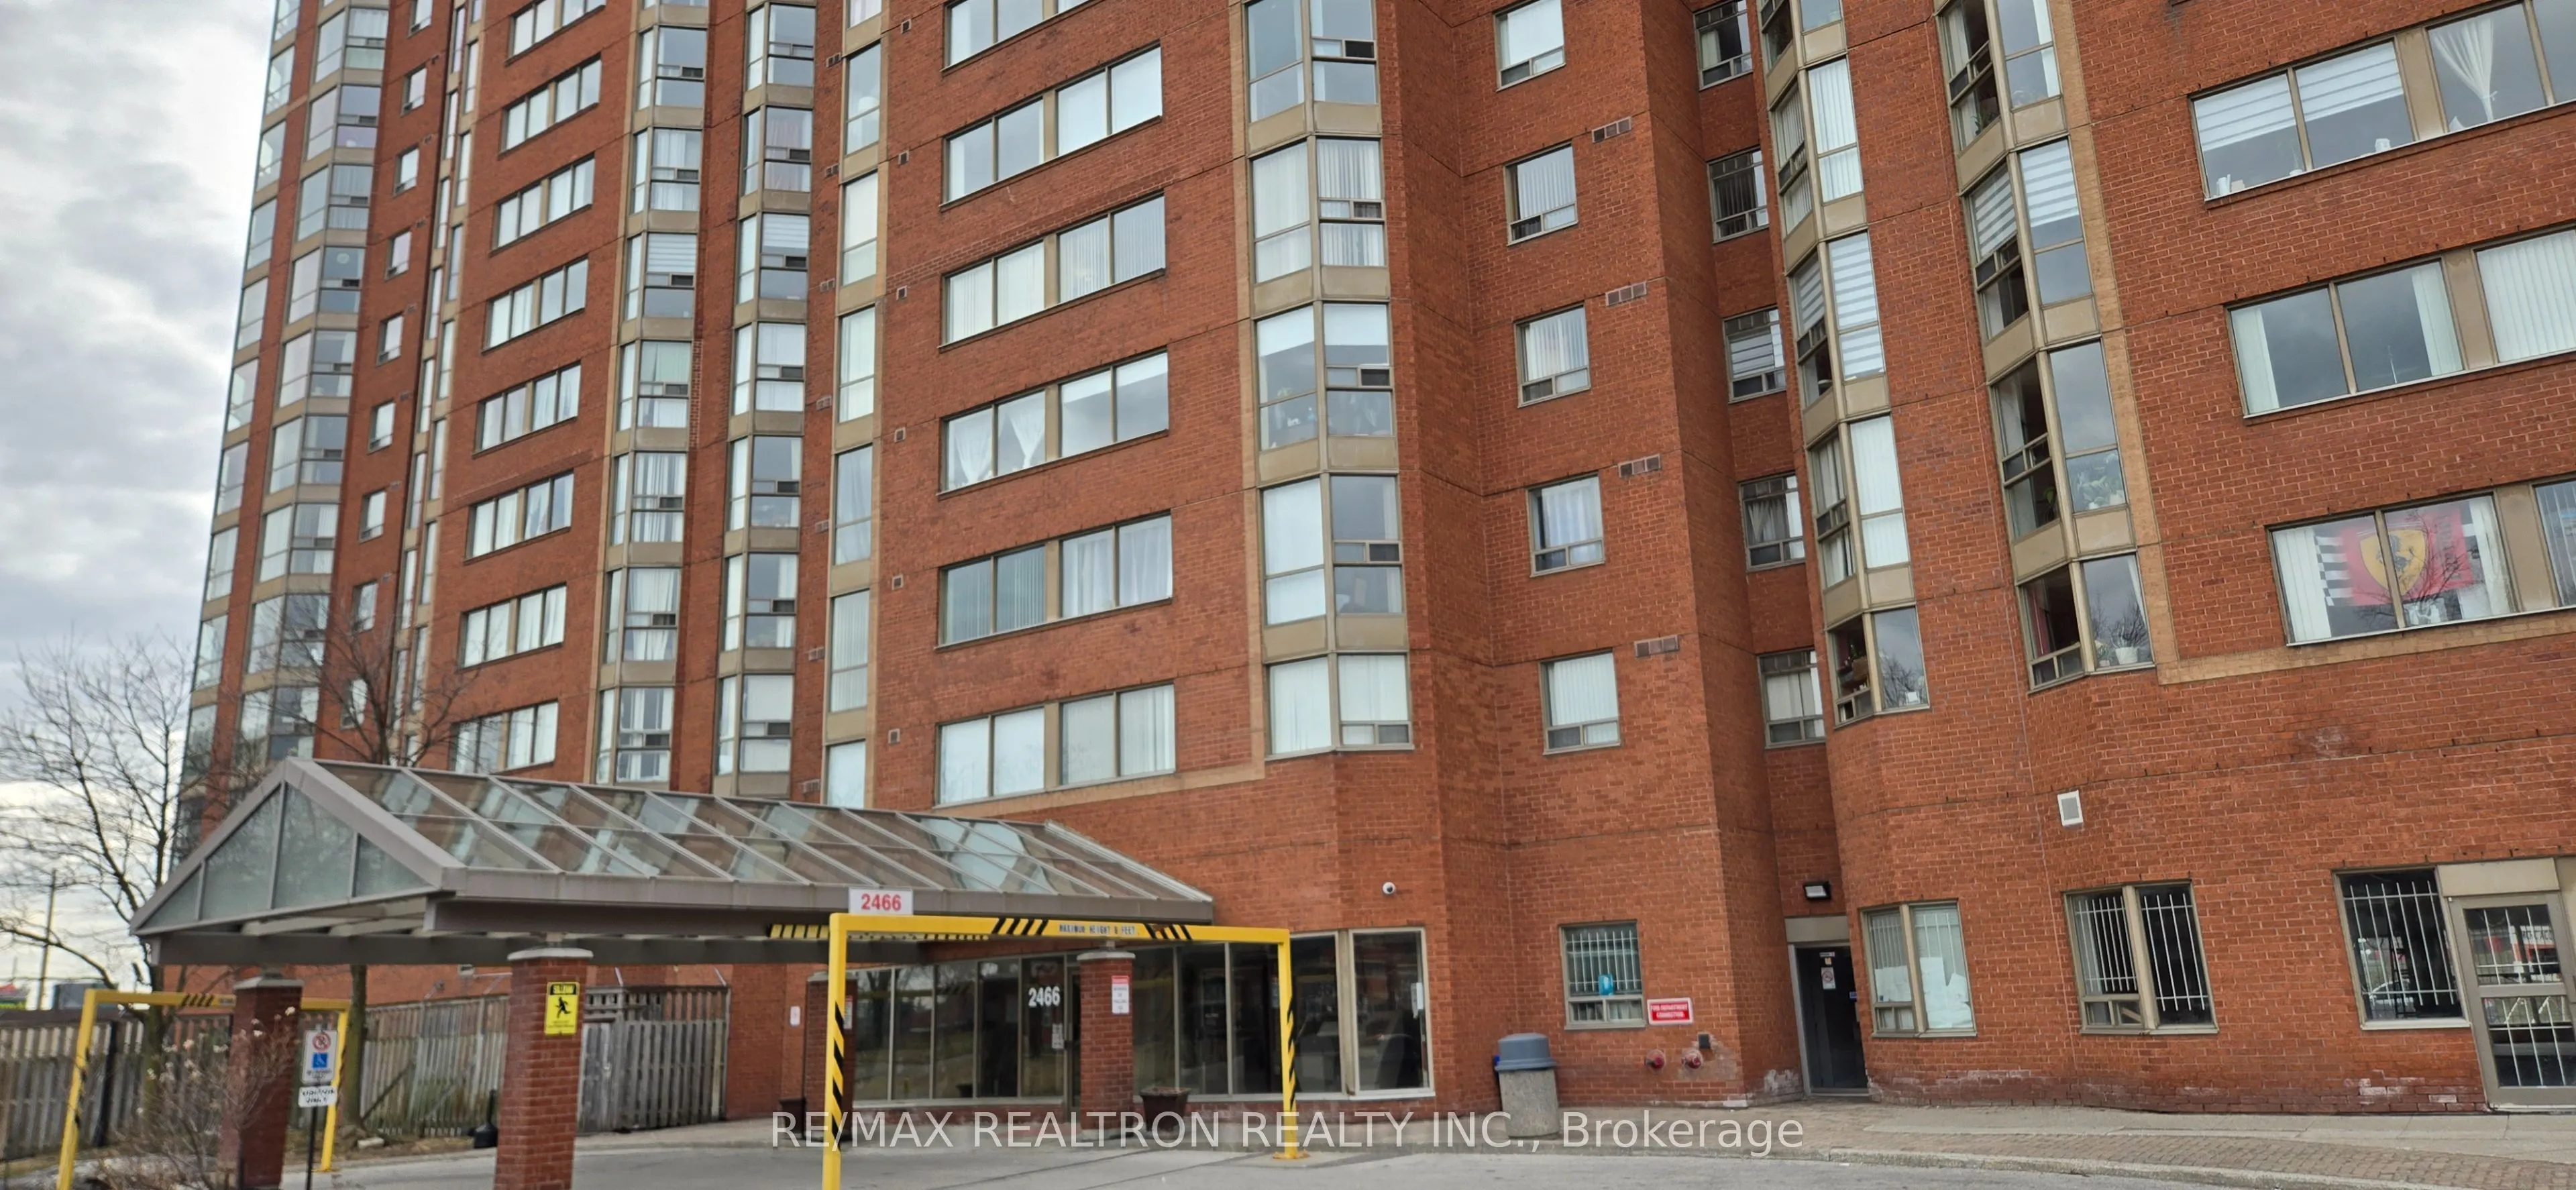
Sold under POWER OF SALE. "Sold" as is - where is. Welcome to sought-after Rainbow Village II! This spacious and well-maintained 3+1 bedroom corner suite offers approximately 1,356 sq. ft. of bright, functional living space with unobstructed northwest views. Conveniently located just steps to Kenned...y Station with TTC, GO Transit, and upcoming LRT access, this is a rare opportunity in one of Scarborough's most connected communities.Residents enjoy an impressive selection of resort-style amenities including an indoor swimming pool, sauna, fully equipped gym, squash and basketball courts, billiards room, table tennis, children's playground, and three party rooms. The building also offers 24-hour security, onsite daycare, and commercial laundry facilities for added convenience.Surrounded by shopping, restaurants, schools, parks, and everyday essentials, this property offers exceptional long-term value for both investors and future end users alike. Currently tenanted until December 31, 2026, providing stable rental income today with the flexibility to move in, renovate, or reposition the property in the future. Property being sold under Power of Sale as-is, where-is condition with no representations or warranties. Buyers are advised to conduct their own due diligence regarding the property and its features. A solid property in a sought-after location! MUST SEE! 48 hours (work days) irrevocable on all offers. Being sold as is. Must attach Schedule "B" & "D" and use Seller's sample offer when drafting an offer (copy in attachment section of MLS). No representations or warranties of any kind by seller/agent. All information to be independently verified. Taxes estimated per city website..
Full Property Details
Interior
Bedrooms
3
Bedrooms Plus
1
Total Bedrooms
4
Washrooms
2
Square Footage
1200-1399 sqft
Basement
None
Heating Source
Gas
Heating Fuel
Forced Air
Air Conditioning
Central Air
Family Room
No
Kitchens
1
Total Kitchens
1
Fireplace Features
No
Bedrooms
3
Bedrooms Plus
1
Total Bedrooms
4
Washrooms
2
Square Footage
1200-1399 sqft
Basement
None
Heating Source
Gas
Heating Fuel
Forced Air
Air Conditioning
Central Air
Family Room
No
Kitchens
1
Total Kitchens
1
Fireplace Features
No
Exterior
Parking Spaces
2
Total Parking Spaces
2.00
Garage Spaces
2
Balcony
None
Parking Spaces
2
Total Parking Spaces
2.00
Garage Spaces
2
Balcony
None
Building Description
Style
Apartment
Home Type
Condo
Subtype
Condo Apt
Year Built
31-50
Property Orientation
North West
Exterior Finish
Concrete
Possession Date
No Data
Locker
Owned
Style
Apartment
Home Type
Condo
Subtype
Condo Apt
Year Built
31-50
Property Orientation
North West
Exterior Finish
Concrete
Possession Date
No Data
Locker
Owned
Community
Community
Eglinton East
Community
Eglinton East
Taxes & Fees
Taxes
$2,232 /yr
Tax Year
2026
Occupancy
Tenant
Maintenance Fee
$931.06/mo
Central Air Conditioning
Included
Common Elements
Included
Parking
Included
Building Insurance
Included
Taxes
$2,232 /yr
Tax Year
2026
Occupancy
Tenant
Maintenance Fee
$931.06/mo
Central Air Conditioning
Included
Common Elements
Included
Parking
Included
Building Insurance
Included
Other
Pets
Yes-with Restrictions
Pets
Yes-with Restrictions
Similar Properties(No results)
Mortgage Calculator
Calculate your estimated monthly mortgage payment
Price
$599,000
$
%
%
Total cost of mortgage
$0
Monthly payment
By clicking Save, we will calculate your estimated mortgage for all properties using the saved values (down payment percentage, interest rate, and amortization).
The accuracy and applicability of this calculator are not guaranteed.