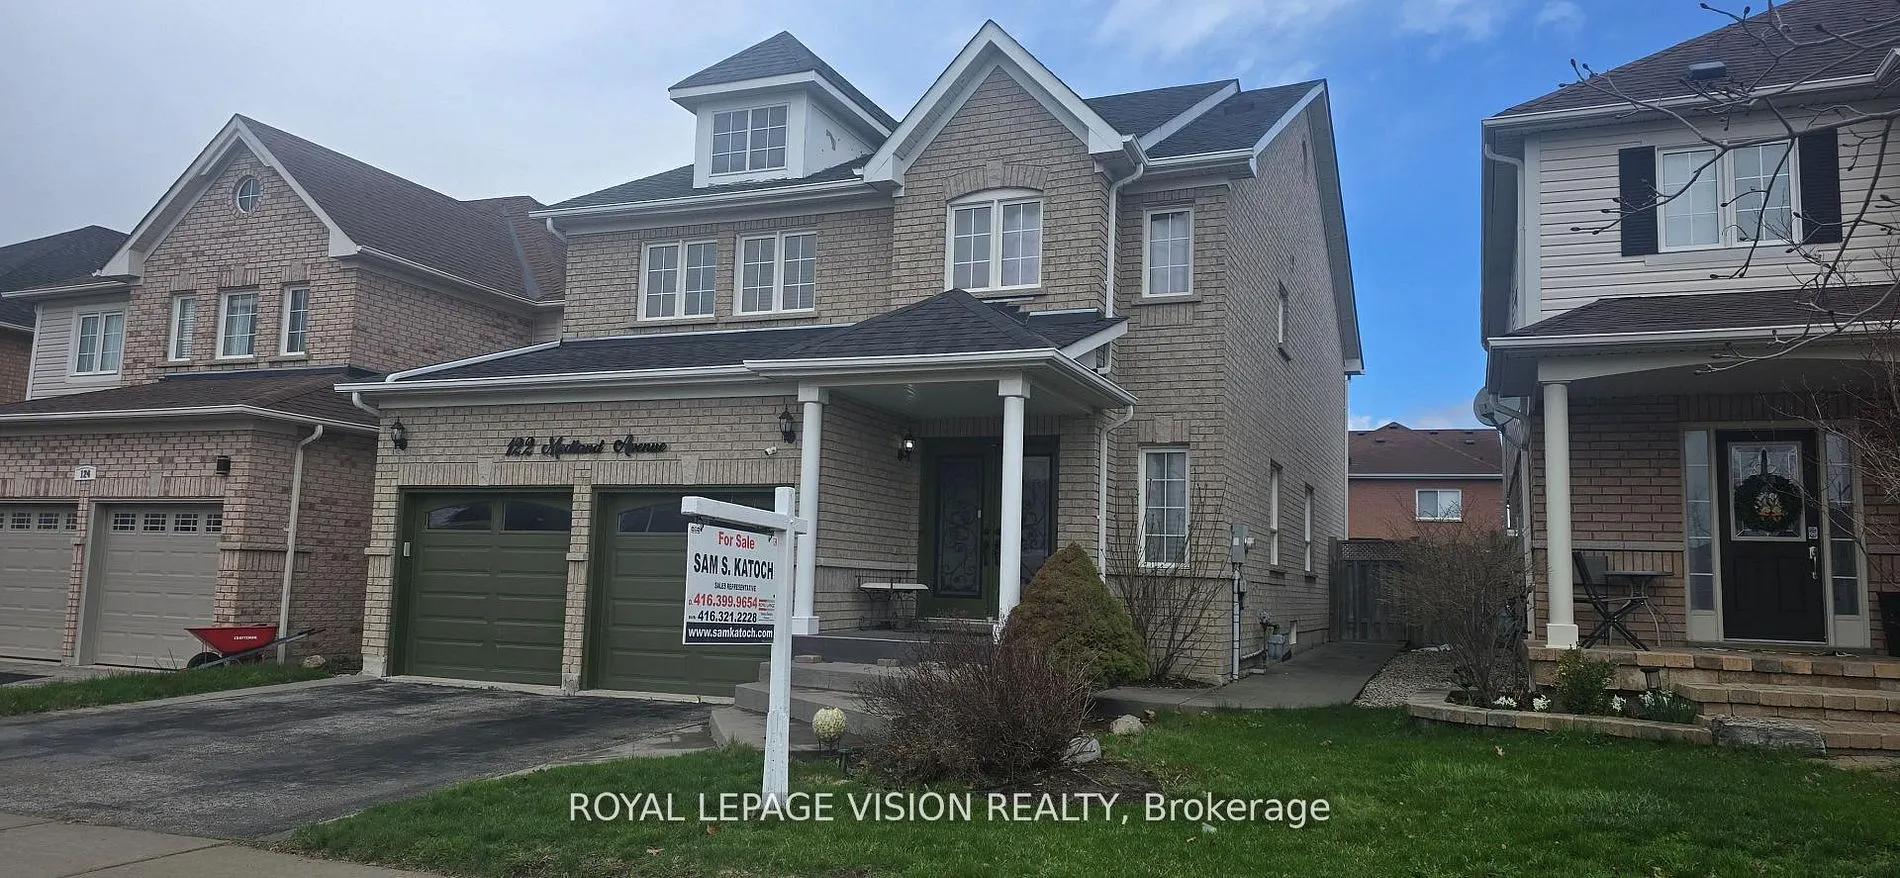
Sign In or Create a Free Account to see full details of this property
Key Facts
Key facts for 122 Medland Avenue
Property Type
House, 2-Storey
Parking
Attached 2 garage, 2 parking
MLS #
E13134414
Size
2500-3000 sqft
Basement
Finished
Listed on
2026-05-15
Lot size
39 x 116.47
Tax
$7,110 /yr
Days on Market
151
Approximate Age
-
Maintenance Fee
-
Description
Priced to Sell Quickly!!! Sought after neighbourhood of Williamsburg across from public school. Conveniently located near Hwy, bus & shopping. Luxury home features hardwood flrs, sunroom bedroom, spacious family room with fireplace, modern kitchen with S/S appliances, quartz countertops, gas stove, ...large eat-in kitchen, W/O to patio, oak staircase. Master bedroom with walk-in closet + 4 pc ensuite. Professionally finished basement with rec rm/wet bar. Private backyard with A/G pool for summer enjoyment. Present all offers! Present all offers! Present all offers!
Full Property Details
Interior
Bedrooms
4
Total Bedrooms
4
Washrooms
4
Square Footage
2500-3000 sqft
Basement
Finished
Heating Source
Gas
Heating Fuel
Forced Air
Air Conditioning
Central Air
Family Room
Yes
Kitchens
1
Total Kitchens
1
Fireplace Features
Yes
Bedrooms
4
Total Bedrooms
4
Washrooms
4
Square Footage
2500-3000 sqft
Basement
Finished
Heating Source
Gas
Heating Fuel
Forced Air
Air Conditioning
Central Air
Family Room
Yes
Kitchens
1
Total Kitchens
1
Fireplace Features
Yes
Exterior
Depth
116.47
Front
39.37
Driveway
Private Double,Private
Lot Size
39 x 116.47 ft
Pool
Above Ground
Parking Spaces
2
Total Parking Spaces
4.00
Parking Description
Attached
Garage Spaces
2
Depth
116.47
Front
39.37
Driveway
Private Double,Private
Lot Size
39 x 116.47 ft
Pool
Above Ground
Parking Spaces
2
Total Parking Spaces
4.00
Parking Description
Attached
Garage Spaces
2
Building Description
Style
2-Storey
Home Type
House
Subtype
Detached
Property Orientation
South
Exterior Finish
Brick
Sewers
Sewers
Water Supply
Municipal
Possession Date
6/1/2026
Style
2-Storey
Home Type
House
Subtype
Detached
Property Orientation
South
Exterior Finish
Brick
Sewers
Sewers
Water Supply
Municipal
Possession Date
6/1/2026
Community
Community
Williamsburg
Community
Williamsburg
Taxes & Fees
Taxes
$7,110 /yr
Tax Year
2025
Taxes
$7,110 /yr
Tax Year
2025
Room Types
Bedroom 2
Walk-In Closet(s), Large Window, Broadloom
Dimensions 15.09 x 10.17 feet
153.47 sqft
Bedroom 3
Double Closet, Large Window, Broadloom
Dimensions 12.63 x 12.47 feet
157.5 sqft
Bedroom 4
Double Closet, Large Window, Broadloom
Dimensions 13.94 x 10.96 feet
152.78 sqft
Breakfast
Ceramic Floor, W/O To Patio
Dimensions 12.3 x 9.02 feet
110.95 sqft
Dining Room
Hardwood Floor, Open Concept
Dimensions 11.65 x 10.01 feet
116.62 sqft
Family Room
Hardwood Floor, Open Concept
Dimensions 15.26 x 12.96 feet
197.77 sqft
Kitchen
Quartz Counter, Stainless Steel Appl, W/O To Patio