Sign In or Create a Free Account to see full details of this property
Key Facts
Key facts for 120 Dundalk Drive #405
Property Type
Condo, Apartment
Parking
2 garage, 2 parking
MLS #
E12285898
Size
1000-1199 sqft
Basement
None
Listed on
2025-07-15
Lot size
-
Tax
$1,294.67 /yr
Days on Market
455
Approximate Age
-
Maintenance Fee
$1,176.88/mo
Central Air Conditio...
Description
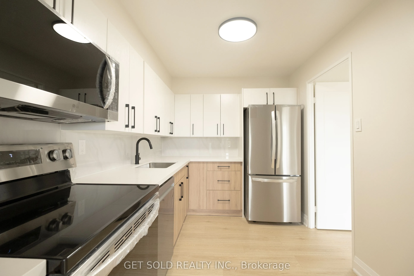
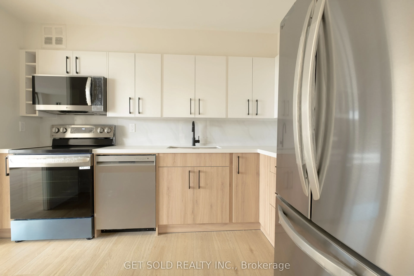
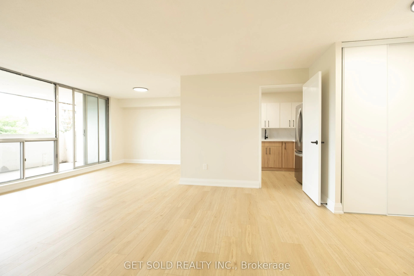
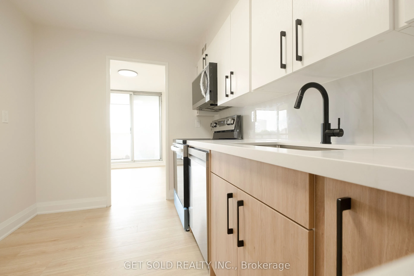
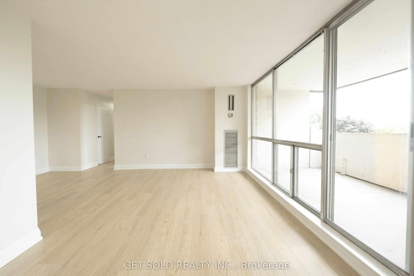
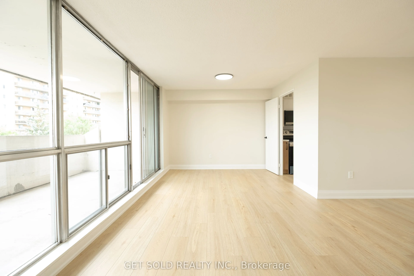
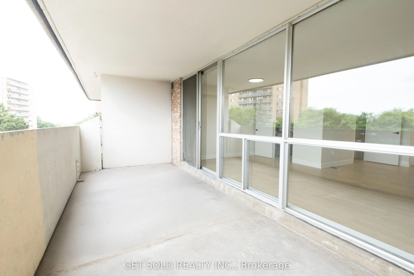
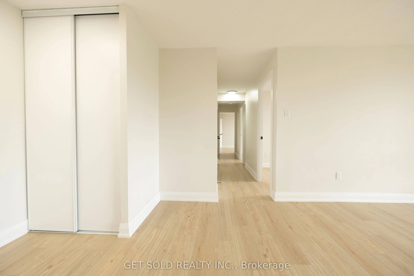
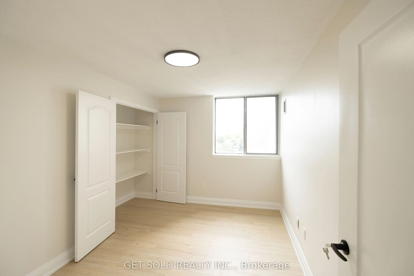
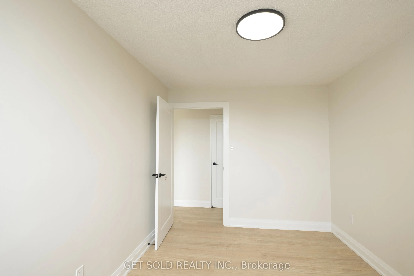
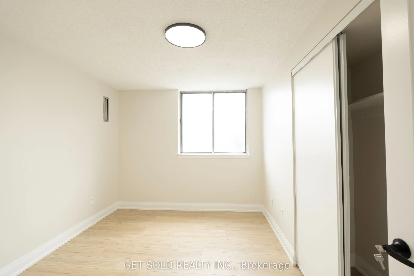
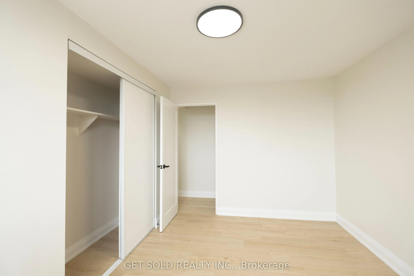
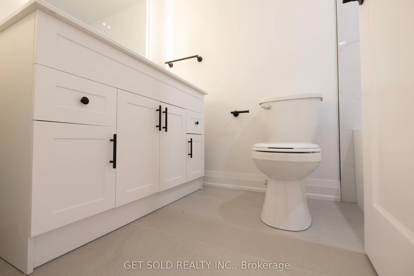
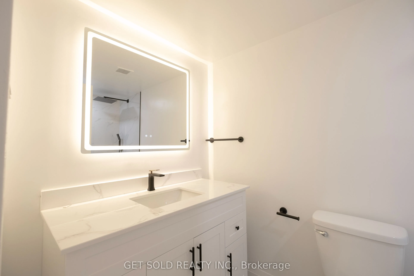
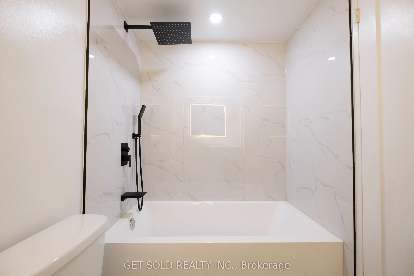
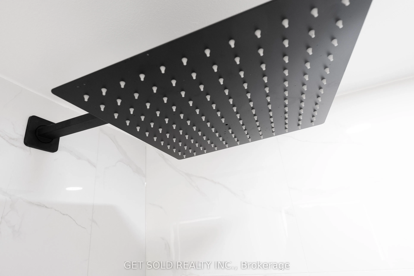
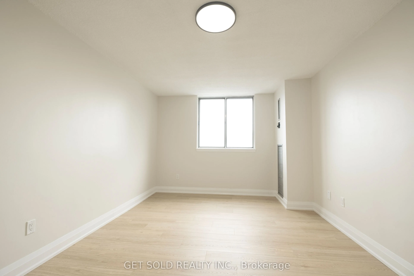
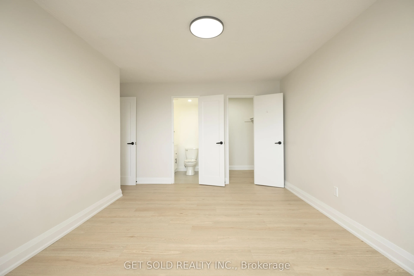
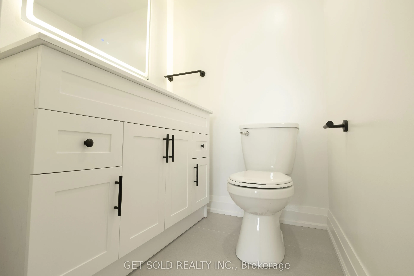
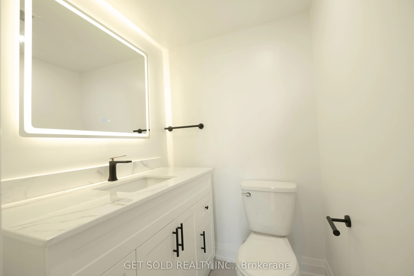
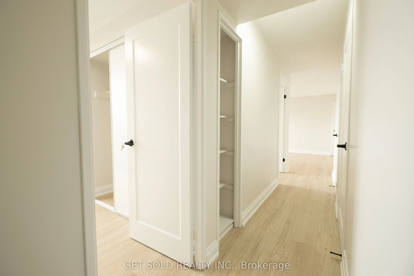
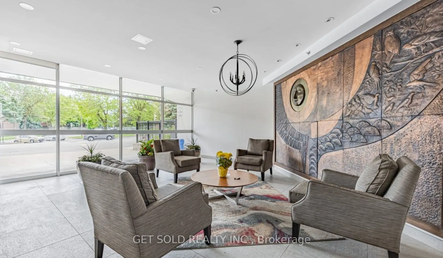
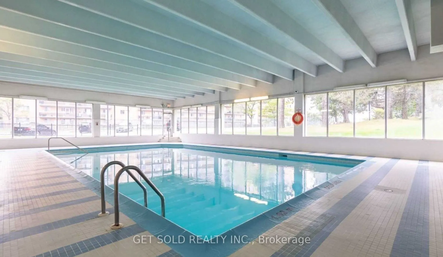
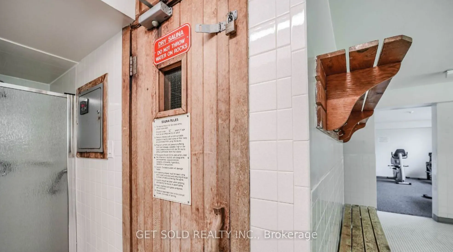
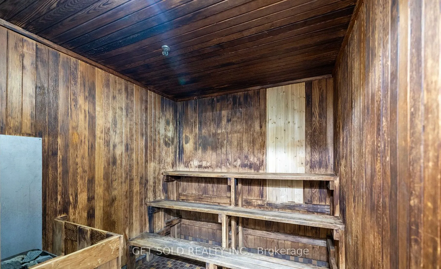
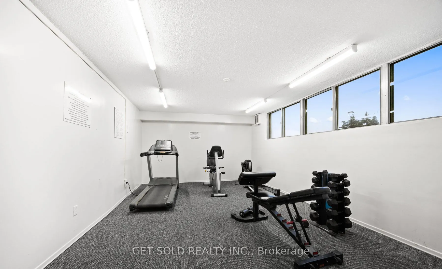
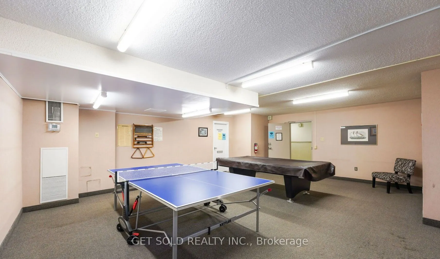
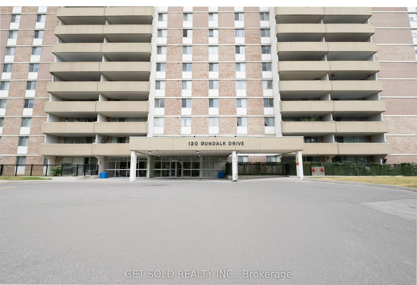
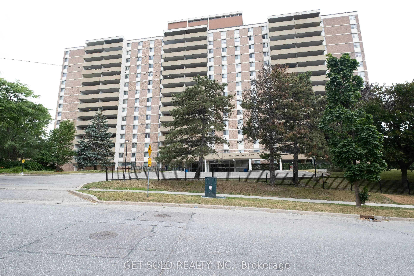
Welcome to unit 405, offering the perfect blend of style, space, and convenience in one of Scarborough's most connected communities. This fully renovated 3-bedroom, 2-bathroom condo offers 1,145 sq ft of stylish and functional living space in the heart of Dorset Park. This bright and spacious southe...ast-facing unit has been freshly painted (white) throughout, creating a clean, modern feel that perfectly complements its contemporary upgrades. The layout features an open-concept living and dining area that seamlessly flows to a large private balcony ideal for morning coffee or evening relaxation. The renovated kitchen boasts sleek cabinetry, quartz countertops, and new stainless steel appliances, making it perfect for both everyday cooking and entertaining. Retreat to the generously sized bedrooms, including a primary suite with an ensuite bath. Enjoy the convenience of ensuite laundry, two exclusive underground parking spots, and a full selection of building amenities including a gym, indoor pool, sauna, games room, and more. Maintenance fees cover all utilities. Located steps from public transit, shopping, and schools.
Full Property Details
Interior
Bedrooms
3
Total Bedrooms
3
Washrooms
2
Square Footage
1000-1199 sqft
Basement
None
Heating Source
Gas
Heating Fuel
Forced Air
Air Conditioning
Central Air
Family Room
No
Kitchens
1
Total Kitchens
1
Fireplace Features
No
Bedrooms
3
Total Bedrooms
3
Washrooms
2
Square Footage
1000-1199 sqft
Basement
None
Heating Source
Gas
Heating Fuel
Forced Air
Air Conditioning
Central Air
Family Room
No
Kitchens
1
Total Kitchens
1
Fireplace Features
No
Exterior
Pool
Indoor
Parking Spaces
2
Total Parking Spaces
2.00
Garage Spaces
2
Balcony
Open
Pool
Indoor
Parking Spaces
2
Total Parking Spaces
2.00
Garage Spaces
2
Balcony
Open
Building Description
Style
Apartment
Home Type
Condo
Subtype
Condo Apt
Property Orientation
South East
Exterior Finish
Brick
Possession Date
No Data
Locker
None
Style
Apartment
Home Type
Condo
Subtype
Condo Apt
Property Orientation
South East
Exterior Finish
Brick
Possession Date
No Data
Locker
None
Community
Community
Dorset Park
Community
Dorset Park
Taxes & Fees
Taxes
$1,294.67 /yr
Tax Year
2024
Occupancy
Tenant
Maintenance Fee
$1,176.88/mo
Central Air Conditioning
Included
Common Elements
Included
Heating
Included
Hydro
Included
Parking
Included
Water
Included
Building Insurance
Included
Taxes
$1,294.67 /yr
Tax Year
2024
Occupancy
Tenant
Maintenance Fee
$1,176.88/mo
Central Air Conditioning
Included
Common Elements
Included
Heating
Included
Hydro
Included
Parking
Included
Water
Included
Building Insurance
Included
Other
Pets
Yes-with Restrictions
Pets
Yes-with Restrictions
Room Types
Bedroom 2
B/I Closet
Dimensions 12.57 x 8.86 feet
111.37 sqft
Bedroom 3
-
Dimensions 12.34 x 9.38 feet
115.75 sqft
Kitchen
-
Dimensions 9.91 x 7.74 feet
76.7 sqft
Laundry
-
Dimensions 5.77 x 5.58 feet
32.2 sqft
Living Room
-
Dimensions 19.91 x 18.47 feet
367.74 sqft
Primary Bedroom
2 Pc Ensuite, Walk-In Closet(s)
Dimensions 15.58 x 10.73 feet
167.17 sqft
Similar Properties(No results)
Mortgage Calculator
Calculate your estimated monthly mortgage payment
Price
$649,000
$
%
%
Total cost of mortgage
$0
Monthly payment
By clicking Save, we will calculate your estimated mortgage for all properties using the saved values (down payment percentage, interest rate, and amortization).
The accuracy and applicability of this calculator are not guaranteed.