Sign In or Create a Free Account to see full details of this property
Key Facts
Key facts for 200 Bathurst Street
Property Type
Commercial
Parking
Lane
MLS #
C13830342
Size
-
Basement
-
Listed on
2026-09-25
Lot size
20 x 109.0
Tax
$19,761.77 /yr
Days on Market
18
Approximate Age
-
Maintenance Fee
-
Description
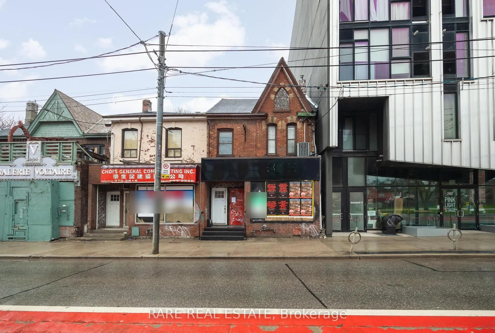
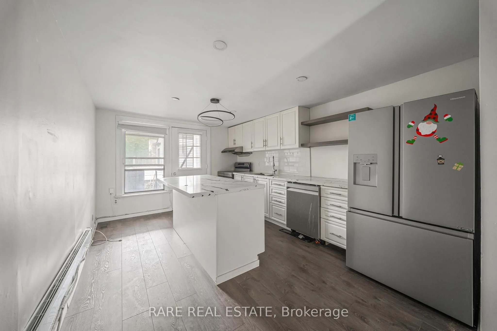
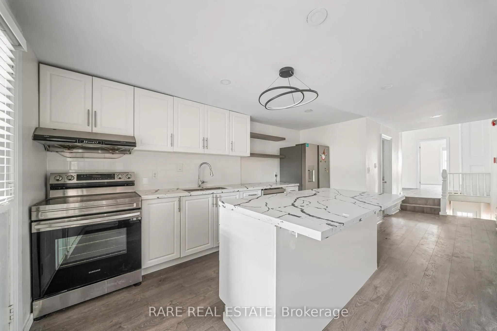
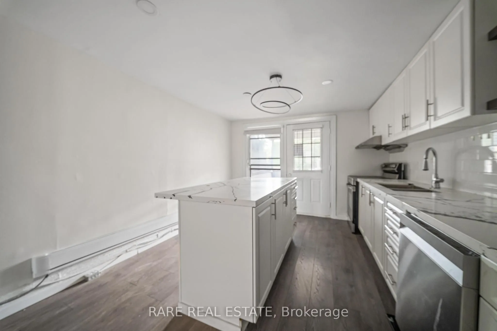
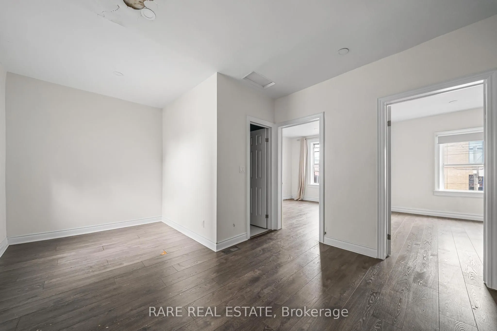
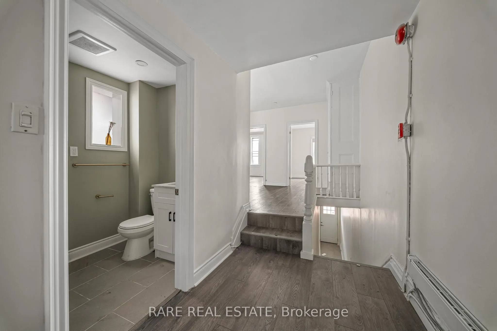
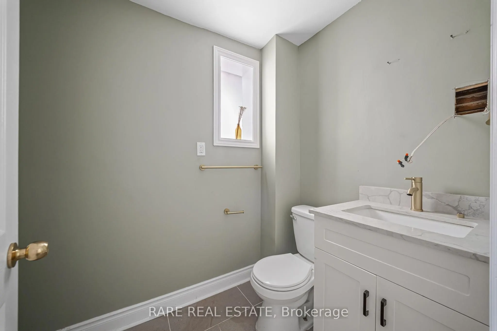
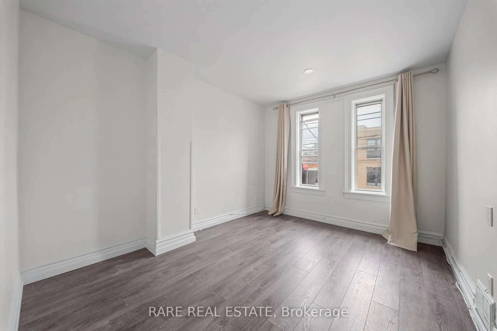
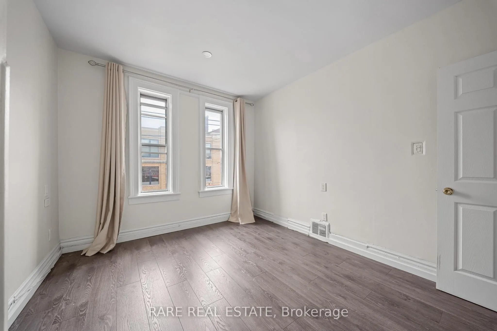
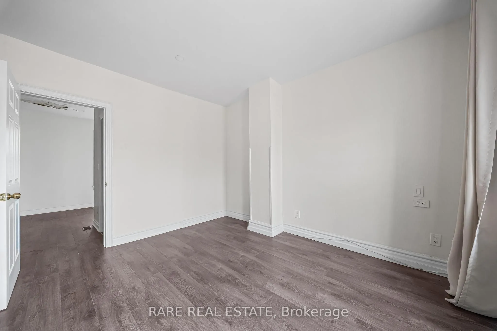
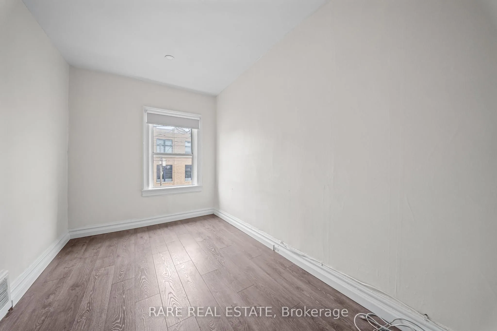
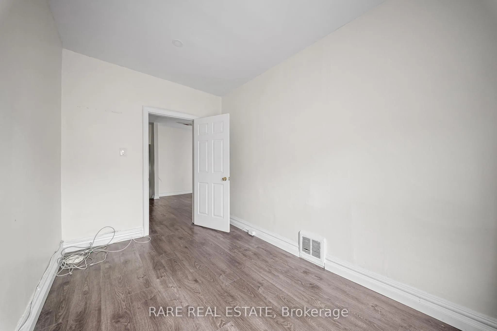
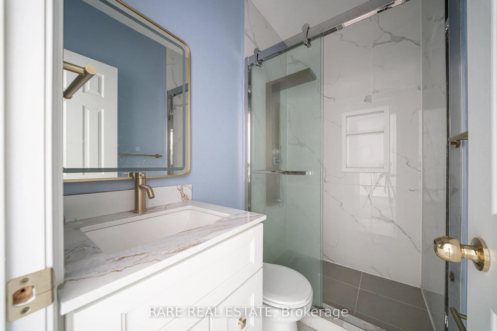
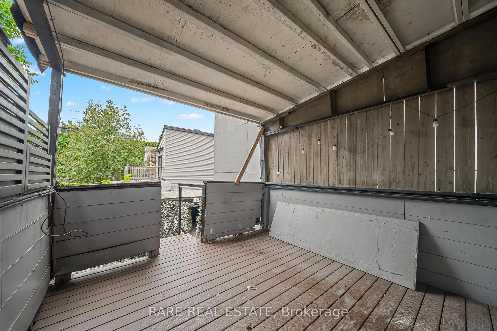
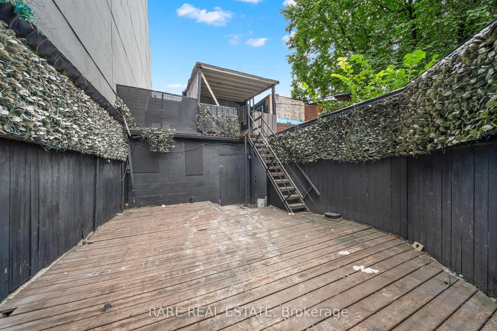
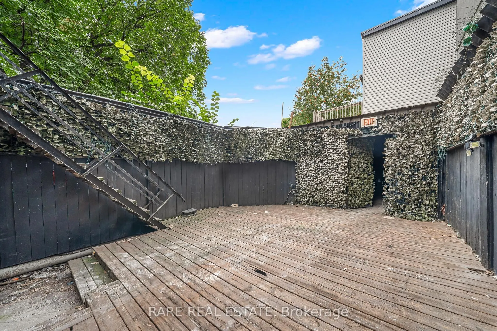
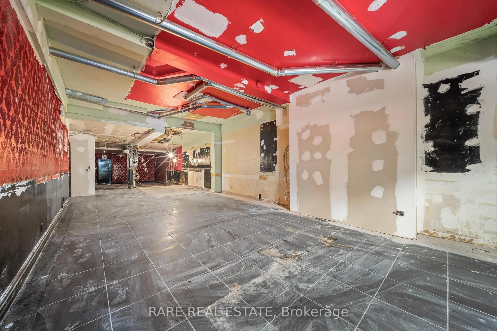
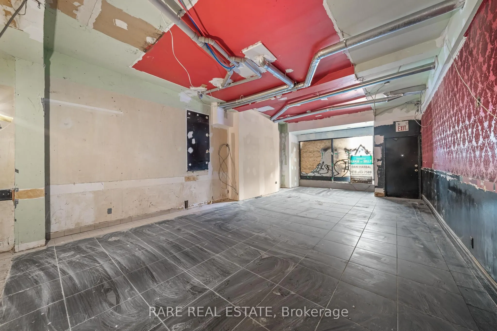
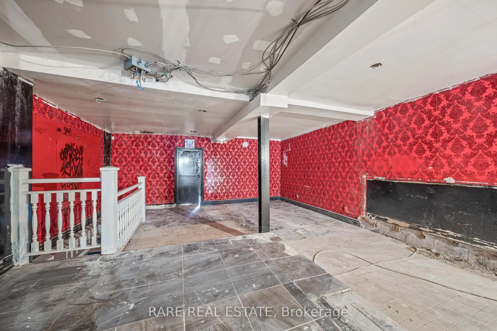
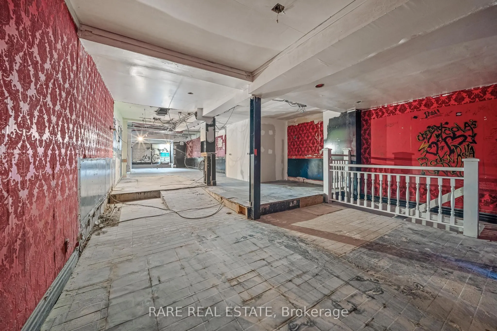
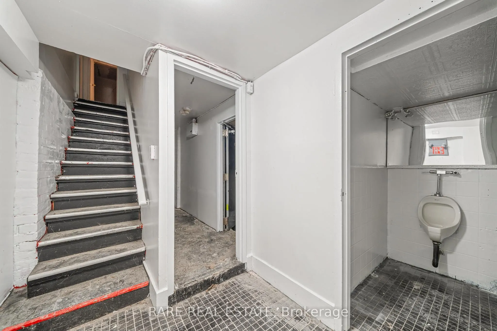
** Attention investors & business owners ** Positioned at the edge of Toronto's vibrant Fashion District, this two story mixed use commercial building offers a rare opportunity comprised of a blank canvas for a commercial space, along with a recently renovated two bedroom residential unit on the sec...ond floor. One of the most unique advantages with this property is the two parking spaces in tandem located off of Wolseley St to the north. In addition there is a standalone garage behind the building which acts as a secondary storage space completely separate of the primary structure. Seconds from Queen West, this property benefits from exceptional pedestrian traffic, strong transit access, and a lively streetscape known for its boutiques, galleries, and creative energy. Whether for retail, office, or residential use, 200 Bathurst Street delivers unmatched exposure in one of Toronto's most sought-after live-work-play corridors. *Property under Power of Sale.*
Full Property Details
General
Business Type
-
Retail Area
1500.00 Sq Ft
Office Area
1000.00 Sq Ft
Total Area
2135.00 Square Feet
Sprinklers
No
Drive-In Level Shipping Doors
-
Double Man Shipping Doors
-
Grade Level Shipping Doors
-
Truck Level Shipping Doors
-
Business Type
-
Retail Area
1500.00 Sq Ft
Office Area
1000.00 Sq Ft
Total Area
2135.00 Square Feet
Sprinklers
No
Drive-In Level Shipping Doors
-
Double Man Shipping Doors
-
Grade Level Shipping Doors
-
Truck Level Shipping Doors
-
Interior
Washrooms
4
Heating Fuel
Gas Forced Air Open
Air Conditioning
Part
Washrooms
4
Heating Fuel
Gas Forced Air Open
Air Conditioning
Part
Exterior
Depth
109.0
Front
20.0
Lot Size
20 x 109.0 ft
Parking Spaces
-
Total Parking Spaces
-
Parking Description
Lane
Garage Spaces
-
Zoning
CR, CR2(c0.5;r2*2242), R(d1*806)
Depth
109.0
Front
20.0
Lot Size
20 x 109.0 ft
Parking Spaces
-
Total Parking Spaces
-
Parking Description
Lane
Garage Spaces
-
Zoning
CR, CR2(c0.5;r2*2242), R(d1*806)
Building Description
Home Type
Commercial
Subtype
Store W/Apt/Office
Water Supply
Municipal
Possession Date
9/25/2026
Home Type
Commercial
Subtype
Store W/Apt/Office
Water Supply
Municipal
Possession Date
9/25/2026
Community
Community
Trinity-Bellwoods
Community
Trinity-Bellwoods
Taxes & Fees
Taxes
$19,761.77 /yr
Tax Year
2025
Occupancy
Vacant
Taxes
$19,761.77 /yr
Tax Year
2025
Occupancy
Vacant
Similar Properties(No results)
Mortgage Calculator
Calculate your estimated monthly mortgage payment
Price
$799,000
$
%
%
Total cost of mortgage
$0
Monthly payment
By clicking Save, we will calculate your estimated mortgage for all properties using the saved values (down payment percentage, interest rate, and amortization).
The accuracy and applicability of this calculator are not guaranteed.