Sign In or Create a Free Account to see full details of this property
Key Facts
Key facts for 23 Christine Crescent
Property Type
House, Backsplit 4
Parking
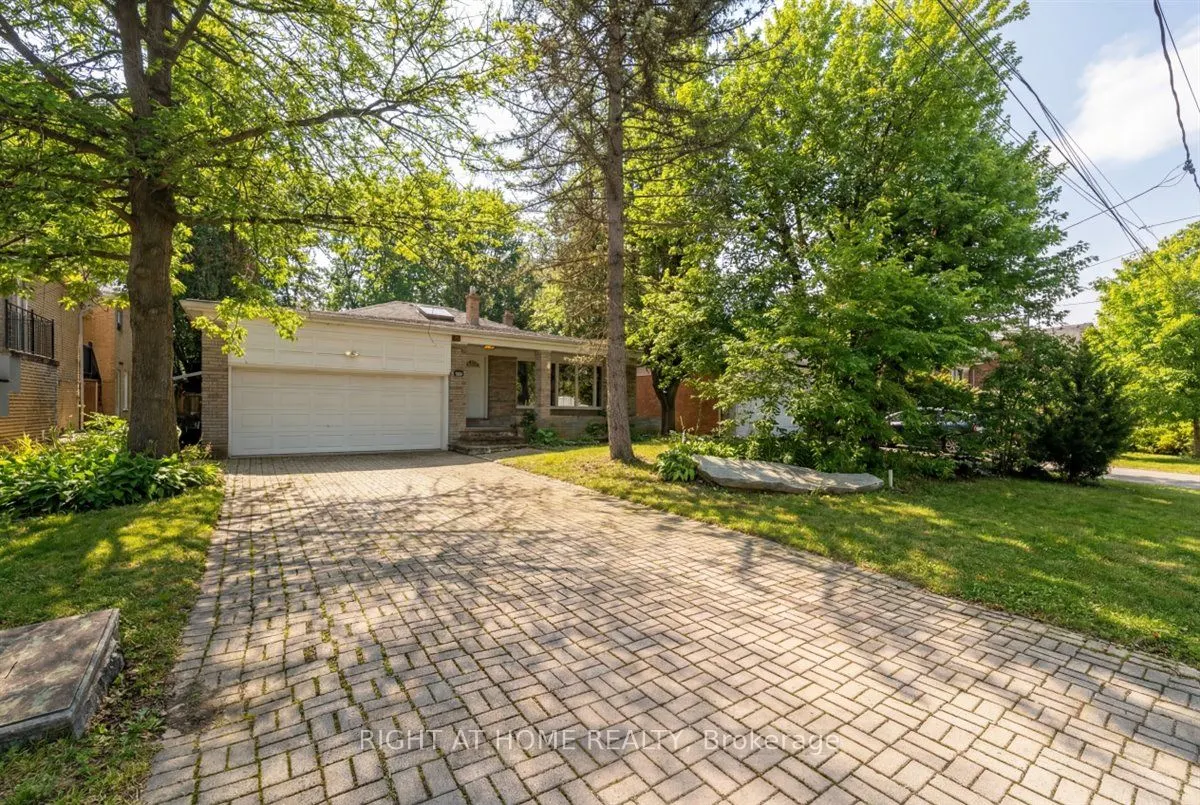
Attached 2 garage, 4 parking
MLS #
C12992086
Size
2000-2500 sqft
Basement
Finished
Listed on
2026-04-13
Lot size
55 x 124.0
Tax
$8,521.18 /yr
Days on Market
183
Approximate Age
-
Maintenance Fee
-
Description
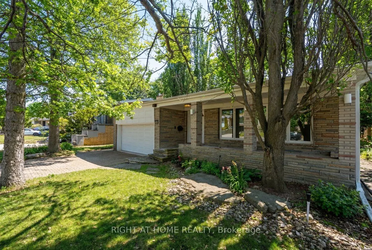
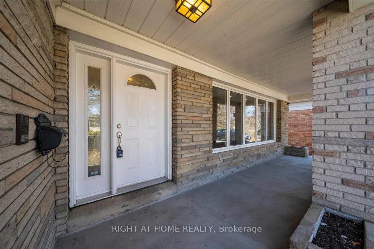
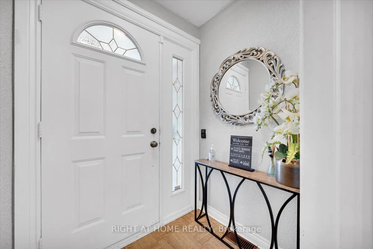
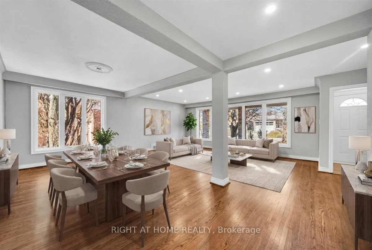
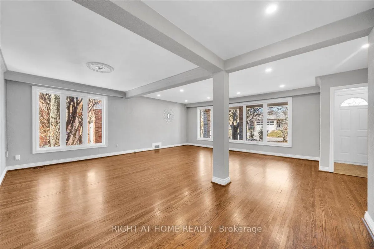
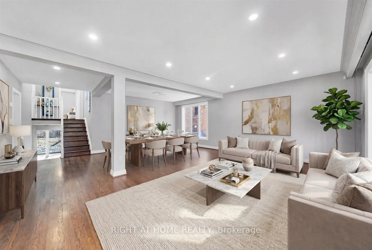
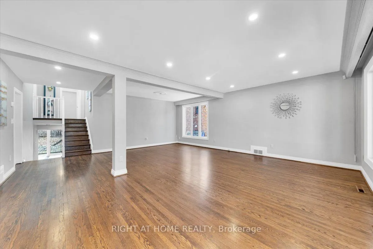
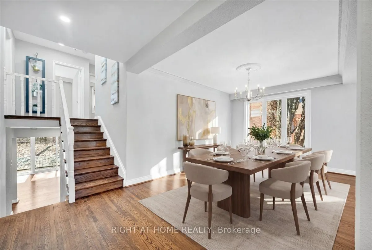
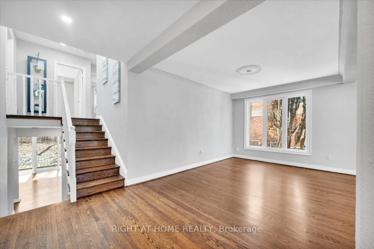
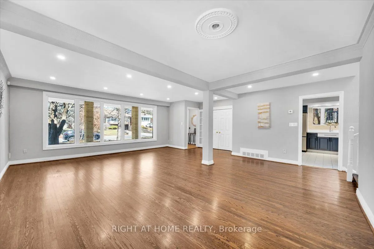
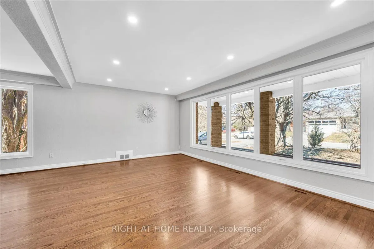
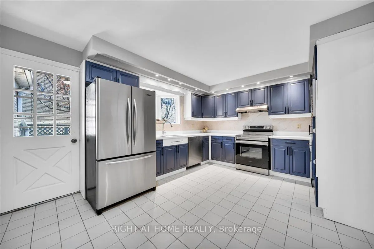
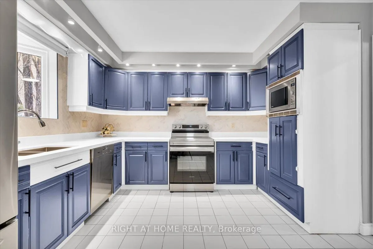
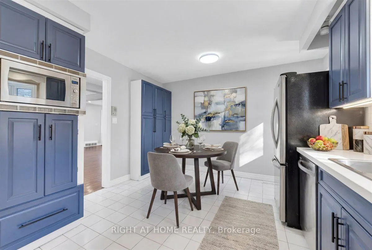
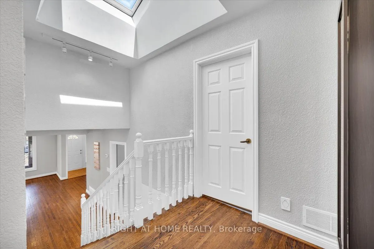
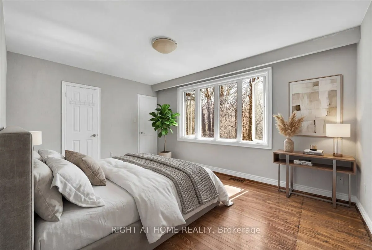
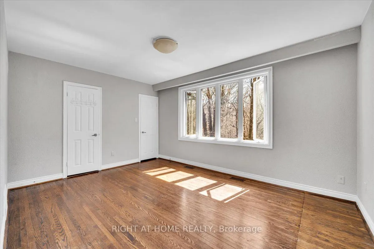
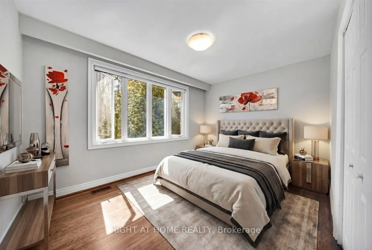
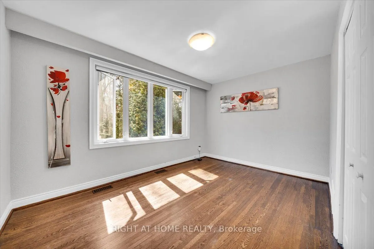
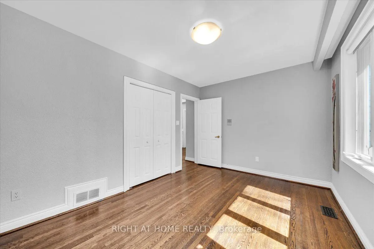
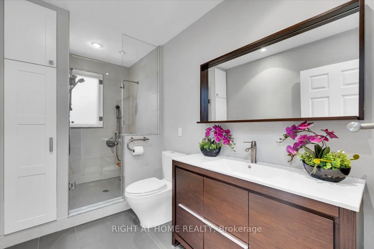
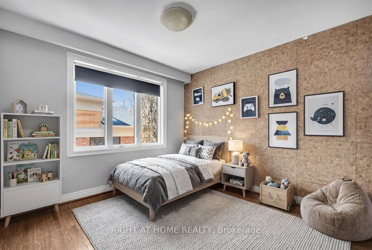
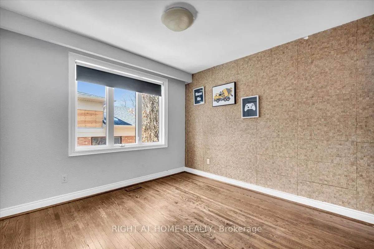
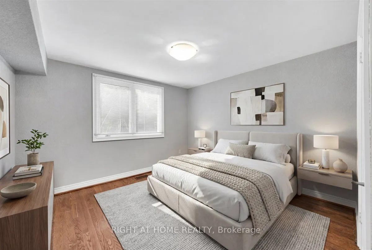
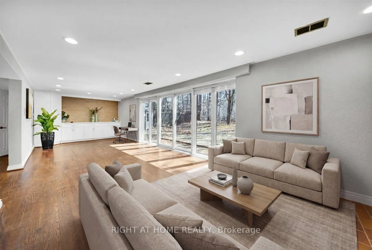
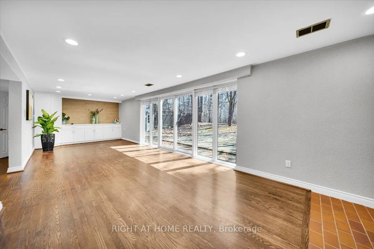
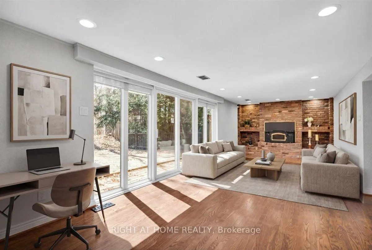
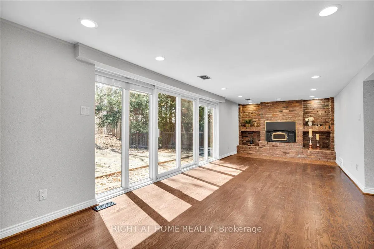
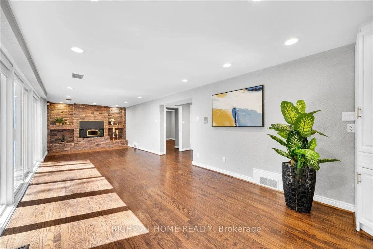
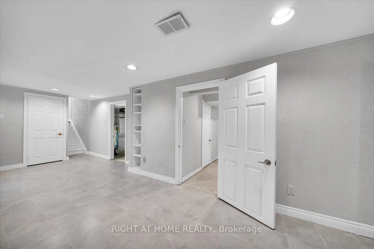
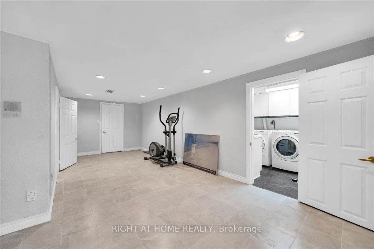
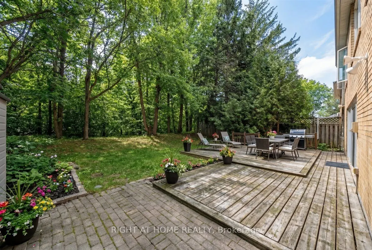
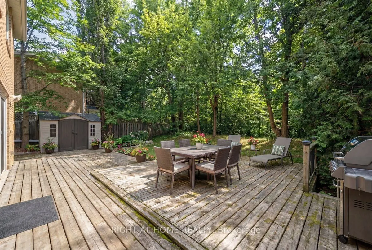
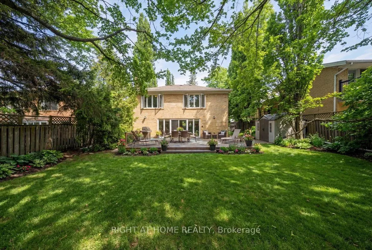
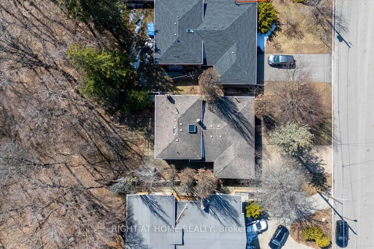
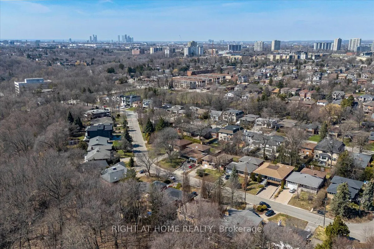
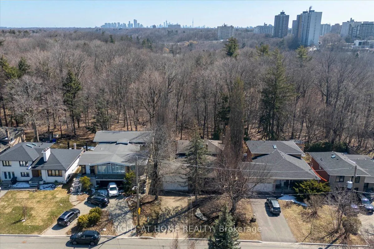
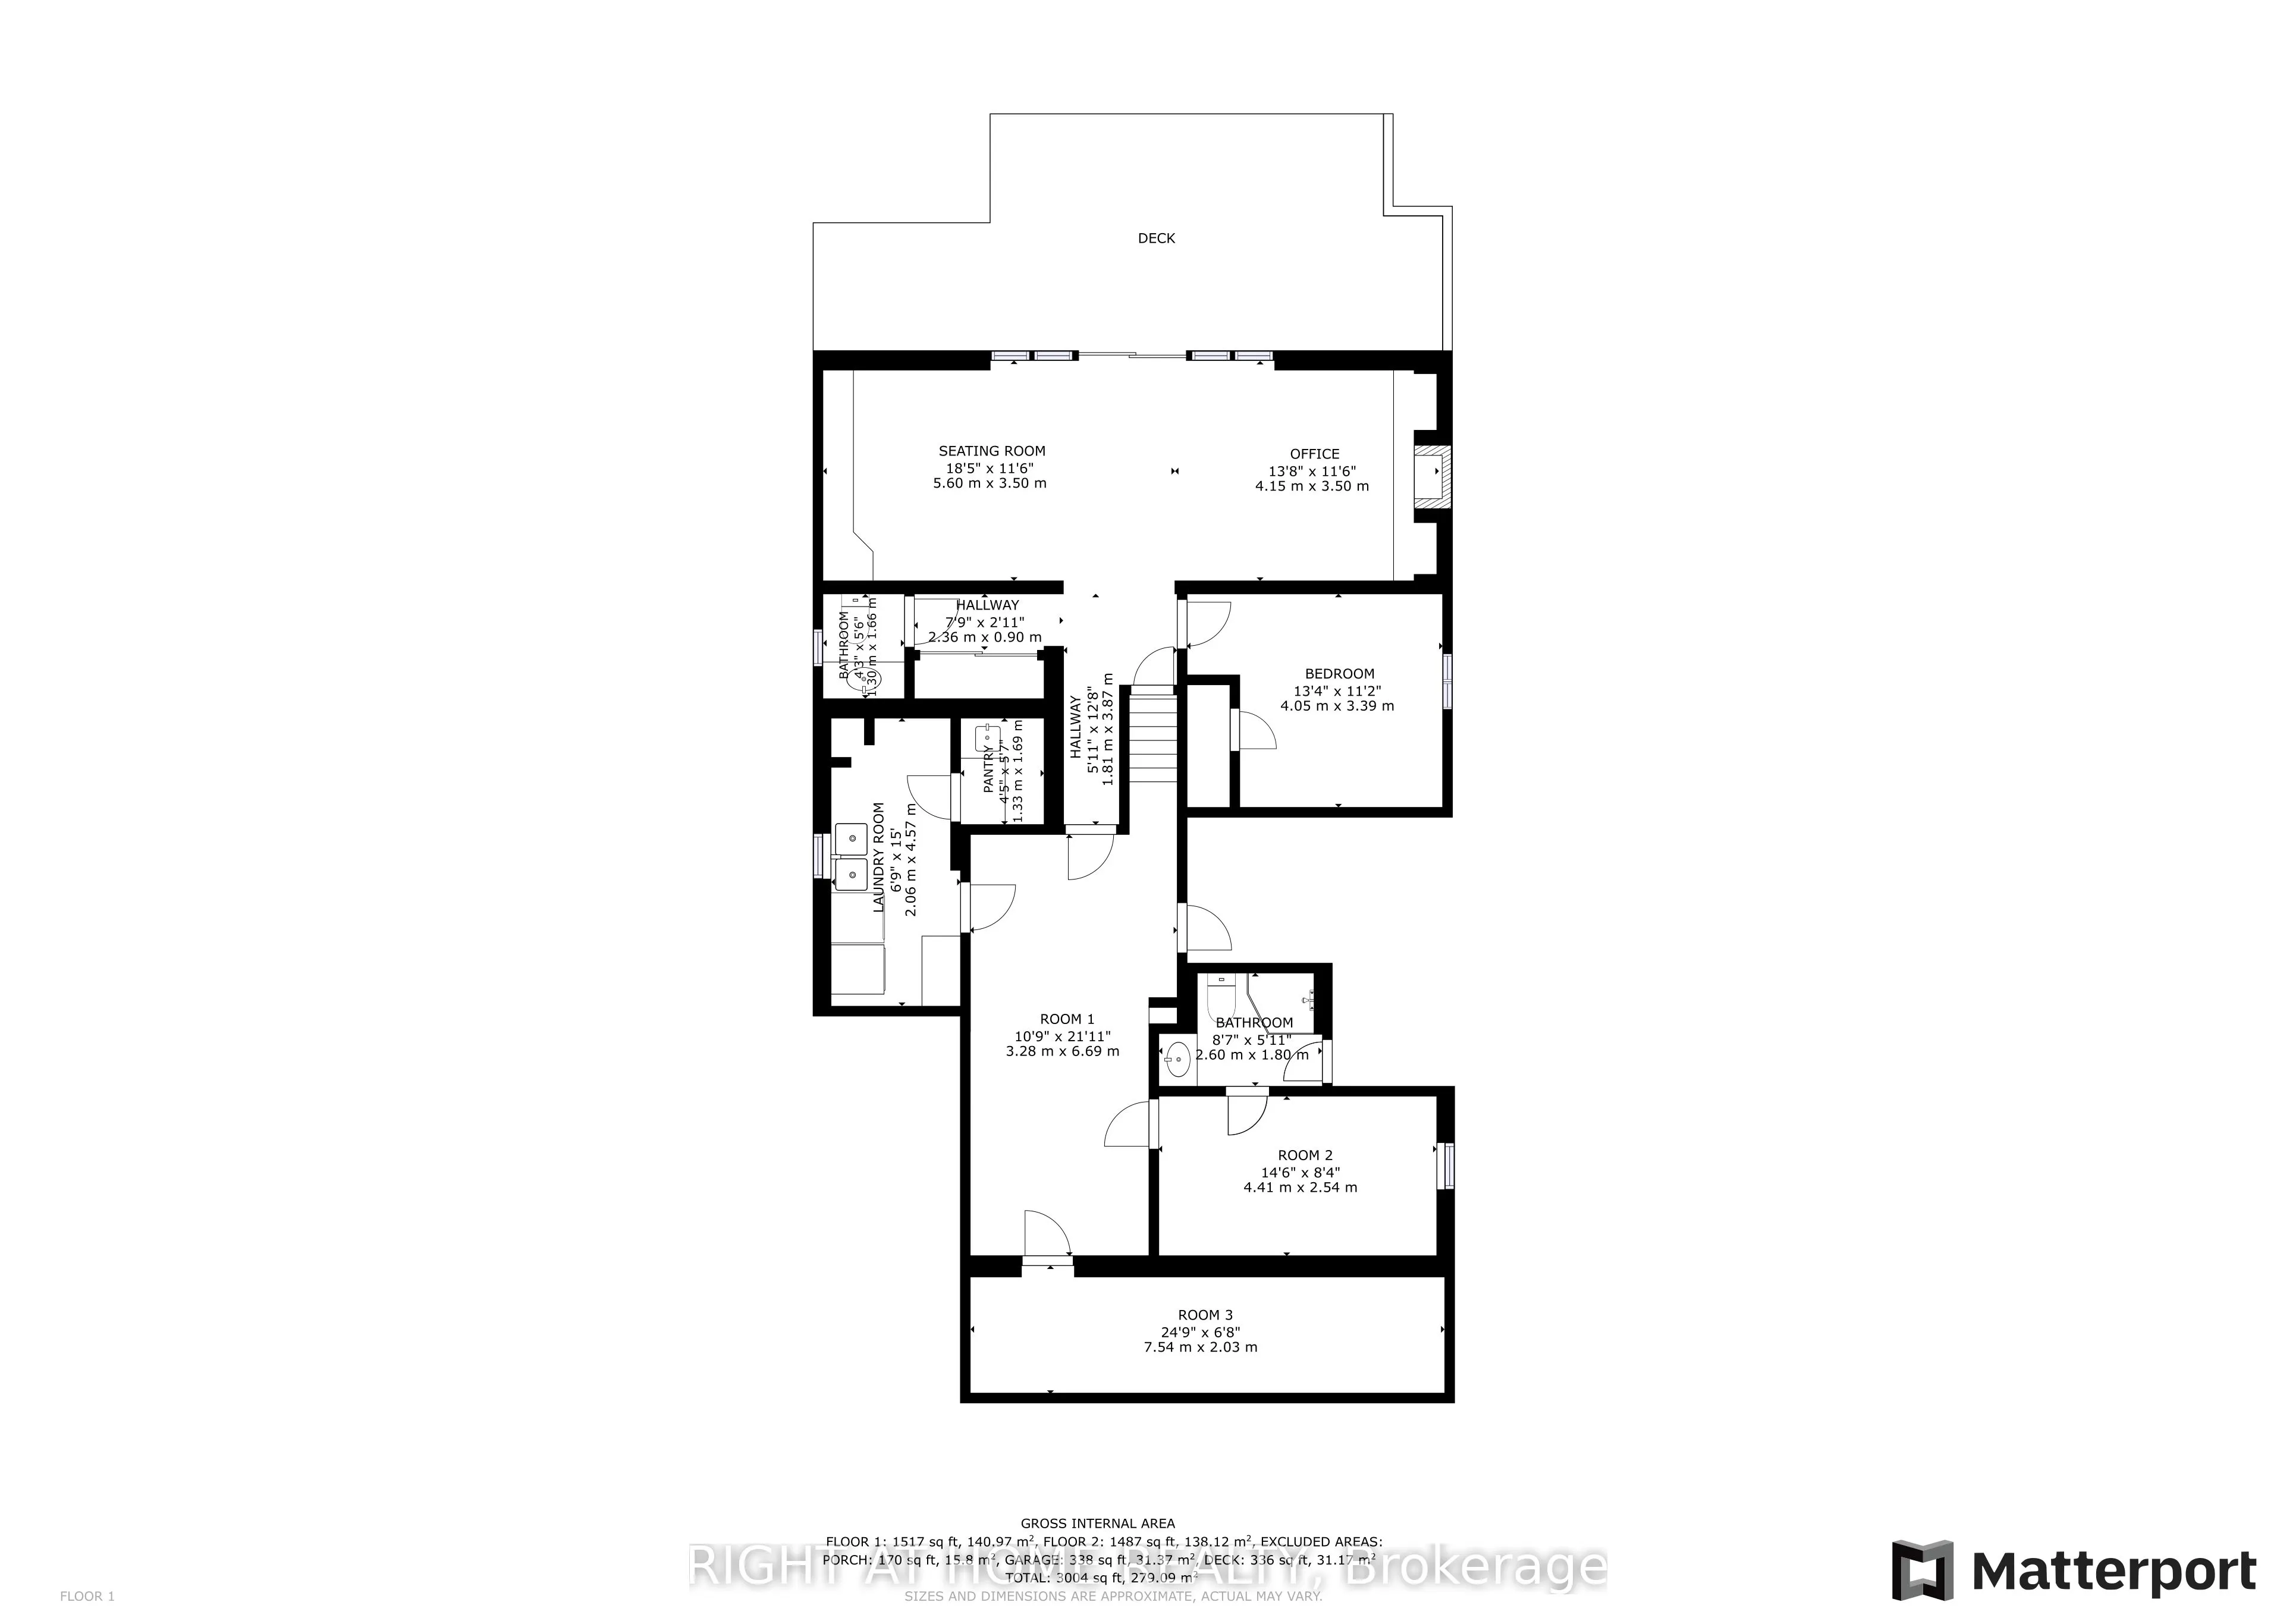
Welcome to this well-maintained 4-bedroom, 4-bathroom home set on a rare 55-foot wide lot in a prime Willowdale location. Surrounded by mature trees and tucked into a peaceful, established neighborhood, this property offers a unique sense of privacy with a beautiful, natural backyard setting. From t...he moment you step inside, you'll notice the bright and spacious layout, filled with natural light from large windows and a skylight that enhances the open feel of the home. The main living areas are warm and inviting, offering plenty of space for both everyday living and entertaining. The cozy family room is a standout feature, complete with a large sliding door that opens onto a deck, creating a seamless indoor-outdoor connection. Step outside to enjoy your private backyard, surrounded by greenery and offering direct access to nature - an ideal setting for relaxing, hosting, or simply enjoying quiet moments. The home offers four generously sized bedrooms, providing comfort and flexibility for growing families. With four bathrooms throughout, convenience and functionality are well thought out. A double-car garage adds to the practicality, offering ample parking and storage space. The basement includes an additional room, perfect for a home office, guest space, or recreation area, giving you even more versatility. Located just minutes from parks, top-rated schools, major highways, shopping, and entertainment, this home combines the best of both worlds - a peaceful, private setting with easy access to everything you need. Property is being sold under the power of sale. Some photos have been virtually staged.
Full Property Details
Interior
Bedrooms
4
Total Bedrooms
4
Washrooms
4
Square Footage
2000-2500 sqft
Basement
Finished
Heating Source
Gas
Heating Fuel
Forced Air
Air Conditioning
Central Air
Family Room
Yes
Kitchens
1
Total Kitchens
1
Fireplace Features
Yes
Bedrooms
4
Total Bedrooms
4
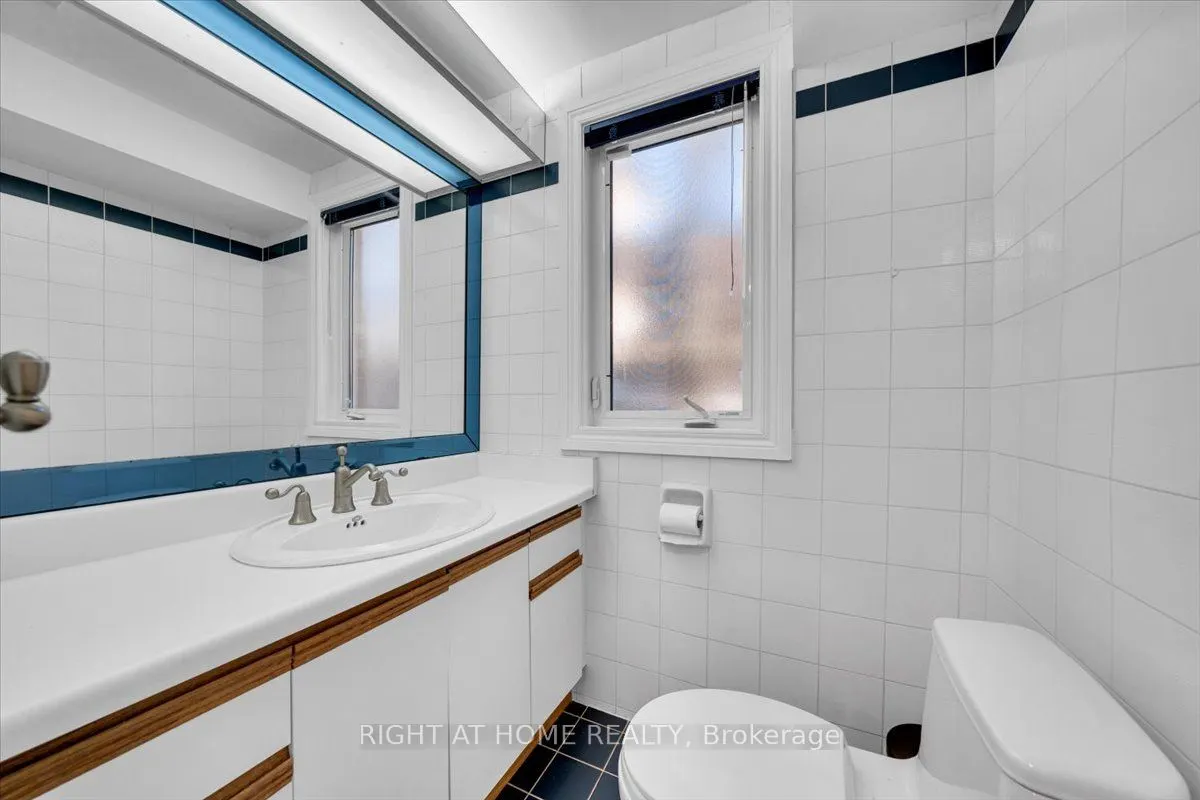
Washrooms
4
Square Footage
2000-2500 sqft
Basement
Finished
Heating Source
Gas
Heating Fuel
Forced Air
Air Conditioning
Central Air
Family Room
Yes
Kitchens
1
Total Kitchens
1
Fireplace Features
Yes
Exterior
Depth
124.0
Front
55.0
Driveway
Private Double
Lot Size
55 x 124.0 ft
Pool
None
Parking Spaces
4
Total Parking Spaces
6.00
Parking Description
Attached
Garage Spaces
2
Depth
124.0
Front
55.0
Driveway
Private Double
Lot Size
55 x 124.0 ft
Pool
None
Parking Spaces
4
Total Parking Spaces
6.00
Parking Description
Attached
Garage Spaces
2
Building Description
Style
Backsplit 4
Home Type
House
Subtype
Detached
Property Orientation
South
Exterior Finish
Brick
Sewers
Sewers
Water Supply
Municipal
Possession Date
No Data
Style
Backsplit 4
Home Type
House
Subtype
Detached
Property Orientation
South
Exterior Finish
Brick
Sewers
Sewers
Water Supply
Municipal
Possession Date
No Data
Community
Community
Willowdale West
Community
Willowdale West
Taxes & Fees
Taxes
$8,521.18 /yr
Tax Year
2025
Occupancy
Tenant
Taxes
$8,521.18 /yr
Tax Year
2025
Occupancy
Tenant
Room Types
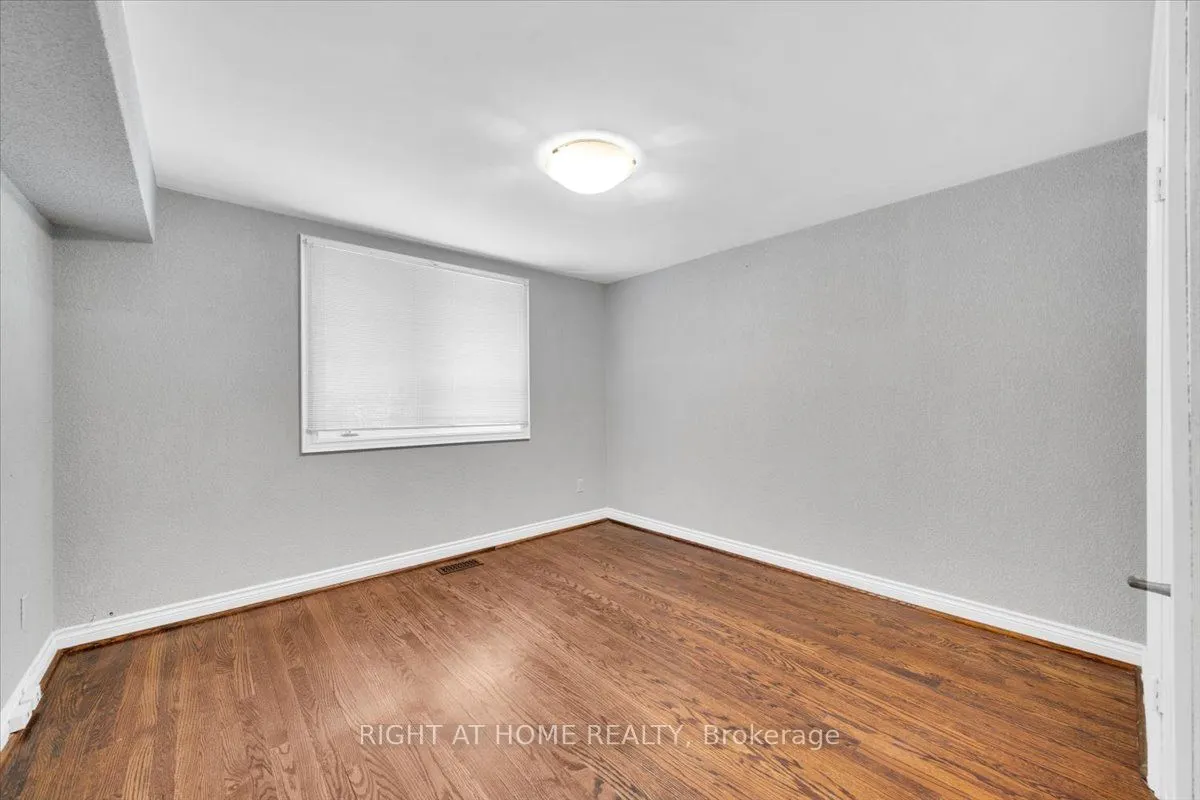
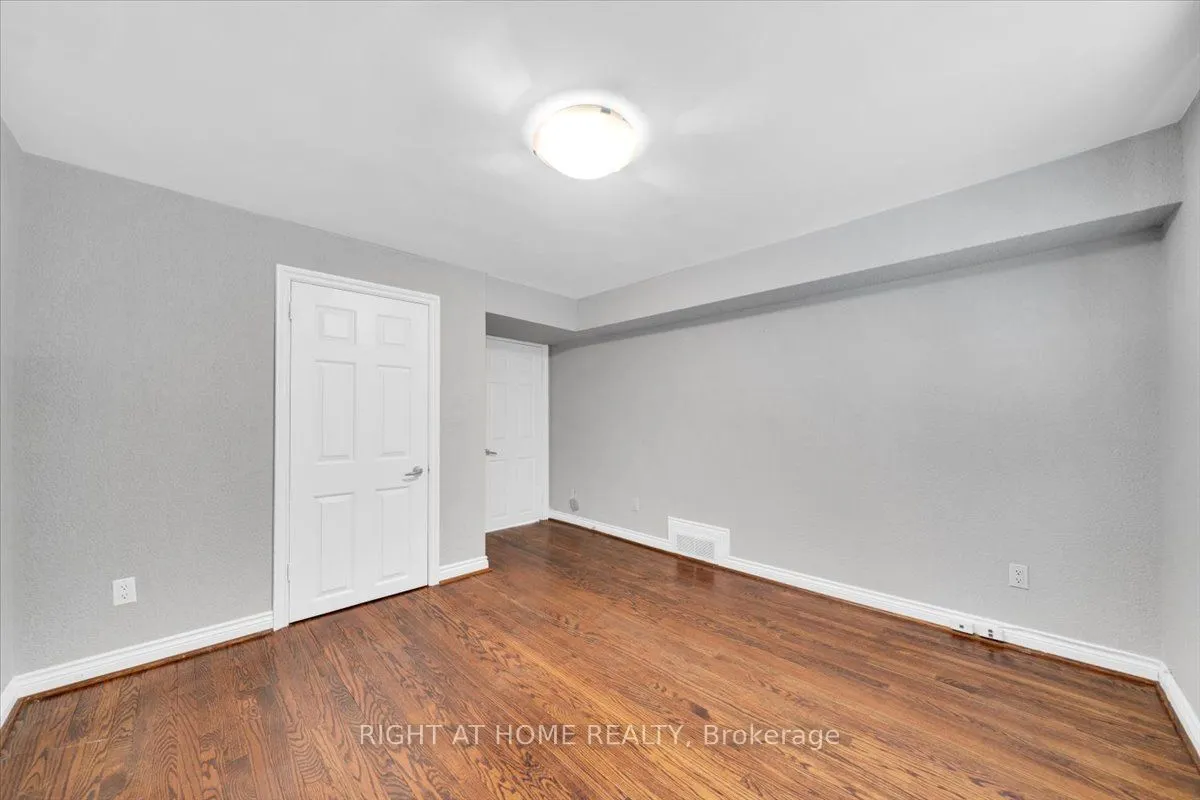
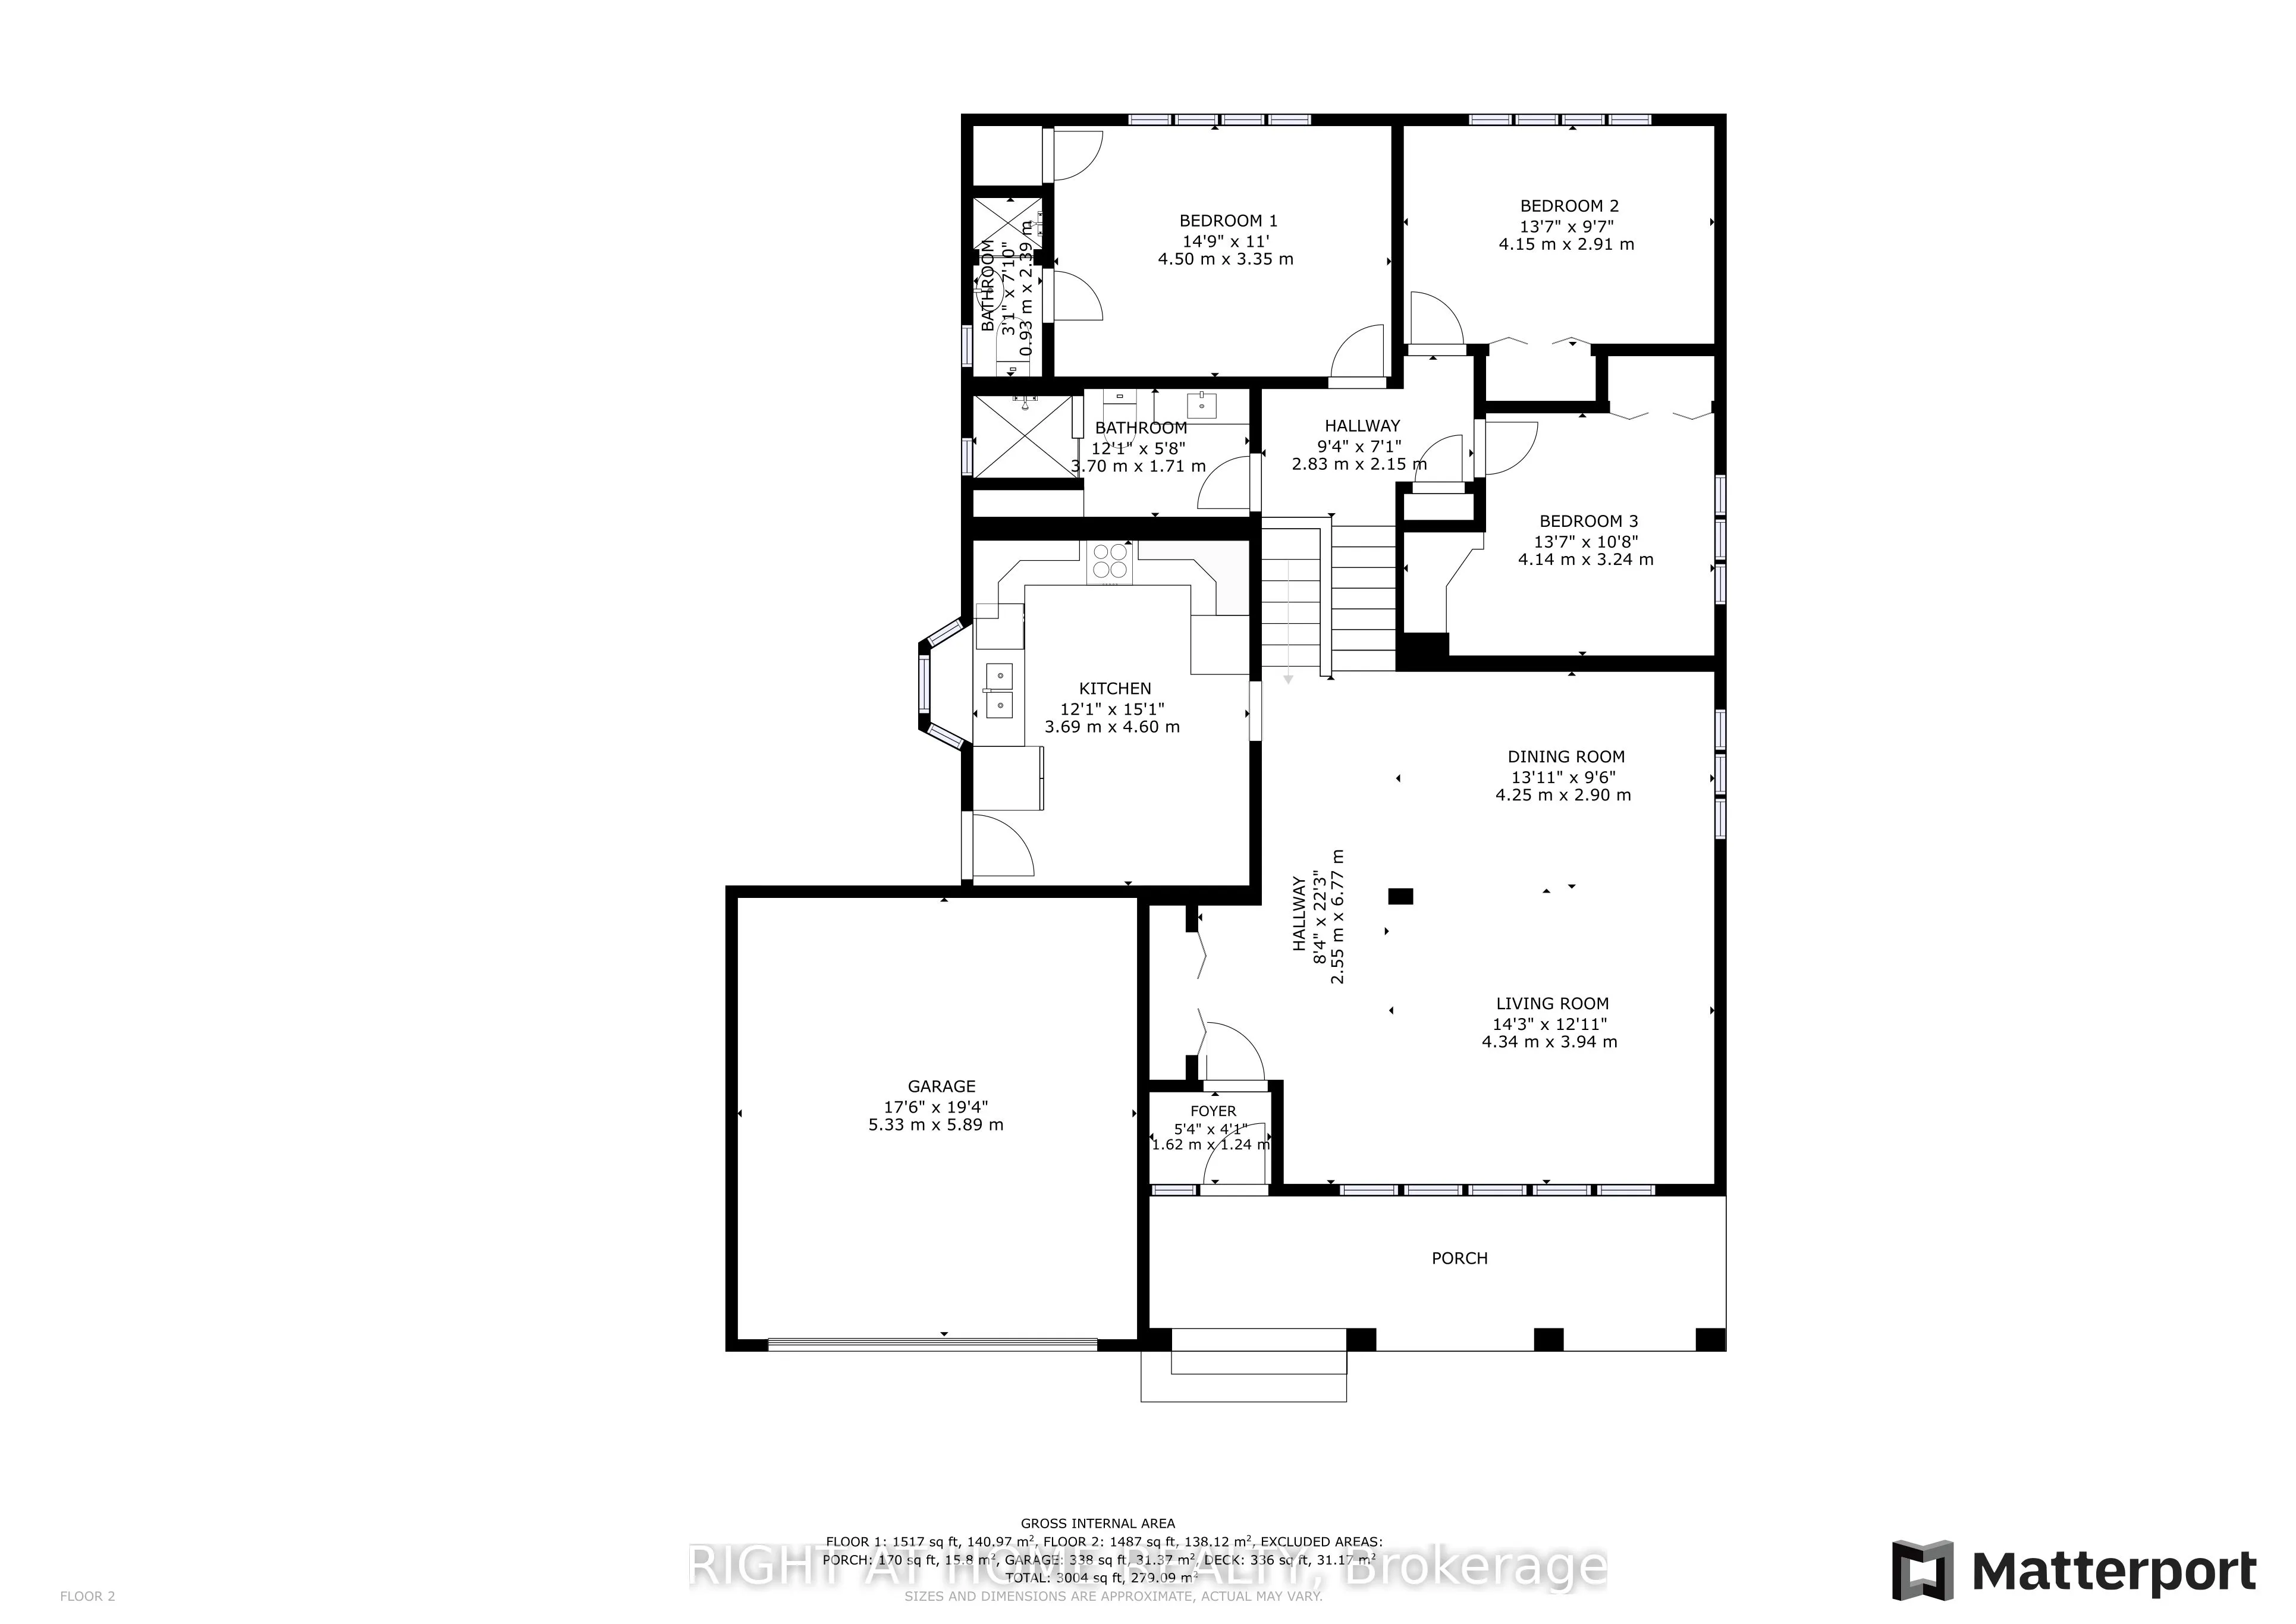
Bedroom 2
Overlooks Backyard, Large Window, Closet
Dimensions 13.62 x 9.55 feet
130.07 sqft
Bedroom 3
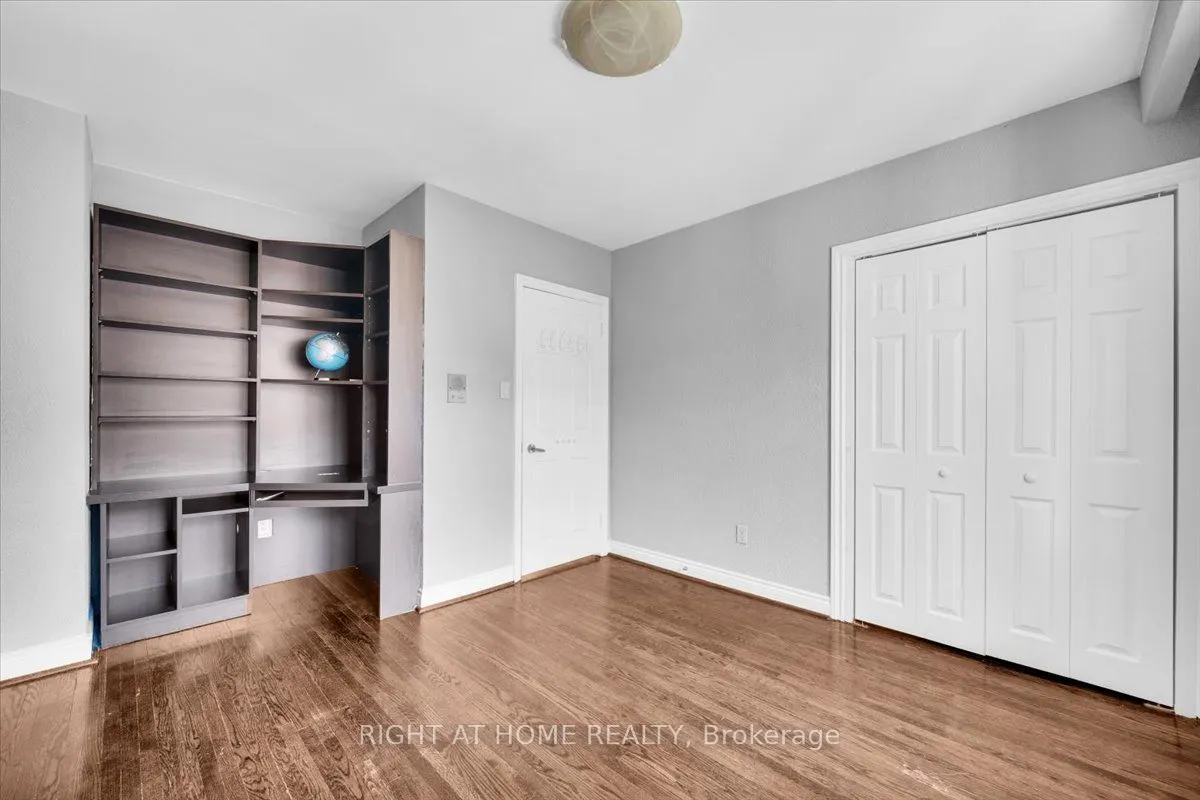
Large Window, Closet, B/I Desk
Dimensions 10.63 x 13.58 feet
144.36 sqft
Bedroom 4
Hardwood Floor, Large Window, Closet
Dimensions 13.12 x 11.12 feet
145.89 sqft
Dining Room
Hardwood Floor, Open Concept, Crown Moulding
Dimensions 13.94 x 9.51 feet
132.57 sqft
Family Room
W/O To Yard, W/W Fireplace, Hardwood Floor
Dimensions 31.99 x 11.48 feet
367.25 sqft
Kitchen
Family Size Kitchen, W/O To Deck, Large Window
Dimensions 15.09 x 12.11 feet
182.74 sqft
Living Room
Hardwood Floor, Crown Moulding, Large Window
Dimensions 14.24 x 12.93 feet
184.12 sqft
Other
-
Dimensions 14.44 x 8.2 feet
118.41 sqft
Primary Bedroom
3 Pc Ensuite, Overlooks Garden, Large Window
Dimensions 14.76 x 10.99 feet
162.21 sqft
Recreation
4 Pc Bath, Sauna
Dimensions 21.98 x 9.51 feet
209.03 sqft
Similar Properties(No results)
Mortgage Calculator
Calculate your estimated monthly mortgage payment
Price
$1,798,000
$
%
%
Total cost of mortgage
$0
Monthly payment
By clicking Save, we will calculate your estimated mortgage for all properties using the saved values (down payment percentage, interest rate, and amortization).
The accuracy and applicability of this calculator are not guaranteed.