Sign In or Create a Free Account to see full details of this property
Key Facts
Key facts for 36 Forest Manor Road #405
Property Type
Condo, Apartment
Parking
1 garage, 1 parking
MLS #
C12483354
Size
800-899 sqft
Basement
None
Listed on
2025-10-27
Lot size
-
Tax
$4,796 /yr
Days on Market
351
Approximate Age
0-5
Maintenance Fee
$714.06/mo
Common Elements, Par...
Description
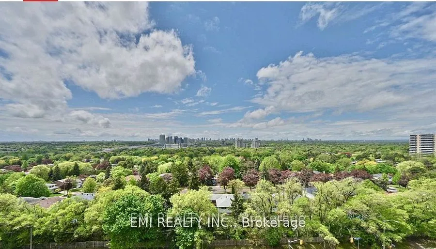
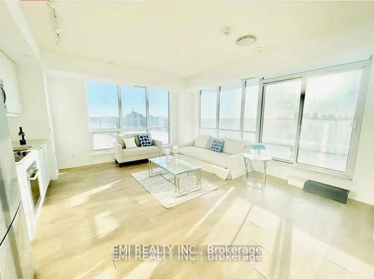
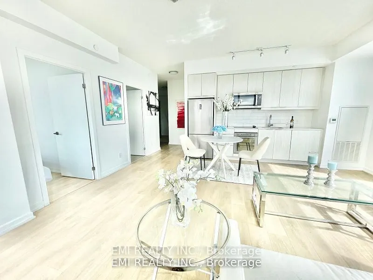
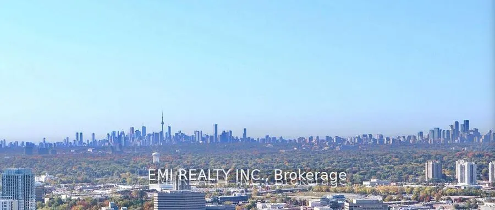
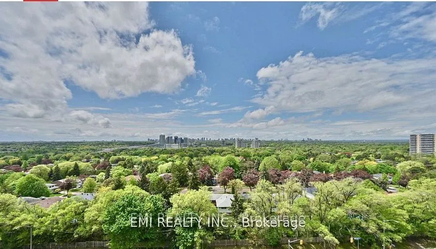
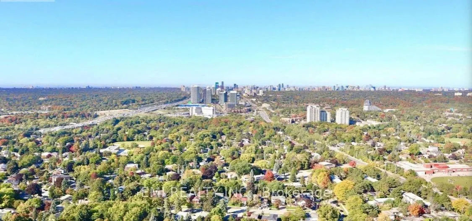
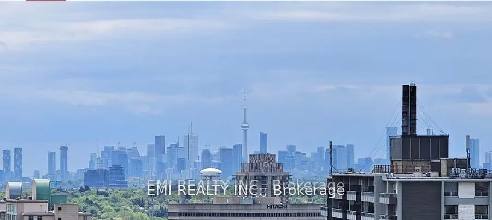
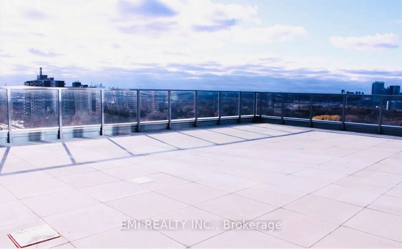
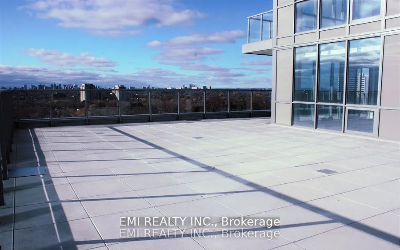
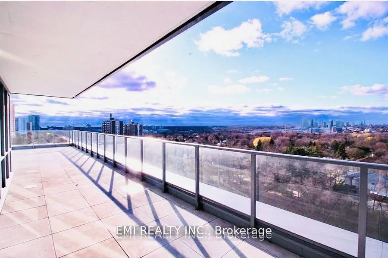
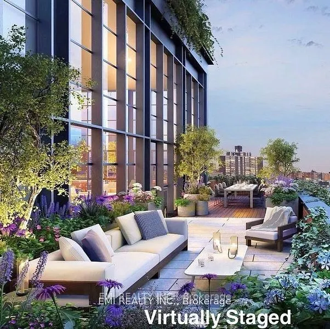
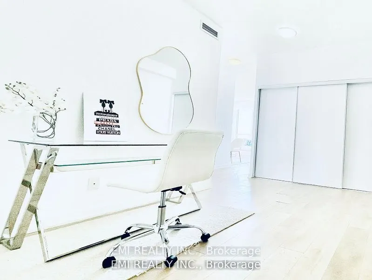
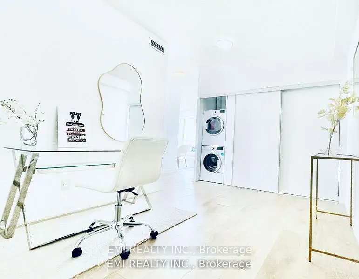
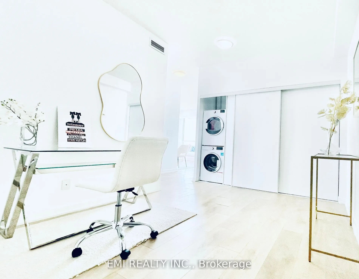
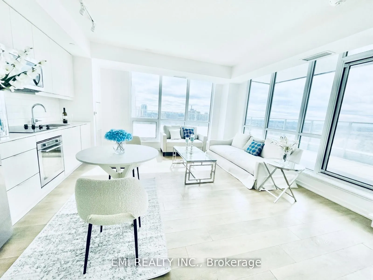
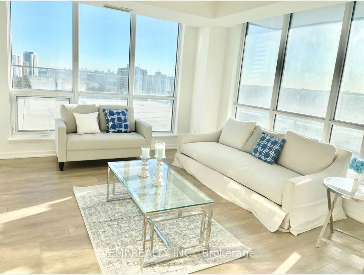
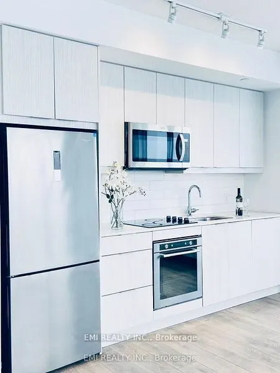
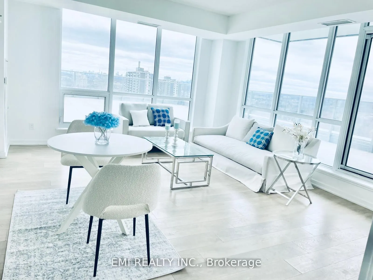
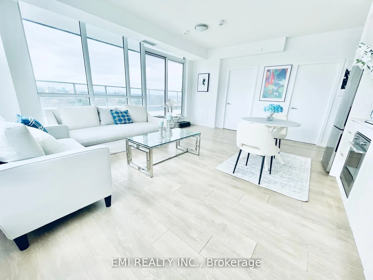
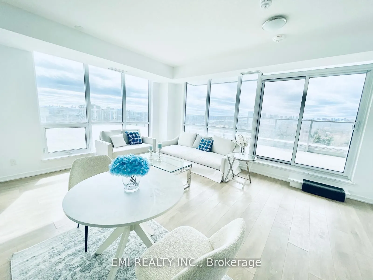
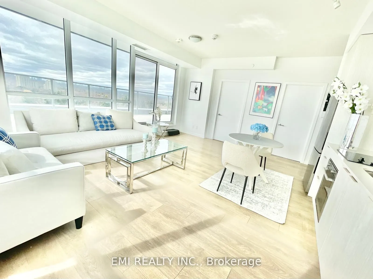
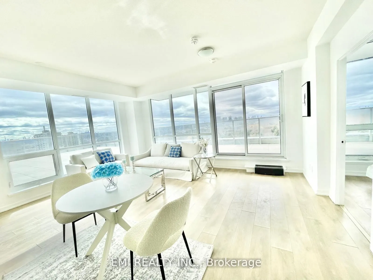
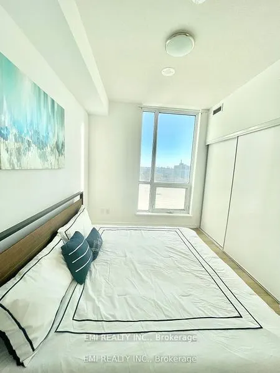
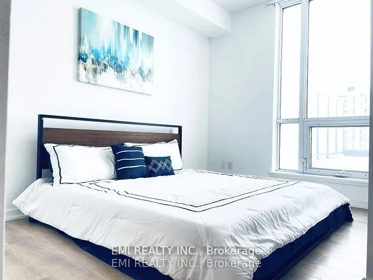
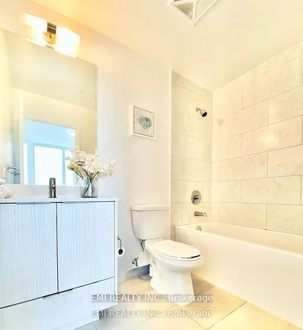
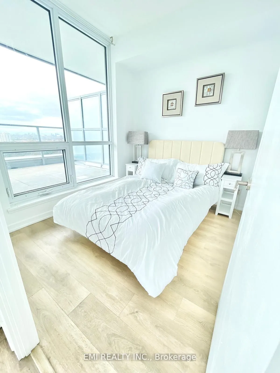
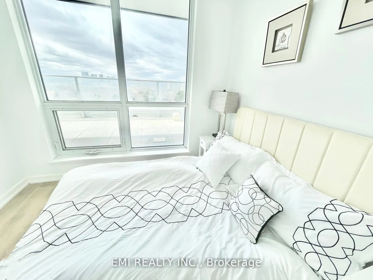
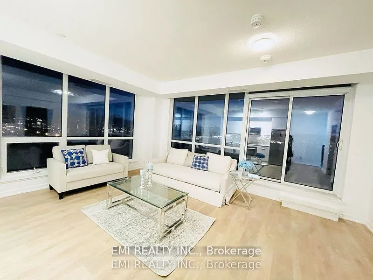
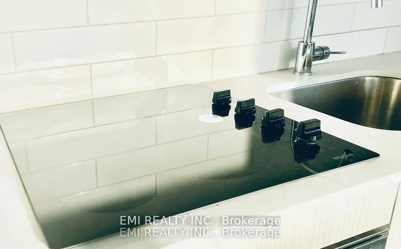
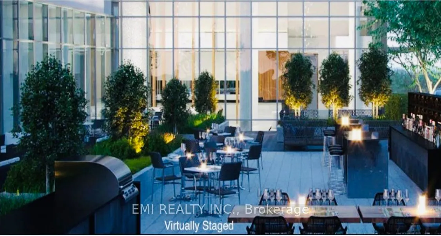
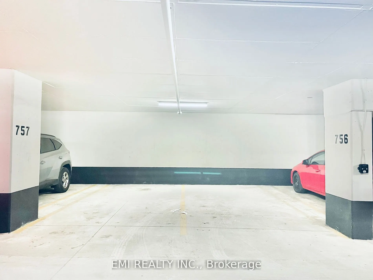
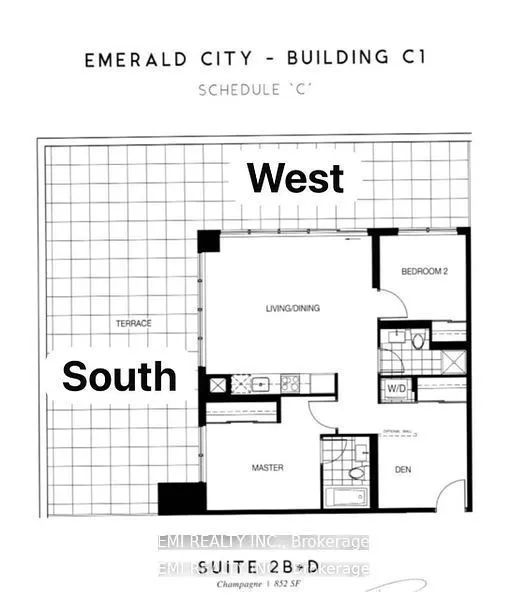
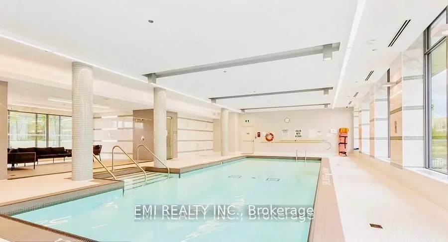
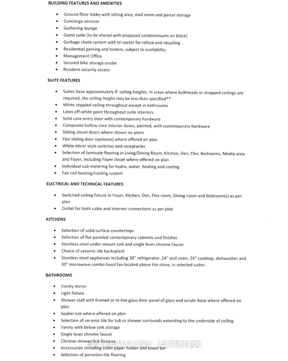
Luxury Redefined. Rare opportunity! This 3 Years Young, Totalling 1952+ Sqft SW Corner unit boasts unparalleled 270 degrees Unobstructed CN Tower & Forest & Sunset View through every window. Sunlight from every angle. Parking Included! The 1100 sqft+ terrace alone is larger than most condo units & r...ooftop bars.The entire building only has 1 such unit!!! 9' Ceilings! Perfect Square Layout(See floor plan). Huge Floor-to-Ceiling Windows in every room. CN Tower View in Master Bedroom & Living/Dining Room &Terrace. Just Professionally Cleaned. All Windows Just Washed. Just Installed Brand New, Never Used Whirlpool Cooktop under warranty. Just Painted w/Benjamin Moore ECO Paint throughout.Steps to TTC Don Mills Station,Hwy 401&404&DVP, Library, Fairview Mall, T&T, FreshCo direct assess at P3, Restaurants And Much More! Top School AY Jackson Secondary District! 3 Years New-Built, 24 Hour Security Concierge, all-inclusive access to Fitness Centre, Game Room, Party Room, BBQ space, Cinema, Indoor Pool, Jacuzzi, Billiards/Table Tennis Room, Sauna/Steam Room, Yoga Room, Meeting Room& many more! All pets allowed! 1 Parking (P5, 756) & locker Included*/ Can easily be divided into 4 bdrms and generate extra income**EXTRAS**Branded Stainless Steel Appliances, S/S Fridge, S/S Whirlpool Microwave With Range hood, Just Installed Brand New Never Used Under Warranty Deluxe Whirlpool Cooktop, Built-In S/S Oven. S/S Dishwasher. Front Load Washer& Dryer. Unit 405 also owns 2nd Parking beside the 1st parking (P5,757) , each with its own pin, is Listed Separately but can be purchased together. Power of sale Opportunity
Full Property Details
Interior
Bedrooms
2
Bedrooms Plus
1
Total Bedrooms
3
Washrooms
2
Square Footage
800-899 sqft
Basement
None
Heating Source
Other
Heating Fuel
Forced Air
Air Conditioning
Central Air
Family Room
No
Kitchens
1
Kitchens Plus
1
Total Kitchens
2
Fireplace Features
No
Bedrooms
2
Bedrooms Plus
1
Total Bedrooms
3
Washrooms
2
Square Footage
800-899 sqft
Basement
None
Heating Source
Other
Heating Fuel
Forced Air
Air Conditioning
Central Air
Family Room
No
Kitchens
1
Kitchens Plus
1
Total Kitchens
2
Fireplace Features
No
Exterior
Parking Spaces
1
Total Parking Spaces
1.00
Garage Spaces
1
Balcony
Terrace
Parking Spaces
1
Total Parking Spaces
1.00
Garage Spaces
1
Balcony
Terrace
Building Description
Style
Apartment
Home Type
Condo
Subtype
Condo Apt
Year Built
0-5
Property Orientation
South West
Exterior Finish
Other
Possession Date
10/27/2025
Locker
Owned
Style
Apartment
Home Type
Condo
Subtype
Condo Apt
Year Built
0-5
Property Orientation
South West
Exterior Finish
Other
Possession Date
10/27/2025
Locker
Owned
Community
Community
Henry Farm
Community
Henry Farm
Taxes & Fees
Taxes
$4,796 /yr
Tax Year
2024
Occupancy
Vacant
Maintenance Fee
$714.06/mo
Common Elements
Included
Parking
Included
Building Insurance
Included
Taxes
$4,796 /yr
Tax Year
2024
Occupancy
Vacant
Maintenance Fee
$714.06/mo
Common Elements
Included
Parking
Included
Building Insurance
Included
Other
Pets
Yes-with Restrictions
Pets
Yes-with Restrictions
Similar Properties(No results)
Mortgage Calculator
Calculate your estimated monthly mortgage payment
Price
$799,999
$
%
%
Total cost of mortgage
$0
Monthly payment
By clicking Save, we will calculate your estimated mortgage for all properties using the saved values (down payment percentage, interest rate, and amortization).
The accuracy and applicability of this calculator are not guaranteed.