Sign In or Create a Free Account to see full details of this property
Key Facts
Key facts for 21 Scott Street
Property Type
Apartment, Bungalow
Parking
Attached 2 garage, 10 parking
MLS #
X13875540
Size
2000-2500 sqft
Basement
Finished
Listed on
2026-10-08
Lot size
240 x 337.58
Tax
$2,740 /yr
Days on Market
5
Approximate Age
-
Maintenance Fee
-
Description
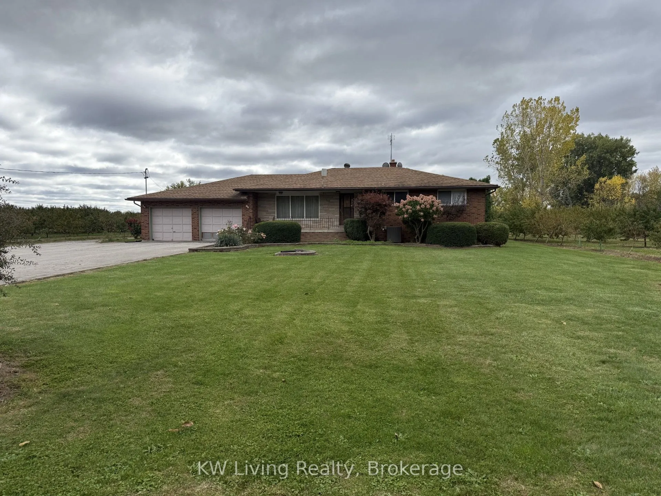
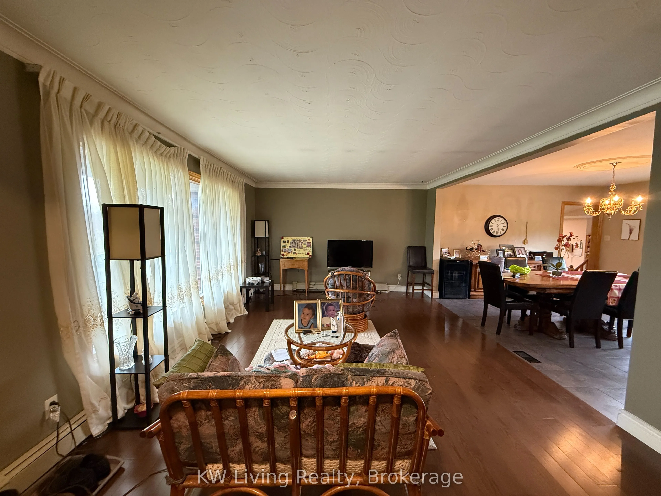
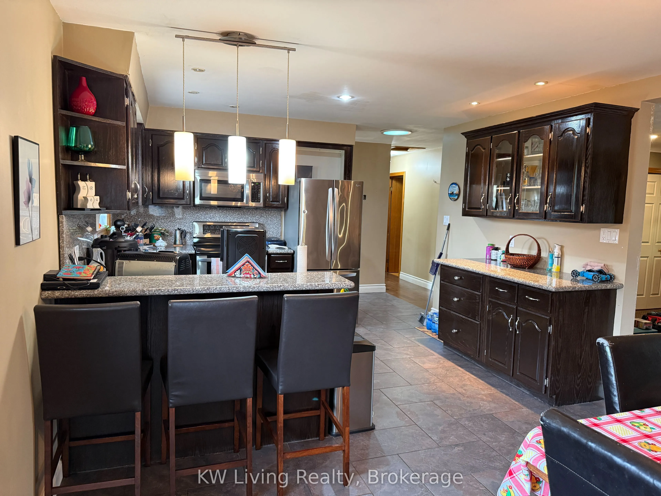
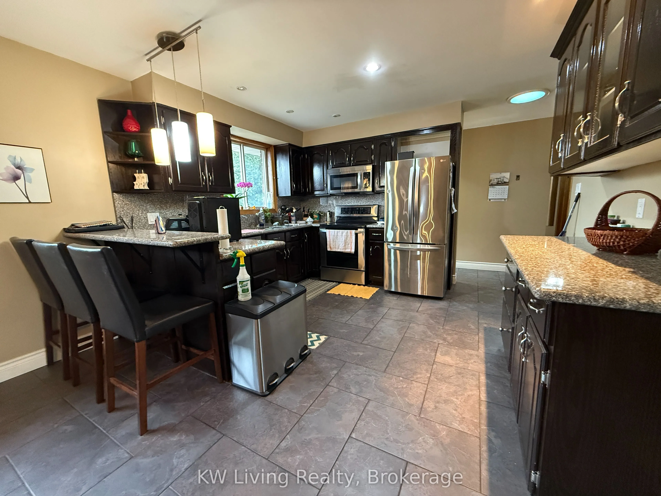
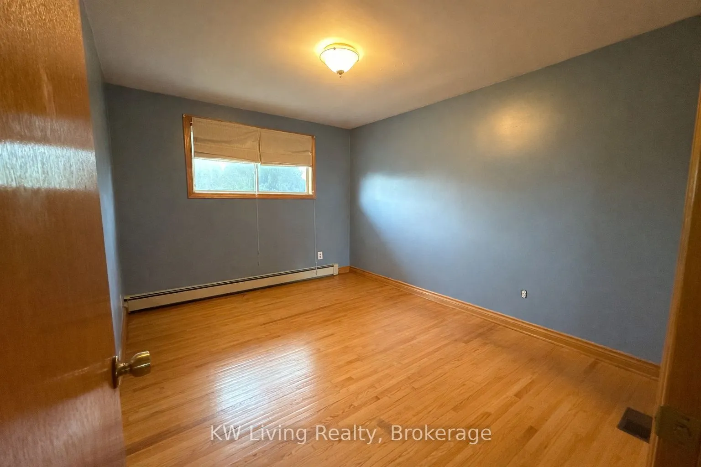
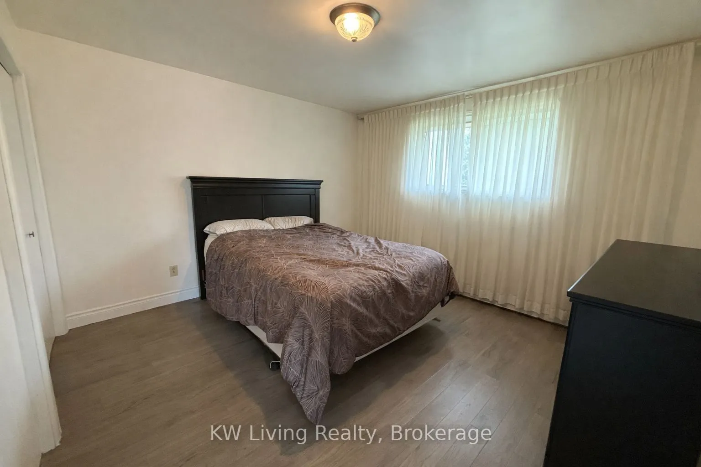
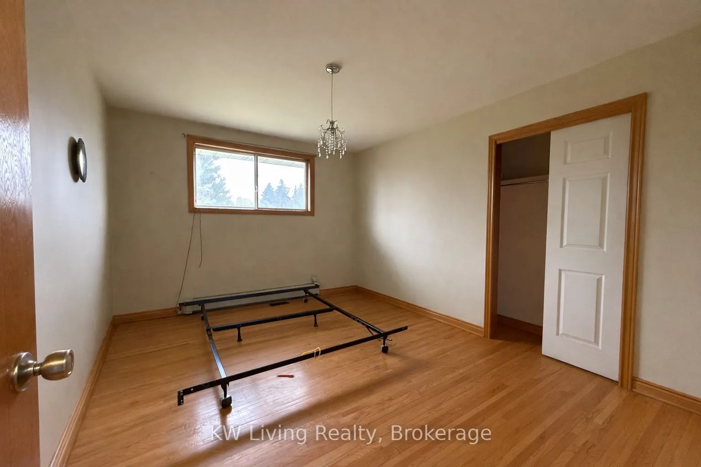
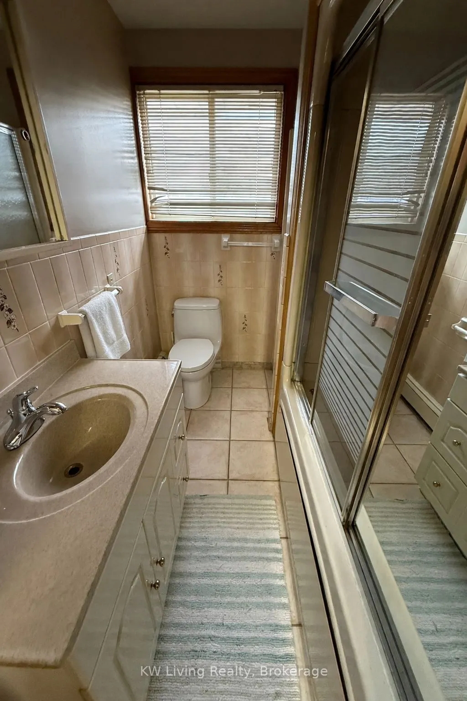
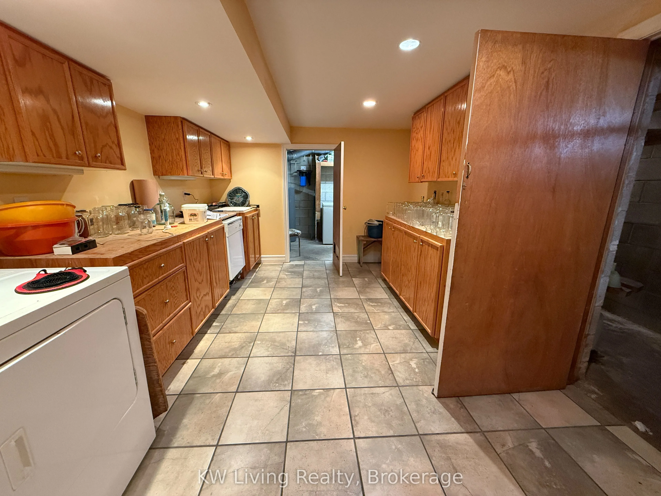
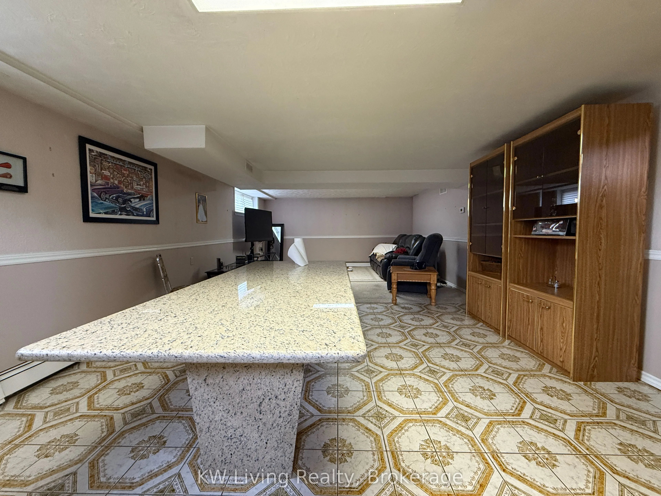
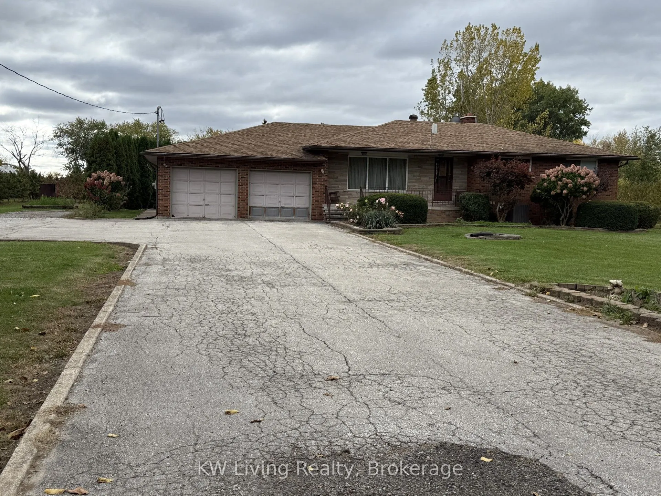
Welcome home to 21 Scott Street East - a timeless brick bungalow set on a serene country lane plot amidst the rolling vineyards of Niagara on the Lake. This is a power of sale listing, giving you a rare chance to own this sun filled home in a tranquil, sought after location at tremendous value. Step... through the front door and be greeted by sunlit living and dining spaces with warm, rich hardwood floors and broad windows that frame views of the fields beyond. The main floor flows effortlessly from living, to dining, to the heart of the home: a well appointed kitchen featuring granite countertops, stainless steel appliances, and a breakfast bar, perfect for casual meals or entertaining. This home offers 4 good sized bedrooms and 3 full bathrooms-the basement has above grade windows bringing in lots of natural light Outdoors, your long driveway leads to an attached 2 car garage. You'll enjoy the quiet of the countryside with the convenience of being just minutes from the charm of Old Town NOTL. Power of Sale Property is being sold "As Is"
Full Property Details
Interior
Bedrooms
4
Total Bedrooms
4
Washrooms
3
Square Footage
2000-2500 sqft
Basement
Finished
Heating Source
Gas
Heating Fuel
Forced Air
Air Conditioning
Central Air
Family Room
No
Kitchens
1
Total Kitchens
1
Fireplace Features
Yes
Bedrooms
4
Total Bedrooms
4
Washrooms
3
Square Footage
2000-2500 sqft
Basement
Finished
Heating Source
Gas
Heating Fuel
Forced Air
Air Conditioning
Central Air
Family Room
No
Kitchens
1
Total Kitchens
1
Fireplace Features
Yes
Exterior
Depth
337.58
Front
240.0
Acreage
.50-1.99
Driveway
Private
Lot Size
240 x 337.58 ft
Pool
None
Parking Spaces
10
Total Parking Spaces
10.00
Parking Description
Attached
Garage Spaces
2
Zoning
A
Depth
337.58
Front
240.0
Acreage
.50-1.99
Driveway
Private
Lot Size
240 x 337.58 ft
Pool
None
Parking Spaces
10
Total Parking Spaces
10.00
Parking Description
Attached
Garage Spaces
2
Zoning
A
Building Description
Style
Bungalow
Home Type
Apartment
Subtype
Duplex
Property Orientation
South
Exterior Finish
Stone,Brick
Sewers
Septic
Water Supply
Well
Possession Date
No Data
Style
Bungalow
Home Type
Apartment
Subtype
Duplex
Property Orientation
South
Exterior Finish
Stone,Brick
Sewers
Septic
Water Supply
Well
Possession Date
No Data
Community
Community
Lakeshore
Community
Lakeshore
Taxes & Fees
Taxes
$2,740 /yr
Tax Year
2025
Occupancy
Owner
Taxes
$2,740 /yr
Tax Year
2025
Occupancy
Owner
Room Types
Bathroom
-
Dimensions 7.87 x 5.58 feet
43.91 sqft
Bedroom
-
Dimensions 11.81 x 11.81 feet
139.48 sqft
Bedroom
-
Dimensions 12.5 x 10.14 feet
126.75 sqft
Bedroom
-
Dimensions 12.8 x 11.15 feet
142.72 sqft
Bedroom
-
Dimensions 13.16 x 10.43 feet
137.26 sqft
Dining Room
-
Dimensions 12.5 x 13.45 feet
168.12 sqft
Foyer
-
Dimensions 12.99 x 4.79 feet
62.22 sqft
Kitchen
-
Dimensions 10.99 x 12.5 feet
137.38 sqft
Kitchen
-
Dimensions 19.03 x 10.5 feet
199.82 sqft
Laundry
-
Dimensions 8.53 x 5.58 feet
47.6 sqft
Living Room
-
Dimensions 12.6 x 21 feet
264.6 sqft
Living Room
-
Dimensions 9.84 x 13.78 feet
135.6 sqft
Similar Properties(No results)
Mortgage Calculator
Calculate your estimated monthly mortgage payment
Price
$899,000
$
%
%
Total cost of mortgage
$0
Monthly payment
By clicking Save, we will calculate your estimated mortgage for all properties using the saved values (down payment percentage, interest rate, and amortization).
The accuracy and applicability of this calculator are not guaranteed.