Sign In or Create a Free Account to see full details of this property
Key Facts
Key facts for 494 Isaac Street
Property Type
House, Bungalow
Parking
None 0 garage, 3 parking
MLS #
X13748728
Size
1500-2000 sqft
Basement
Crawl Space,Partial Basement,Walk-Out
Listed on
2026-09-05
Lot size
66 x 161.73
Tax
$1,962 /yr
Days on Market
38
Approximate Age
-
Maintenance Fee
-
Description
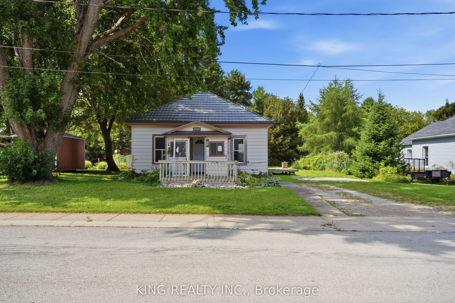
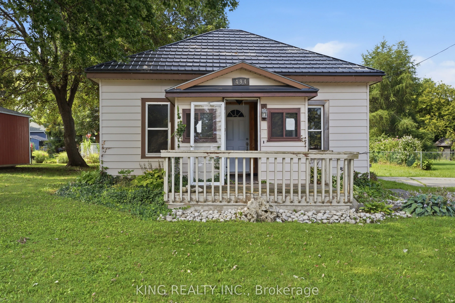
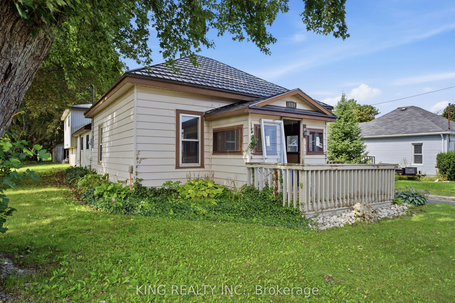
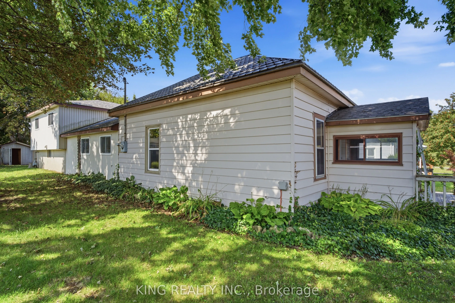
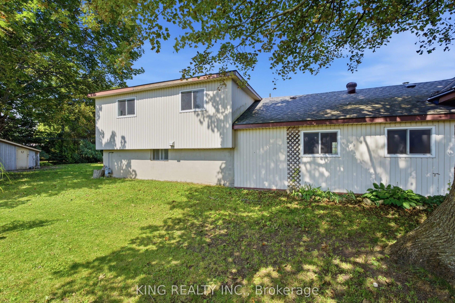
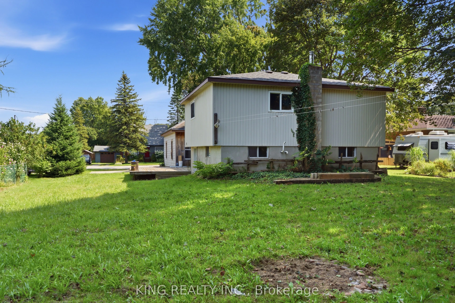
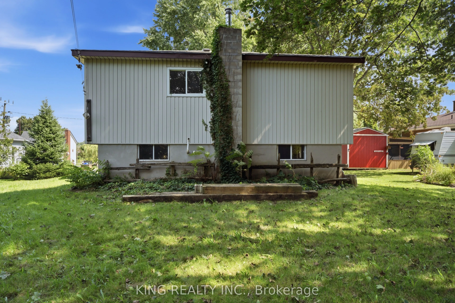
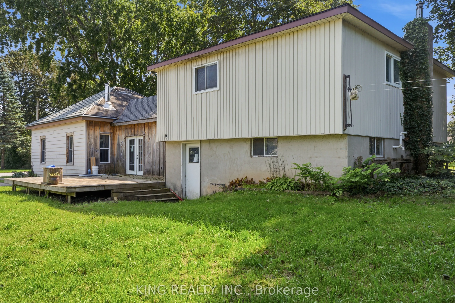
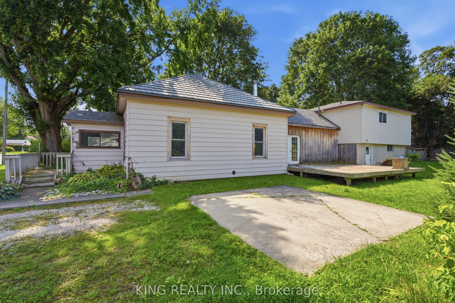
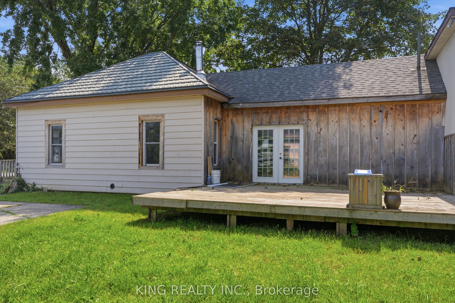
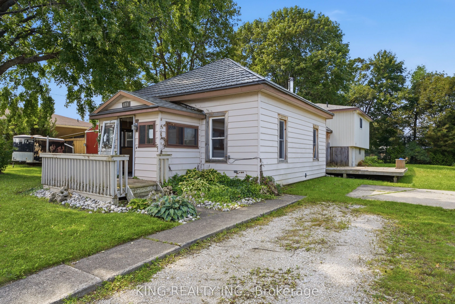
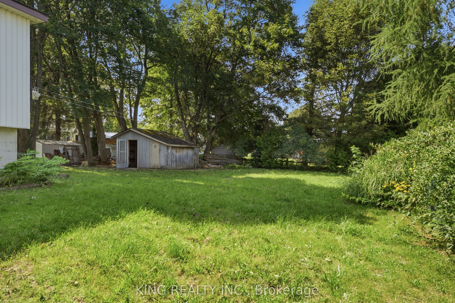
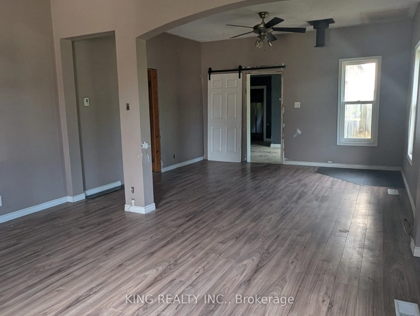
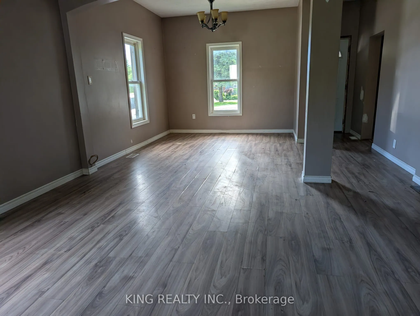
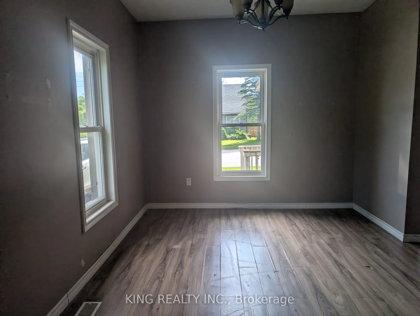
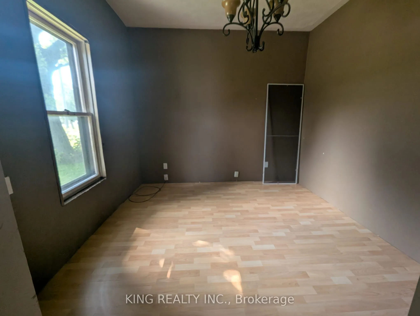
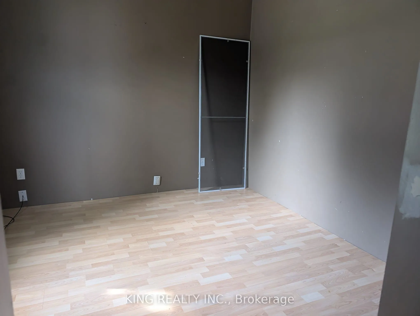
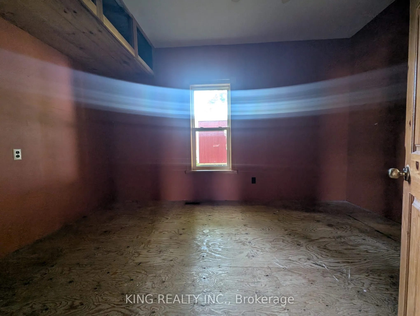
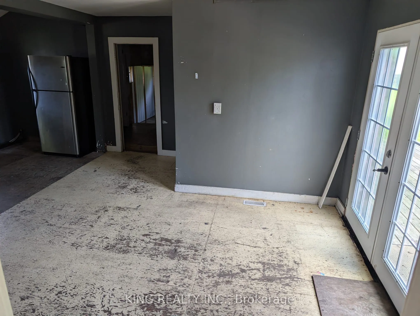
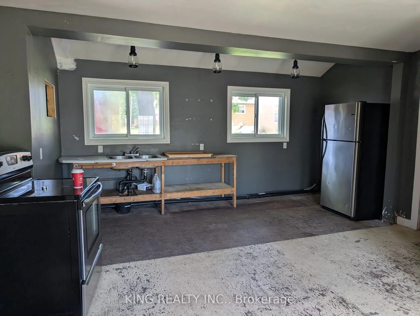
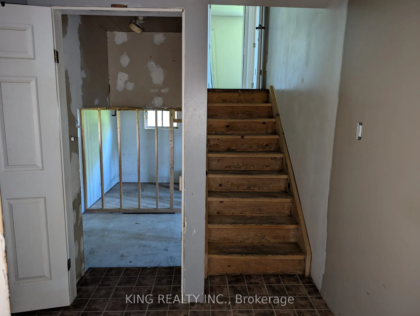
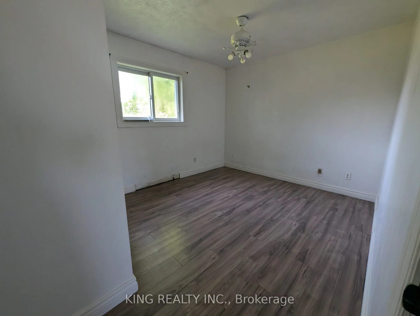
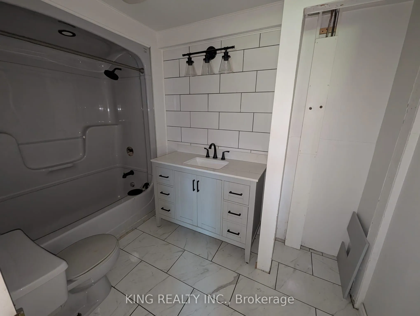
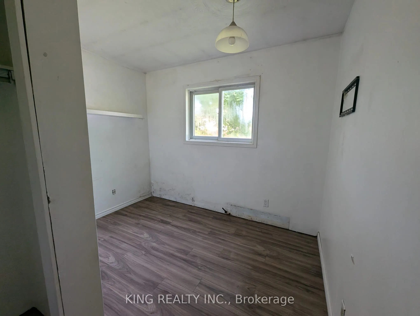
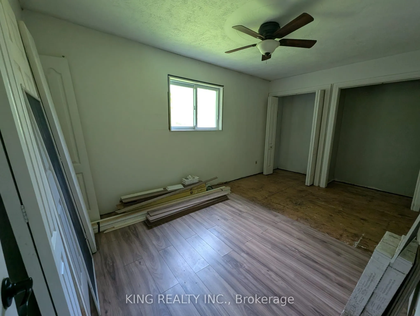
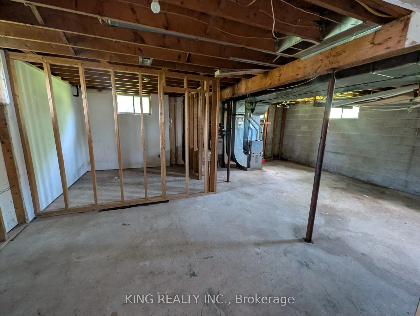
**BEING SOLD UNDER POWER OF SALE** Bring your vision to 494 Isaac Street in Wiarton! This spacious 6-bedroom, 2-bathroom home offers plenty of room and exciting potential for a buyer ready to renovate and make it their own. The property requires interior updating and finishing, making it a great opp...ortunity for a contractor, investor or handy buyer looking to add value. A newer addition provides even more living space, while the lower level features a separate ground-level walkout and potential for a self-contained granny suite or additional living area. With the right improvements and applicable approvals, there may also be potential to explore additional units. Enjoy views toward Colpoy's Bay and a convenient location within walking distance of Wiarton amenities, including the waterfront, parks, arena, hospital and shopping. Fibre-optic internet and a dedicated home office add extra convenience. Situated on a generous 68' x 158' lot, 494 Isaac Street offers space, flexibility and plenty of potential for someone ready to bring their ideas to life.
Full Property Details
Interior
Bedrooms
6
Total Bedrooms
6
Washrooms
2
Square Footage
1500-2000 sqft
Basement
Crawl Space,Partial Basement,Walk-Out
Heating Source
Gas
Heating Fuel
Forced Air
Air Conditioning
None
Family Room
Yes
Kitchens
1
Total Kitchens
1
Fireplace Features
Yes
Bedrooms
6
Total Bedrooms
6
Washrooms
2
Square Footage
1500-2000 sqft
Basement
Crawl Space,Partial Basement,Walk-Out
Heating Source
Gas
Heating Fuel
Forced Air
Air Conditioning
None
Family Room
Yes
Kitchens
1
Total Kitchens
1
Fireplace Features
Yes
Exterior
Depth
161.73
Front
65.77
Lot Size
66 x 161.73 ft
Pool
None
Parking Spaces
3
Total Parking Spaces
3.00
Parking Description
None
Garage Spaces
0
Zoning
R3
Depth
161.73
Front
65.77
Lot Size
66 x 161.73 ft
Pool
None
Parking Spaces
3
Total Parking Spaces
3.00
Parking Description
None
Garage Spaces
0
Zoning
R3
Building Description
Style
Bungalow
Home Type
House
Subtype
Detached
Property Orientation
West
Exterior Finish
Vinyl Siding
Sewers
Sewers
Water Supply
Municipal
Possession Date
No Data
Style
Bungalow
Home Type
House
Subtype
Detached
Property Orientation
West
Exterior Finish
Vinyl Siding
Sewers
Sewers
Water Supply
Municipal
Possession Date
No Data
Community
Community
South Bruce Peninsula
Community
South Bruce Peninsula
Taxes & Fees
Taxes
$1,962 /yr
Tax Year
2025
Occupancy
Vacant
Taxes
$1,962 /yr
Tax Year
2025
Occupancy
Vacant
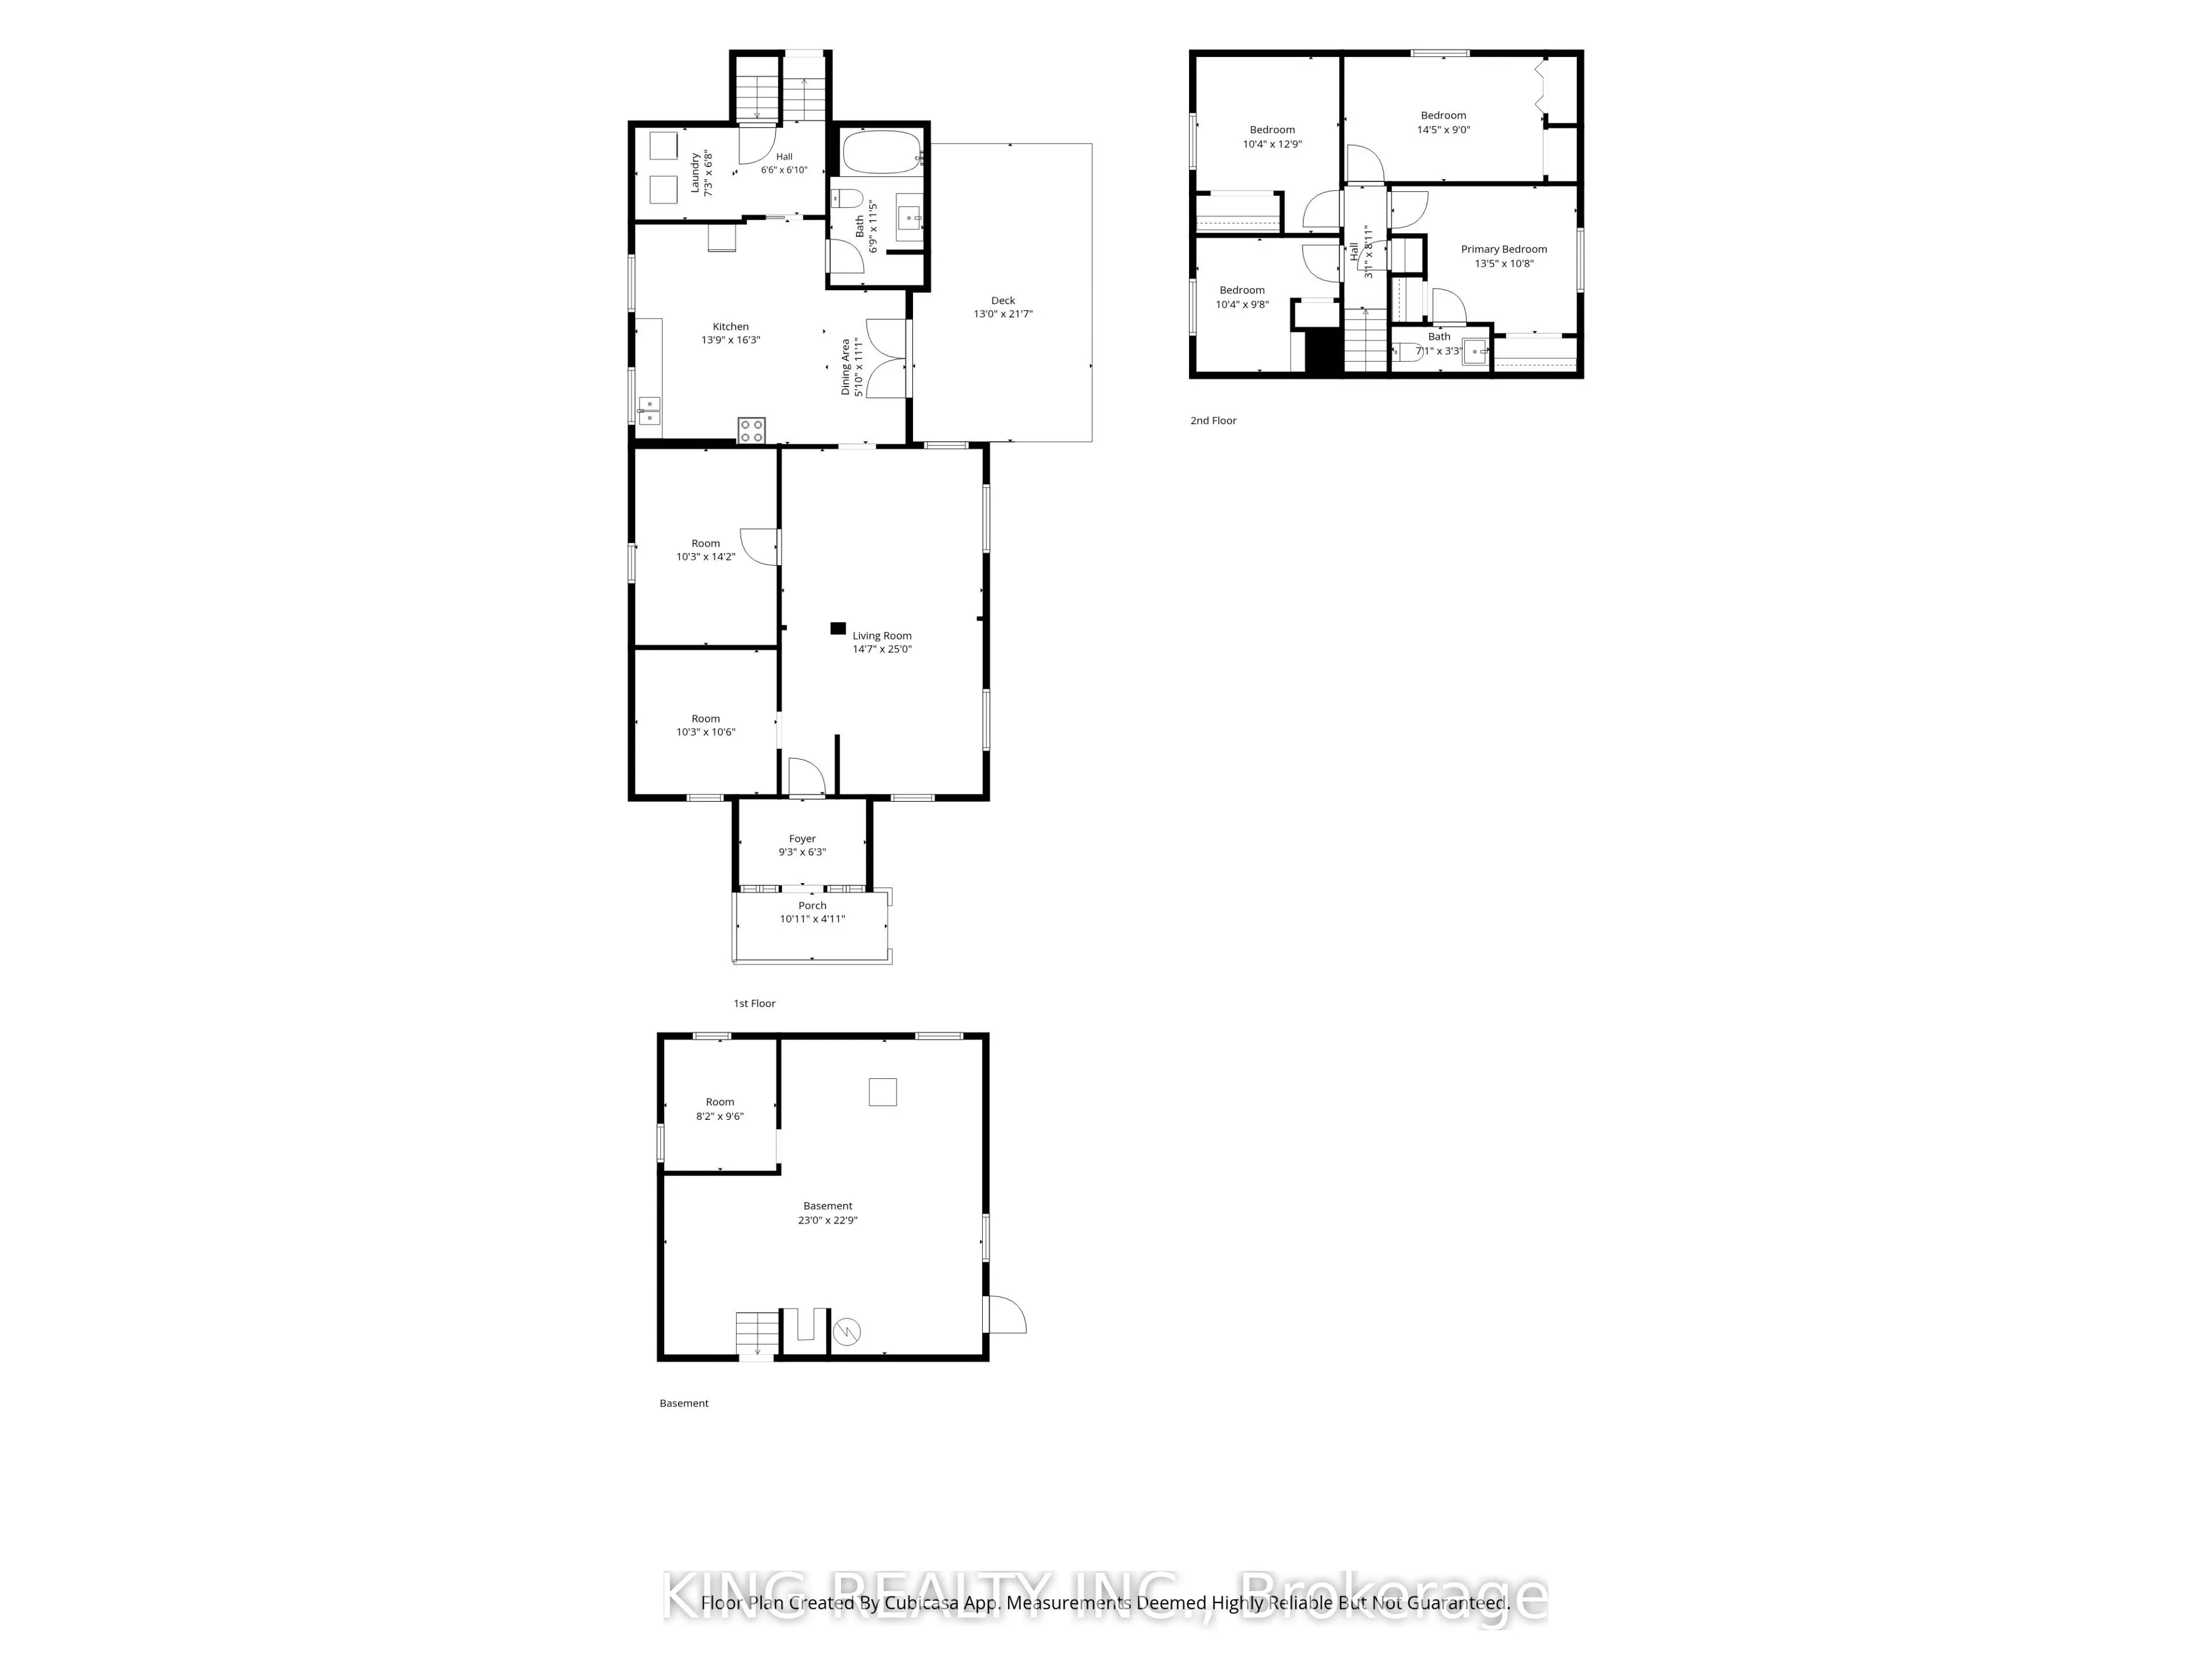
Room Types
Bathroom
-
Dimensions 11.42 x 6.43 feet
73.43 sqft
Bathroom
2 Pc Ensuite
Dimensions 3.25 x 7.09 feet
23.04 sqft
Bedroom
-
Dimensions 10.5 x 10.24 feet
107.52 sqft
Bedroom 2
-
Dimensions 14.17 x 10.24 feet
145.1 sqft
Bedroom 3
-
Dimensions 9.68 x 10.33 feet
99.99 sqft
Bedroom 4
-
Dimensions 12.76 x 10.33 feet
131.81 sqft
Bedroom 5
-
Dimensions 8.99 x 14.4 feet
129.46 sqft
Foyer
-
Dimensions 6.27 x 9.25 feet
58 sqft
Kitchen
-
Dimensions 16.24 x 13.75 feet
223.3 sqft
Laundry
-
Dimensions 6.66 x 7.25 feet
48.28 sqft
Living Room
-
Dimensions 25 x 14.6 feet
365 sqft
Primary Bedroom
-
Dimensions 10.66 x 13.42 feet
143.06 sqft
Similar Properties(No results)
Mortgage Calculator
Calculate your estimated monthly mortgage payment
Price
$349,900
$
%
%
Total cost of mortgage
$0
Monthly payment
By clicking Save, we will calculate your estimated mortgage for all properties using the saved values (down payment percentage, interest rate, and amortization).
The accuracy and applicability of this calculator are not guaranteed.