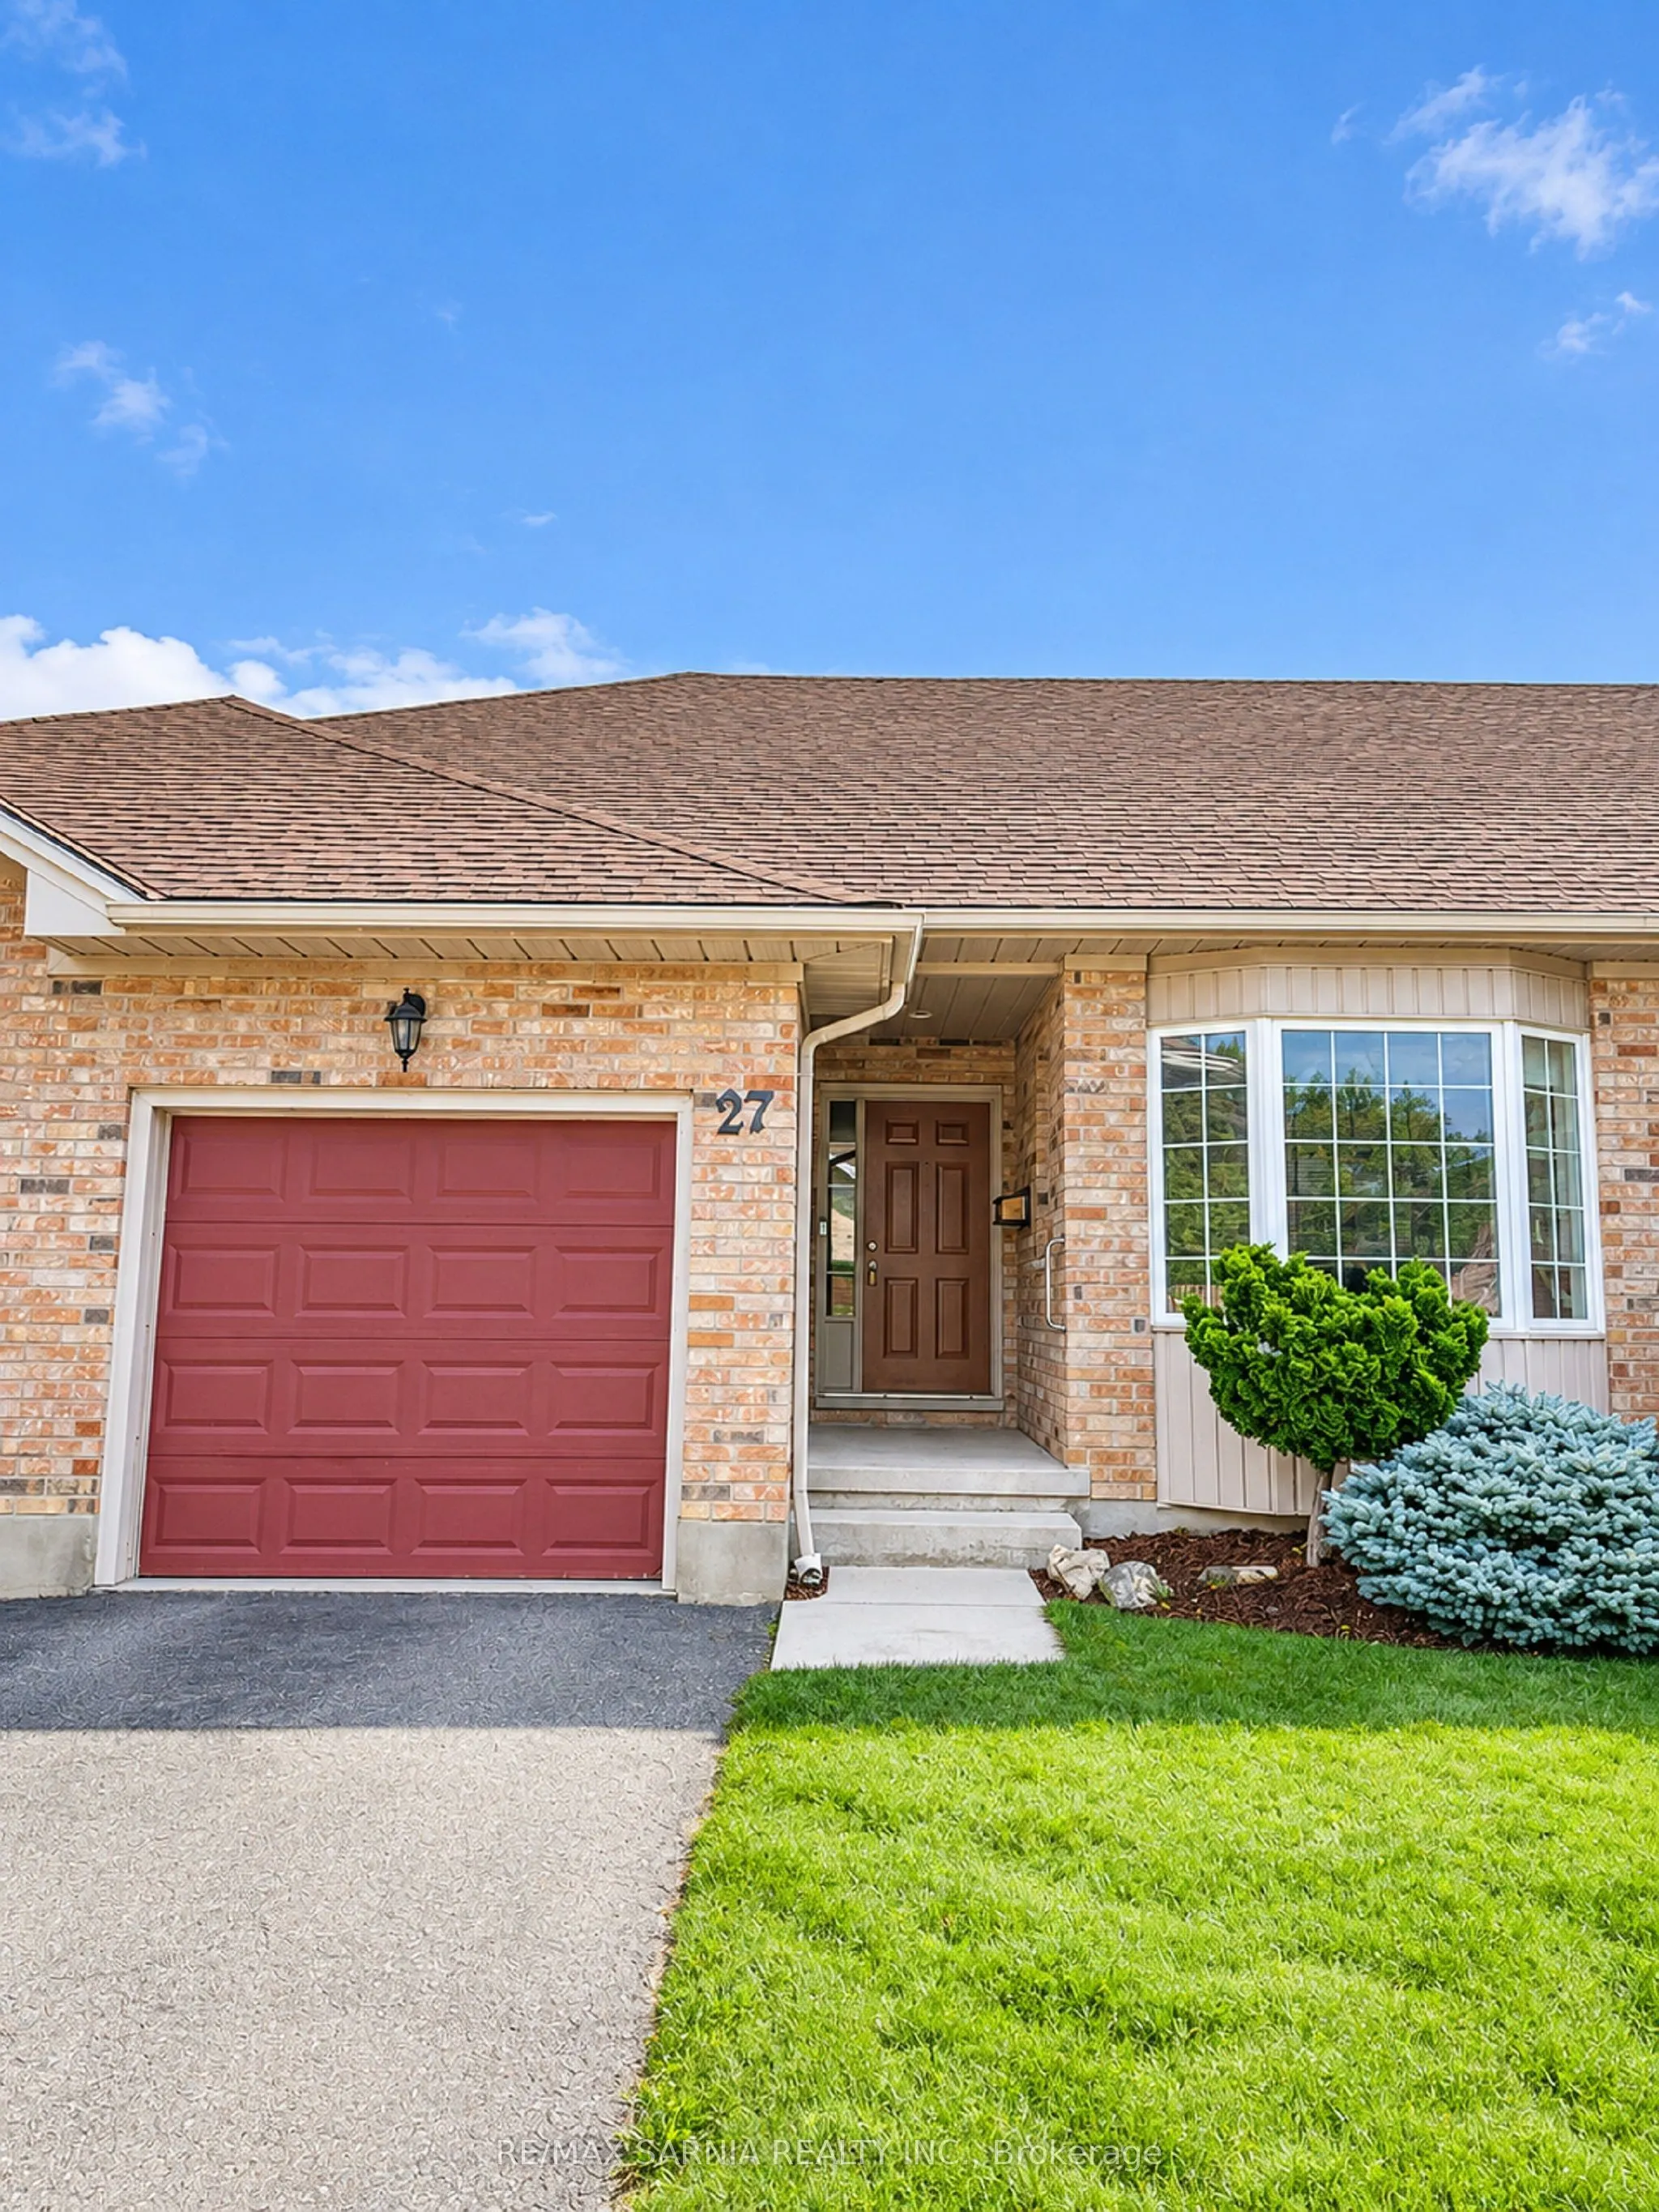
Enjoy low-maintenance living in this bungalow-style townhome featuring a welcoming main floor with a bright living room, eat-in kitchen, primary bedroom with walk-in closet and full ensuite, second bedroom, additional full bathroom, and convenient main floor laundry.The fully finished basement offer...s even more living space with a large rec room, full bathroom, and plenty of storage. Step outside to the private rear deck overlooking peaceful green space, an ideal spot to relax and enjoy the outdoors. A $100/month maintenance fee includes lawn care and snow removal, making this a great option for easy, worry-free living. Property is being Sold under power of sale, sold "as is, where is". Buyer may verify, including but not limited to lot lines, and any/all rentals and property taxes.
Full Property Details
Interior
Bedrooms
2
Total Bedrooms
2
Washrooms
3
Square Footage
1100-1500 sqft
Basement
Full,Partially Finished
Heating Source
Gas
Heating Fuel
Forced Air
Air Conditioning
Central Air
Family Room
Yes
Kitchens
1
Total Kitchens
1
Fireplace Features
Yes
Bedrooms
2
Total Bedrooms
2
Washrooms
3
Square Footage
1100-1500 sqft
Basement
Full,Partially Finished
Heating Source
Gas
Heating Fuel
Forced Air
Air Conditioning
Central Air
Family Room
Yes
Kitchens
1
Total Kitchens
1
Fireplace Features
Yes
Exterior
Depth
104.46
Front
30.75
Driveway
Private
Lot Size
31 x 104.46 ft
Pool
None
Parking Spaces
2
Total Parking Spaces
2.00
Parking Description
Attached
Garage Spaces
1
Zoning
RM1-12
Depth
104.46
Front
30.75
Driveway
Private
Lot Size
31 x 104.46 ft
Pool
None
Parking Spaces
2
Total Parking Spaces
2.00
Parking Description
Attached
Garage Spaces
1
Zoning
RM1-12
Building Description
Style
Bungalow
Home Type
Townhome
Subtype
Att/Row/Townhouse
Year Built
16-30
Property Orientation
West
Exterior Finish
Aluminum Siding,Brick
Sewers
Sewers
Water Supply
Municipal
Possession Date
No Data
Style
Bungalow
Home Type
Townhome
Subtype
Att/Row/Townhouse
Year Built
16-30
Property Orientation
West
Exterior Finish
Aluminum Siding,Brick
Sewers
Sewers
Water Supply
Municipal
Possession Date
No Data
Community
Community
Chatham
Community
Chatham
Taxes & Fees
Taxes
$3,700 /yr
Tax Year
2026
Occupancy
Vacant
Taxes
$3,700 /yr
Tax Year
2026
Occupancy
Vacant
Room Types
Bathroom
3 Pc Bath
Dimensions - feet
0 sqft
Bathroom
4 Pc Ensuite
Dimensions - feet
0 sqft
Bedroom 2
-
Dimensions 10.07 x 8.99 feet
90.53 sqft
Dining Room
-
Dimensions 8.27 x 9.19 feet
76 sqft
Kitchen
-
Dimensions 10.6 x 11.98 feet
126.99 sqft
Living Room
Gas Fireplace
Dimensions 19.78 x 13.09 feet
258.92 sqft
Primary Bedroom
-
Dimensions 10.07 x 14.99 feet
150.95 sqft
Recreation
-
Dimensions 19.49 x 14.47 feet
282.02 sqft
Utility Room
-
Dimensions 29.3 x 11.09 feet
324.94 sqft
Similar Properties(No results)
Mortgage Calculator
Calculate your estimated monthly mortgage payment
Price
$389,900
$
%
%
Total cost of mortgage
$0
Monthly payment
By clicking Save, we will calculate your estimated mortgage for all properties using the saved values (down payment percentage, interest rate, and amortization).
The accuracy and applicability of this calculator are not guaranteed.