Sign In or Create a Free Account to see full details of this property
Key Facts
Key facts for 35 Caroline Street
Property Type
House, 2-Storey
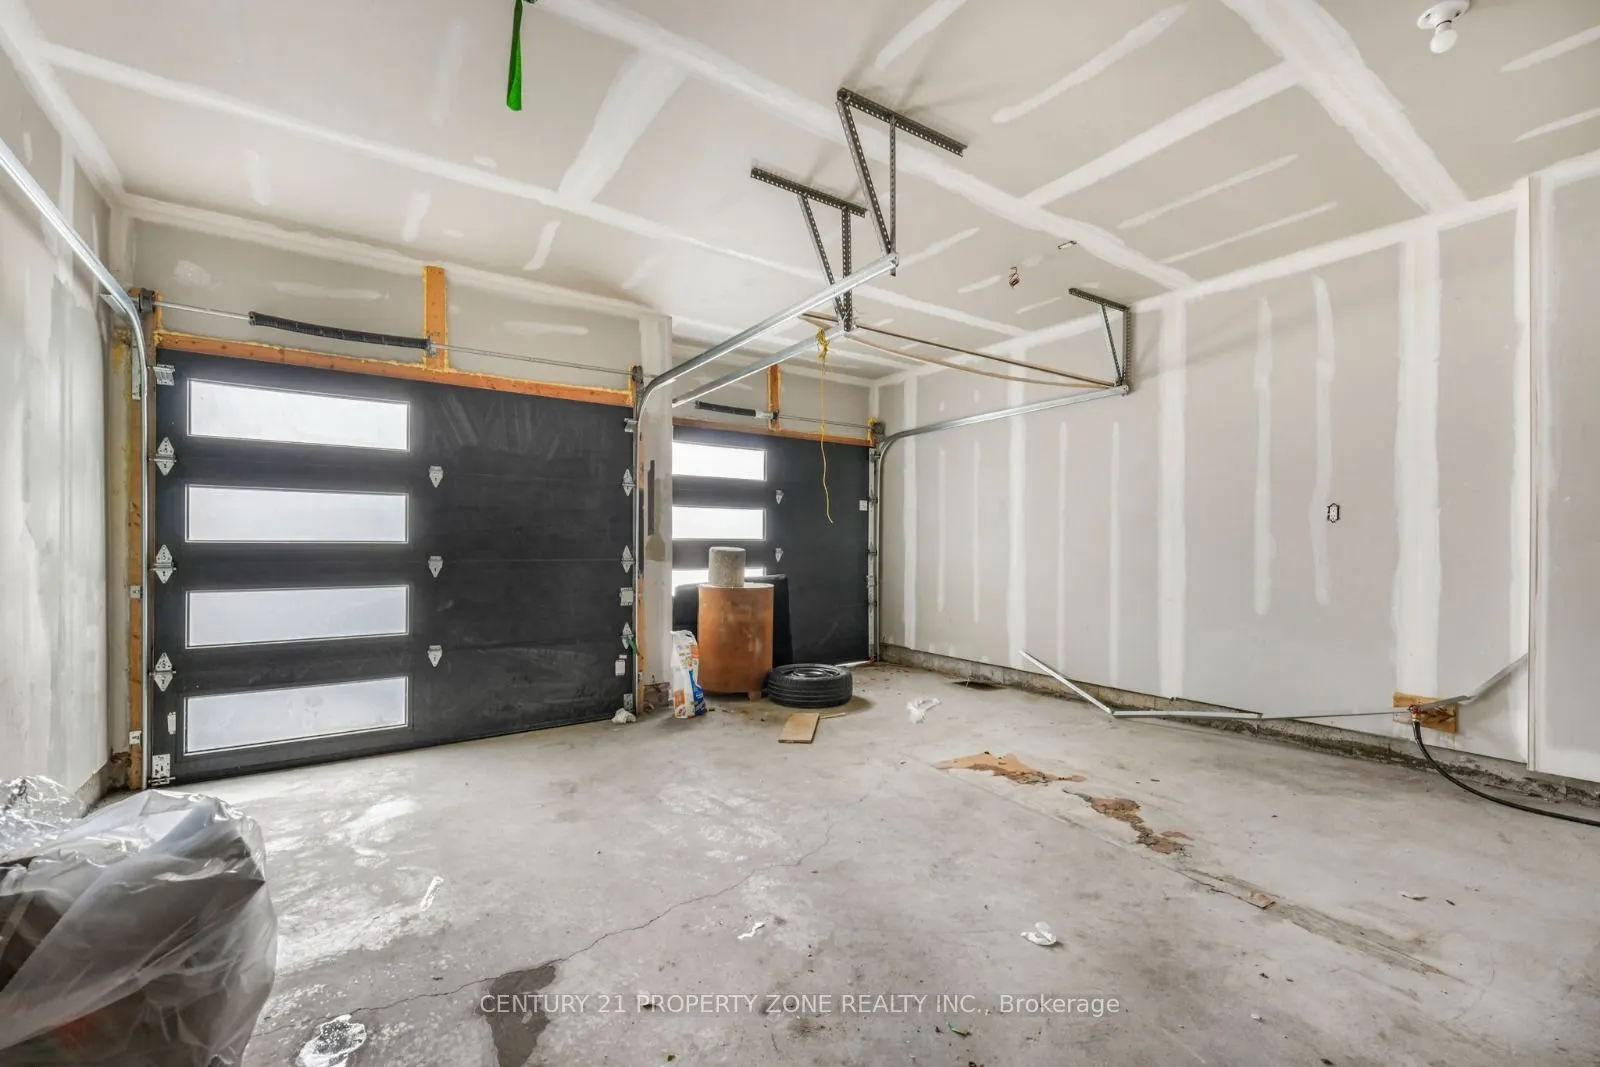
Parking
Attached 2 garage, 2 parking
MLS #
X13651014
Size
1500-2000 sqft
Basement
Unfinished
Listed on
2026-08-07
Lot size
32 x 99.41
Tax
$5,679 /yr
Days on Market
67
Approximate Age
0-5
Maintenance Fee
-
Description
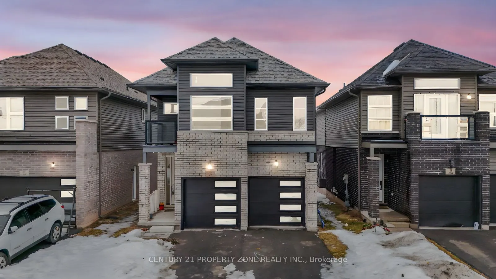
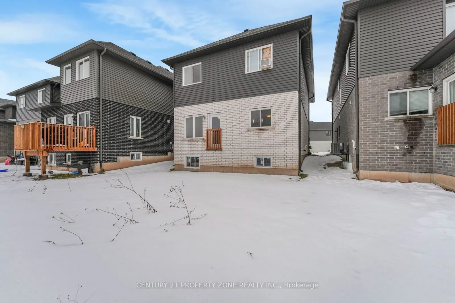
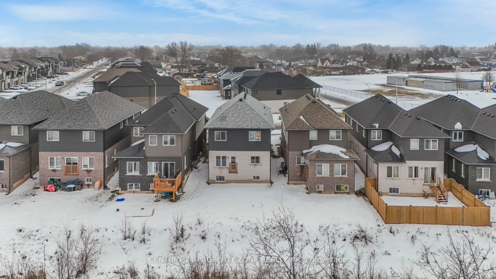
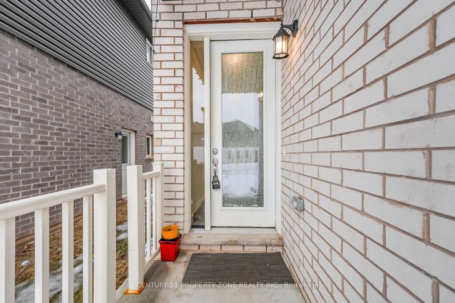
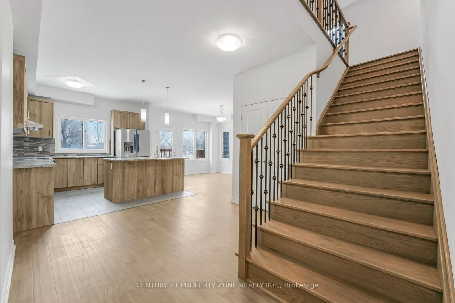
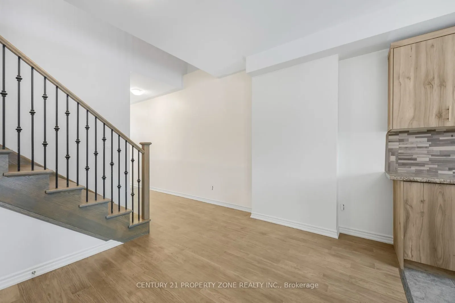
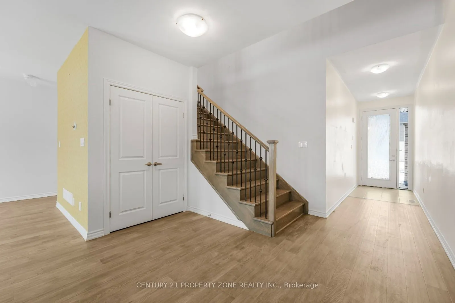
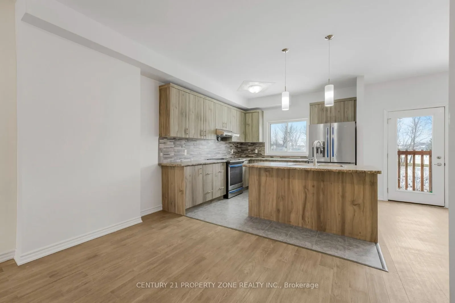
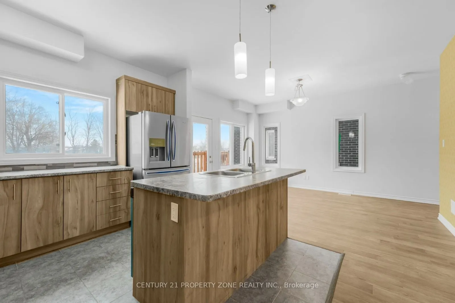
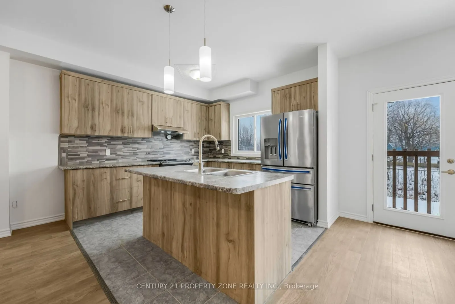
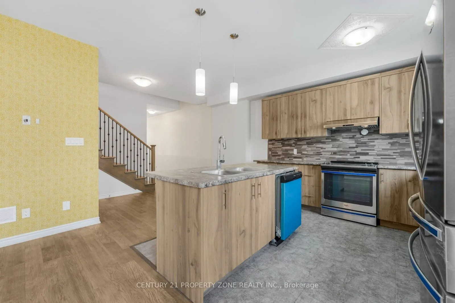
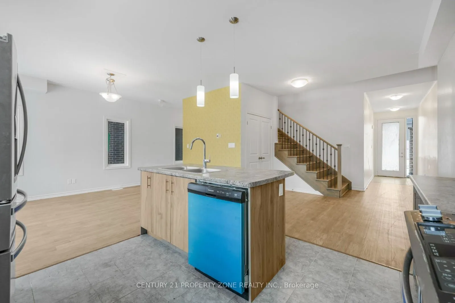
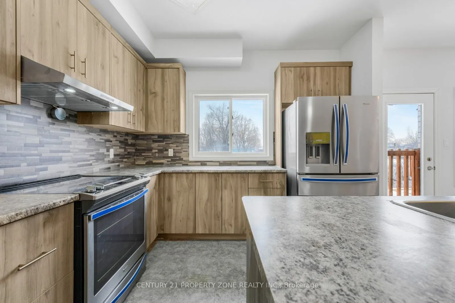
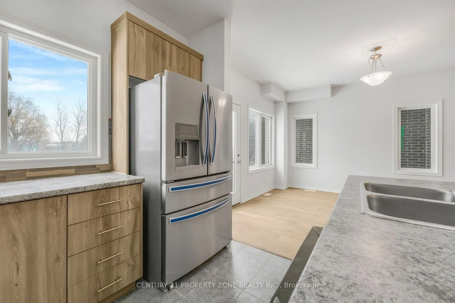
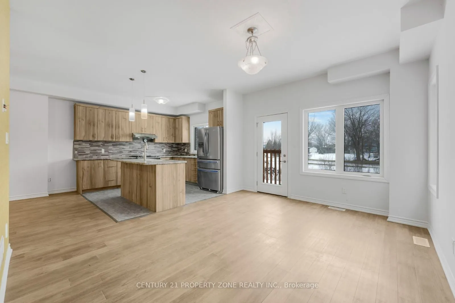
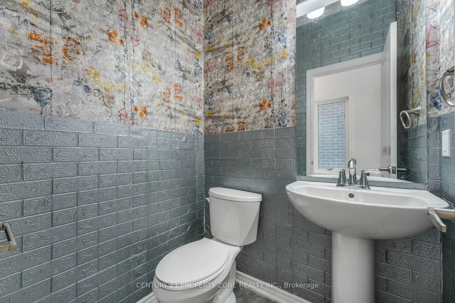
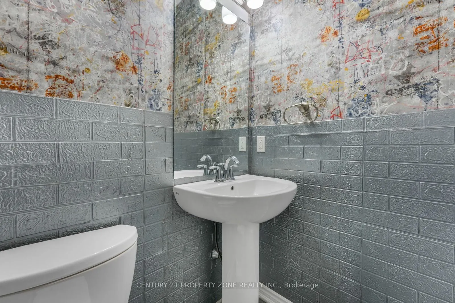
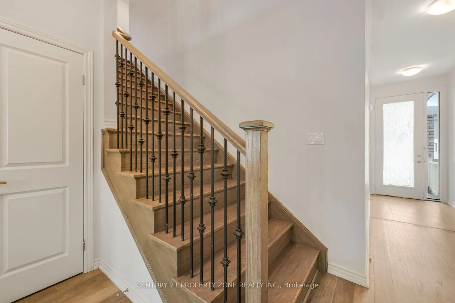
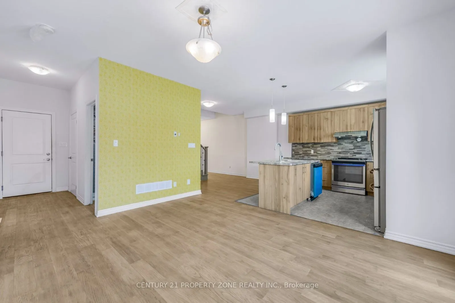
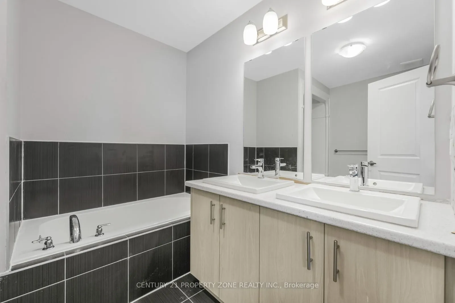
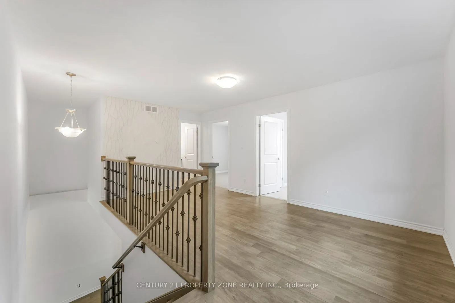
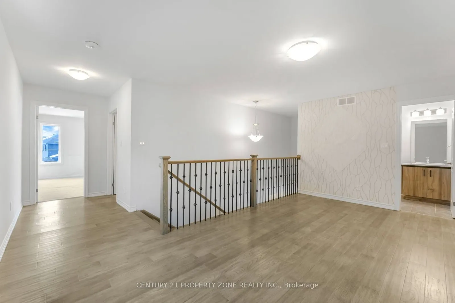
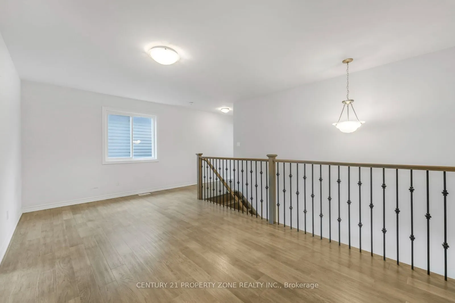
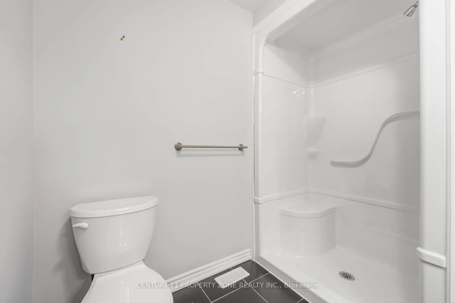
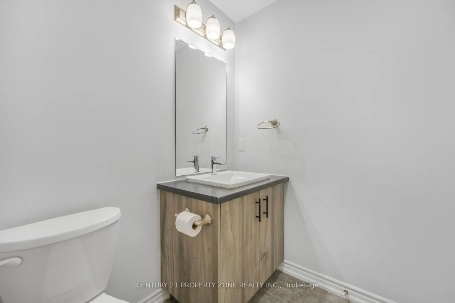
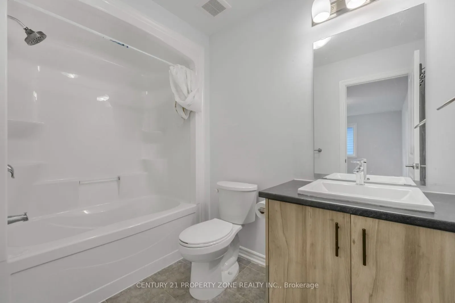
Power of Sale. Don't miss this opportunity to own a premium ravine lot with no rear neighbours. Featuring high ceilings and a bright, functional layout with separate living and dining areas,this home offers the perfect blend of comfort, style, and convenience.The kitchen is equipped with elegant cab...inetry and a centre island, ideal for everyday cookingand entertaining. Spacious bedrooms provide ample closet space, while the modern bathrooms adda touch of luxury.The basement offers impressive ceiling height and excellent potential for future customization, whether for additional living space or a possible income-generating suite. Conveniently located near Public School and Welland Hospital, and just minutes from Hwy 406,Niagara College Welland Campus, and all major amenities. Set in a vibrant, family-friendly neighbourhood.
Full Property Details
Interior
Bedrooms
4
Total Bedrooms
4
Washrooms
3
Square Footage
1500-2000 sqft
Basement
Unfinished
Heating Source
Gas
Heating Fuel
Forced Air
Air Conditioning
None
Family Room
Yes
Kitchens
1
Total Kitchens
1
Fireplace Features
No
Bedrooms
4
Total Bedrooms
4
Washrooms
3
Square Footage
1500-2000 sqft
Basement
Unfinished
Heating Source
Gas
Heating Fuel
Forced Air
Air Conditioning
None
Family Room
Yes
Kitchens
1
Total Kitchens
1
Fireplace Features
No
Exterior
Depth
99.41
Front
32.12
Acreage
< .50
Driveway
Private
Lot Size
32 x 99.41 ft
Pool
None
Parking Spaces
2
Total Parking Spaces
4.00
Parking Description
Attached
Garage Spaces
2
Depth
99.41
Front
32.12
Acreage
< .50
Driveway
Private
Lot Size
32 x 99.41 ft
Pool
None
Parking Spaces
2
Total Parking Spaces
4.00
Parking Description
Attached
Garage Spaces
2
Building Description
Style
2-Storey
Home Type
House
Subtype
Detached
Year Built
0-5
Property Orientation
East
Exterior Finish
Aluminum Siding,Brick
Sewers
Sewers
Water Supply
Municipal
Possession Date
No Data
Style
2-Storey
Home Type
House
Subtype
Detached
Year Built
0-5
Property Orientation
East
Exterior Finish
Aluminum Siding,Brick
Sewers
Sewers
Water Supply
Municipal
Possession Date
No Data
Community
Community
Lincoln/Crowland
Community
Lincoln/Crowland
Taxes & Fees
Taxes
$5,679 /yr
Tax Year
2025
Occupancy
Vacant
Taxes
$5,679 /yr
Tax Year
2025
Occupancy
Vacant
Room Types
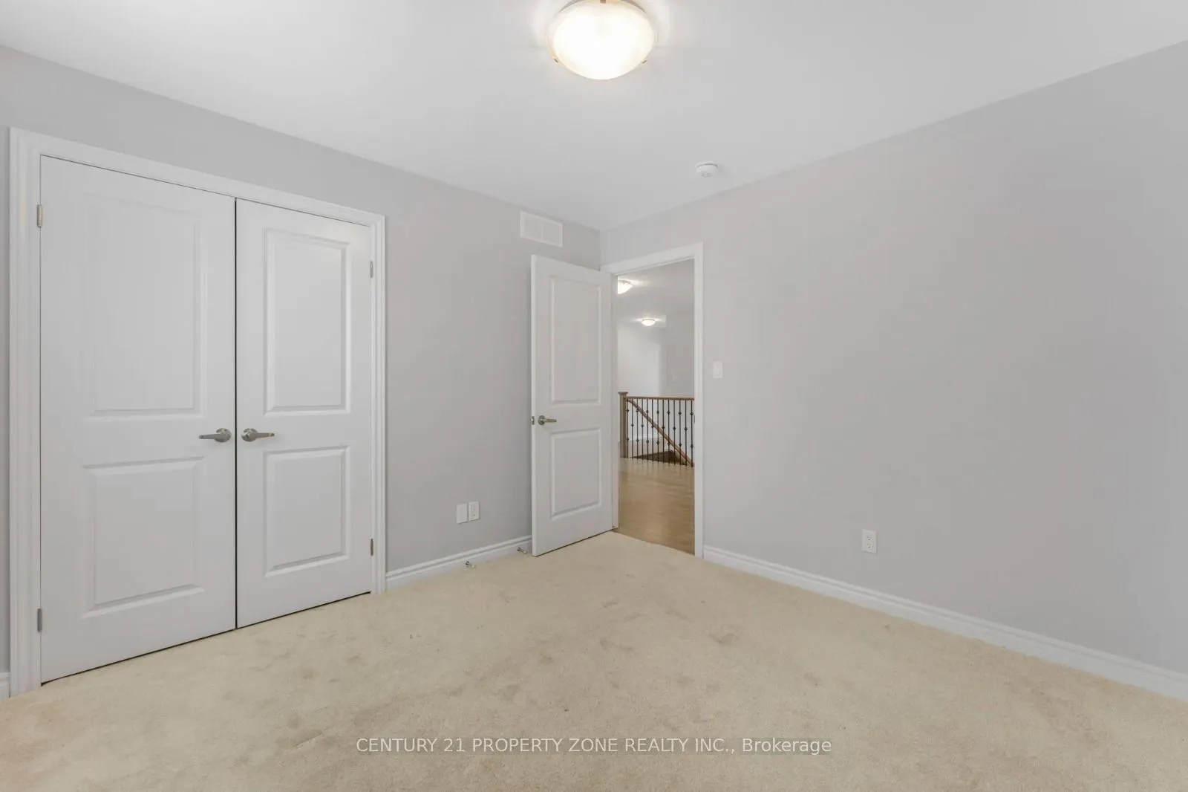
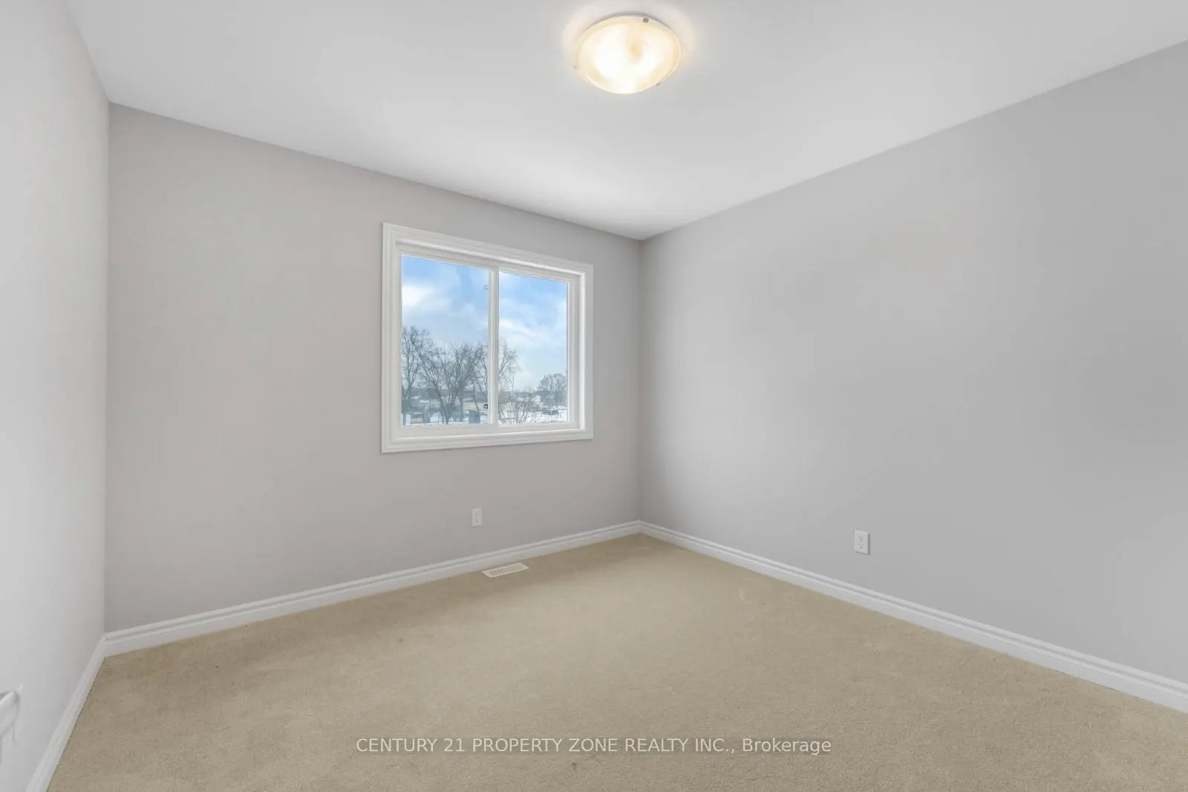
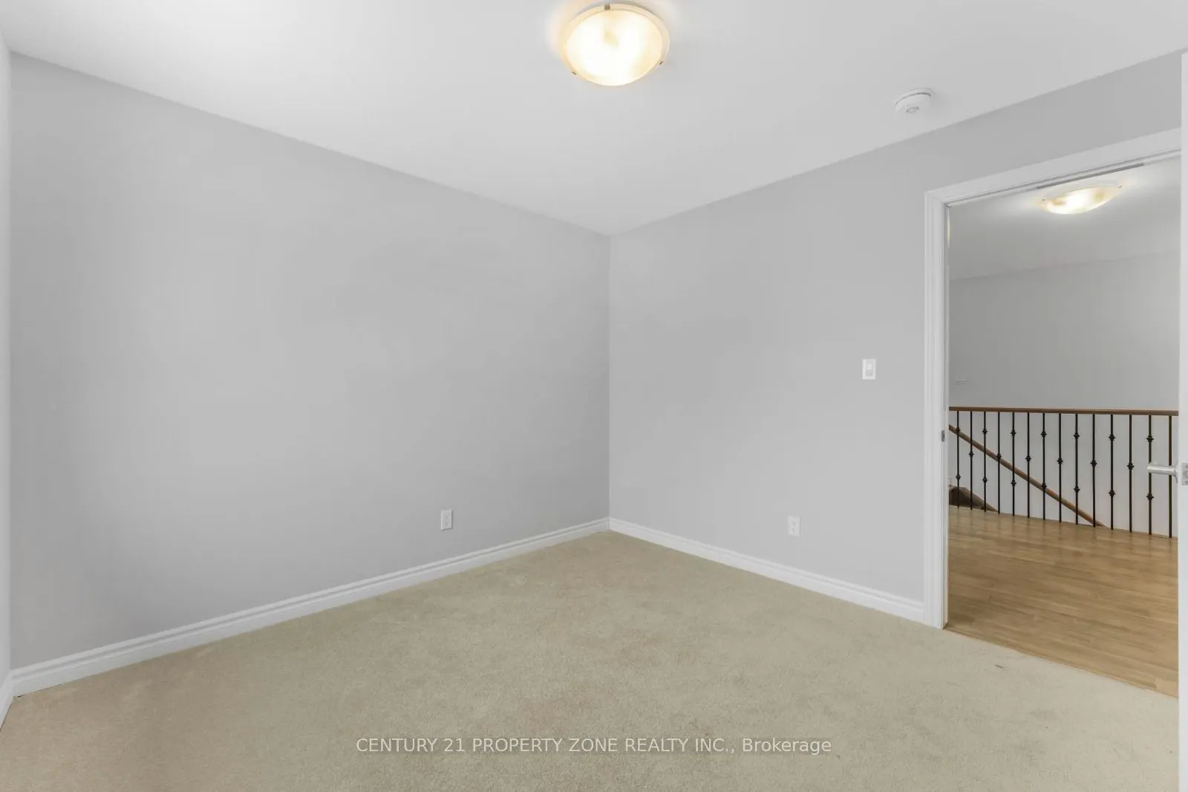
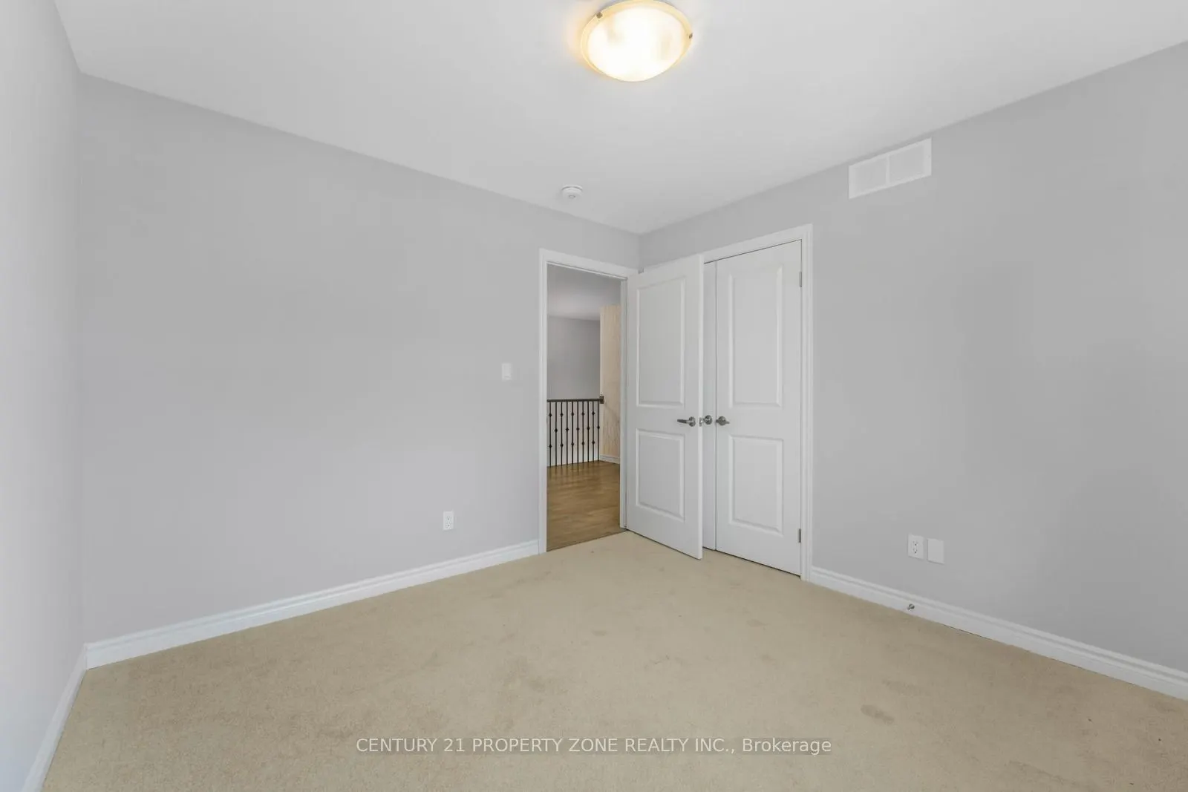
Bedroom 2
Large Closet, Large Window
Dimensions 9.09 x 8.99 feet
81.72 sqft
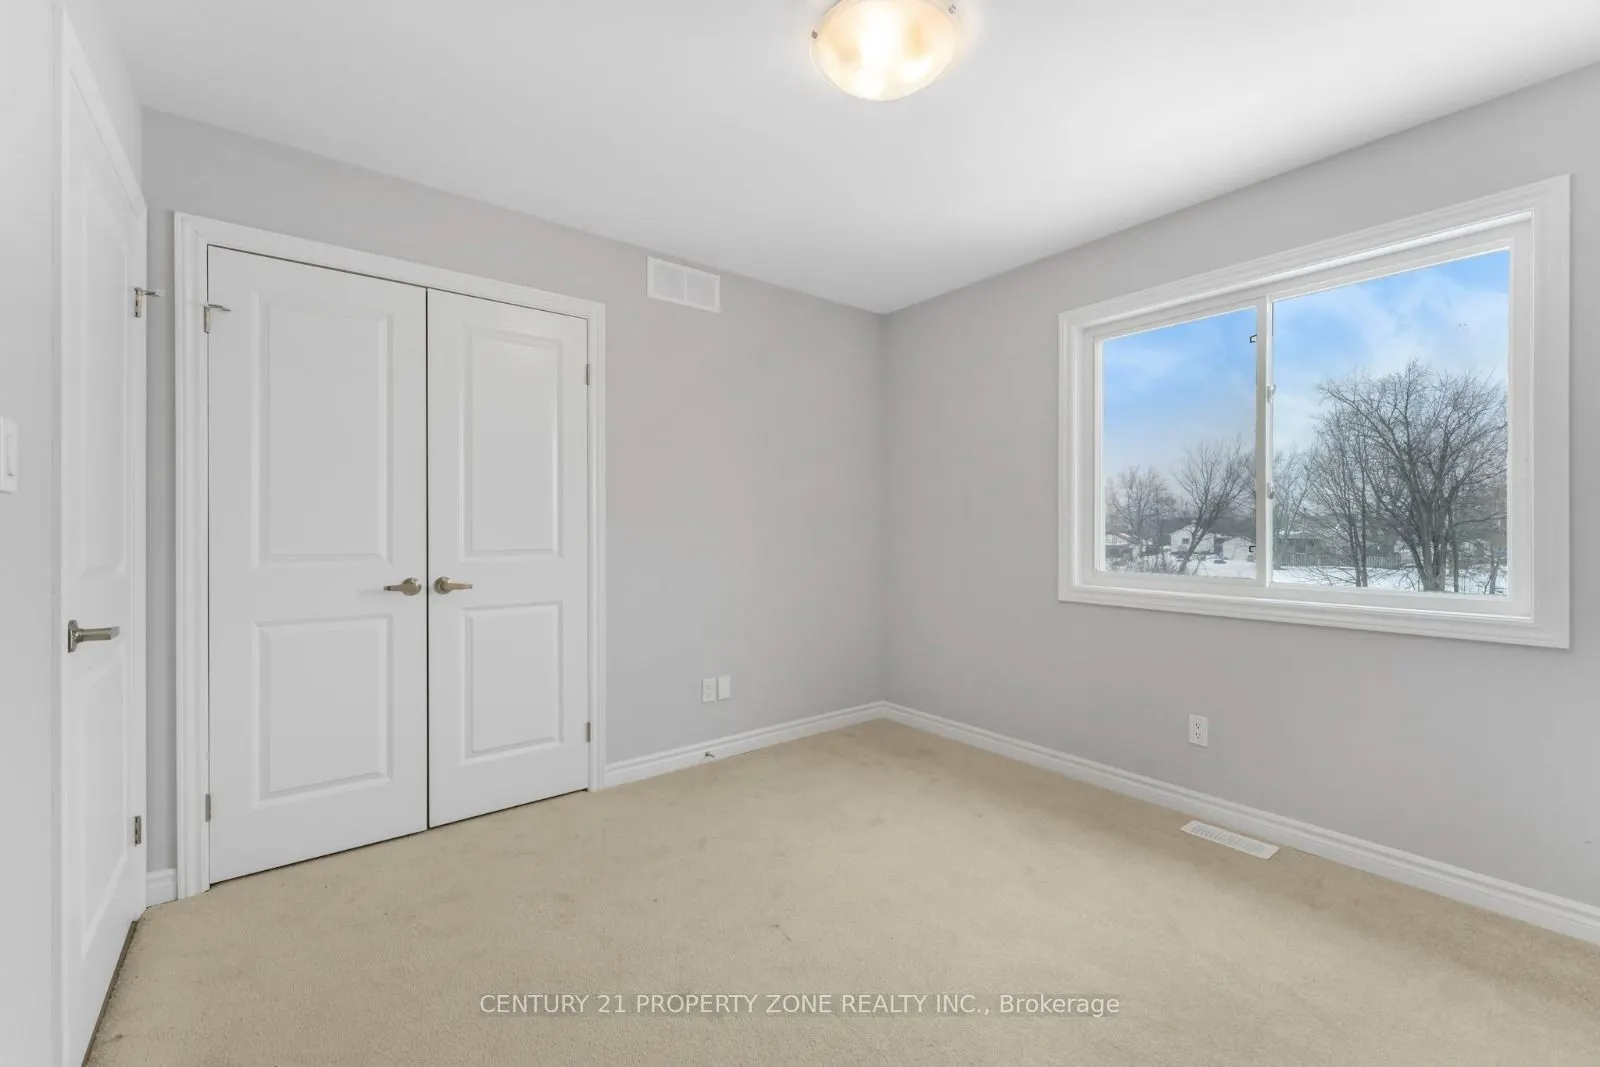
Bedroom 3
Large Closet, Large Window
Dimensions 9.09 x 10.99 feet
99.9 sqft
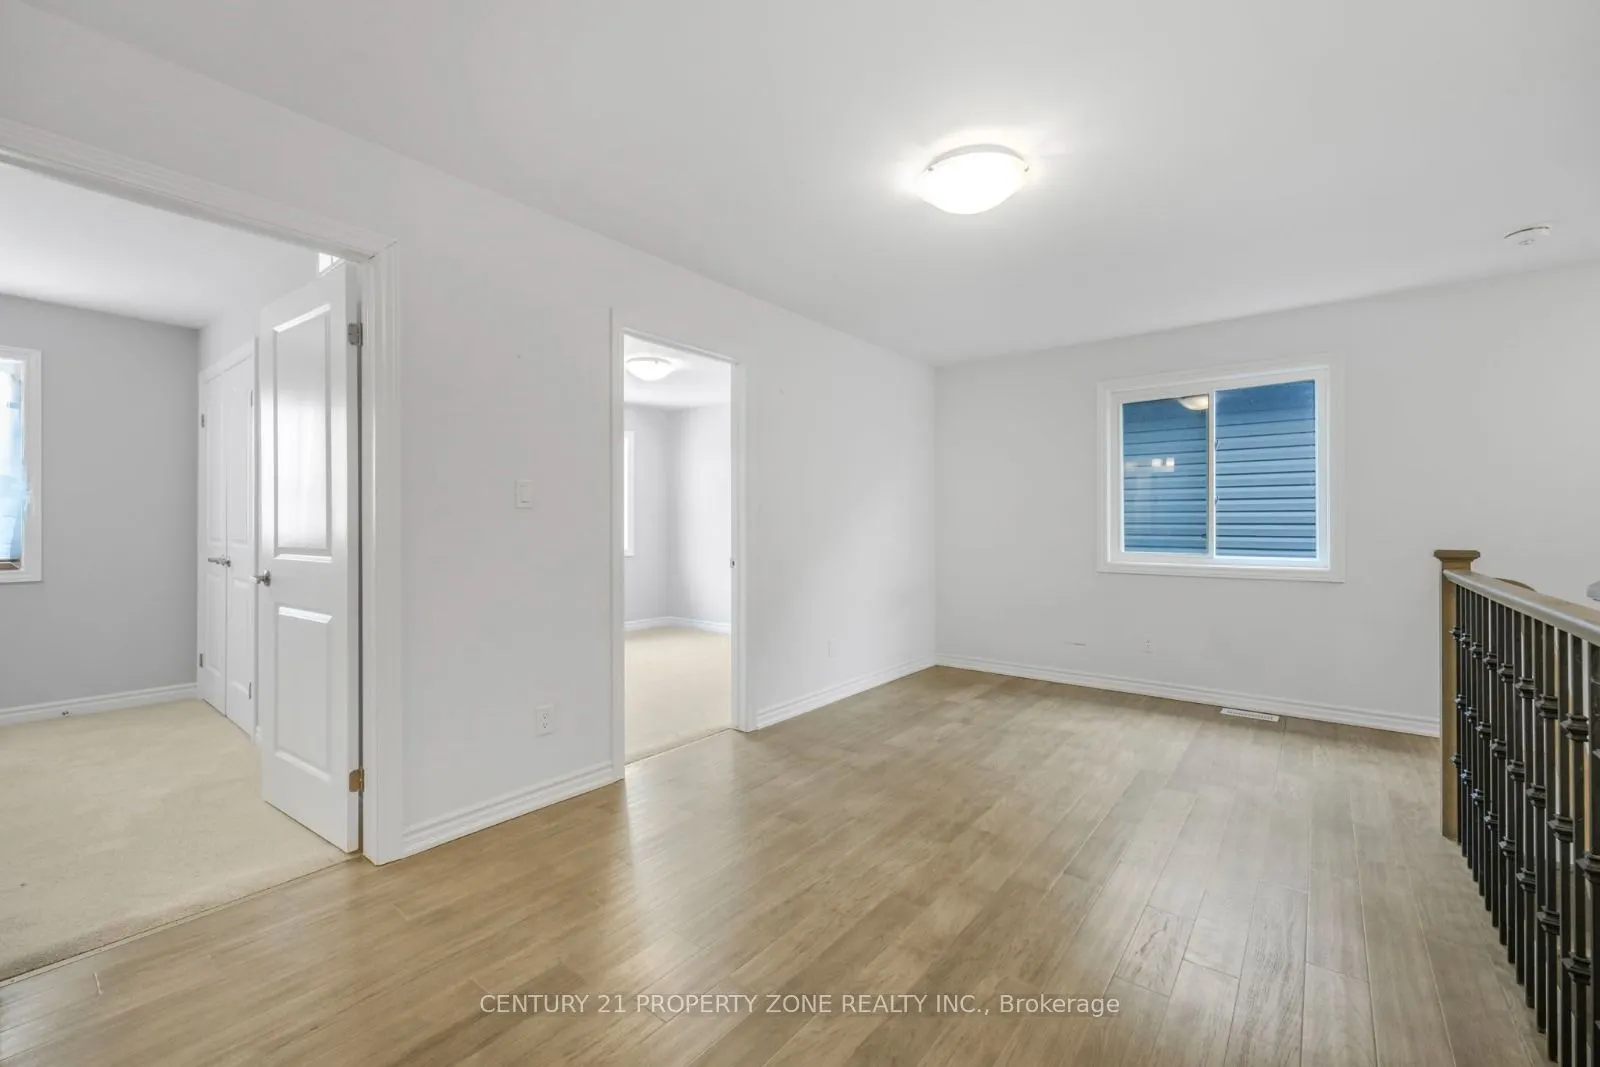
Bedroom 4
Large Window, Hardwood Floor
Dimensions 16.11 x 18.11 feet
291.75 sqft
Dining Room
Hardwood Floor, Overlooks Backyard
Dimensions 11.15 x 13.78 feet
153.65 sqft
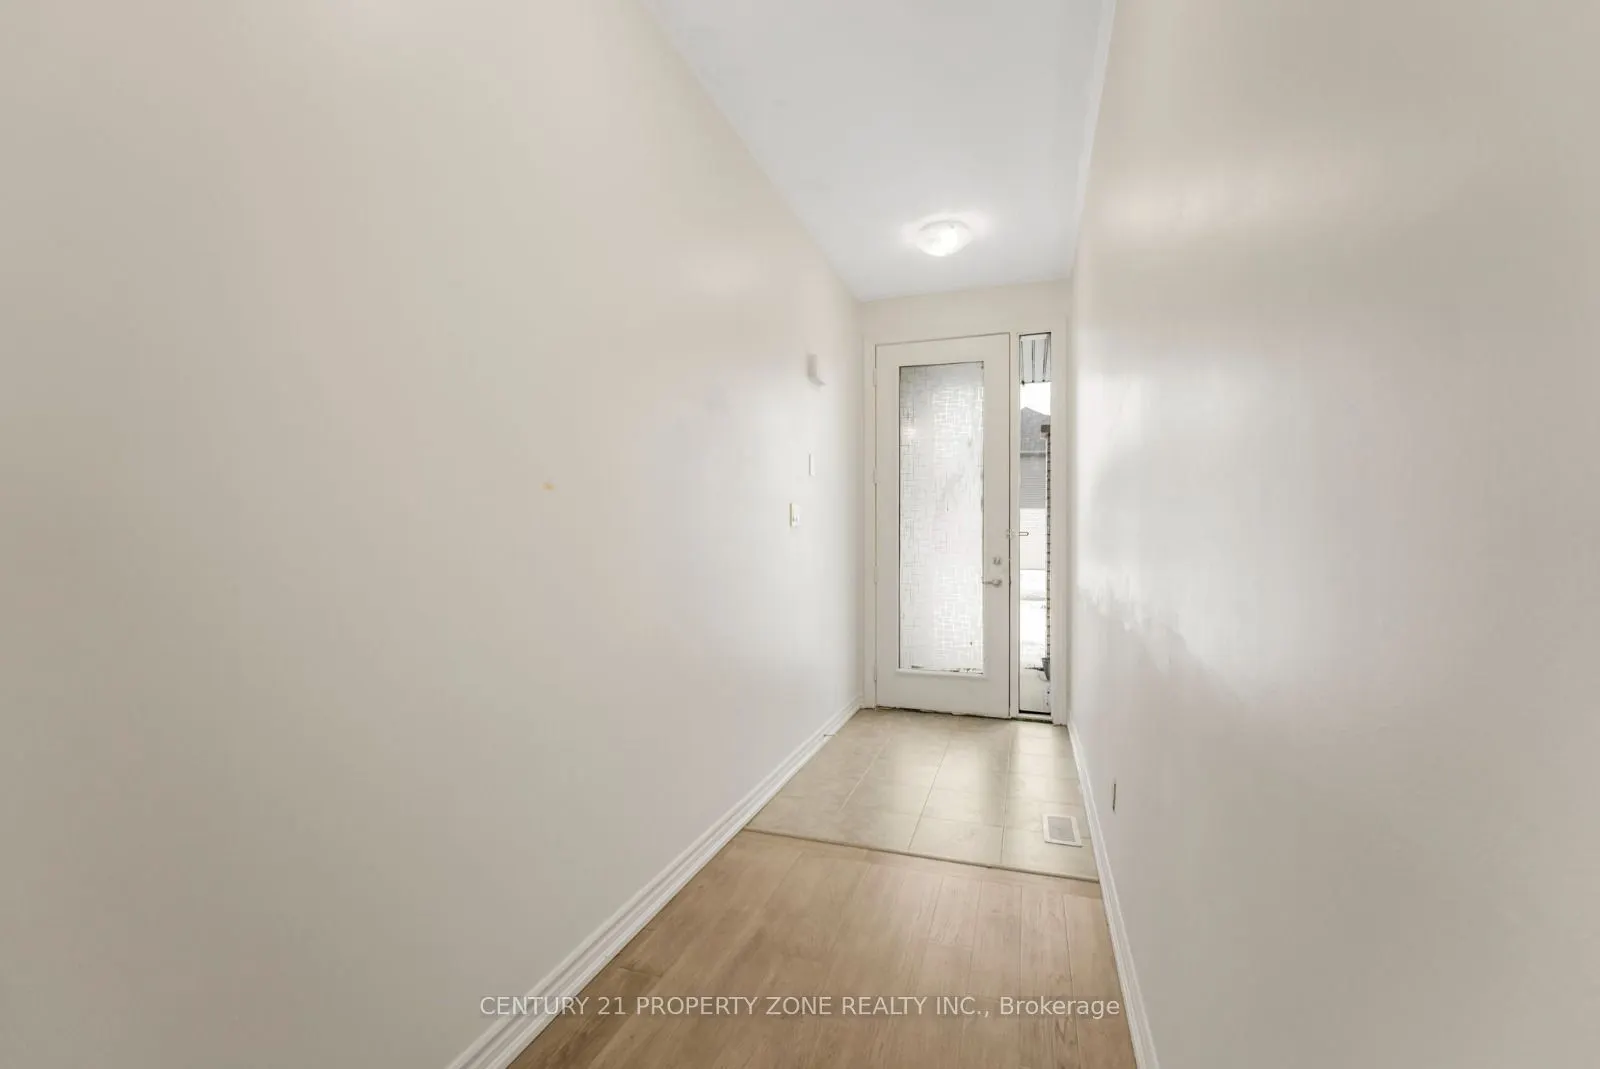
Foyer
Tile Floor, Large Window
Dimensions 4.69 x 13.12 feet
61.53 sqft
Kitchen
Tile Floor, Stainless Steel Appl, Large Window
Dimensions 11.71 x 9.42 feet
110.31 sqft
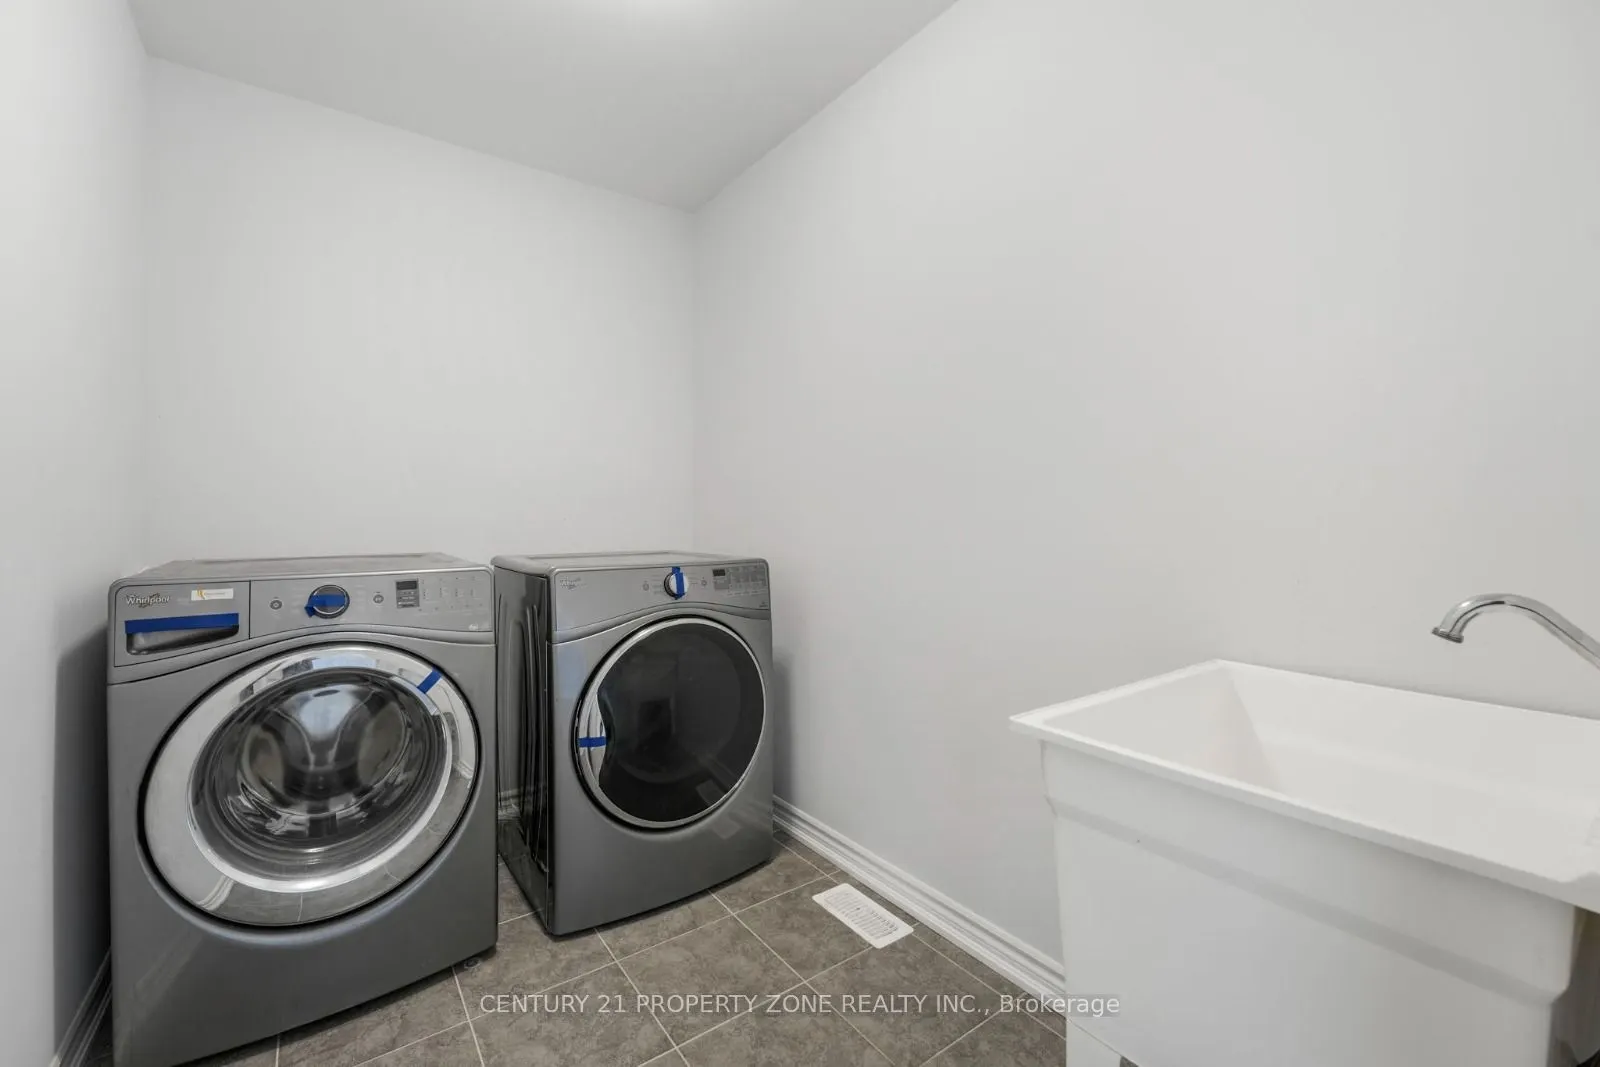
Laundry
Tile Floor
Dimensions 7.12 x 5.91 feet
42.08 sqft
Living Room
Hardwood Floor, Large Window
Dimensions 11.71 x 13.81 feet
161.72 sqft
Other
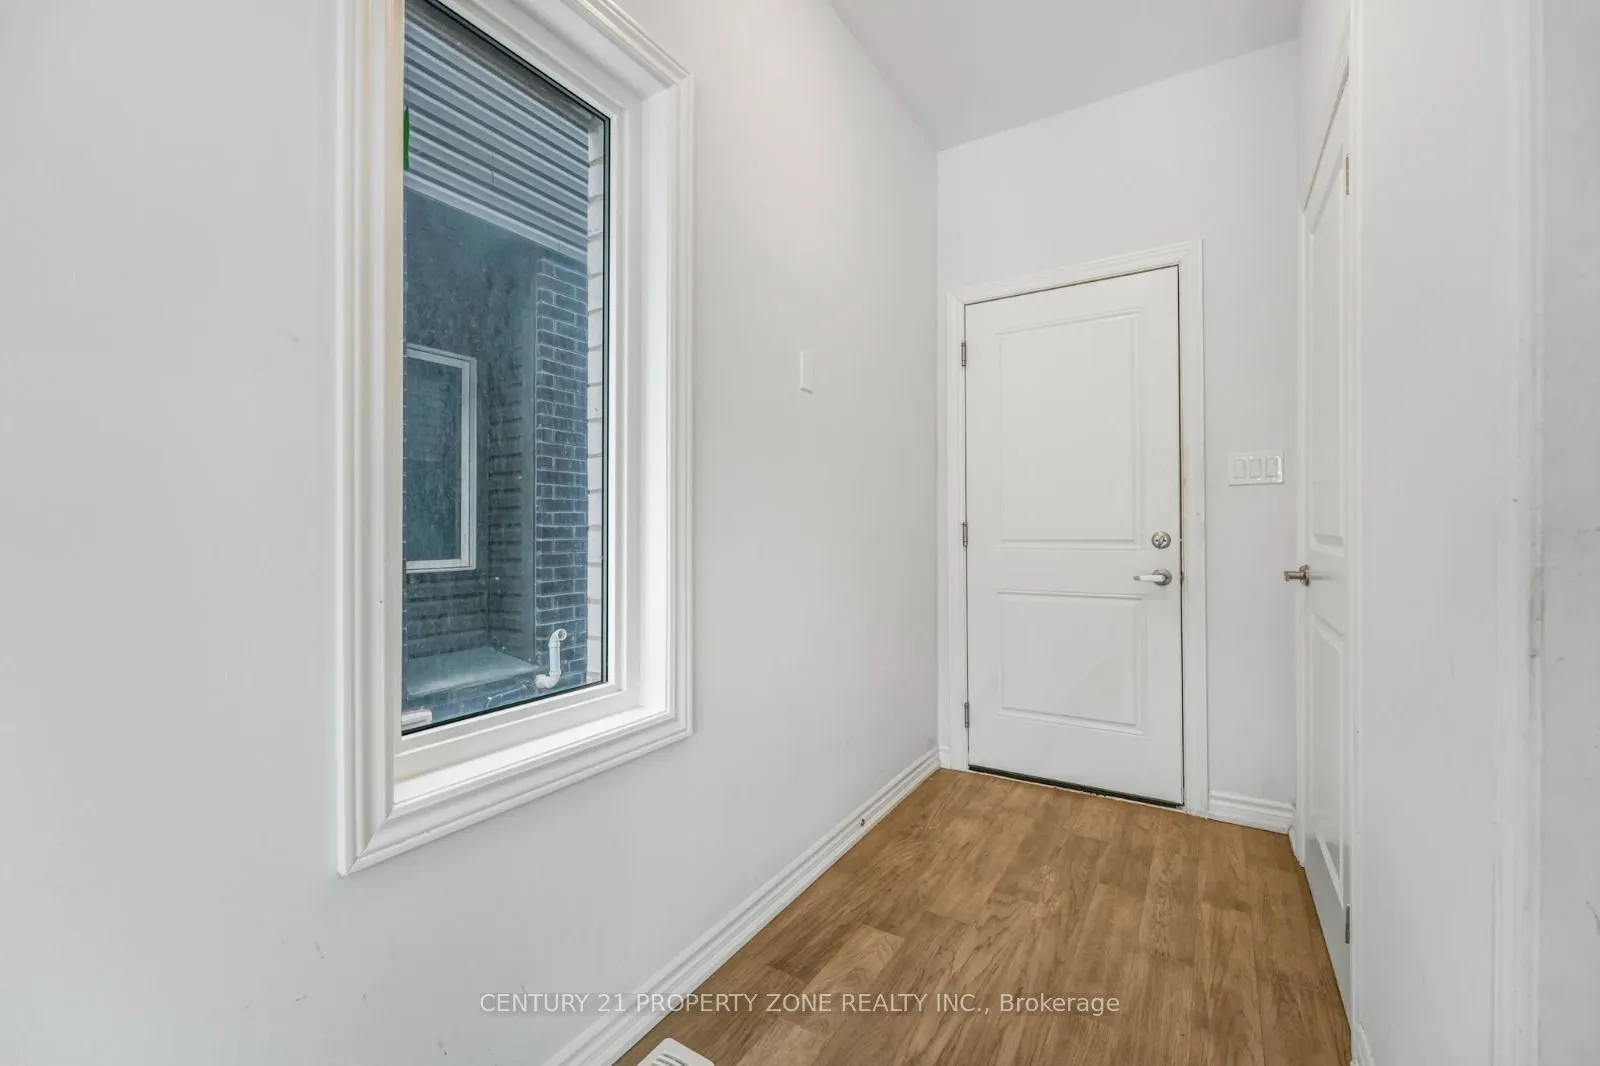
Hardwood Floor, W/O To Garage
Dimensions 4.89 x 9.61 feet
46.99 sqft
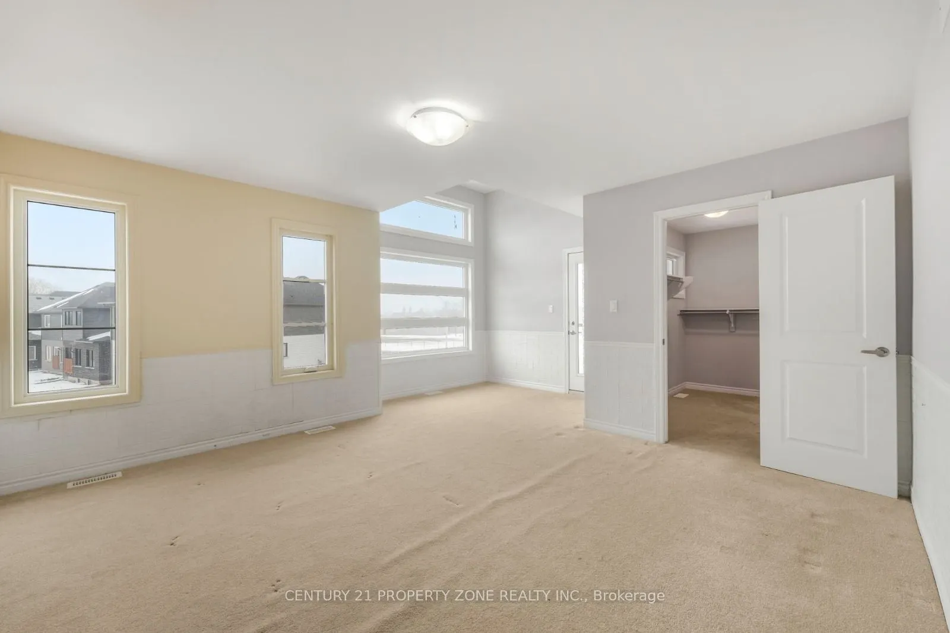
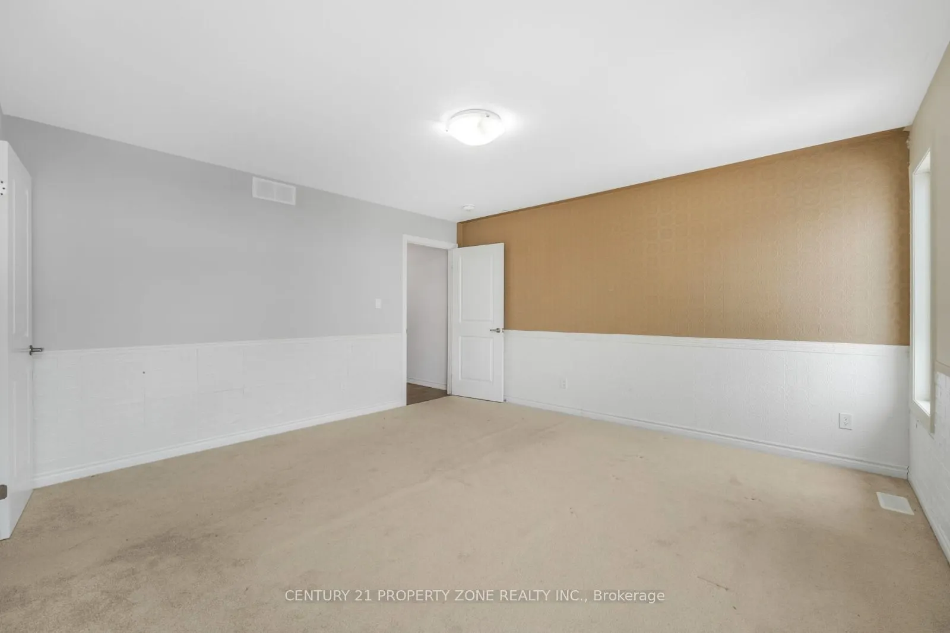
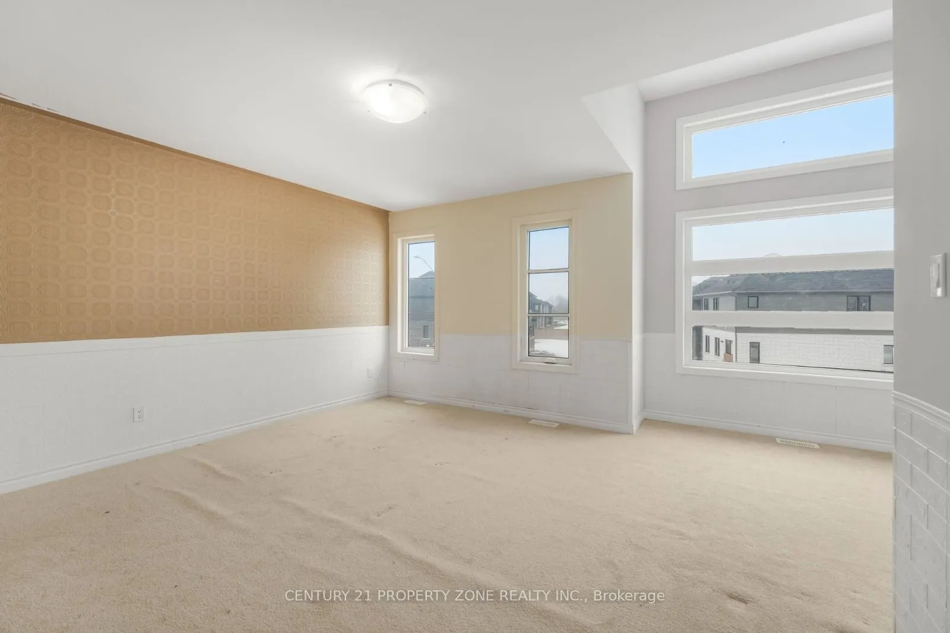
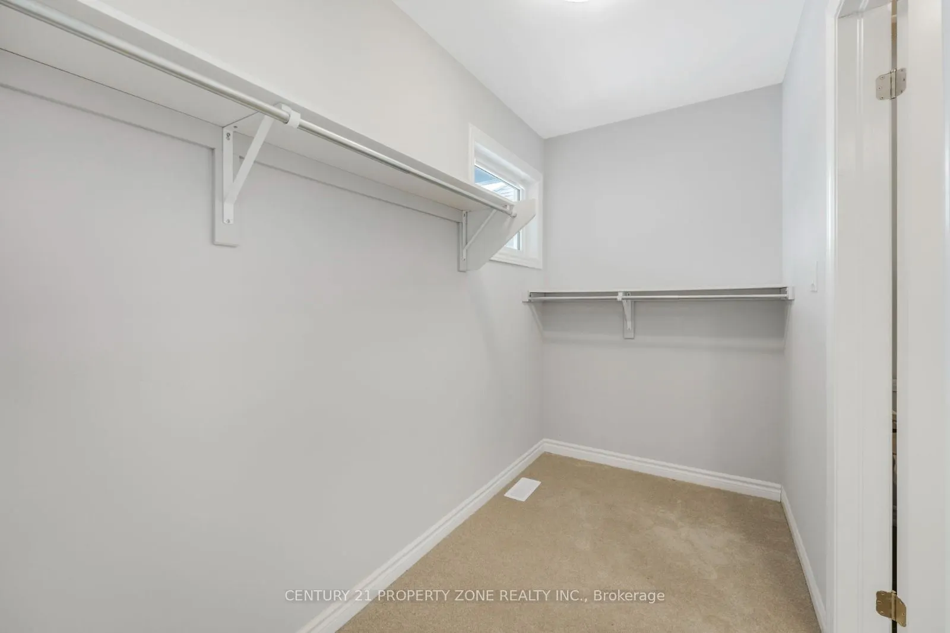
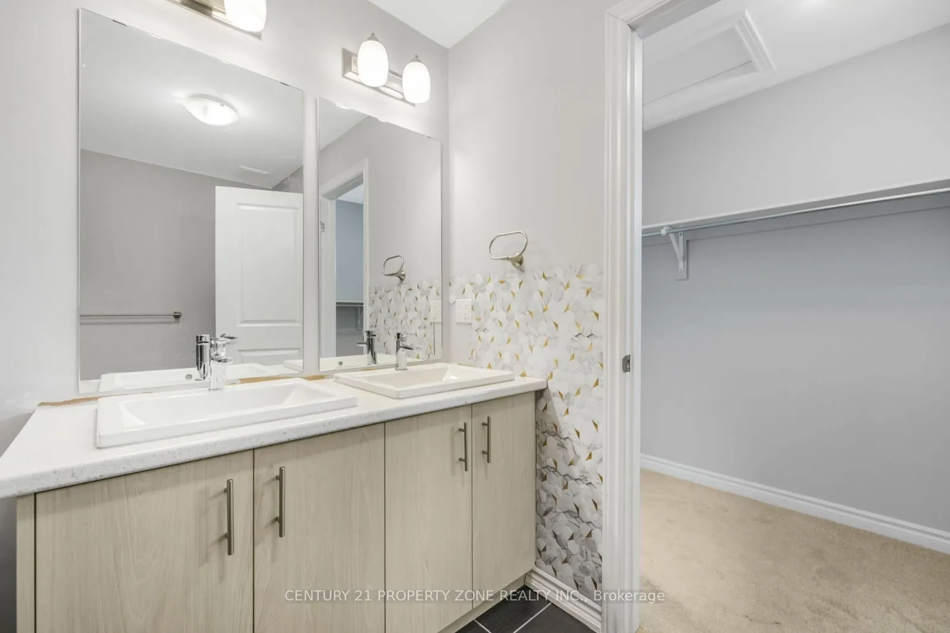
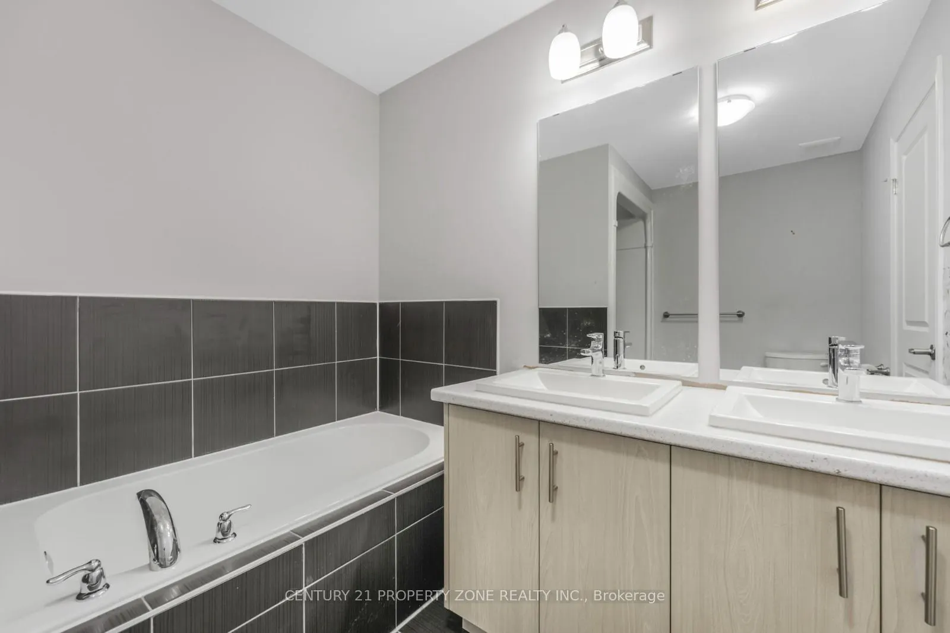
Primary Bedroom
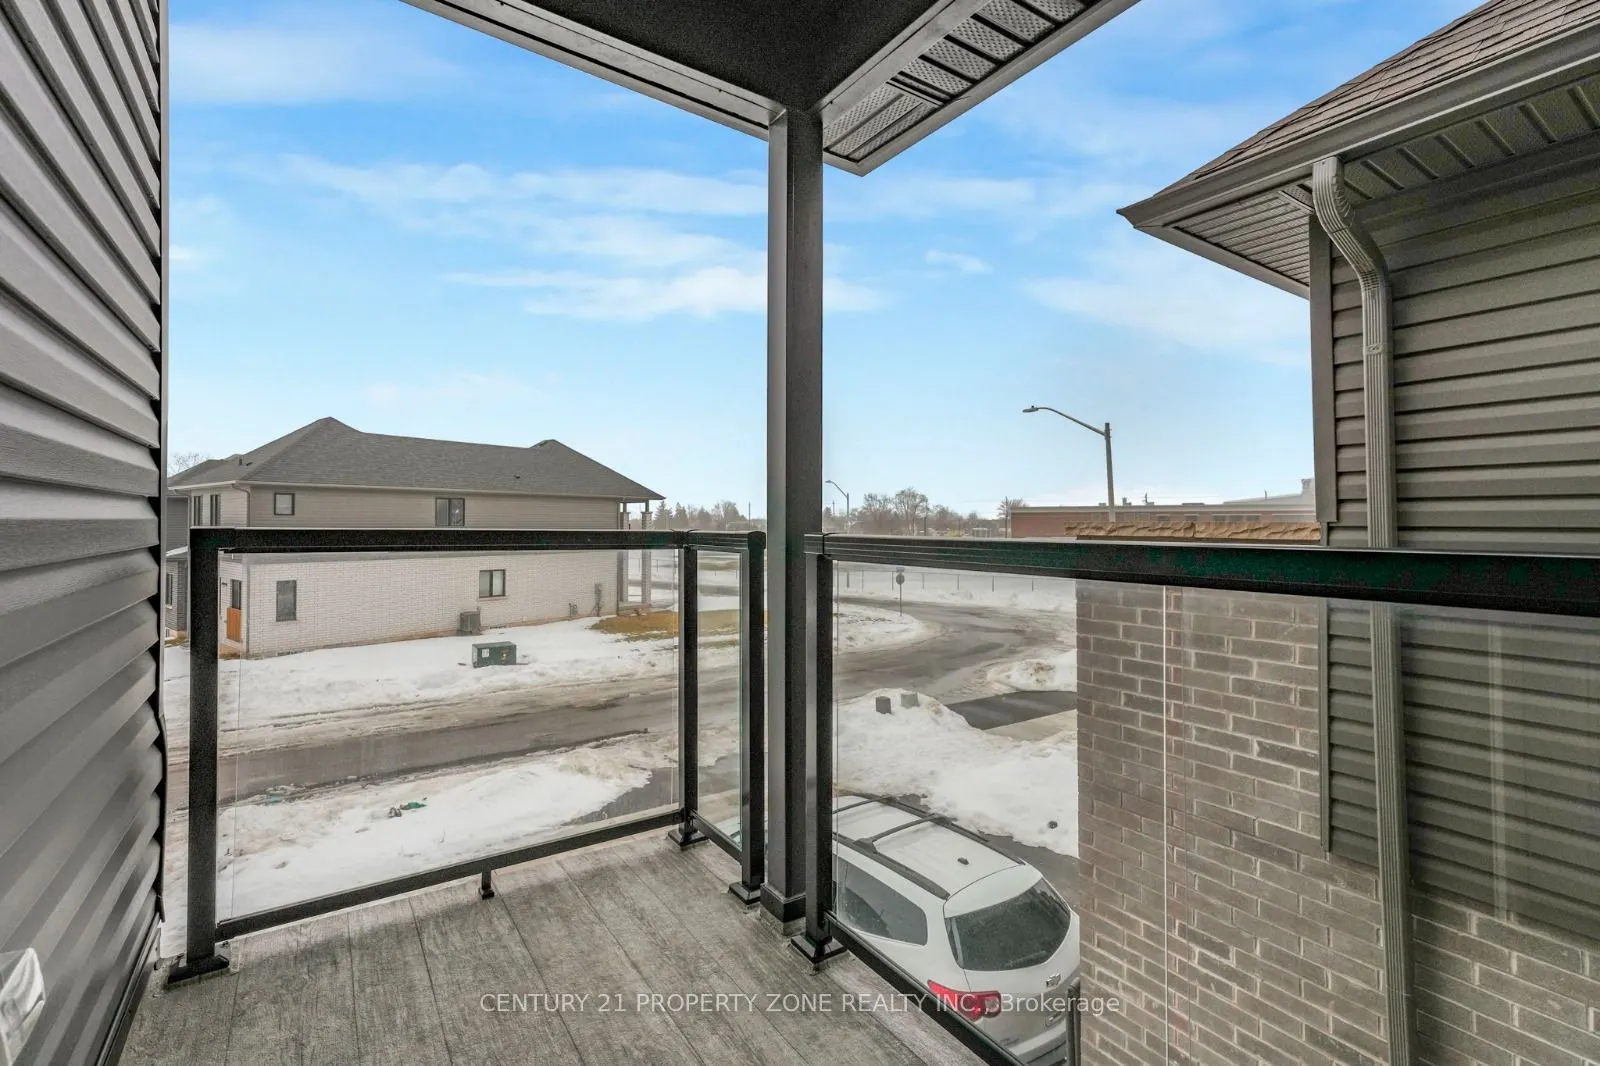
5 Pc Ensuite, Overlooks Ravine, Balcony
Dimensions 15.91 x 18.01 feet
286.54 sqft
Similar Properties(No results)
Mortgage Calculator
Calculate your estimated monthly mortgage payment
Price
$599,000
$
%
%
Total cost of mortgage
$0
Monthly payment
By clicking Save, we will calculate your estimated mortgage for all properties using the saved values (down payment percentage, interest rate, and amortization).
The accuracy and applicability of this calculator are not guaranteed.