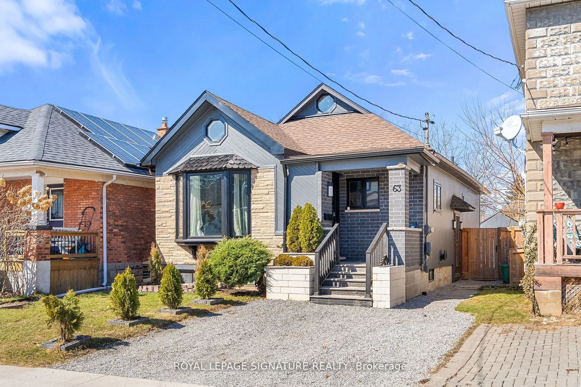
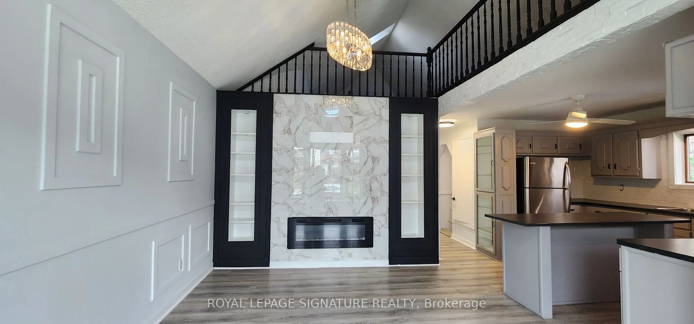
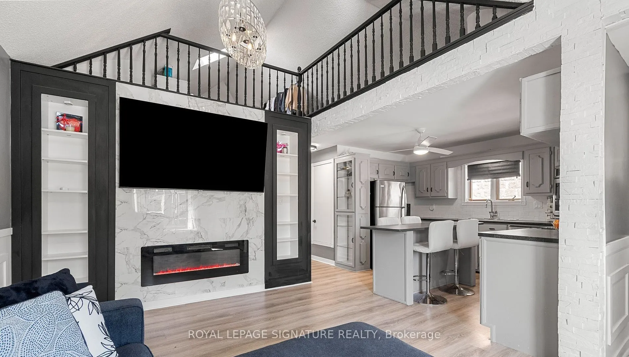
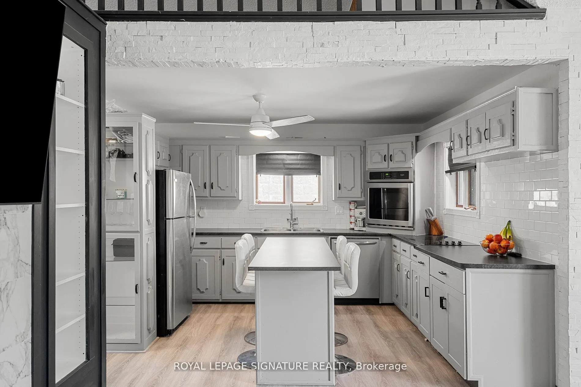
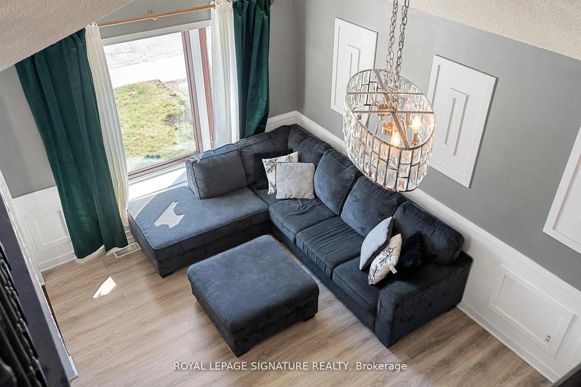
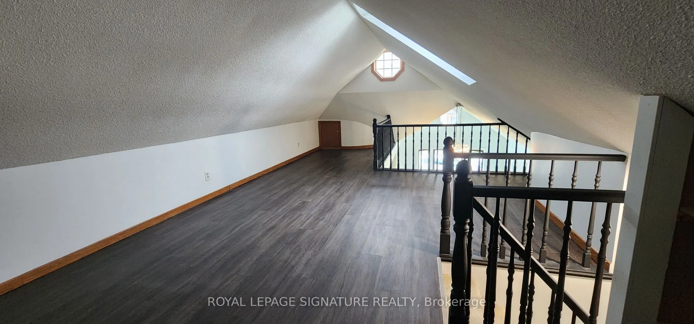
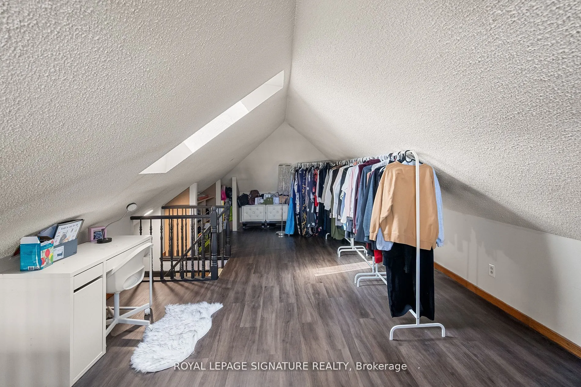
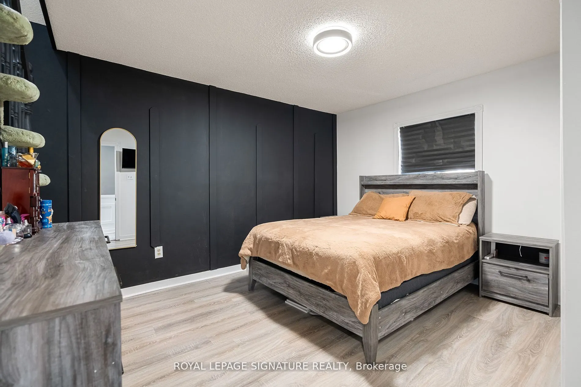
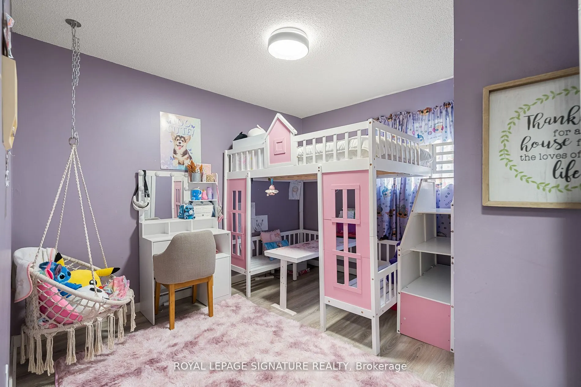
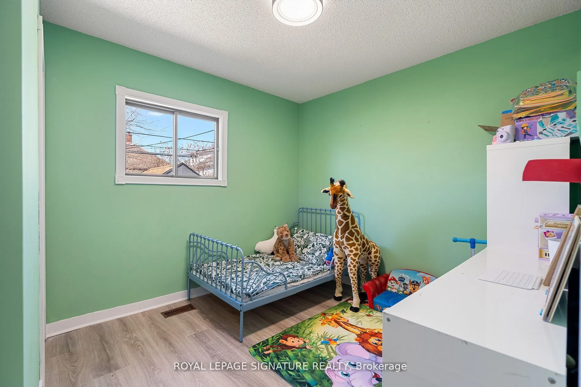
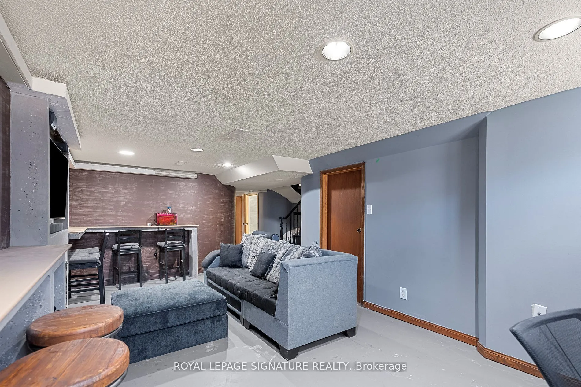
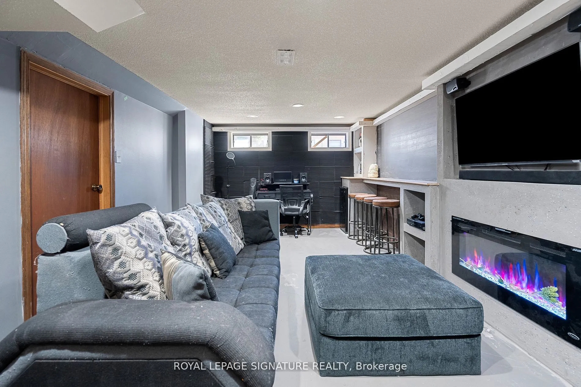
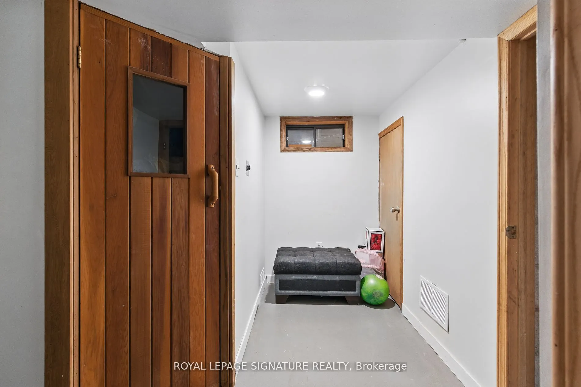
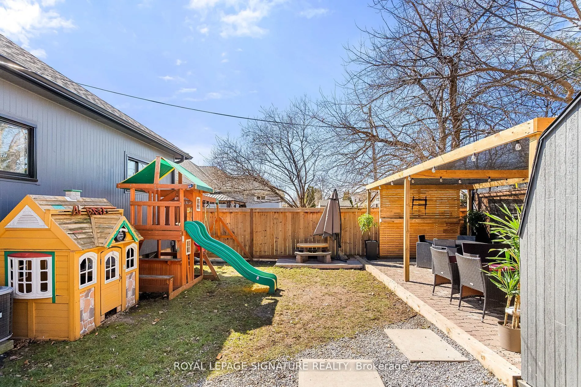
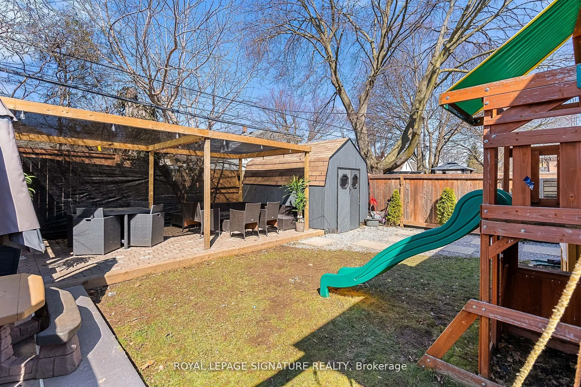
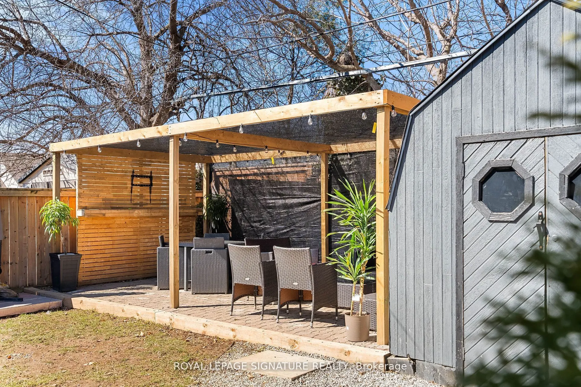
Tucked into a peaceful, family-friendly neighbourhood, this home offers thoughtful design and flexible spaces for everyday living. The open concept main floor feels bright and welcoming, with expansive windows and a dramatic vaulted ceiling. The primary bedroom connects to a striking 31-foot loft-pe...rfect for a reading nook, art studio, yoga space, or multipurpose retreat. The finished basement adds a modern entertainment area, a built-in sauna, and two flexible rooms ideal for guests, hobbies, or a home office, plus a large laundry room with extra storage. Outside, the backyard features a patio for summer gatherings and a convenient storage shed. With its adaptable layout and generous spaces, this home suits a range of lifestyles, offering connection where you want it and privacy where you need it. Being sold under Power of Sale in "as-is, where-is" condition with no representations or warranties. Seller does not warrant or confirm any information relating to the property. Buyers are responsible for completing their own due diligence regarding the property and its condition. Seller makes no representations or warranties whatsoever regarding the property, its condition, retrofit status, measurements, taxes, or chattels/fixtures. Buyer to complete their own due diligence. The home is currently vacant.
Full Property Details
Interior
Bedrooms
3
Bedrooms Plus
2
Total Bedrooms
5
Washrooms
2
Square Footage
1100-1500 sqft
Basement
Finished,Full,Separate Entrance
Heating Source
Gas
Heating Fuel
Forced Air
Air Conditioning
Central Air
Family Room
Yes
Kitchens
1
Kitchens Plus
1
Total Kitchens
2
Fireplace Features
Yes
Bedrooms
3
Bedrooms Plus
2
Total Bedrooms
5
Washrooms
2
Square Footage
1100-1500 sqft
Basement
Finished,Full,Separate Entrance
Heating Source
Gas
Heating Fuel
Forced Air
Air Conditioning
Central Air
Family Room
Yes
Kitchens
1
Kitchens Plus
1
Total Kitchens
2
Fireplace Features
Yes
Exterior
Depth
95.0
Front
30.0
Driveway
Front Yard Parking
Lot Size
30 x 95.0 ft
Pool
None
Parking Spaces
2
Total Parking Spaces
2.00
Parking Description
None
Garage Spaces
0
Depth
95.0
Front
30.0
Driveway
Front Yard Parking
Lot Size
30 x 95.0 ft
Pool
None
Parking Spaces
2
Total Parking Spaces
2.00
Parking Description
None
Garage Spaces
0
Building Description
Style
Bungalow
Home Type
House
Subtype
Detached
Property Orientation
South
Exterior Finish
Brick
Sewers
Sewers
Water Supply
Municipal
Possession Date
8/31/2026
Style
Bungalow
Home Type
House
Subtype
Detached
Property Orientation
South
Exterior Finish
Brick
Sewers
Sewers
Water Supply
Municipal
Possession Date
8/31/2026
Community
Community
Haig
Community
Haig
Taxes & Fees
Taxes
$2,573 /yr
Tax Year
2025
Occupancy
Vacant
Taxes
$2,573 /yr
Tax Year
2025
Occupancy
Vacant
Room Types
Bedroom
-
Dimensions 10.76 x 8.66 feet
93.18 sqft
Bedroom 2
Laminate
Dimensions 10.99 x 8.83 feet
97.04 sqft
Bedroom 3
Laminate
Dimensions 8.99 x 8.99 feet
80.82 sqft
Cold Room/Cantina
-
Dimensions 8.23 x 27 feet
222.21 sqft
Family Room
-
Dimensions 20.01 x 10.66 feet
213.31 sqft
Kitchen
Breakfast Bar, Combined w/Living, Backsplash
Dimensions 12.4 x 10.07 feet
124.87 sqft
Laundry
-
Dimensions 8.99 x 12.01 feet
107.97 sqft
Living Room
Bay Window, Fireplace, Vaulted Ceiling(s)
Dimensions 16.4 x 10.83 feet
177.61 sqft
Loft
Skylight, Laminate, Vaulted Ceiling(s)
Dimensions 28.41 x 13.58 feet
385.81 sqft
Office
-
Dimensions 10.01 x 5.84 feet
58.46 sqft
Primary Bedroom
Laminate
Dimensions 12.83 x 10.83 feet
138.95 sqft
Similar Properties(No results)
Mortgage Calculator
Calculate your estimated monthly mortgage payment
Price
$499,900
$
%
%
Total cost of mortgage
$0
Monthly payment
By clicking Save, we will calculate your estimated mortgage for all properties using the saved values (down payment percentage, interest rate, and amortization).
The accuracy and applicability of this calculator are not guaranteed.