Sign In or Create a Free Account to see full details of this property
Key Facts
Key facts for 177 Niagara Boulevard
Property Type
House, 2-Storey
Parking
Attached 2 garage, 4 parking
MLS #
X13416984
Size
3000-3500 sqft
Basement
Unfinished
Listed on
2026-06-08
Lot size
106 x 178.19
Tax
$8,170 /yr
Days on Market
127
Approximate Age
-
Maintenance Fee
-
Description
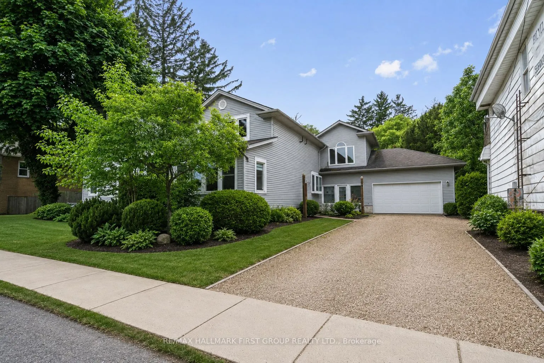
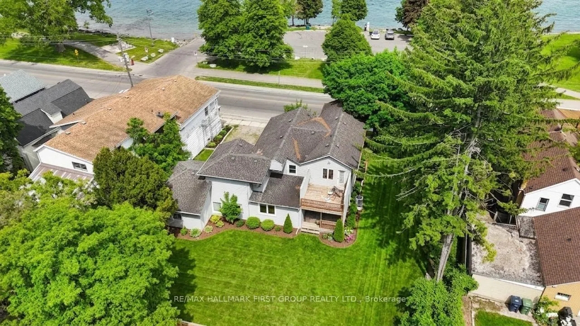
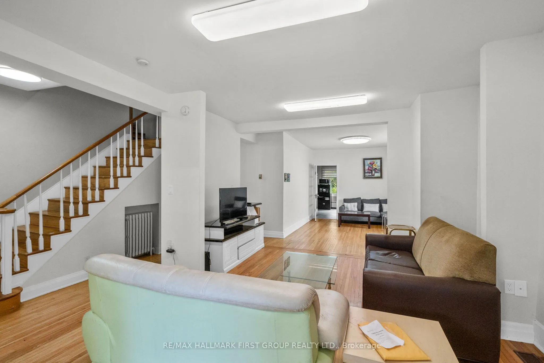
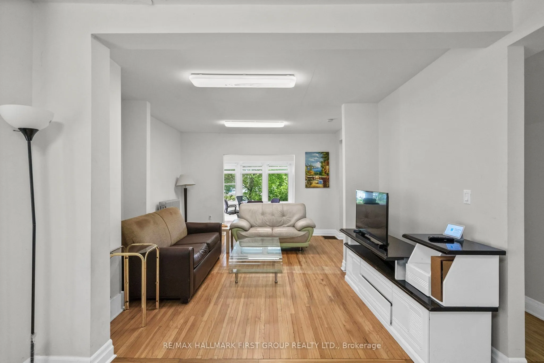
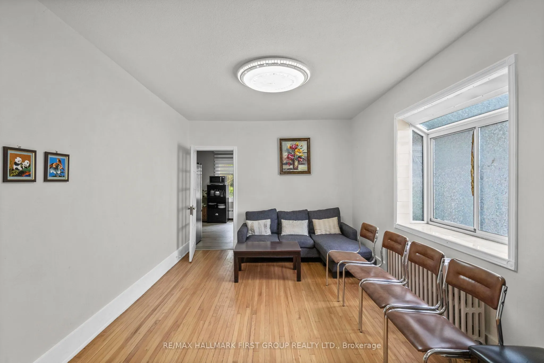
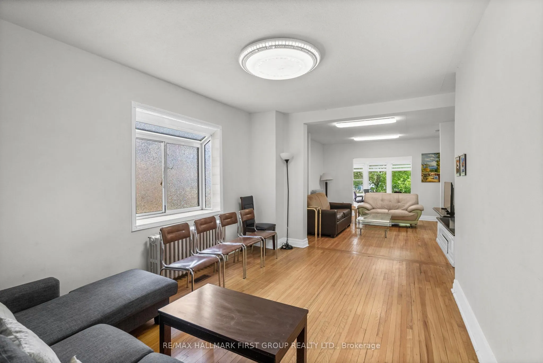
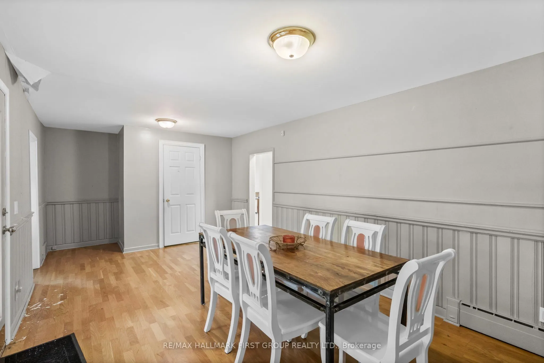
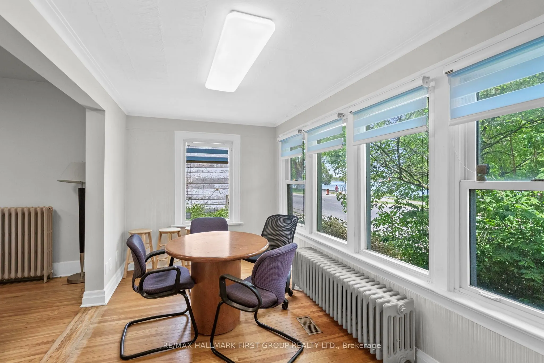
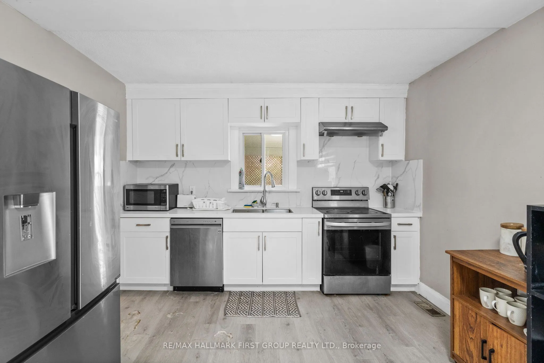
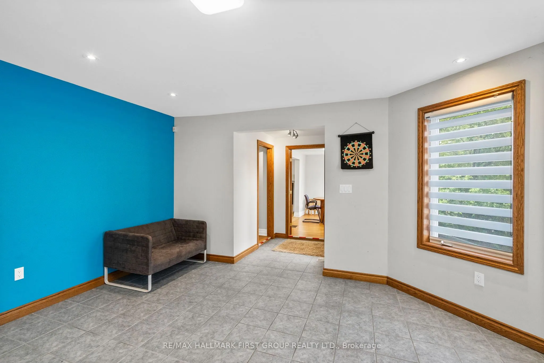
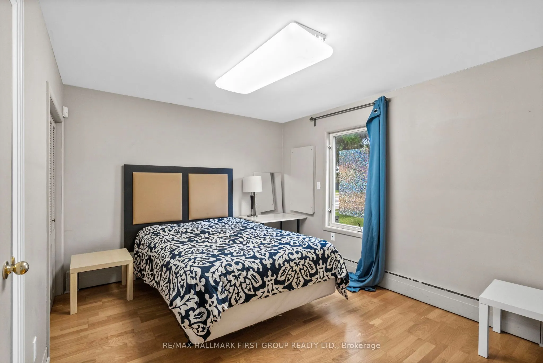
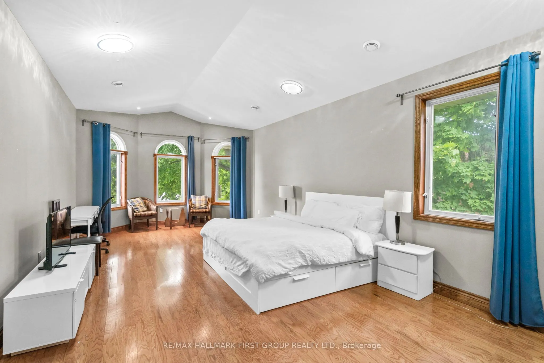
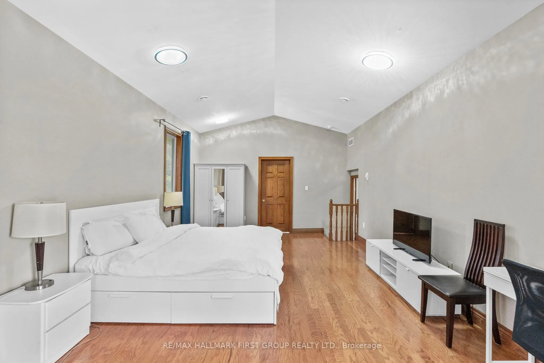
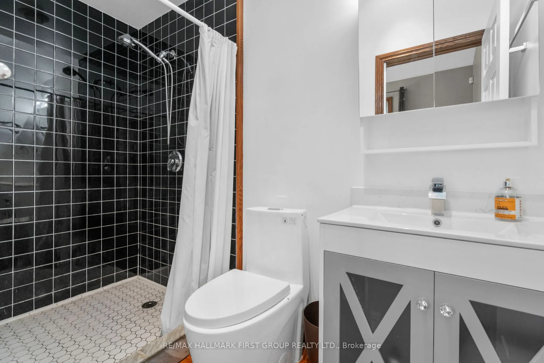
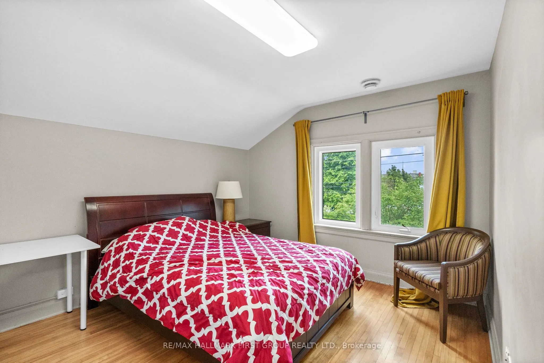
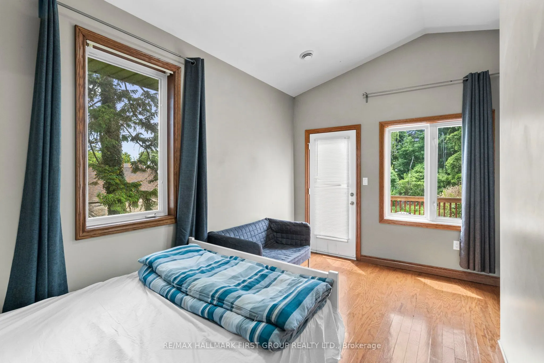
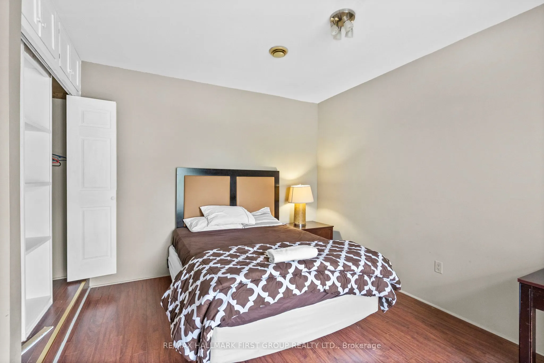
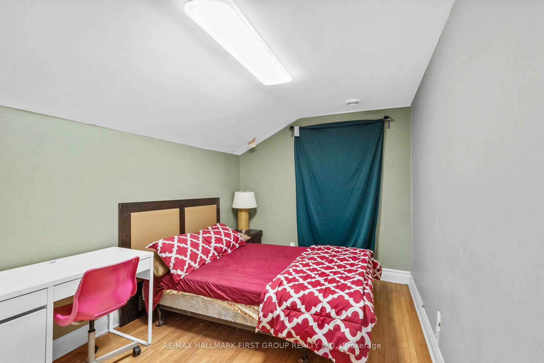
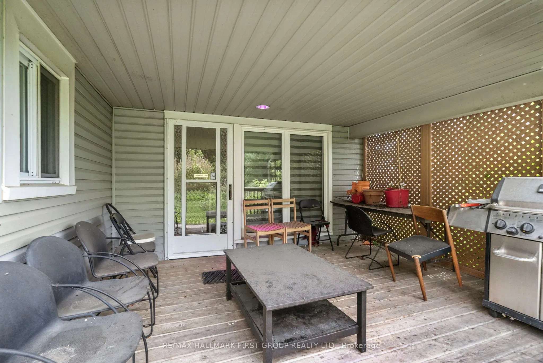
Power of Sale. Rare opportunity on one of Fort Erie's most recognized streets. 177 Niagara Boulevard sits on 104 feet of frontage directly across from the Niagara River, zoned C2 Commercial, and offering the kind of live/work flexibility that is genuinely hard to find at this price point. Run a busi...ness from the main level and live upstairs, convert the space to suit a professional office, bed and breakfast, care facility, or community use, or simply enjoy it as a spacious private residence with partial river views and room for a large family. The layout already supports a natural separation of uses, with a welcoming main floor featuring a large games room, bright sunroom, eat-in kitchen, and additional living and bedroom space, and five updated bedrooms plus four bathrooms across the upper level. Recent improvements include updated washrooms, a newer kitchen, newer appliances, updated windows, and a newer furnace. A covered rear porch, large breezeway connecting the home to an attached double car garage, and 6 total parking spaces add everyday functionality. The lot is flat, fenced, and usable. Outside, you have 104 feet of street presence on Niagara Boulevard with river views across the road, proximity to waterfront parks, and public river access with a boat launch nearby. The Niagara Corridor, Peace Bridge Crossing, and all of Fort Erie's amenities are minutes away. Exterior Pictures AI Generated To Showcase Landscaping.
Full Property Details
Interior
Bedrooms
6
Total Bedrooms
6
Washrooms
6
Square Footage
3000-3500 sqft
Basement
Unfinished
Heating Source
Gas
Heating Fuel
Forced Air
Air Conditioning
Central Air
Family Room
No
Kitchens
1
Total Kitchens
1
Fireplace Features
No
Bedrooms
6
Total Bedrooms
6
Washrooms
6
Square Footage
3000-3500 sqft
Basement
Unfinished
Heating Source
Gas
Heating Fuel
Forced Air
Air Conditioning
Central Air
Family Room
No
Kitchens
1
Total Kitchens
1
Fireplace Features
No
Exterior
Depth
178.19
Front
105.76
Lot Size
106 x 178.19 ft
Pool
None
Waterfront
Indirect
Parking Spaces
4
Total Parking Spaces
6.00
Parking Description
Attached
Garage Spaces
2
Depth
178.19
Front
105.76
Lot Size
106 x 178.19 ft
Pool
None
Waterfront
Indirect
Parking Spaces
4
Total Parking Spaces
6.00
Parking Description
Attached
Garage Spaces
2
Building Description
Style
2-Storey
Home Type
House
Subtype
Detached
Property Orientation
East
Exterior Finish
Vinyl Siding
Sewers
Sewers
Water Supply
Municipal
Possession Date
6/9/2026
Style
2-Storey
Home Type
House
Subtype
Detached
Property Orientation
East
Exterior Finish
Vinyl Siding
Sewers
Sewers
Water Supply
Municipal
Possession Date
6/9/2026
Community
Community
Central
Community
Central
Taxes & Fees
Taxes
$8,170 /yr
Tax Year
2025
Occupancy
Vacant
Taxes
$8,170 /yr
Tax Year
2025
Occupancy
Vacant
Room Types
Bedroom 2
-
Dimensions 14.93 x 13.45 feet
200.81 sqft
Bedroom 3
-
Dimensions 14.24 x 8.76 feet
124.74 sqft
Bedroom 5
-
Dimensions 14.7 x 10.83 feet
159.2 sqft
Den
-
Dimensions 14.99 x 12.83 feet
192.32 sqft
Dining Room
-
Dimensions 22.34 x 11.29 feet
252.22 sqft
Family Room
-
Dimensions 14.6 x 12.89 feet
188.19 sqft
Kitchen
-
Dimensions 19.69 x 11.58 feet
228.01 sqft
Living Room
-
Dimensions 15.35 x 13.52 feet
207.53 sqft
Mud Room
-
Dimensions 14.5 x 10.93 feet
158.48 sqft
Office
-
Dimensions 14.8 x 10.47 feet
154.96 sqft
Primary Bedroom
-
Dimensions 17.39 x 14.27 feet
248.16 sqft
Sunroom
-
Dimensions 12.93 x 7.68 feet
99.3 sqft
Similar Properties(No results)
Mortgage Calculator
Calculate your estimated monthly mortgage payment
Price
$799,999
$
%
%
Total cost of mortgage
$0
Monthly payment
By clicking Save, we will calculate your estimated mortgage for all properties using the saved values (down payment percentage, interest rate, and amortization).
The accuracy and applicability of this calculator are not guaranteed.