Sign In or Create a Free Account to see full details of this property
Key Facts
Key facts for 5 Valhalla Inn Road #2708
Property Type
Condo, 1 Storey/Apt
Parking
1 garage, 1 parking
MLS #
W13824026
Size
500-599 sqft
Basement
None
Listed on
2026-09-24
Lot size
-
Tax
$1,817 /yr
Days on Market
19
Approximate Age
11-15
Maintenance Fee
$526.97/mo
Central Air Conditio...
Description
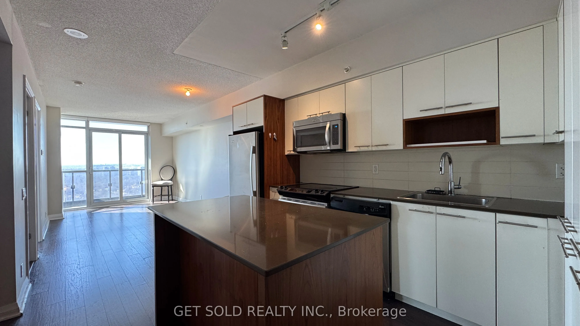
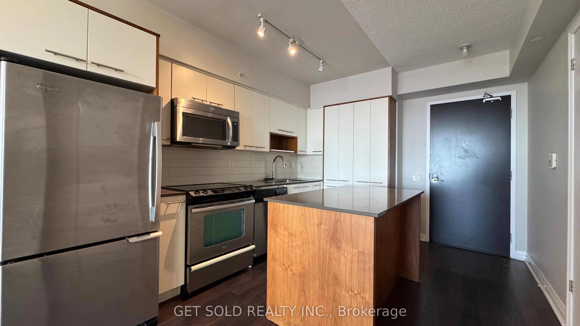
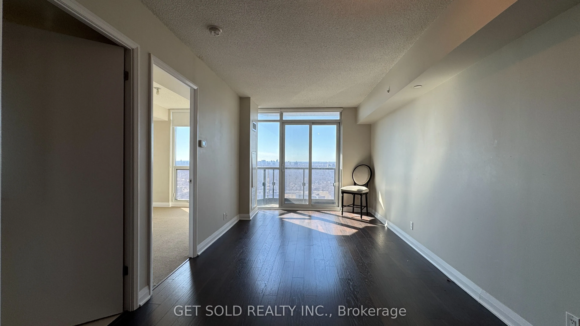
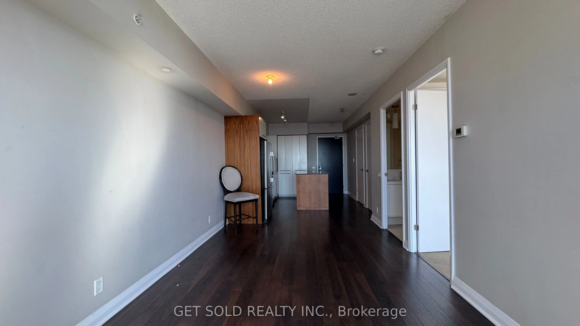
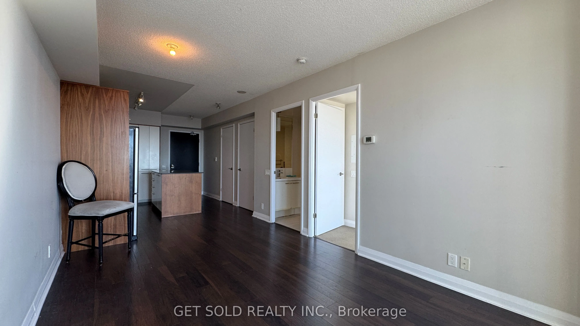
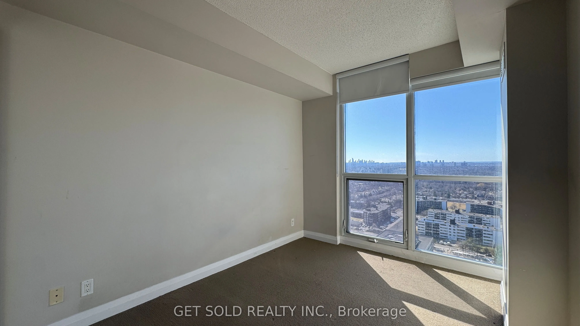
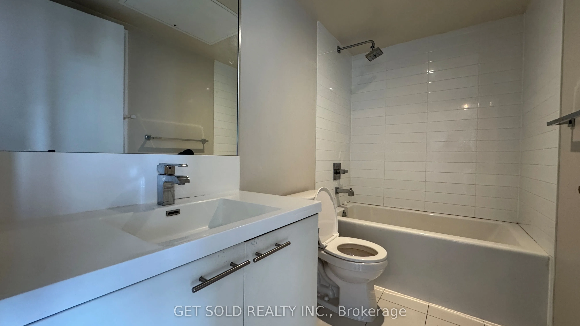
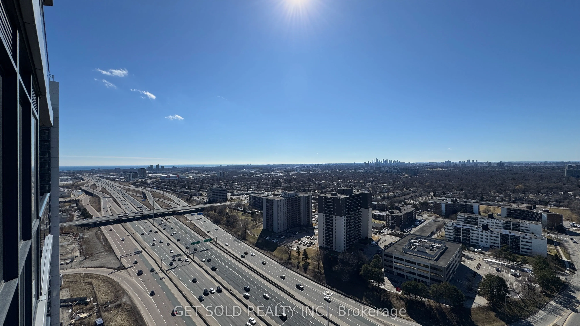
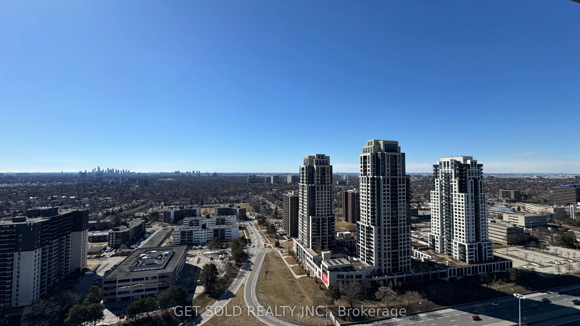
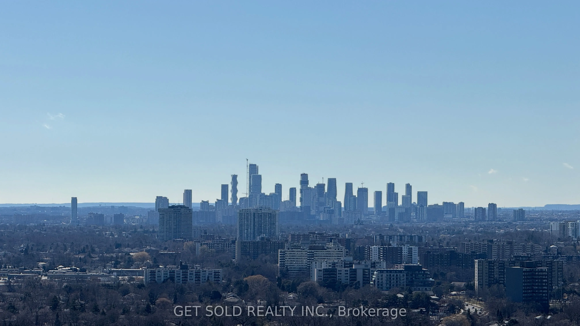
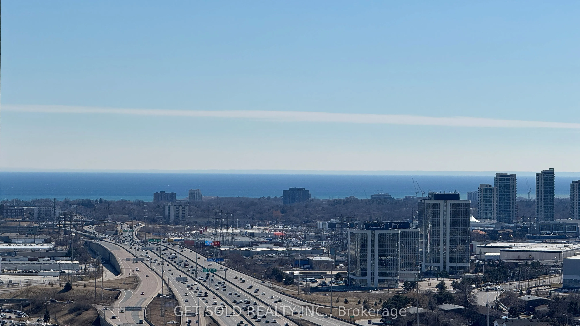
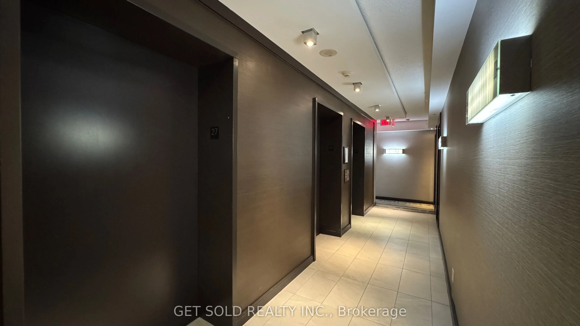
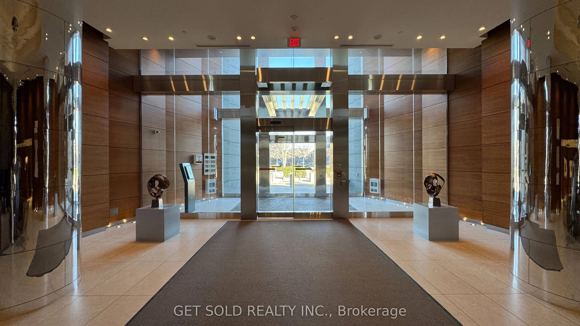
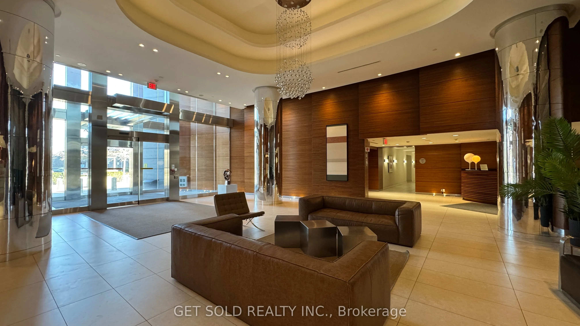
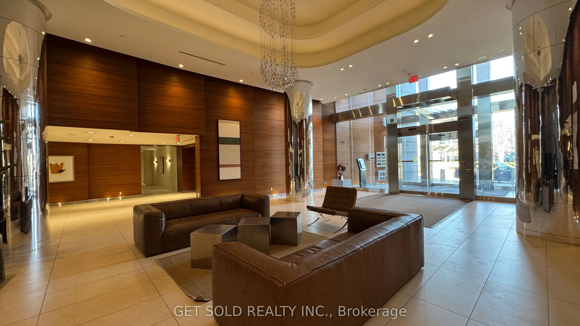
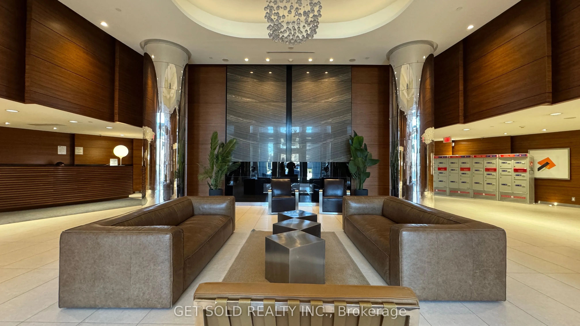
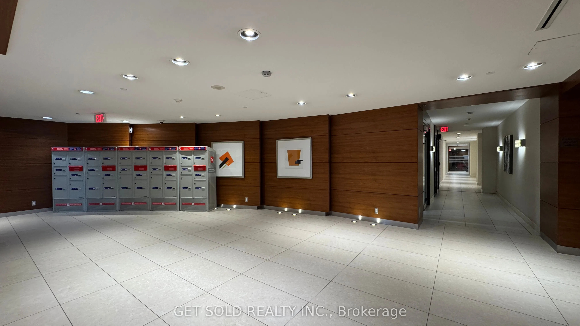
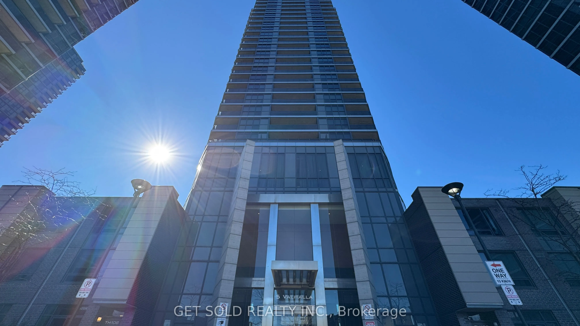
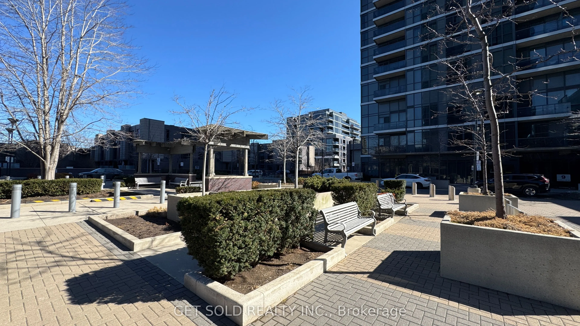
Sky-high living at Valhalla. Welcome to Suite 2708 at 5 Valhalla Inn Road, a bright and stylish 1-bedroom condo perched on the 27th floor offering serene west facing views and spectacular sunsets. This well designed suite features approximately 562 sq. ft. of modern living space, combining comfort, ...functionality, and urban convenience in one of Etobicoke's desirable condo communities. Step inside to a functional layout featuring hardwood flooring, a contemporary kitchen with stainless steel appliances, sleek cabinetry, and a breakfast bar, perfect for everyday living or entertaining. The spacious living area flows seamlessly to a private balcony, where you can unwind while enjoying sweeping skyline views. The generously sized primary bedroom includes a large closet and convenient access to the 4-piece bath, creating a comfortable and private retreat. Residents enjoy resort style amenities, including concierge service, indoor pool, fitness centre, sauna, games room, and party/meeting room. Ideally located by hwy 427, Gardiner Express, QEW, Pearson Airport, Sherway Gardens, parks, public transit, and downtown Toronto, making this the perfect location for first-time buyers and investors alike. Being sold under Power of Sale. Sold "where is, as is".
Full Property Details
Interior
Bedrooms
1
Total Bedrooms
1
Washrooms
1
Square Footage
500-599 sqft
Basement
None
Heating Source
Gas
Heating Fuel
Forced Air
Air Conditioning
Central Air
Family Room
No
Kitchens
1
Total Kitchens
1
Fireplace Features
No
Bedrooms
1
Total Bedrooms
1
Washrooms
1
Square Footage
500-599 sqft
Basement
None
Heating Source
Gas
Heating Fuel
Forced Air
Air Conditioning
Central Air
Family Room
No
Kitchens
1
Total Kitchens
1
Fireplace Features
No
Exterior
Pool
Indoor
Parking Spaces
1
Total Parking Spaces
1.00
Garage Spaces
1
Balcony
Open
Pool
Indoor
Parking Spaces
1
Total Parking Spaces
1.00
Garage Spaces
1
Balcony
Open
Building Description
Style
1 Storey/Apt
Home Type
Condo
Subtype
Condo Apt
Year Built
11-15
Property Orientation
West
Exterior Finish
Concrete
Possession Date
No Data
Locker
None
Style
1 Storey/Apt
Home Type
Condo
Subtype
Condo Apt
Year Built
11-15
Property Orientation
West
Exterior Finish
Concrete
Possession Date
No Data
Locker
None
Community
Community
Islington-City Centre West
Community
Islington-City Centre West
Taxes & Fees
Taxes
$1,817 /yr
Tax Year
2025
Occupancy
Vacant
Maintenance Fee
$526.97/mo
Central Air Conditioning
Included
Common Elements
Included
Heating
Included
Water
Included
Taxes
$1,817 /yr
Tax Year
2025
Occupancy
Vacant
Maintenance Fee
$526.97/mo
Central Air Conditioning
Included
Common Elements
Included
Heating
Included
Water
Included
Other
Pets
Yes-with Restrictions
Pets
Yes-with Restrictions
Room Types
Bathroom
4 Pc Bath
Dimensions 9.25 x 4.95 feet
45.79 sqft
Kitchen
Hardwood Floor, Breakfast Bar, Stainless Steel Appl
Dimensions 14.27 x 10.47 feet
149.41 sqft
Living Room
Hardwood Floor, W/O To Balcony
Dimensions 17.39 x 10.4 feet
180.86 sqft
Primary Bedroom
Broadloom, 4 Pc Ensuite, Large Closet
Dimensions 11.15 x 8.99 feet
100.24 sqft
Similar Properties(No results)
Mortgage Calculator
Calculate your estimated monthly mortgage payment
Price
$399,000
$
%
%
Total cost of mortgage
$0
Monthly payment
By clicking Save, we will calculate your estimated mortgage for all properties using the saved values (down payment percentage, interest rate, and amortization).
The accuracy and applicability of this calculator are not guaranteed.