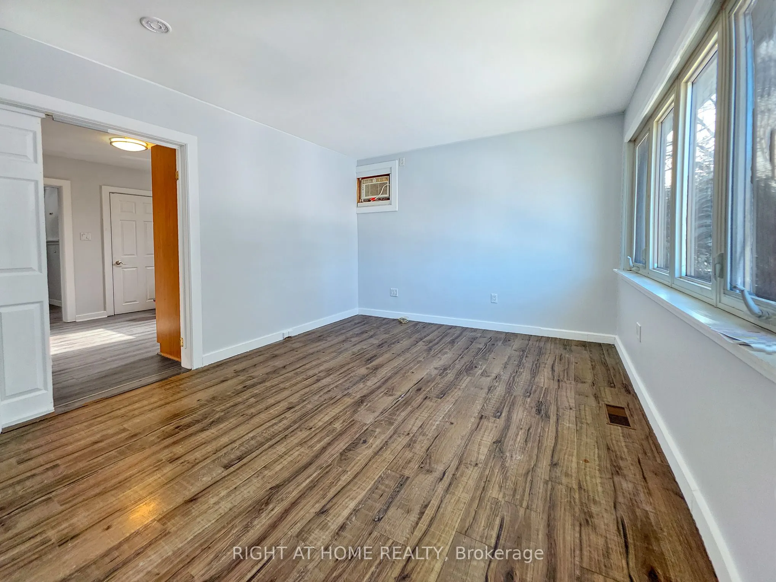
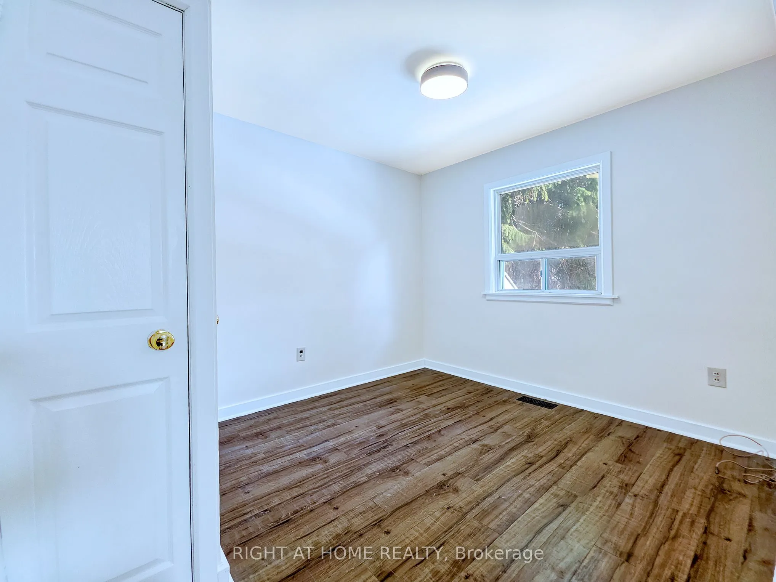
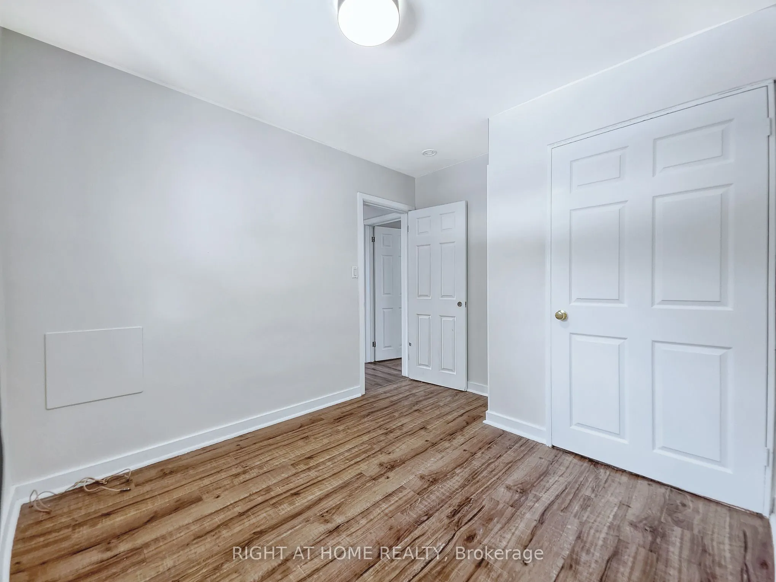
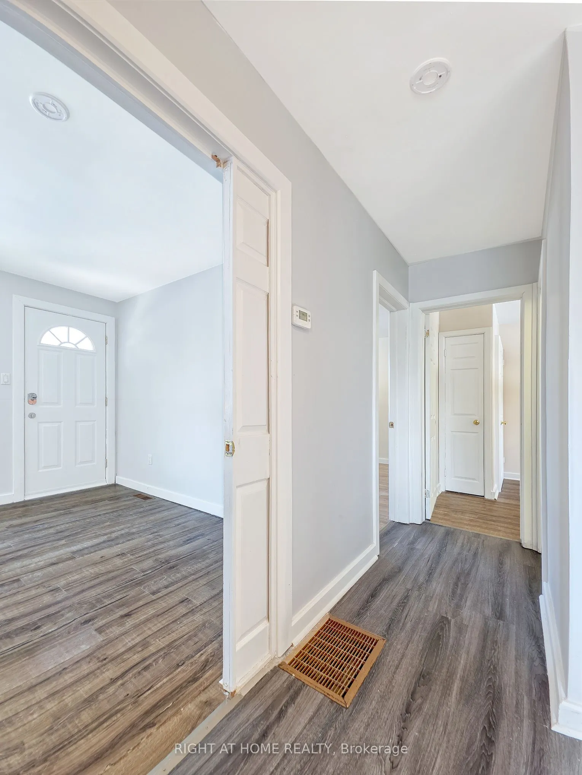
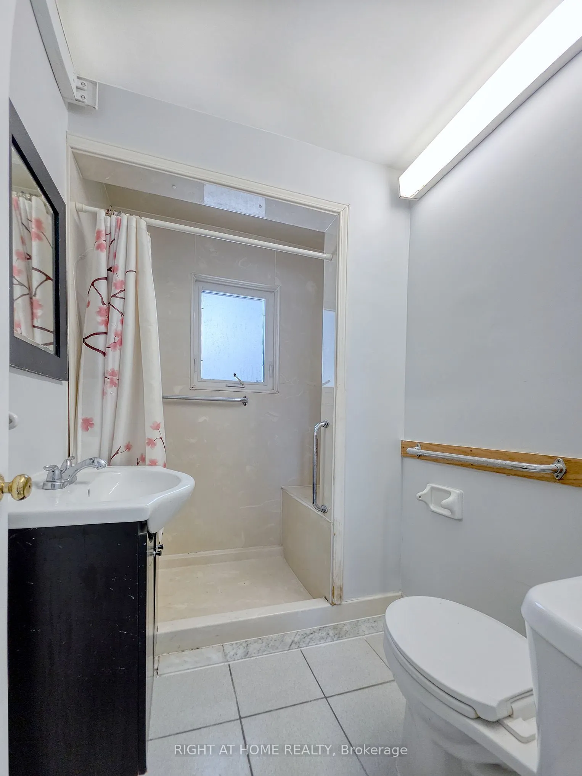
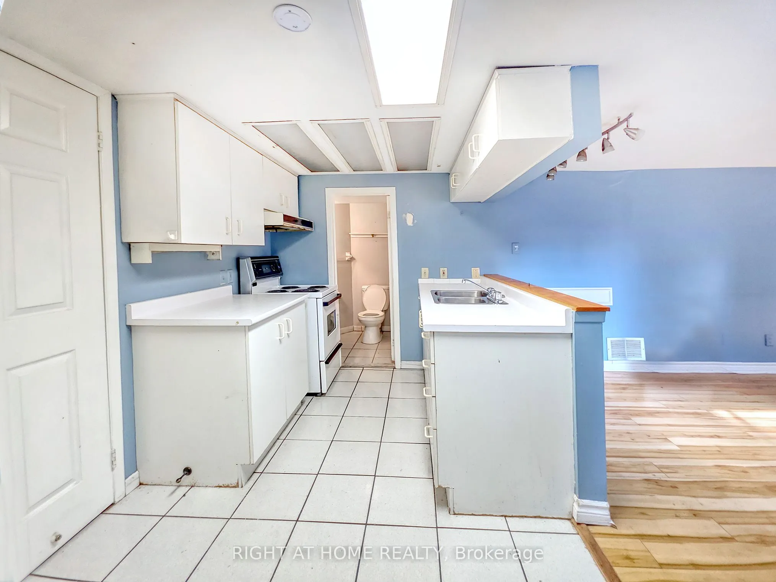
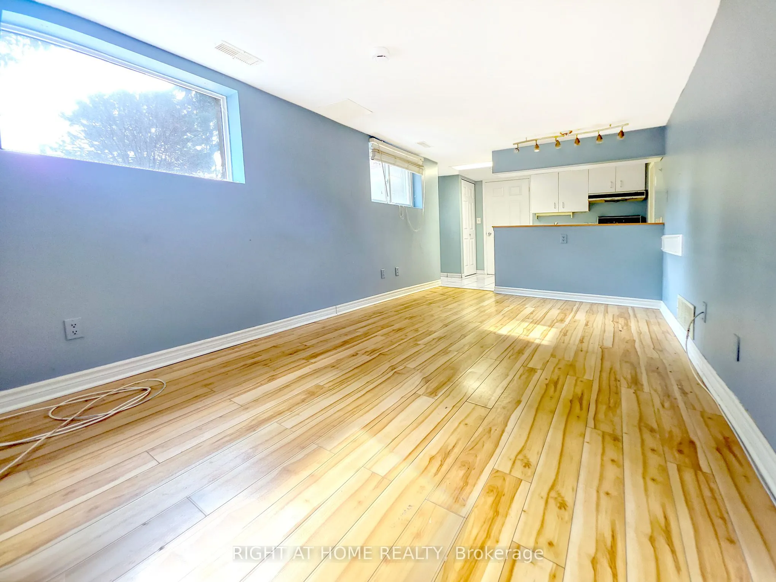
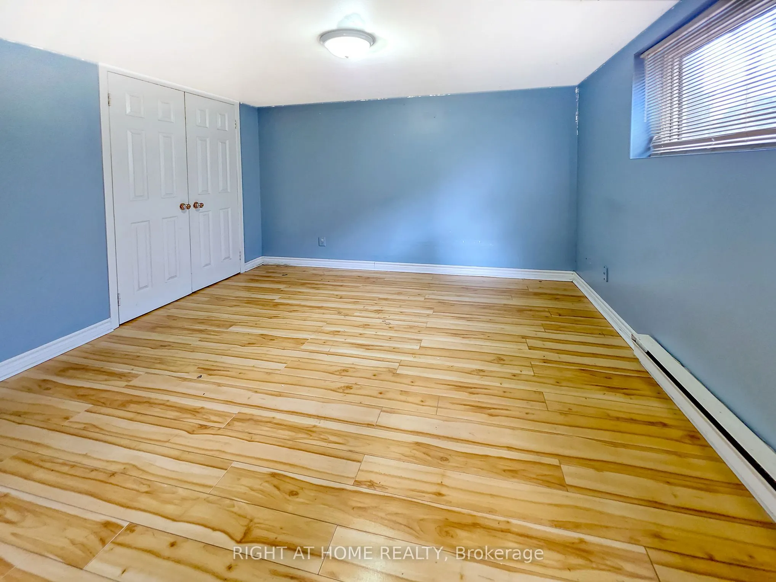
Sign In or Create a Free Account to see full details of this property
Key Facts
Key facts for 9 Rogers Road
Property Type
House, Bungalow
Parking
None 0 garage, 6 parking
MLS #
W13745496
Size
700-1100 sqft
Basement
Finished,Separate Entrance
Listed on
2026-09-03
Lot size
45 x 116.0
Tax
$4,950 /yr
Days on Market
40
Approximate Age
-
Maintenance Fee
-
Description
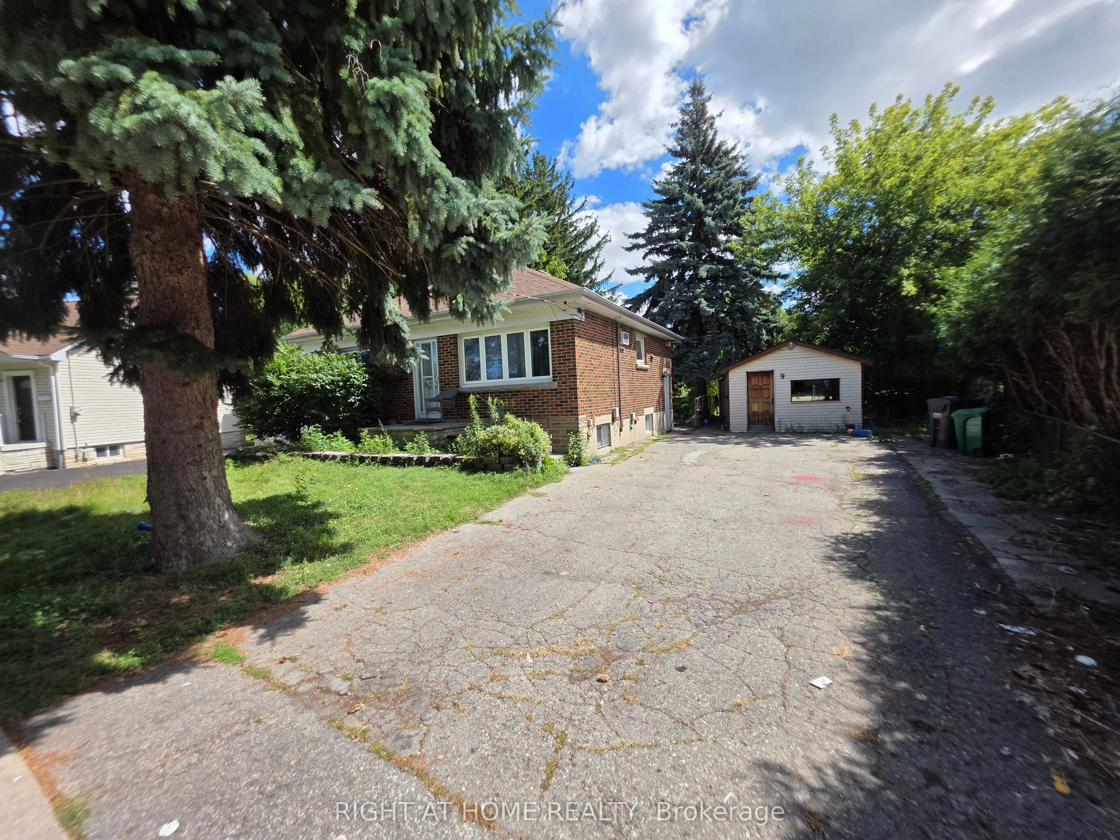
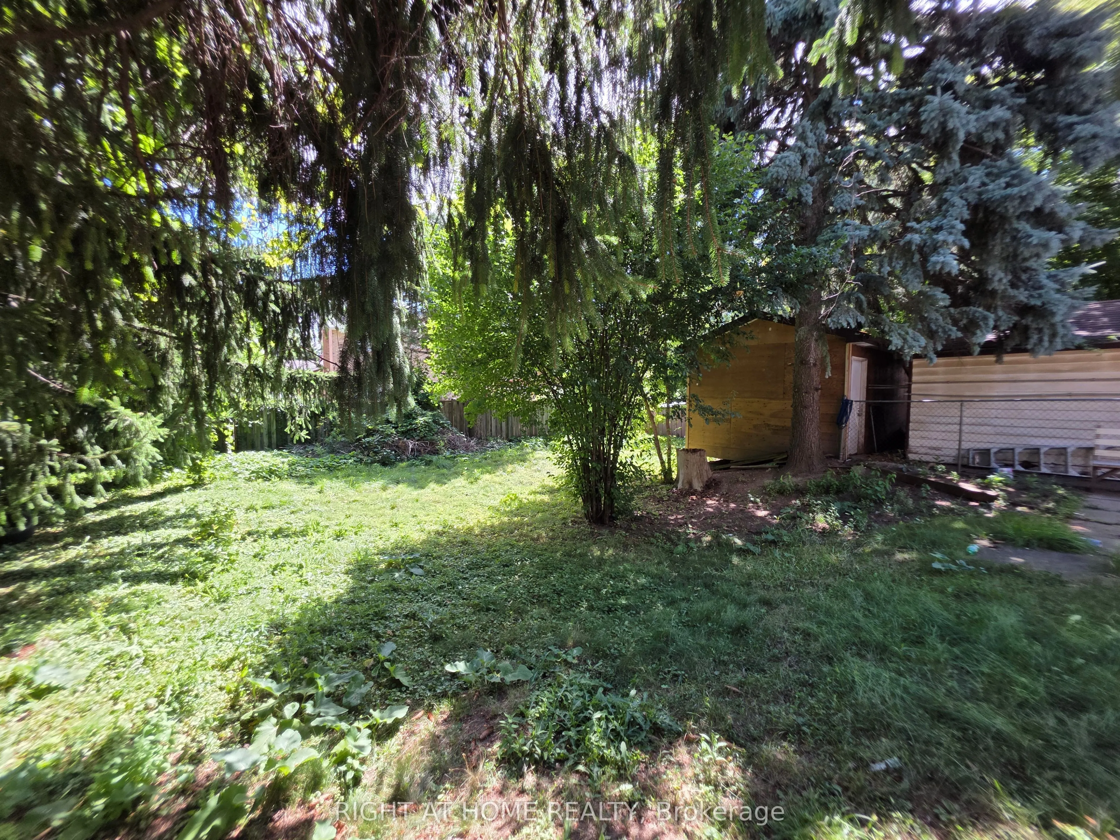
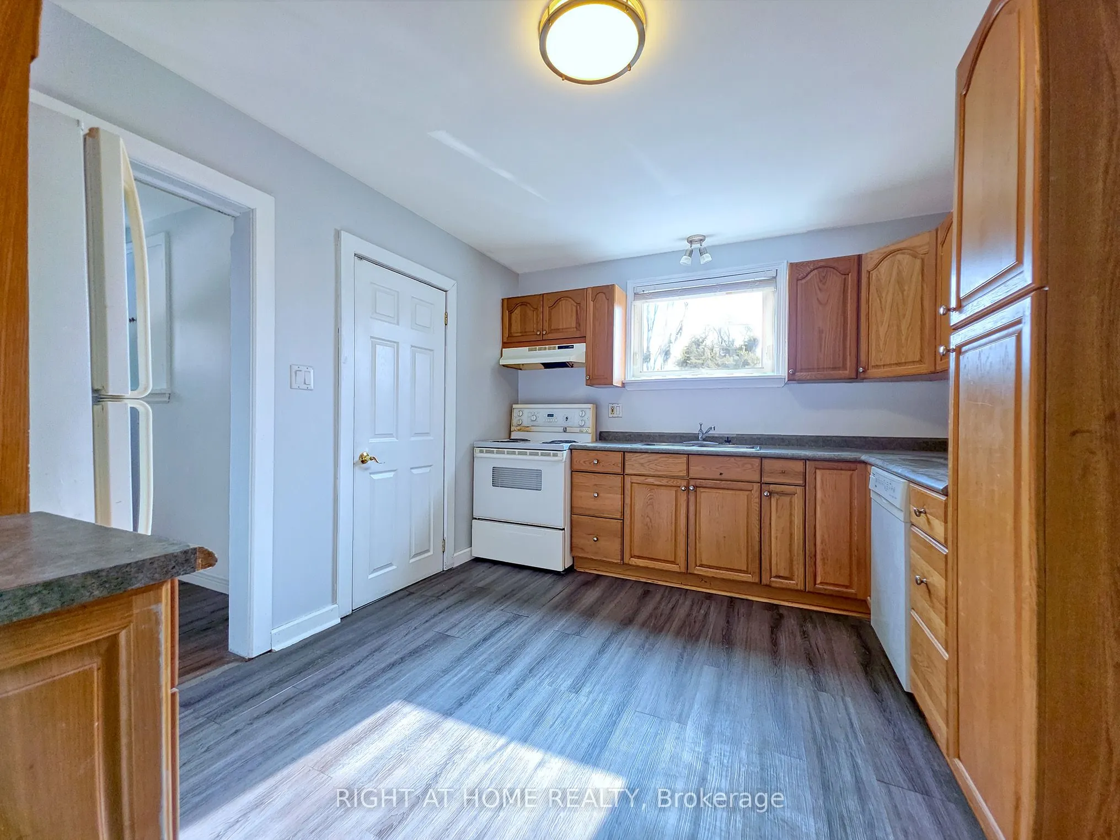
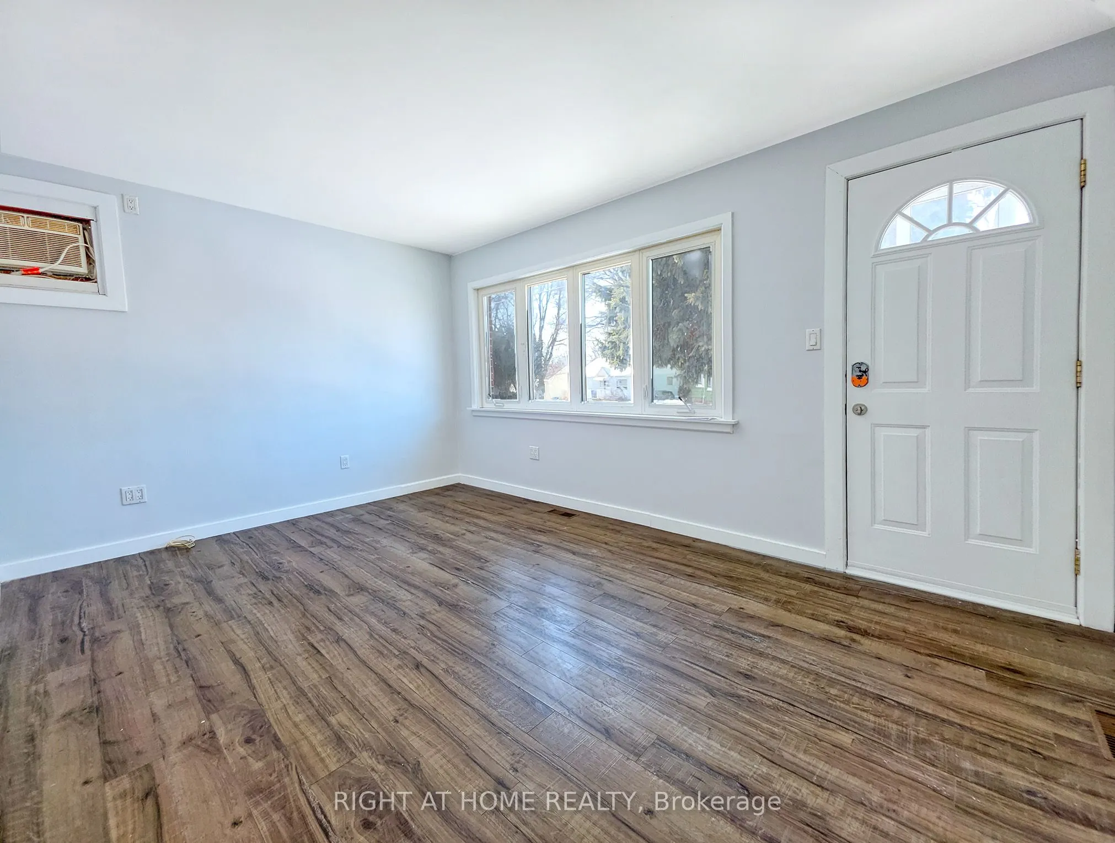
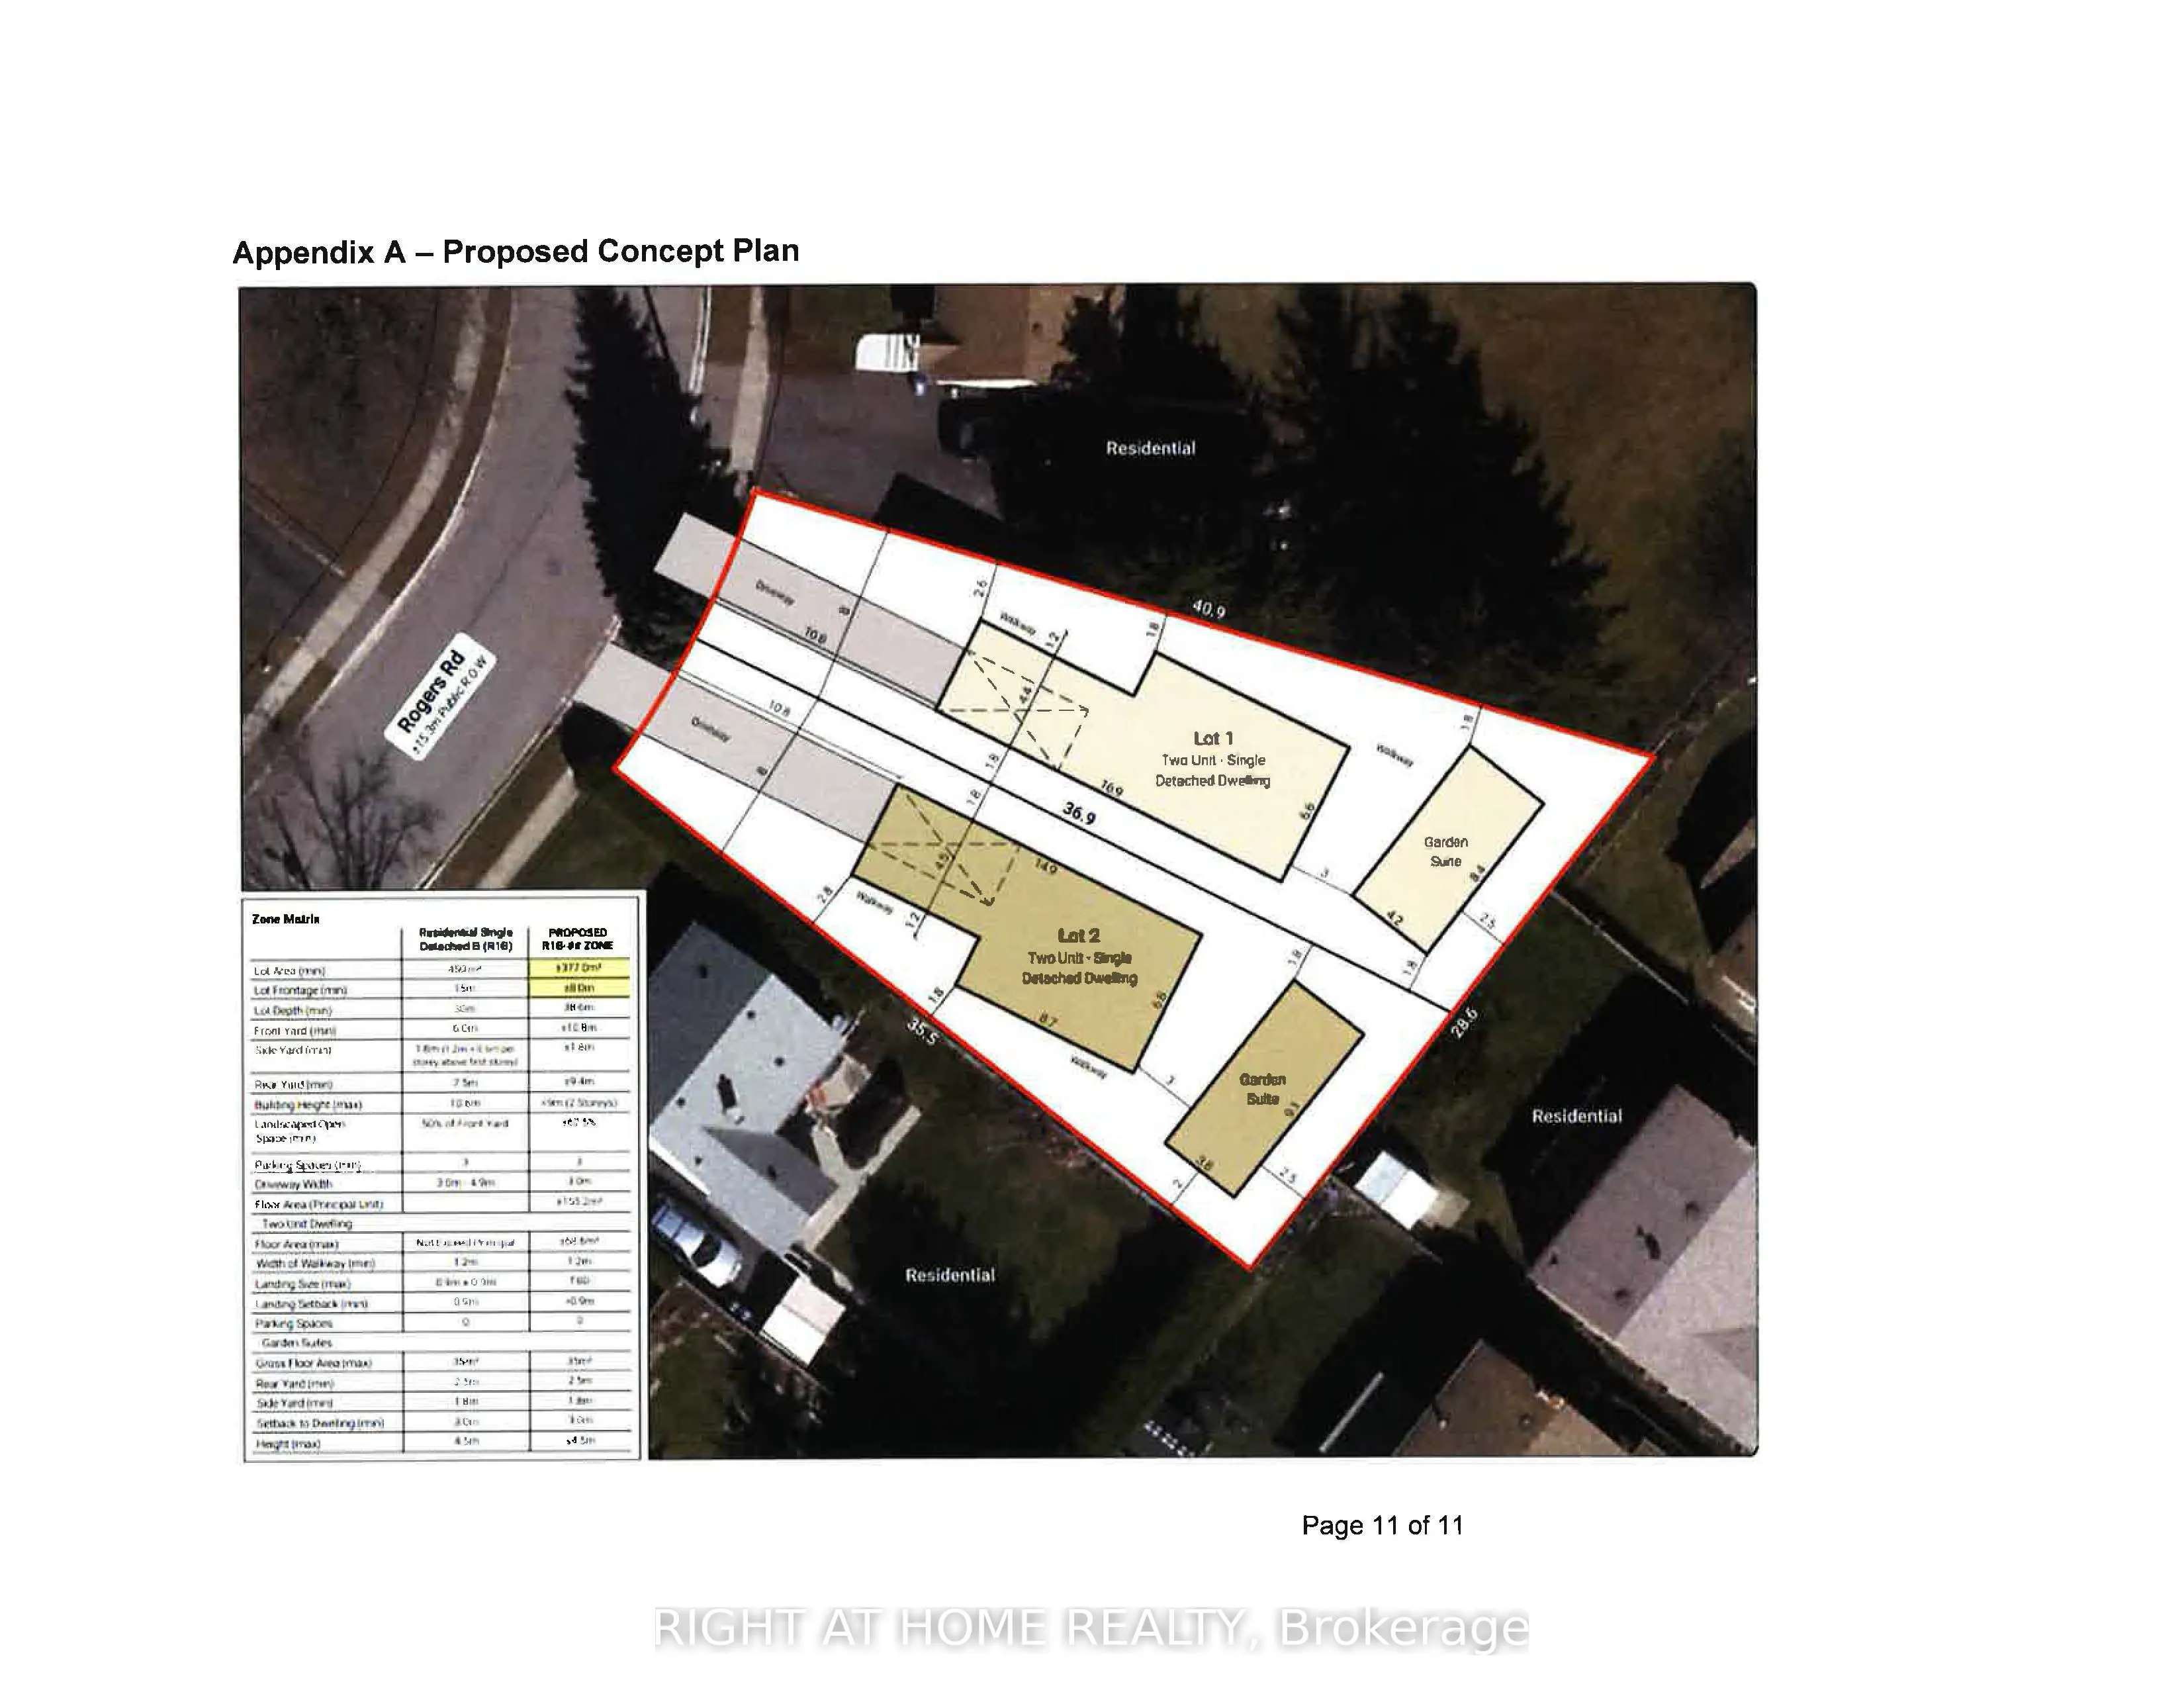
move-in ready, new paint on main floor; Large shed and separate workshop, Basement windows above grade. Sold Under Power Of SaleTherefore As Is/Where Is Without Any Warranties From The Seller. However - attention builders / developers - this is a large lot, potential for severance (severance process... started already, which has been approved with a possibility of building two homes with garden suites for additional rental income - see attached proposal for severance in one of the pictures. Or... continue using it AS IS (single family home on a large lot with big mature trees). NOTE: basement has a separate hydro meter
Full Property Details
Interior
Bedrooms
2
Bedrooms Plus
1
Total Bedrooms
3
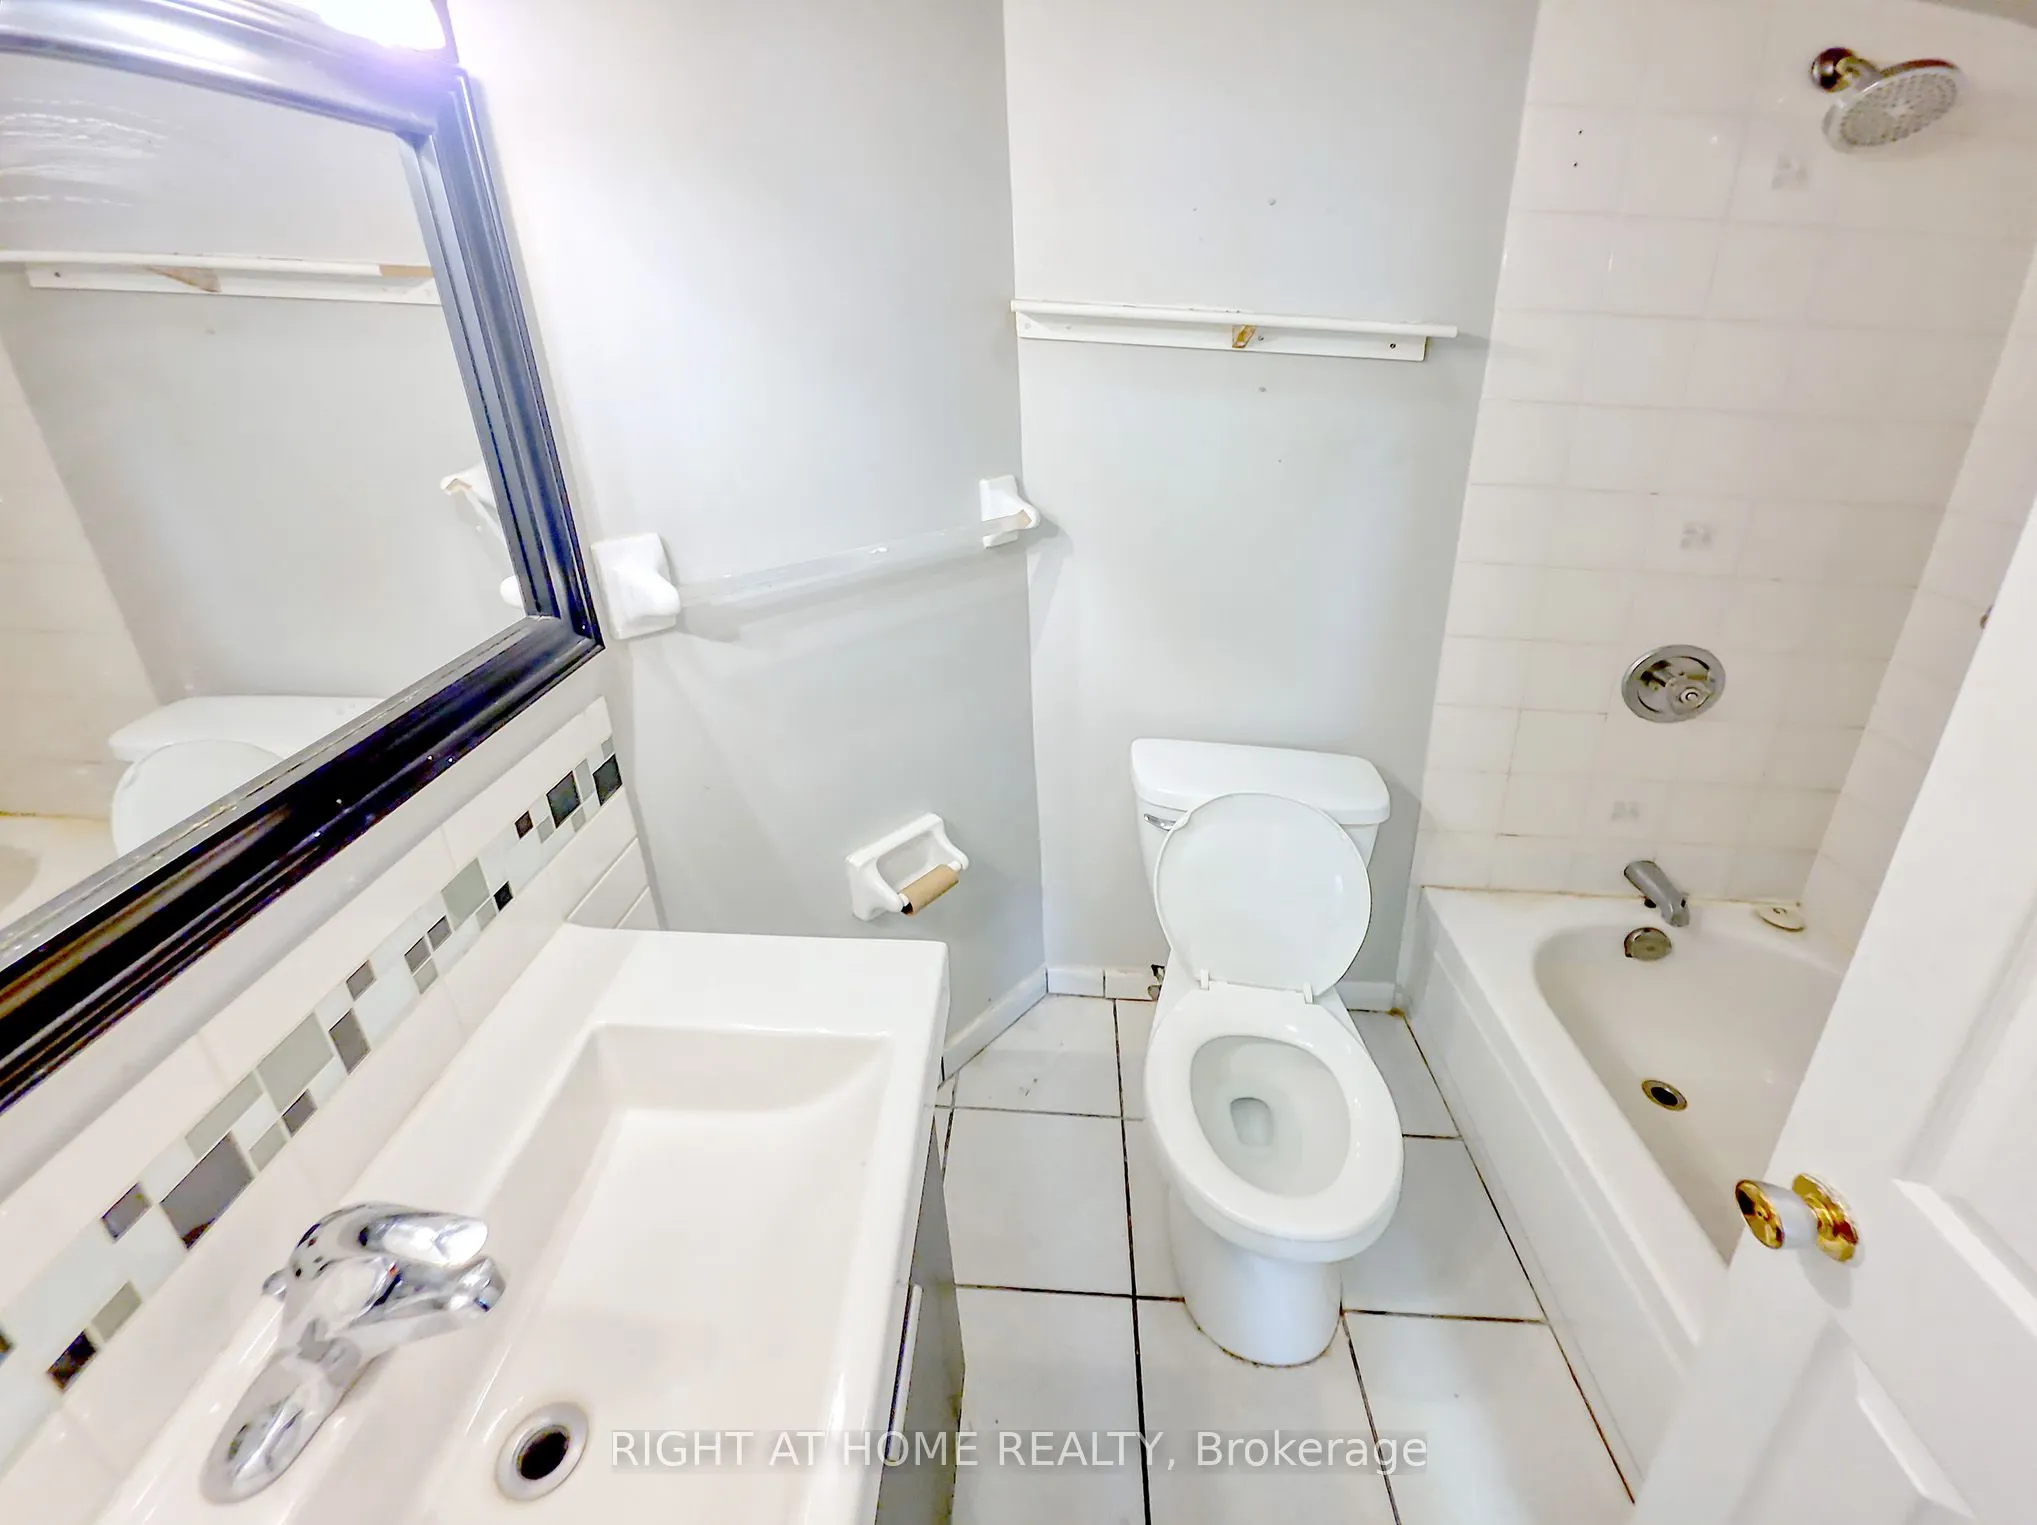
Washrooms
2
Square Footage
700-1100 sqft
Basement
Finished,Separate Entrance
Heating Source
Gas
Heating Fuel
Forced Air
Air Conditioning
Window Unit
Family Room
No
Kitchens
1
Kitchens Plus
1
Total Kitchens
2
Fireplace Features
No
Bedrooms
2
Bedrooms Plus
1
Total Bedrooms
3
Washrooms
2
Square Footage
700-1100 sqft
Basement
Finished,Separate Entrance
Heating Source
Gas
Heating Fuel
Forced Air
Air Conditioning
Window Unit
Family Room
No
Kitchens
1
Kitchens Plus
1
Total Kitchens
2
Fireplace Features
No
Exterior
Depth
116.0
Front
44.73
Lot Size
45 x 116.0 ft
Pool
None
Parking Spaces
6
Total Parking Spaces
6.00
Parking Description
None
Garage Spaces
0
Depth
116.0
Front
44.73
Lot Size
45 x 116.0 ft
Pool
None
Parking Spaces
6
Total Parking Spaces
6.00
Parking Description
None
Garage Spaces
0
Building Description
Style
Bungalow
Home Type
House
Subtype
Detached
Property Orientation
South
Exterior Finish
Brick
Sewers
Sewers
Water Supply
Municipal
Possession Date
9/4/2026
Style
Bungalow
Home Type
House
Subtype
Detached
Property Orientation
South
Exterior Finish
Brick
Sewers
Sewers
Water Supply
Municipal
Possession Date
9/4/2026
Community
Community
Brampton West
Community
Brampton West
Taxes & Fees
Taxes
$4,950 /yr
Tax Year
2026
Occupancy
Vacant
Taxes
$4,950 /yr
Tax Year
2026
Occupancy
Vacant
Room Types
Bedroom
Double Closet, Laminate, Large Window
Dimensions 11.09 x 10.4 feet
115.34 sqft
Bedroom 2
Closet, Laminate
Dimensions 10.17 x 8.69 feet
88.38 sqft
Bedroom 3
Laminate, Closet
Dimensions 10.1 x 10.01 feet
101.1 sqft
Kitchen
Laminate, Eat-in Kitchen
Dimensions 12.6 x 10.3 feet
129.78 sqft
Kitchen
Ceramic Floor
Dimensions 16.99 x 6.99 feet
118.76 sqft
Living Room
Combined w/Dining, Laminate
Dimensions 14.7 x 10.4 feet
152.88 sqft
Living Room
Laminate, Above Grade Window
Dimensions 16.01 x 9.09 feet
145.53 sqft
Pantry
Window
Dimensions 7.61 x 3.9 feet
29.68 sqft
Similar Properties(No results)
Mortgage Calculator
Calculate your estimated monthly mortgage payment
Price
$709,000
$
%
%
Total cost of mortgage
$0
Monthly payment
By clicking Save, we will calculate your estimated mortgage for all properties using the saved values (down payment percentage, interest rate, and amortization).
The accuracy and applicability of this calculator are not guaranteed.