Sign In or Create a Free Account to see full details of this property
Key Facts
Key facts for 121 Ford Street #109
Property Type
Condo, 2-Storey
Parking
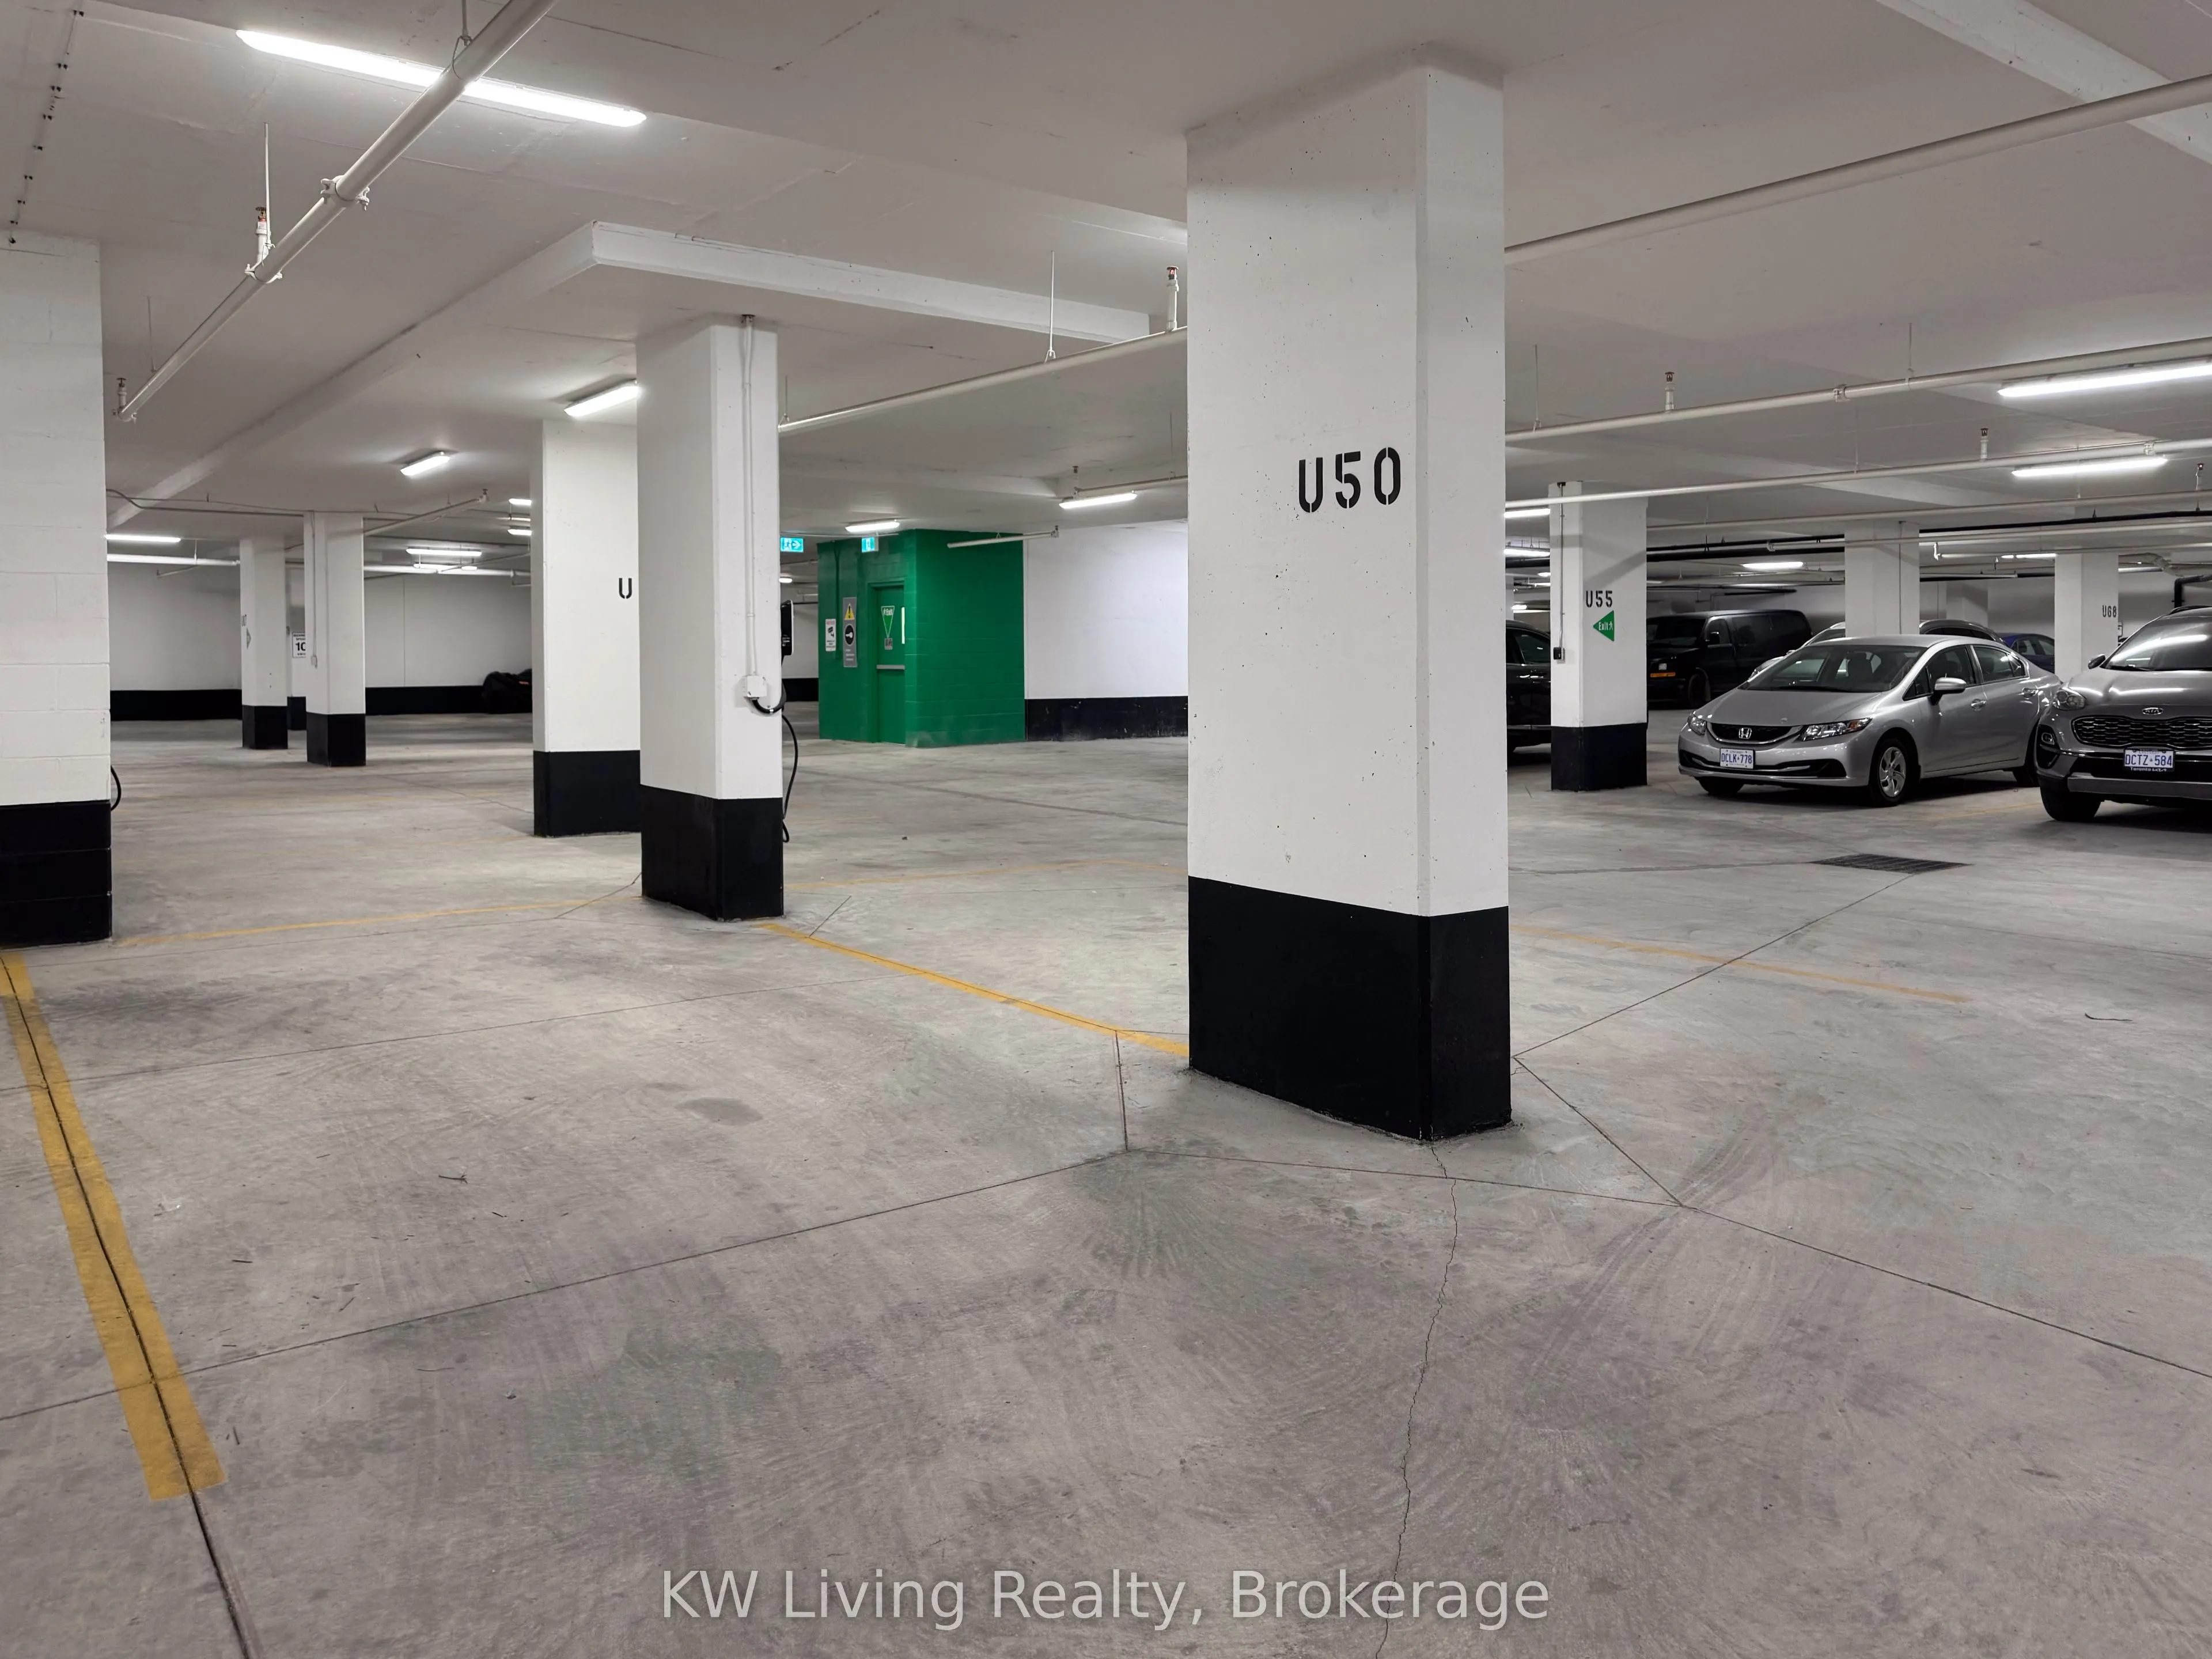
Underground 2 garage, 2 parking
MLS #
W13626964
Size
1200-1399 sqft
Basement
None
Listed on
2026-07-31
Lot size
-
Tax
$4,404 /yr
Days on Market
74
Approximate Age
0-5
Maintenance Fee
$1,169/mo
Central Air Conditio...
Description
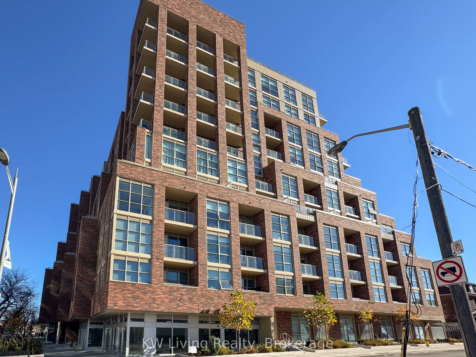
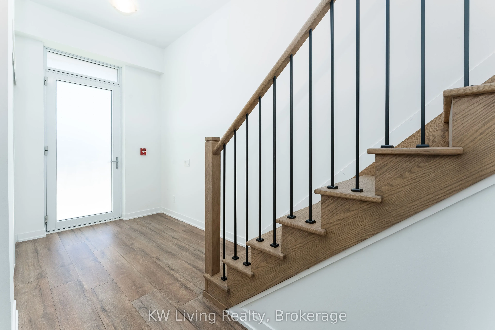
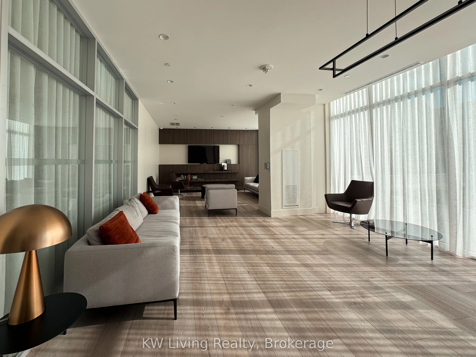
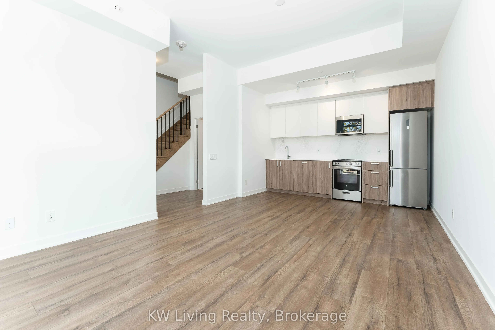
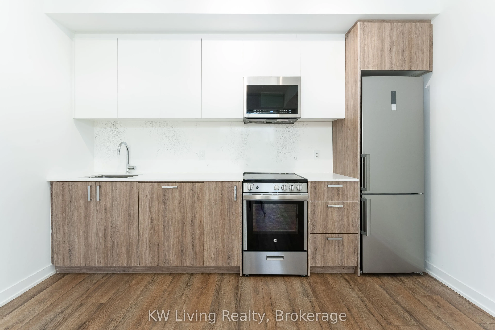
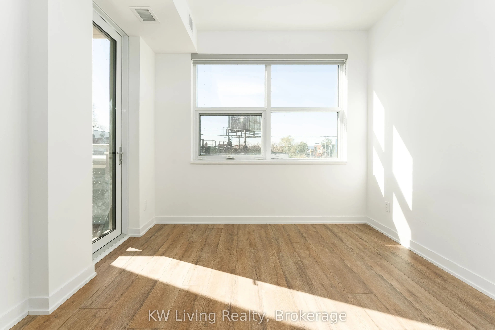
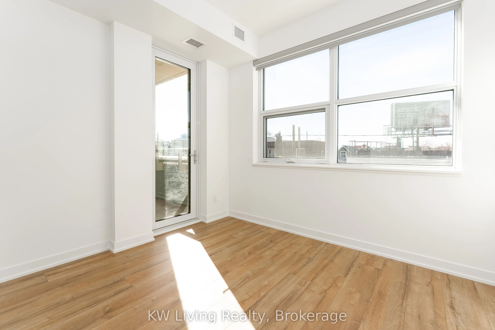
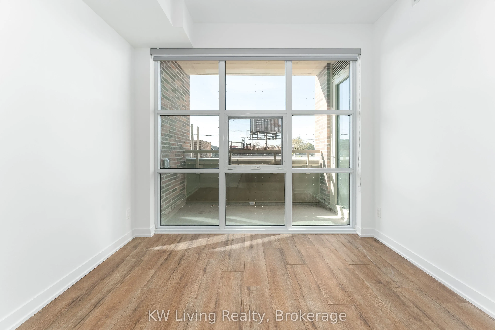
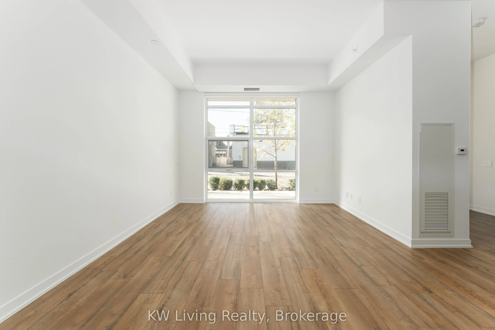
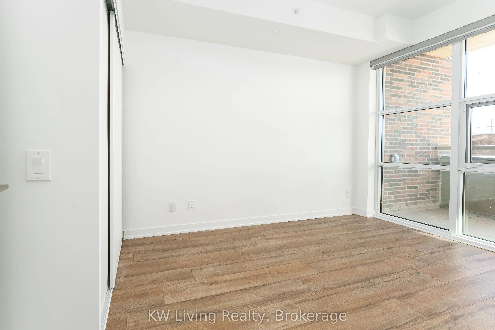
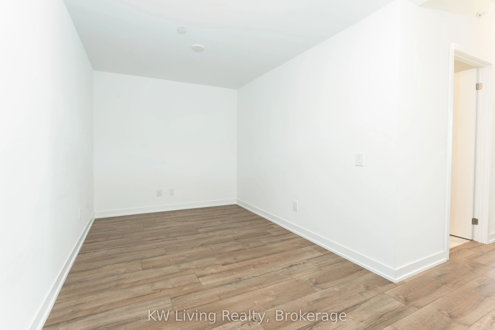
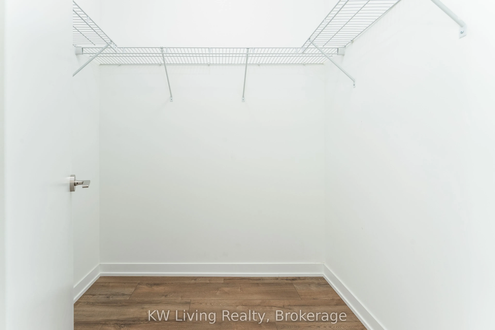
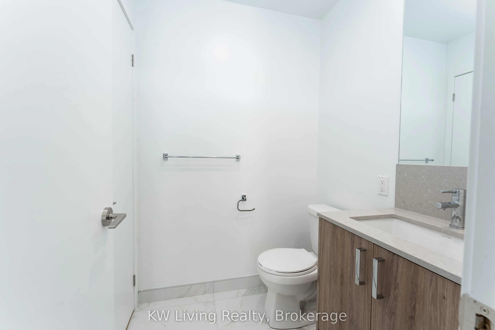
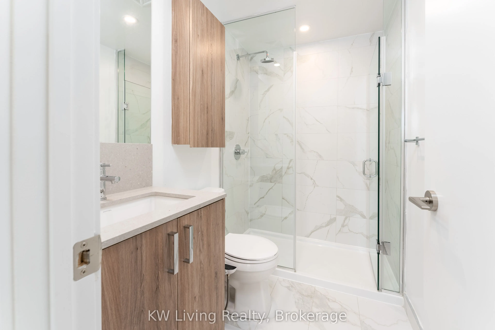
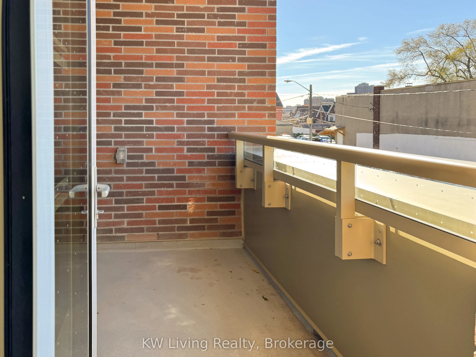
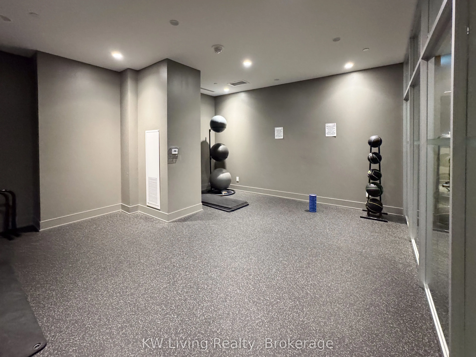
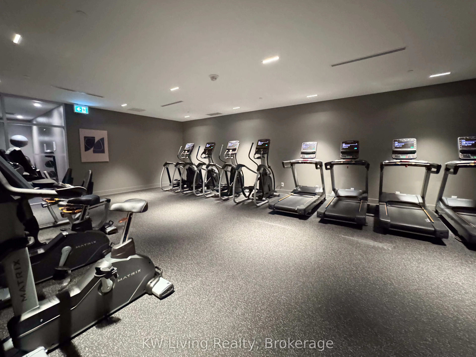
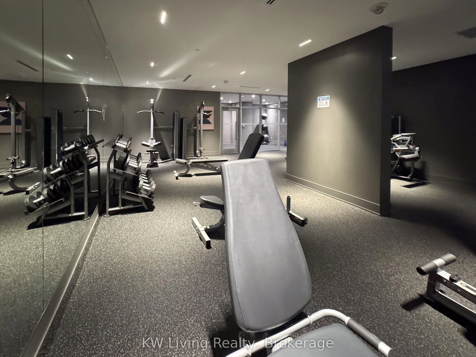
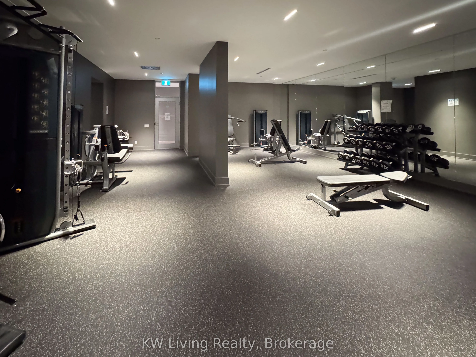
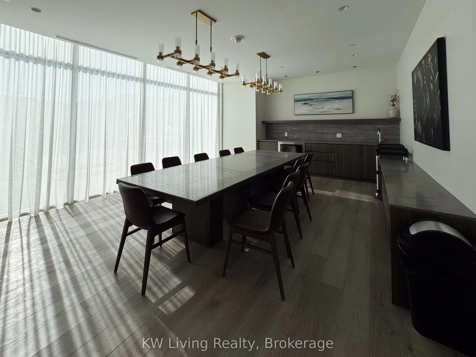
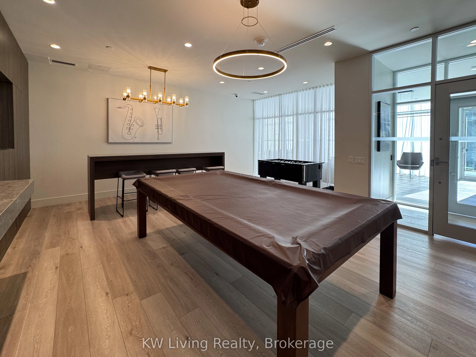
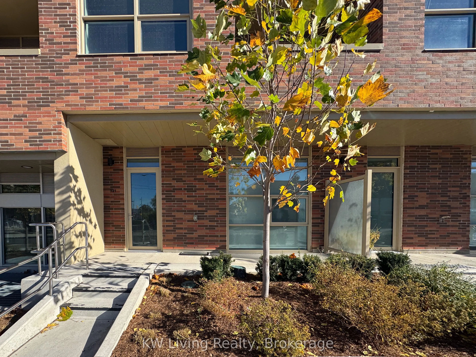
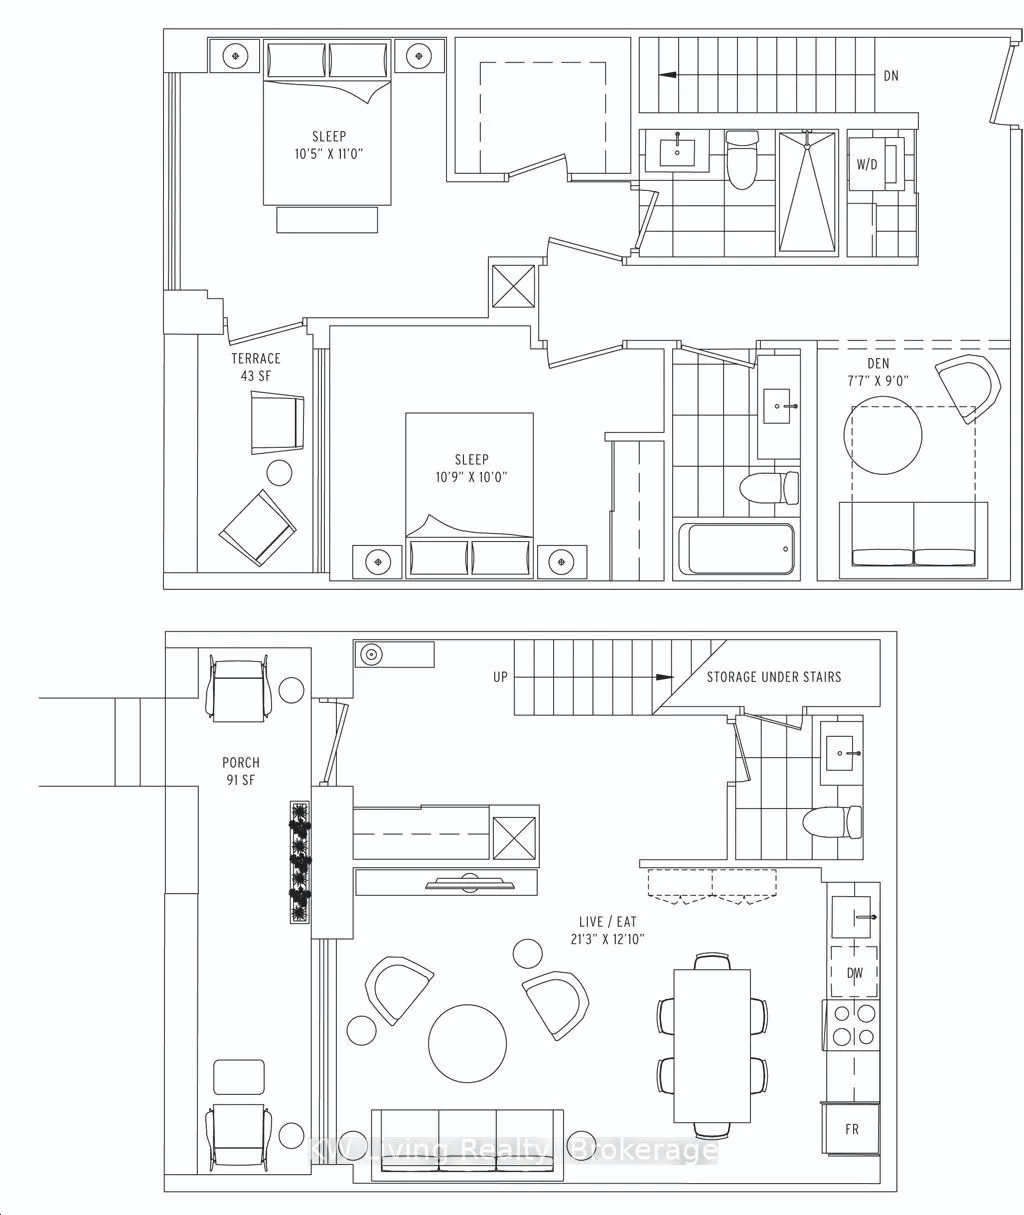
Rare opportunity to own an exceptionally spacious 1,210 sq. ft. two-storey condo townhome offering outstanding value and house-like living in the city. Featuring 2+1 bedrooms, 3 bathrooms and TWO underground parking spaces, including one EV parking space. The functional two-level layout provides exc...ellent separation between living and sleeping areas, with a versatile den ideal for a home office or additional living space. Enjoy the convenience of a private street-level entrance plus direct interior access to the condominium building. Bright, spacious and thoughtfully designed, this unique residence combines the comfort and functionality of a townhome with the convenience of full condominium amenities, including concierge, fitness facilities and rooftop outdoor space. An excellent opportunity for buyers seeking more space without moving into a traditional house-over 1,200 sq. ft., two parking spaces, three bathrooms and two levels of living. Conveniently located near transit, shops, restaurants, parks and everyday amenities. Power of Sale. Property is being sold in "as is, where is" condition.
Full Property Details
Interior
Bedrooms
2
Bedrooms Plus
1
Total Bedrooms
3
Washrooms
3
Square Footage
1200-1399 sqft
Basement
None
Heating Source
Other
Heating Fuel
Forced Air
Air Conditioning
Central Air
Family Room
No
Kitchens
1
Total Kitchens
1
Fireplace Features
No
Bedrooms
2
Bedrooms Plus
1
Total Bedrooms
3
Washrooms
3
Square Footage
1200-1399 sqft
Basement
None
Heating Source
Other
Heating Fuel
Forced Air
Air Conditioning
Central Air
Family Room
No
Kitchens
1
Total Kitchens
1
Fireplace Features
No
Exterior
Driveway
Underground
Parking Spaces
2
Total Parking Spaces
2.00
Parking Description
Underground
Garage Spaces
2
Balcony
Open
Driveway
Underground
Parking Spaces
2
Total Parking Spaces
2.00
Parking Description
Underground
Garage Spaces
2
Balcony
Open
Building Description
Style
2-Storey
Home Type
Condo
Subtype
Condo Townhouse
Year Built
0-5
Property Orientation
West
Exterior Finish
Brick
Possession Date
No Data
Locker
None
Style
2-Storey
Home Type
Condo
Subtype
Condo Townhouse
Year Built
0-5
Property Orientation
West
Exterior Finish
Brick
Possession Date
No Data
Locker
None
Community
Community
Weston-Pellam Park
Community
Weston-Pellam Park
Taxes & Fees
Taxes
$4,404 /yr
Tax Year
2026
Occupancy
Tenant
Maintenance Fee
$1,169/mo
Central Air Conditioning
Included
Common Elements
Included
Parking
Included
Building Insurance
Included
Taxes
$4,404 /yr
Tax Year
2026
Occupancy
Tenant
Maintenance Fee
$1,169/mo
Central Air Conditioning
Included
Common Elements
Included
Parking
Included
Building Insurance
Included
Other
Pets
Yes-with Restrictions
Pets
Yes-with Restrictions
Room Types
Bedroom 2
-
Dimensions 13.52 x 10.2 feet
137.9 sqft
Den
-
Dimensions 7.48 x 8.86 feet
66.27 sqft
Foyer
-
Dimensions 15.09 x 6.33 feet
95.52 sqft
Kitchen
-
Dimensions 9.06 x 12.27 feet
111.17 sqft
Living Room
-
Dimensions 11.58 x 12.3 feet
142.43 sqft
Primary Bedroom
-
Dimensions 17.45 x 10.4 feet
181.48 sqft
Similar Properties(No results)
Mortgage Calculator
Calculate your estimated monthly mortgage payment
Price
$749,000
$
%
%
Total cost of mortgage
$0
Monthly payment
By clicking Save, we will calculate your estimated mortgage for all properties using the saved values (down payment percentage, interest rate, and amortization).
The accuracy and applicability of this calculator are not guaranteed.