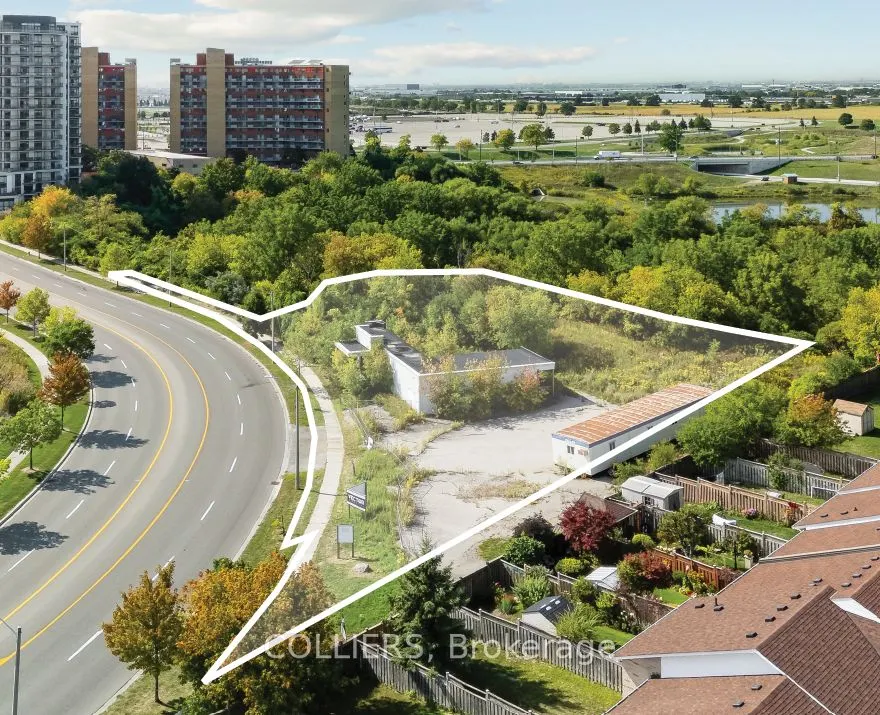
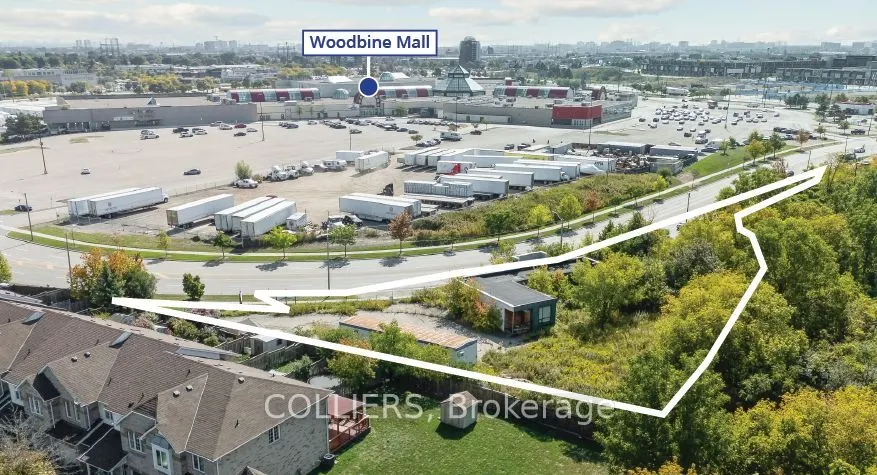
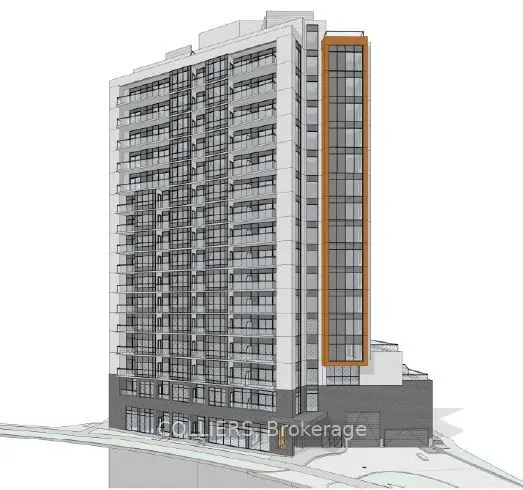
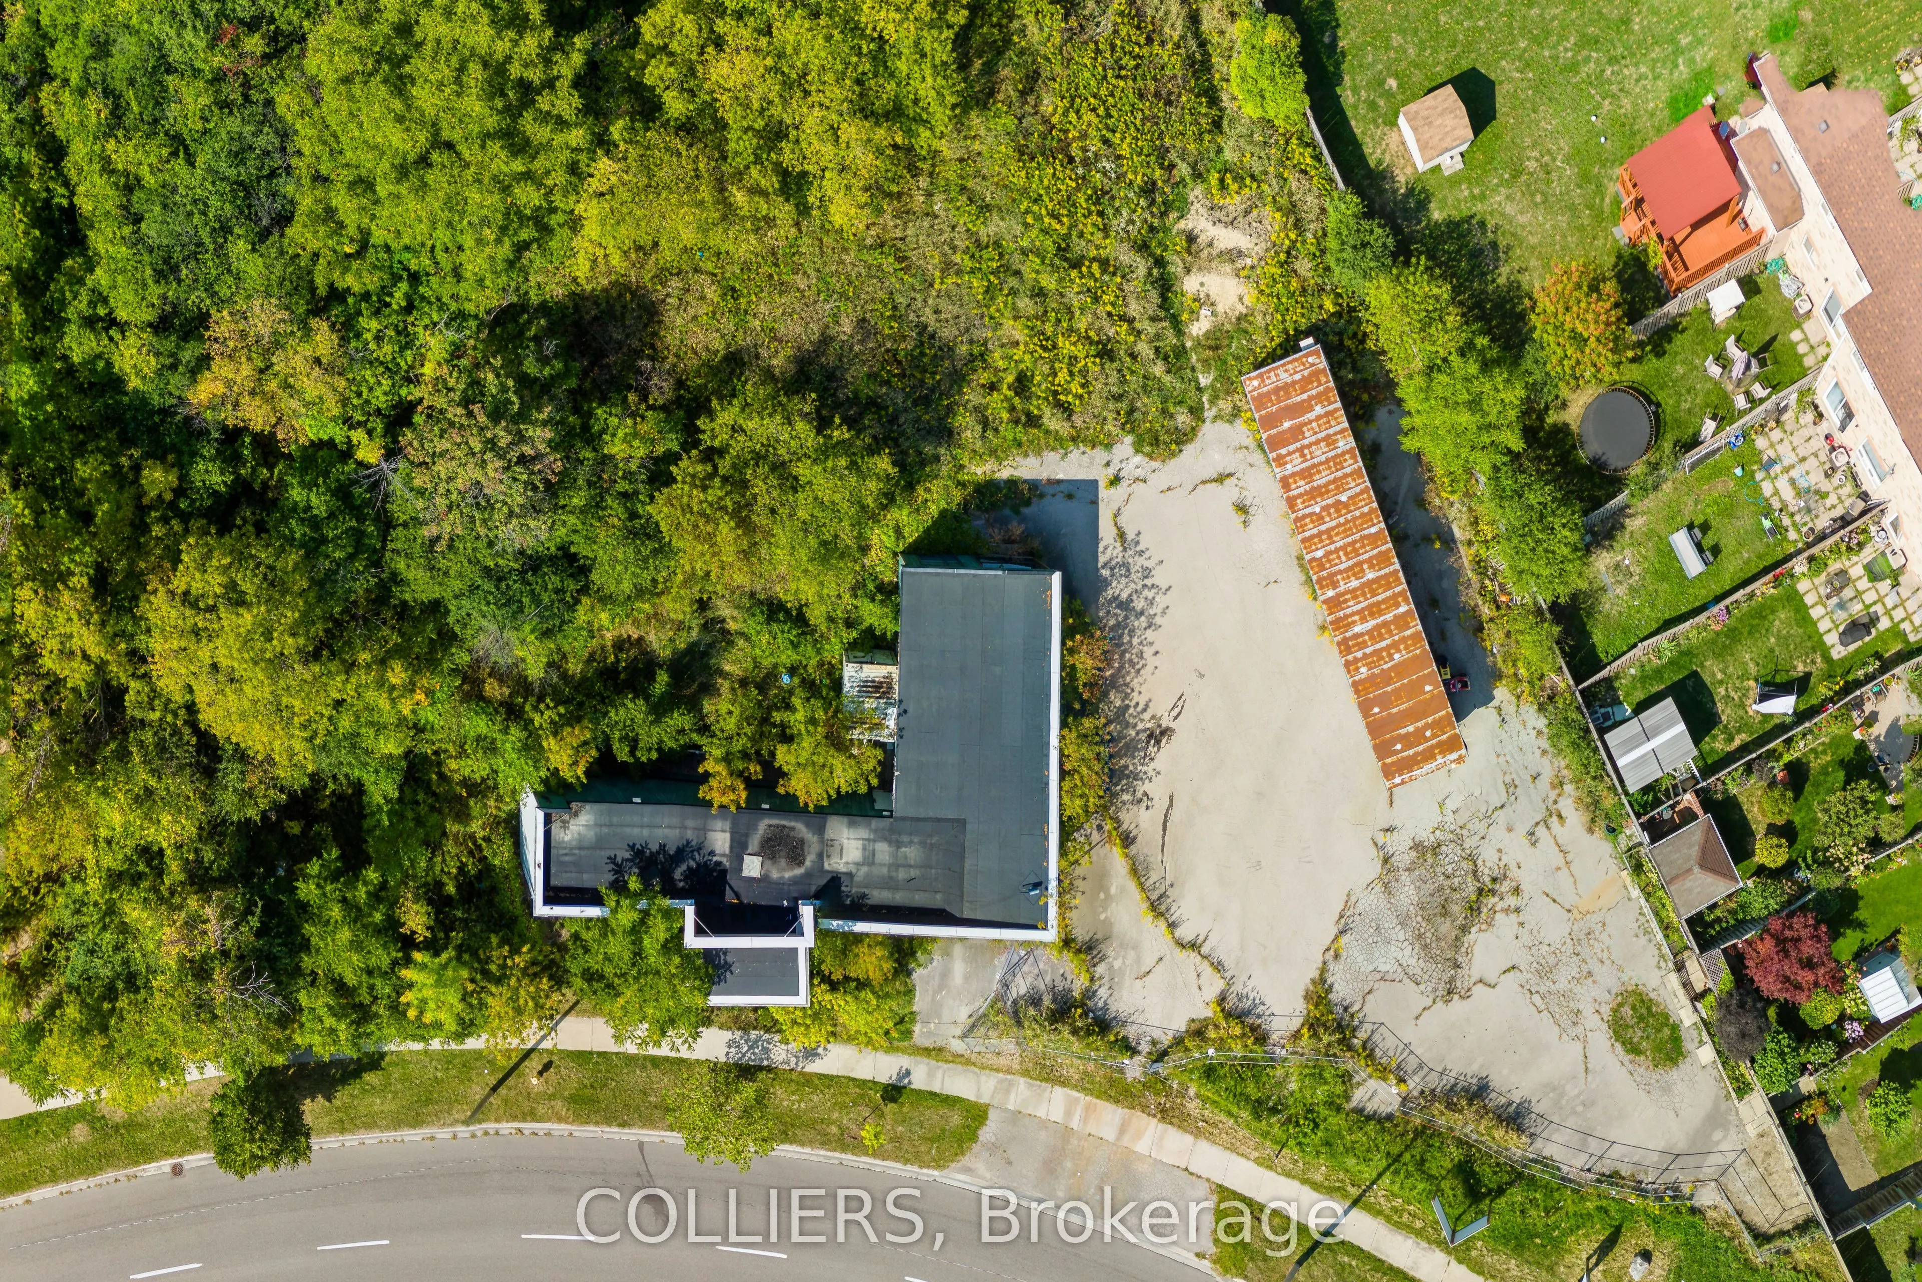
750 Queens Plate Drive presents an exceptional opportunity to acquire an approved high-density residential development site of nearly half an acre in Toronto's Woodbine District. The Zoning By-law was approved in May 2026 for a 17-storey residential building comprising 148 residential units and a to...tal gross floor area of 161,459 SF, achieving a density of 6.1x FSI. The Property is strategically positioned within the Woodbine District, a rapidly transforming node defined by the ongoing reinvestment in the Woodbine Racetrack and Casino and the presence of major anchors such as Woodbine Mall, Etobicoke General Hospital, and Humber College. This concentration of amenities, coupled with immediate access to Highways 27, 401 and 427 and proximity to Toronto Pearson International Airport, ensures connectivity for future residents. Additionally, the future Woodbine GO Station on Metrolinx's Kitchener Line is now under construction and will be only a five-minute drive from the Property. With zoning now approved, 750 Queens Plate Drive offers investors a rare opportunity to acquire a prime infill site in one of Toronto's most active centres of growth, at a time when major institutional and commercial reinvestment is reshaping the surrounding area. This property is being offered under the Power of Sale process.
Full Property Details
General
Business Type
Residential
Total Area
0.49 Acres
Sprinklers
-
Drive-In Level Shipping Doors
-
Double Man Shipping Doors
-
Grade Level Shipping Doors
-
Truck Level Shipping Doors
-
Business Type
Residential
Total Area
0.49 Acres
Sprinklers
-
Drive-In Level Shipping Doors
-
Double Man Shipping Doors
-
Grade Level Shipping Doors
-
Truck Level Shipping Doors
-
Interior
Washrooms
0
Washrooms
0
Exterior
Depth
268.87
Front
215.37
Lot Size
215 x 268.87 ft
Parking Spaces
-
Total Parking Spaces
-
Garage Spaces
-
Zoning
R6 - SIXTH DENSITY RESIDENTIAL
Depth
268.87
Front
215.37
Lot Size
215 x 268.87 ft
Parking Spaces
-
Total Parking Spaces
-
Garage Spaces
-
Zoning
R6 - SIXTH DENSITY RESIDENTIAL
Building Description
Home Type
Commercial
Subtype
Land
Sewers
San+Storm
Water Supply
Municipal
Possession Date
No Data
Home Type
Commercial
Subtype
Land
Sewers
San+Storm
Water Supply
Municipal
Possession Date
No Data
Community
Community
West Humber-Clairville
Community
West Humber-Clairville
Taxes & Fees
Taxes
$35,847.32 /yr
Tax Year
2025
Occupancy
Vacant
Taxes
$35,847.32 /yr
Tax Year
2025
Occupancy
Vacant
Similar Properties(No results)
Mortgage Calculator
Calculate your estimated monthly mortgage payment
Price
$5,500,000
$
%
%
Total cost of mortgage
$0
Monthly payment
By clicking Save, we will calculate your estimated mortgage for all properties using the saved values (down payment percentage, interest rate, and amortization).
The accuracy and applicability of this calculator are not guaranteed.