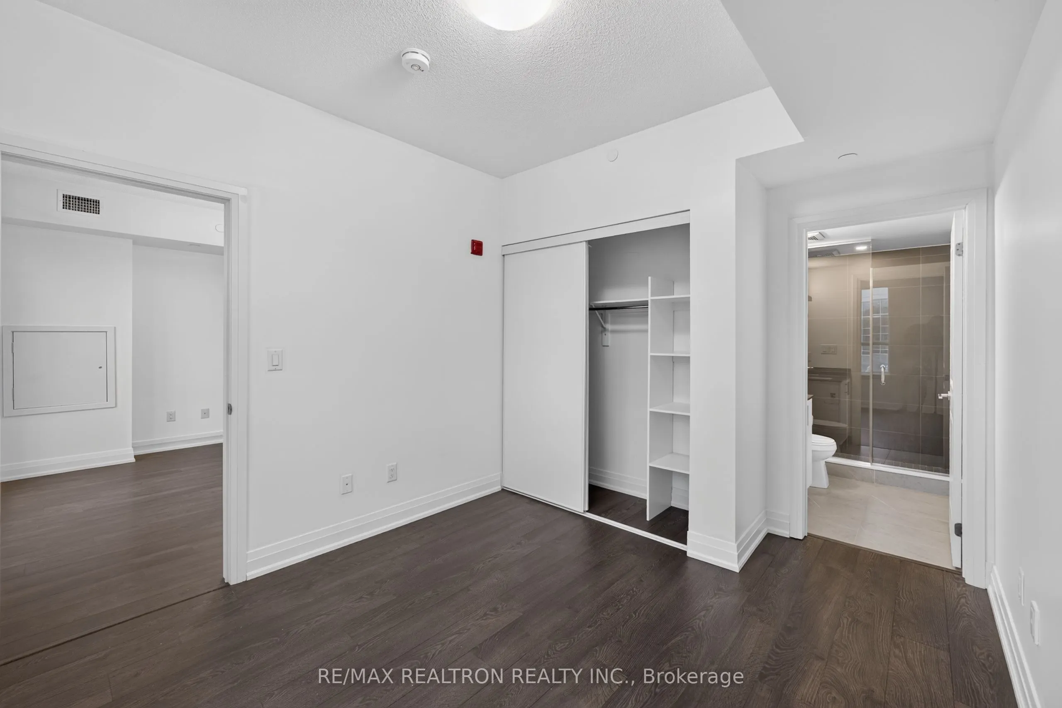
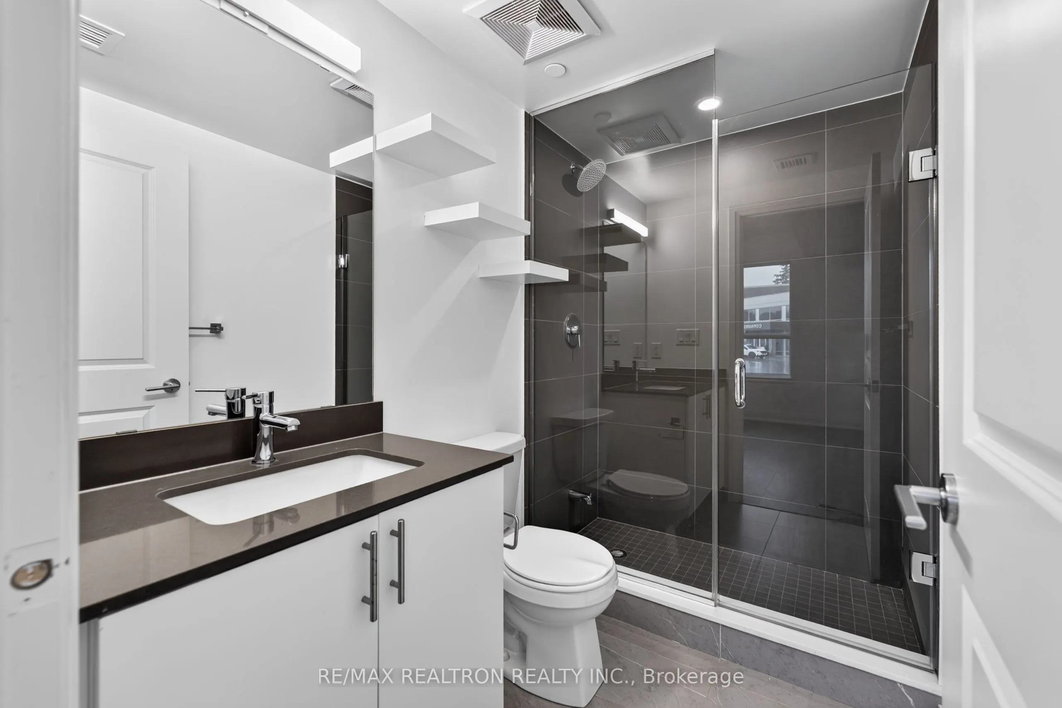
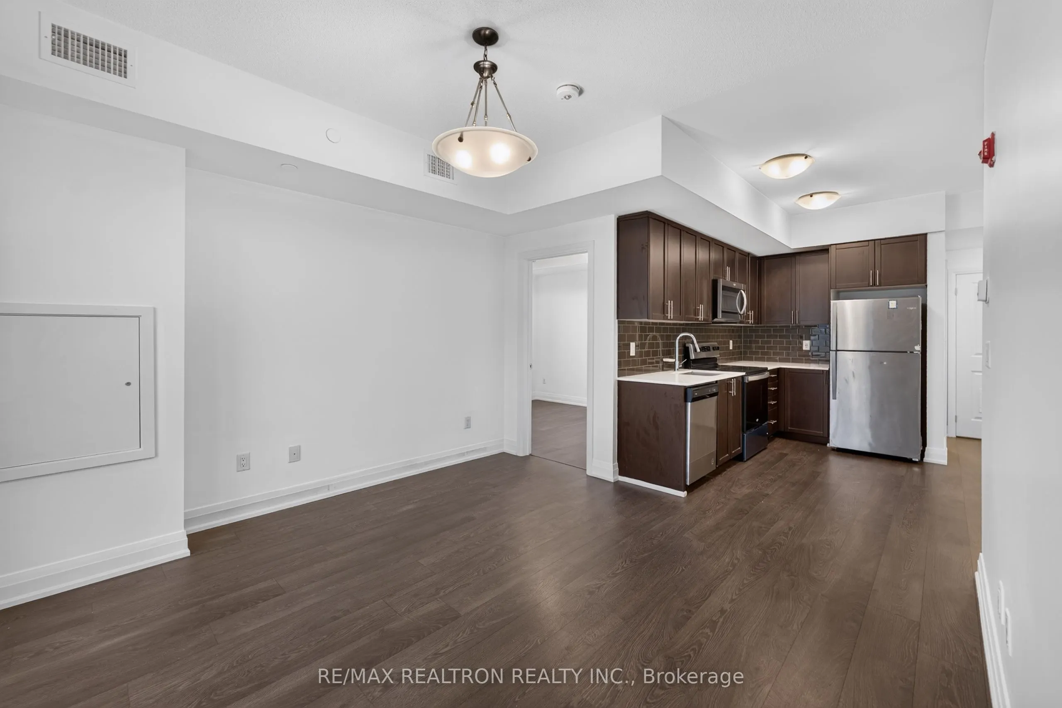
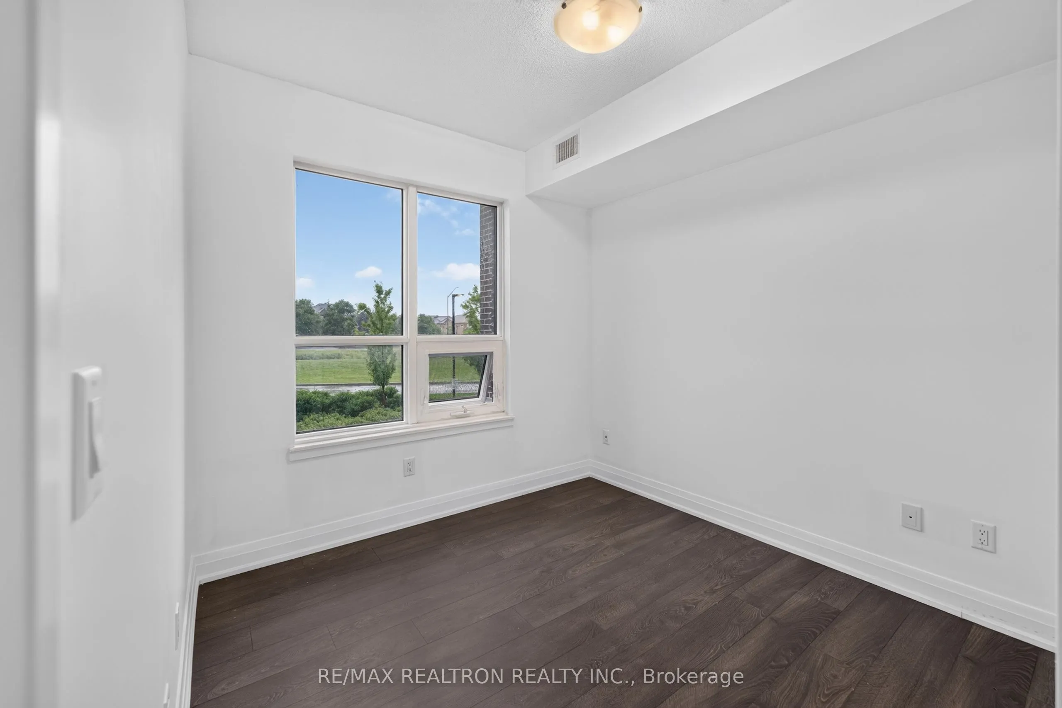
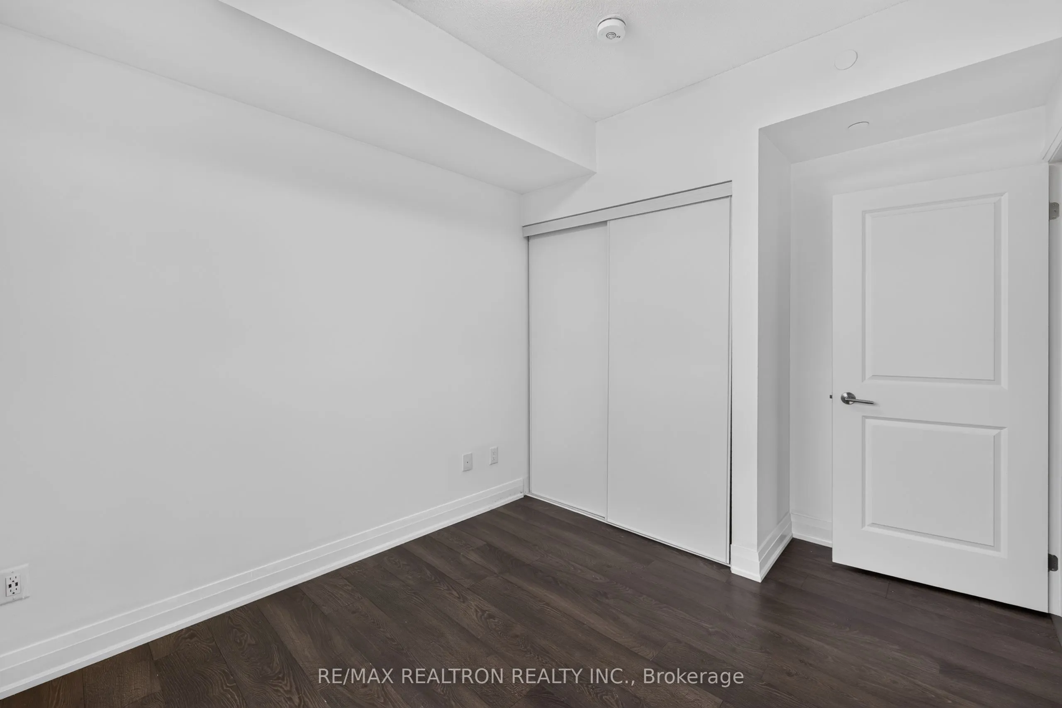
Sign In or Create a Free Account to see full details of this property
Key Facts
Key facts for 9700 Ninth Line #219
Property Type
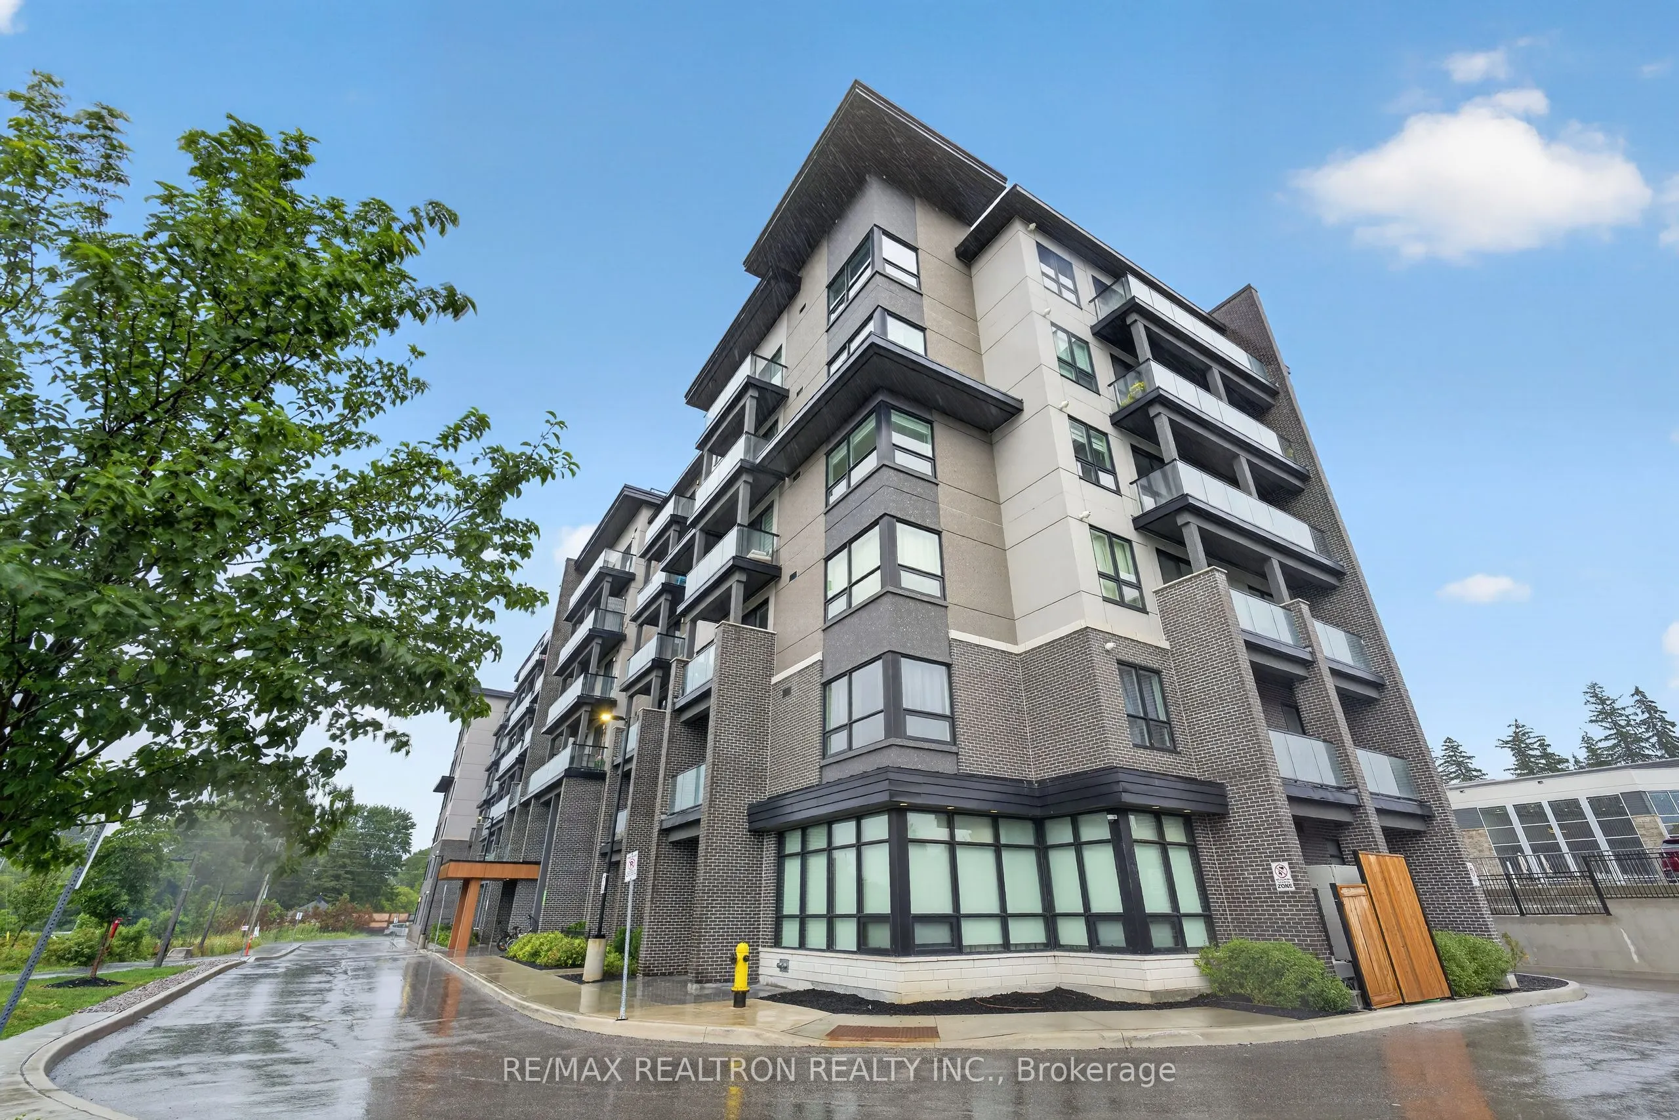
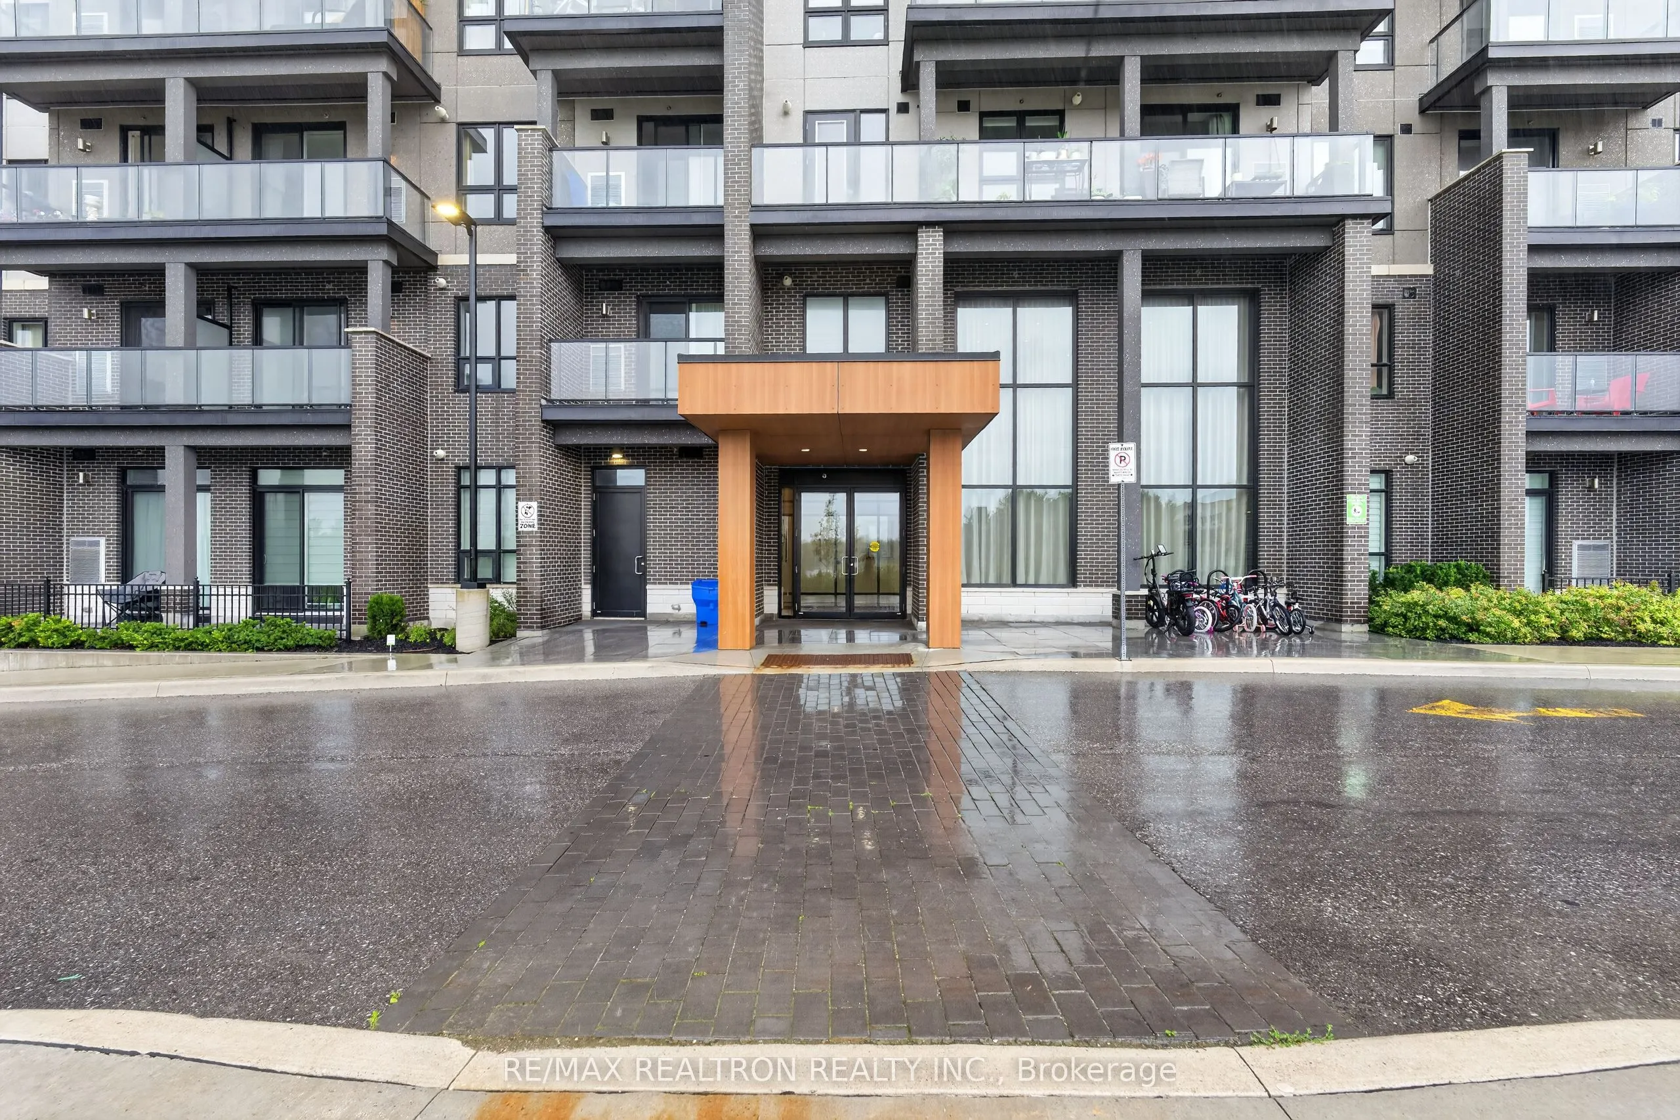
Condo, 1 Storey/Apt
Parking
Surface 1 garage, 1 parking
MLS #
N13824570
Size
700-799 sqft
Basement
None
Listed on
2026-09-23
Lot size
-
Tax
$3,102.97 /yr
Days on Market
20
Approximate Age
-
Maintenance Fee
$672.73/mo
Parking, Water, Buil...
Description
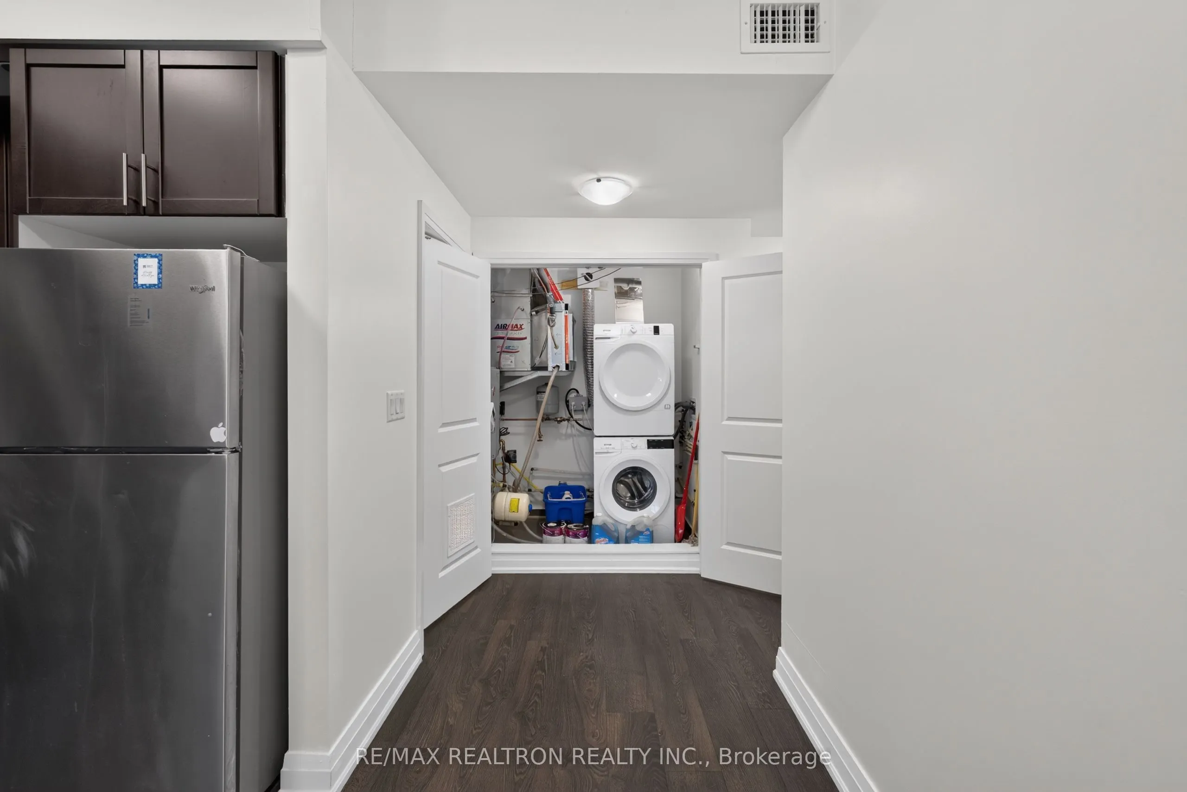
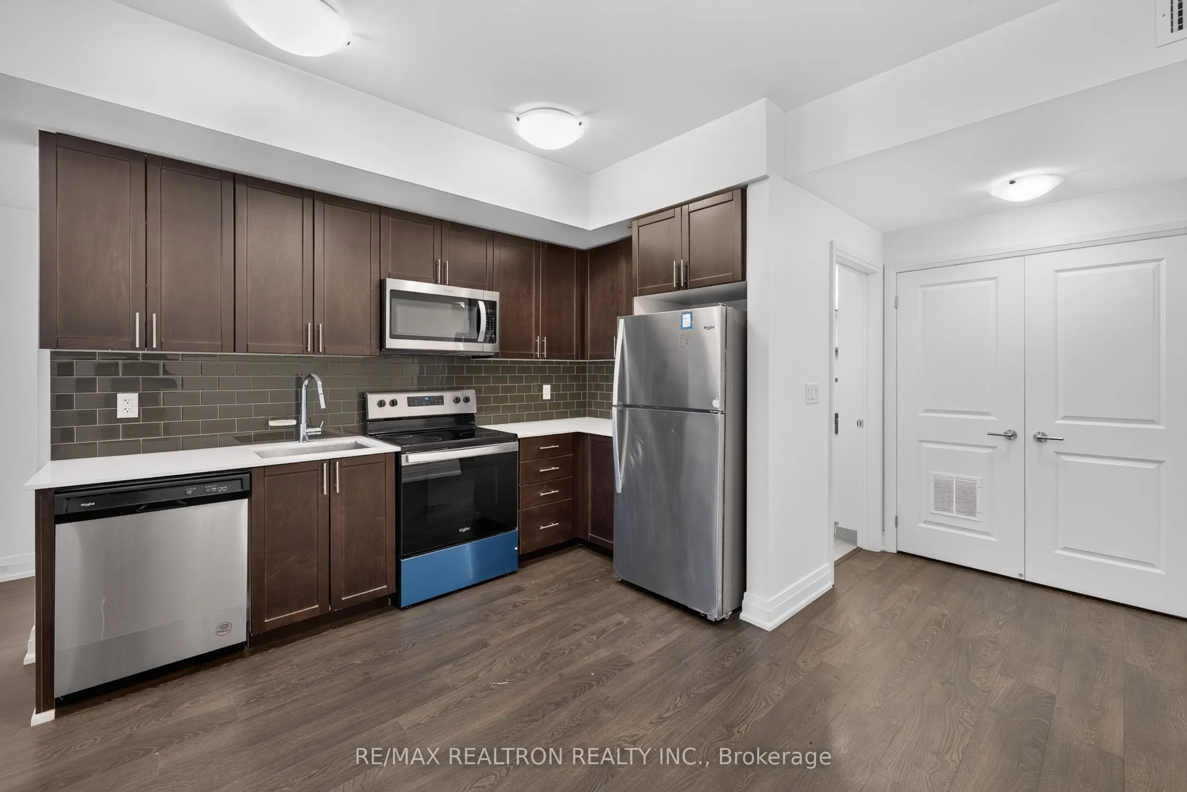
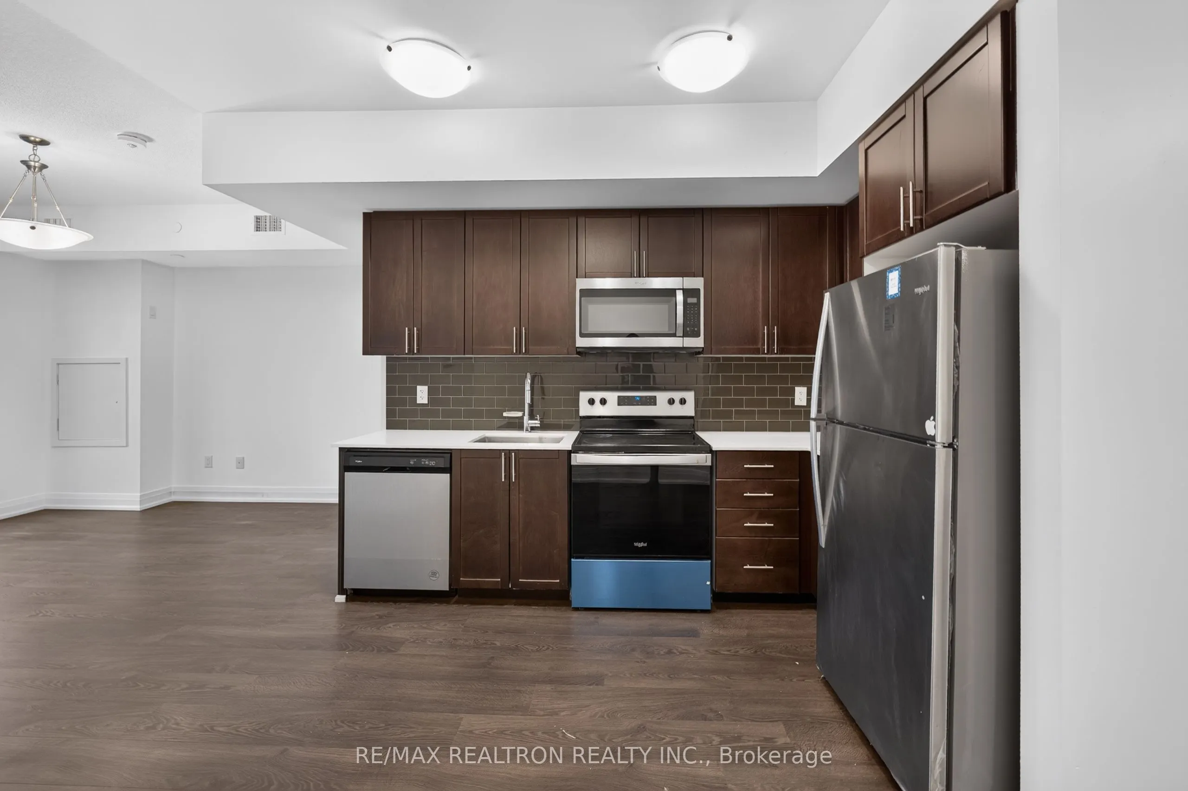
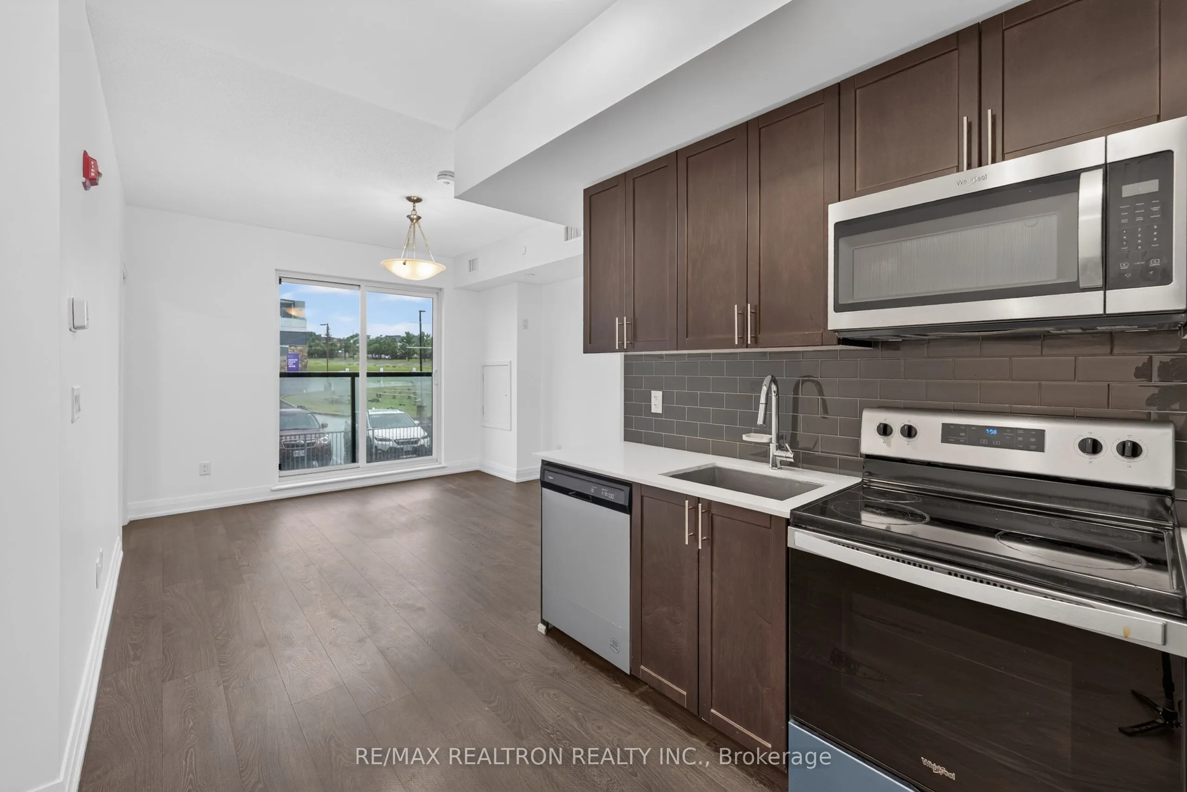
An exceptional opportunity Under Power of Sale. Own a property in one of Markham's mostsought-after rural communities. Nestled along picturesque 9th Line, this property offers the perfect blend of country living with unmatched convenience, surrounded by luxury estate homes, rolling countryside and p...rotected green space. Enjoy the peace and privacy of a prestigious rural setting while remaining just minutes from Highway 404, Stouffville, downtown Markham, Aurora and all major amenities. Commuters will appreciate the easy access to the GTA, while outdoor enthusiasts can take advantage of nearby golf courses, parks, conservation areas, equestrian facilities and scenic walking trails. This property presents endless possibilities for those looking to enjoy a spacious country lifestyle in a highly desirable location. Whether you're searching for a family home, an estate property or a long-term investment in one of the GTA's most established and prestigious rural corridors, this address offers exceptional value and future potential. Properties in this area are rarely available and are highly sought after for their unique combination of privacy, natural surroundings and proximity to urban conveniences. Experience the best of both worlds with tranquil country living just minutes from shopping, restaurants, top-rated schools, recreation and major transportation routes. Don't miss this opportunity to own a remarkable property in one of Markham's most coveted locations.
Full Property Details
Interior
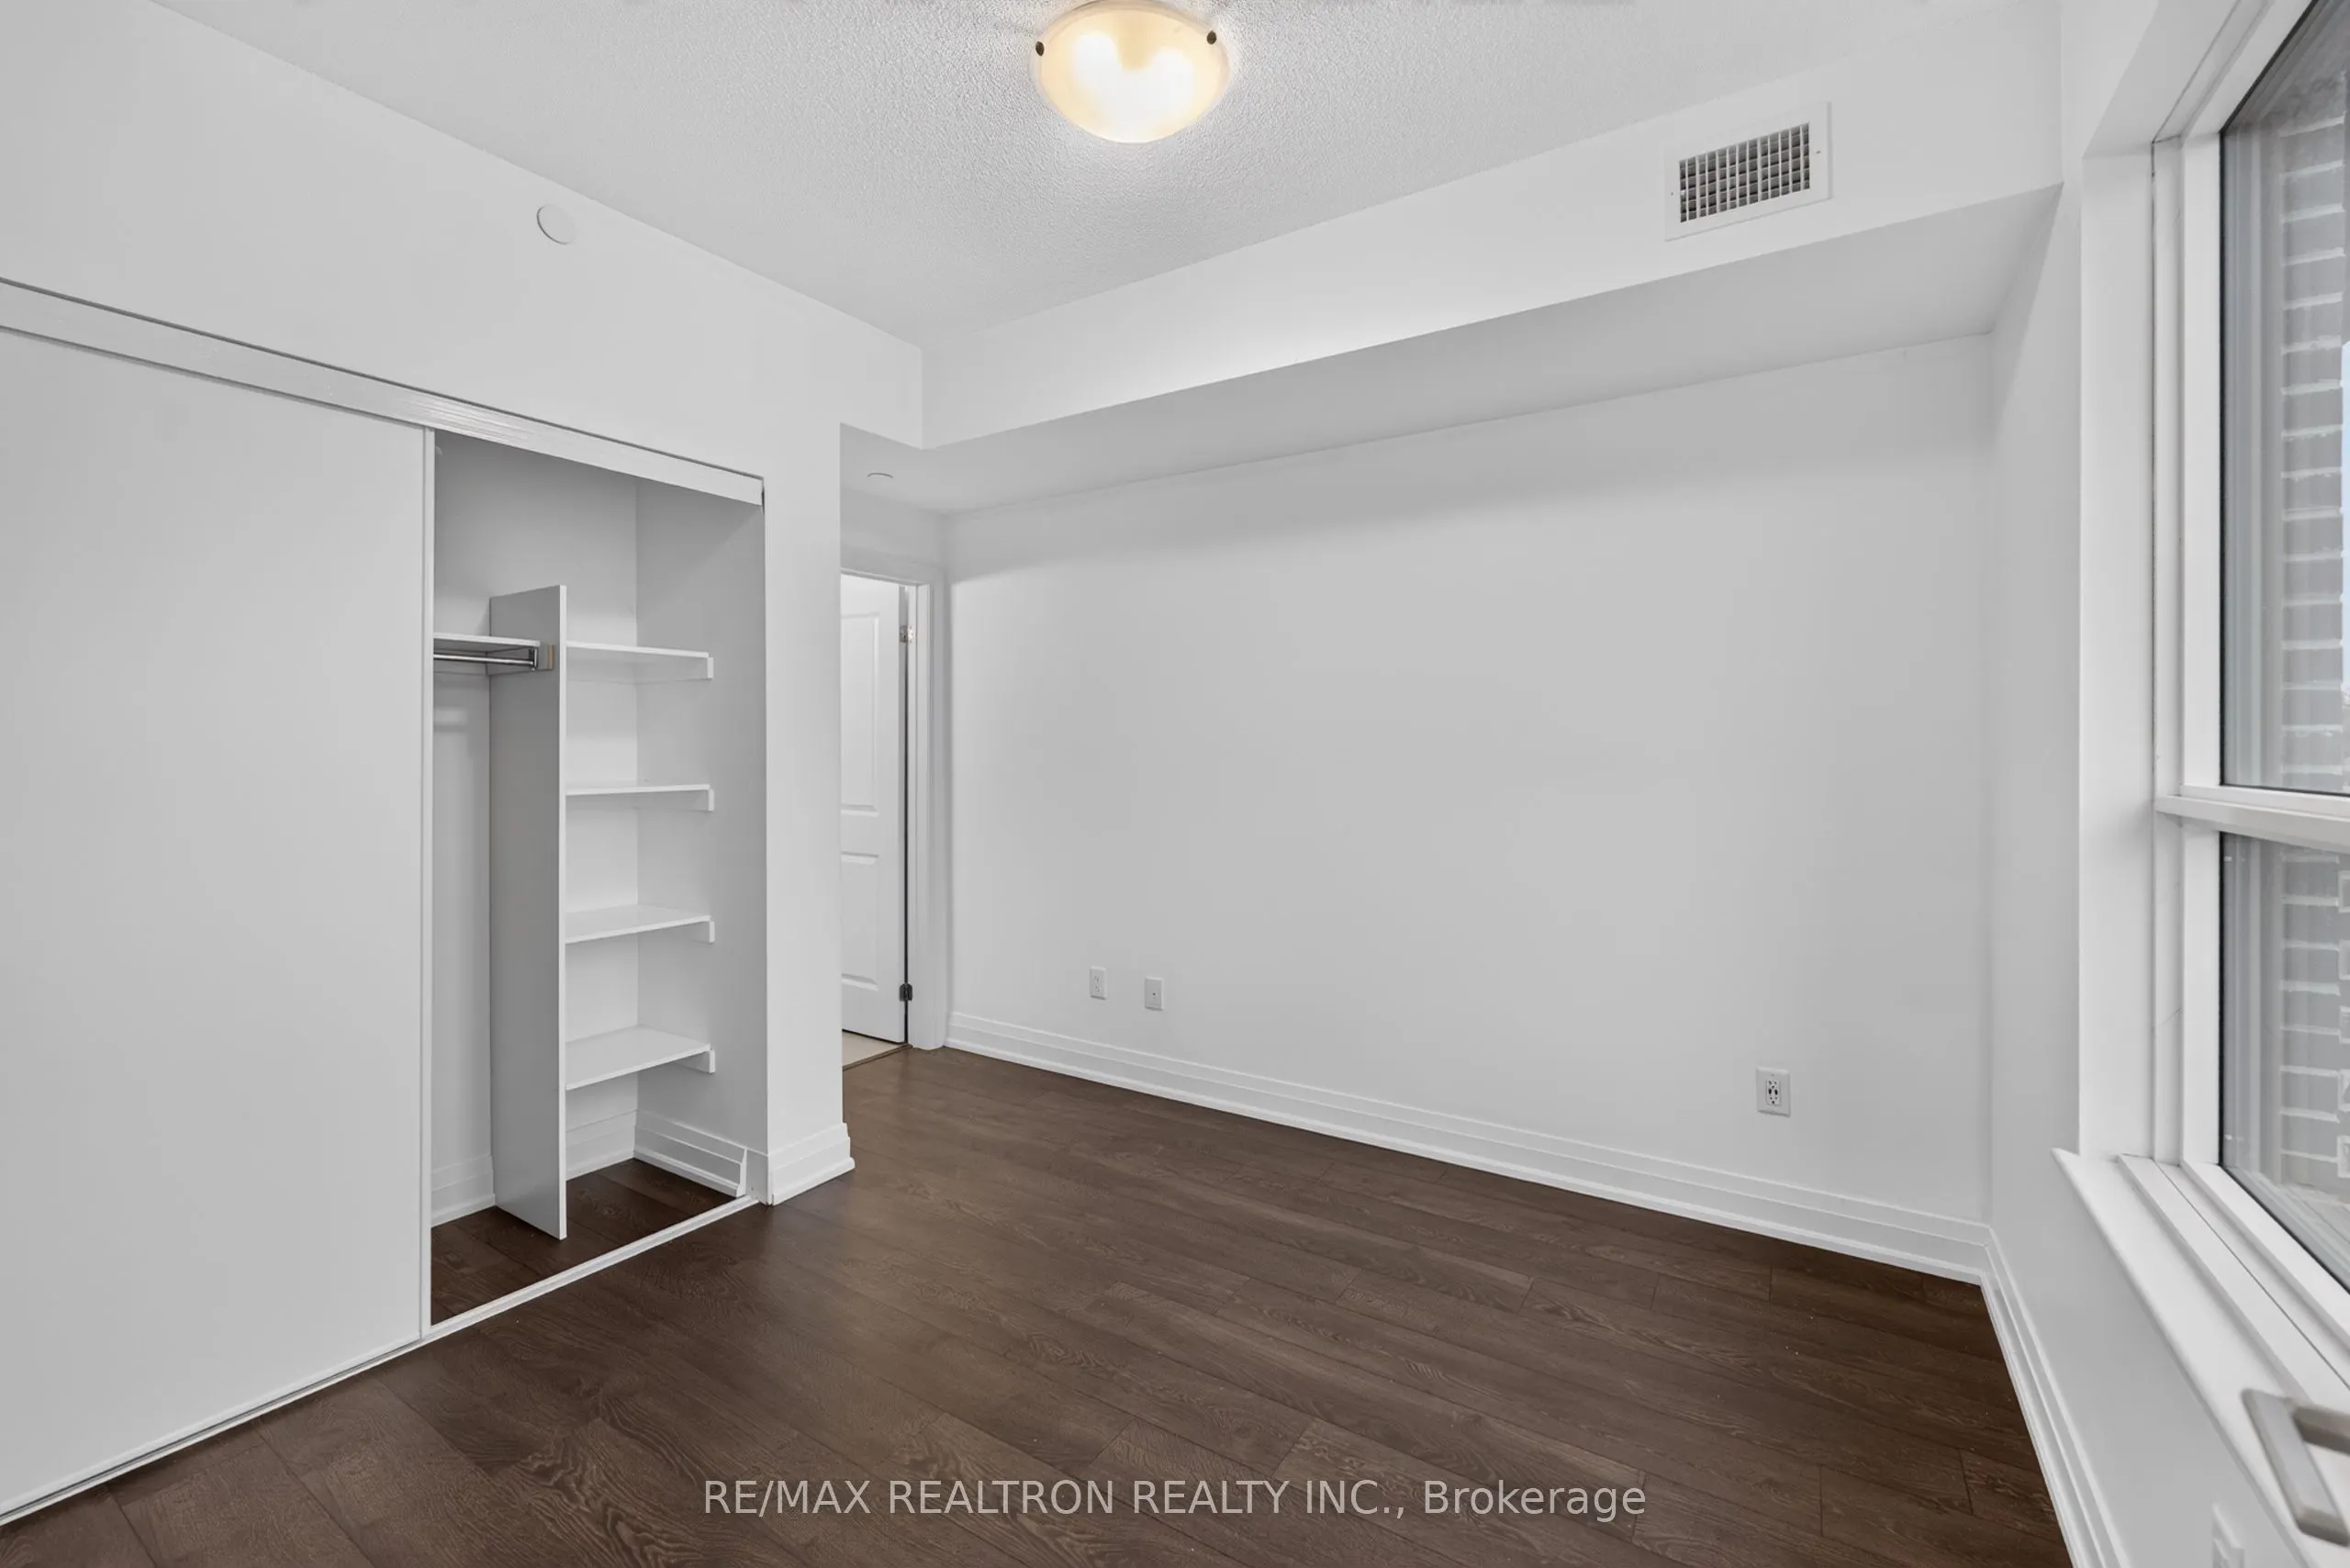
Bedrooms
2
Total Bedrooms
2
Washrooms
2
Square Footage
700-799 sqft
Basement
None
Heating Source
Gas
Heating Fuel
Forced Air
Air Conditioning
Central Air
Family Room
No
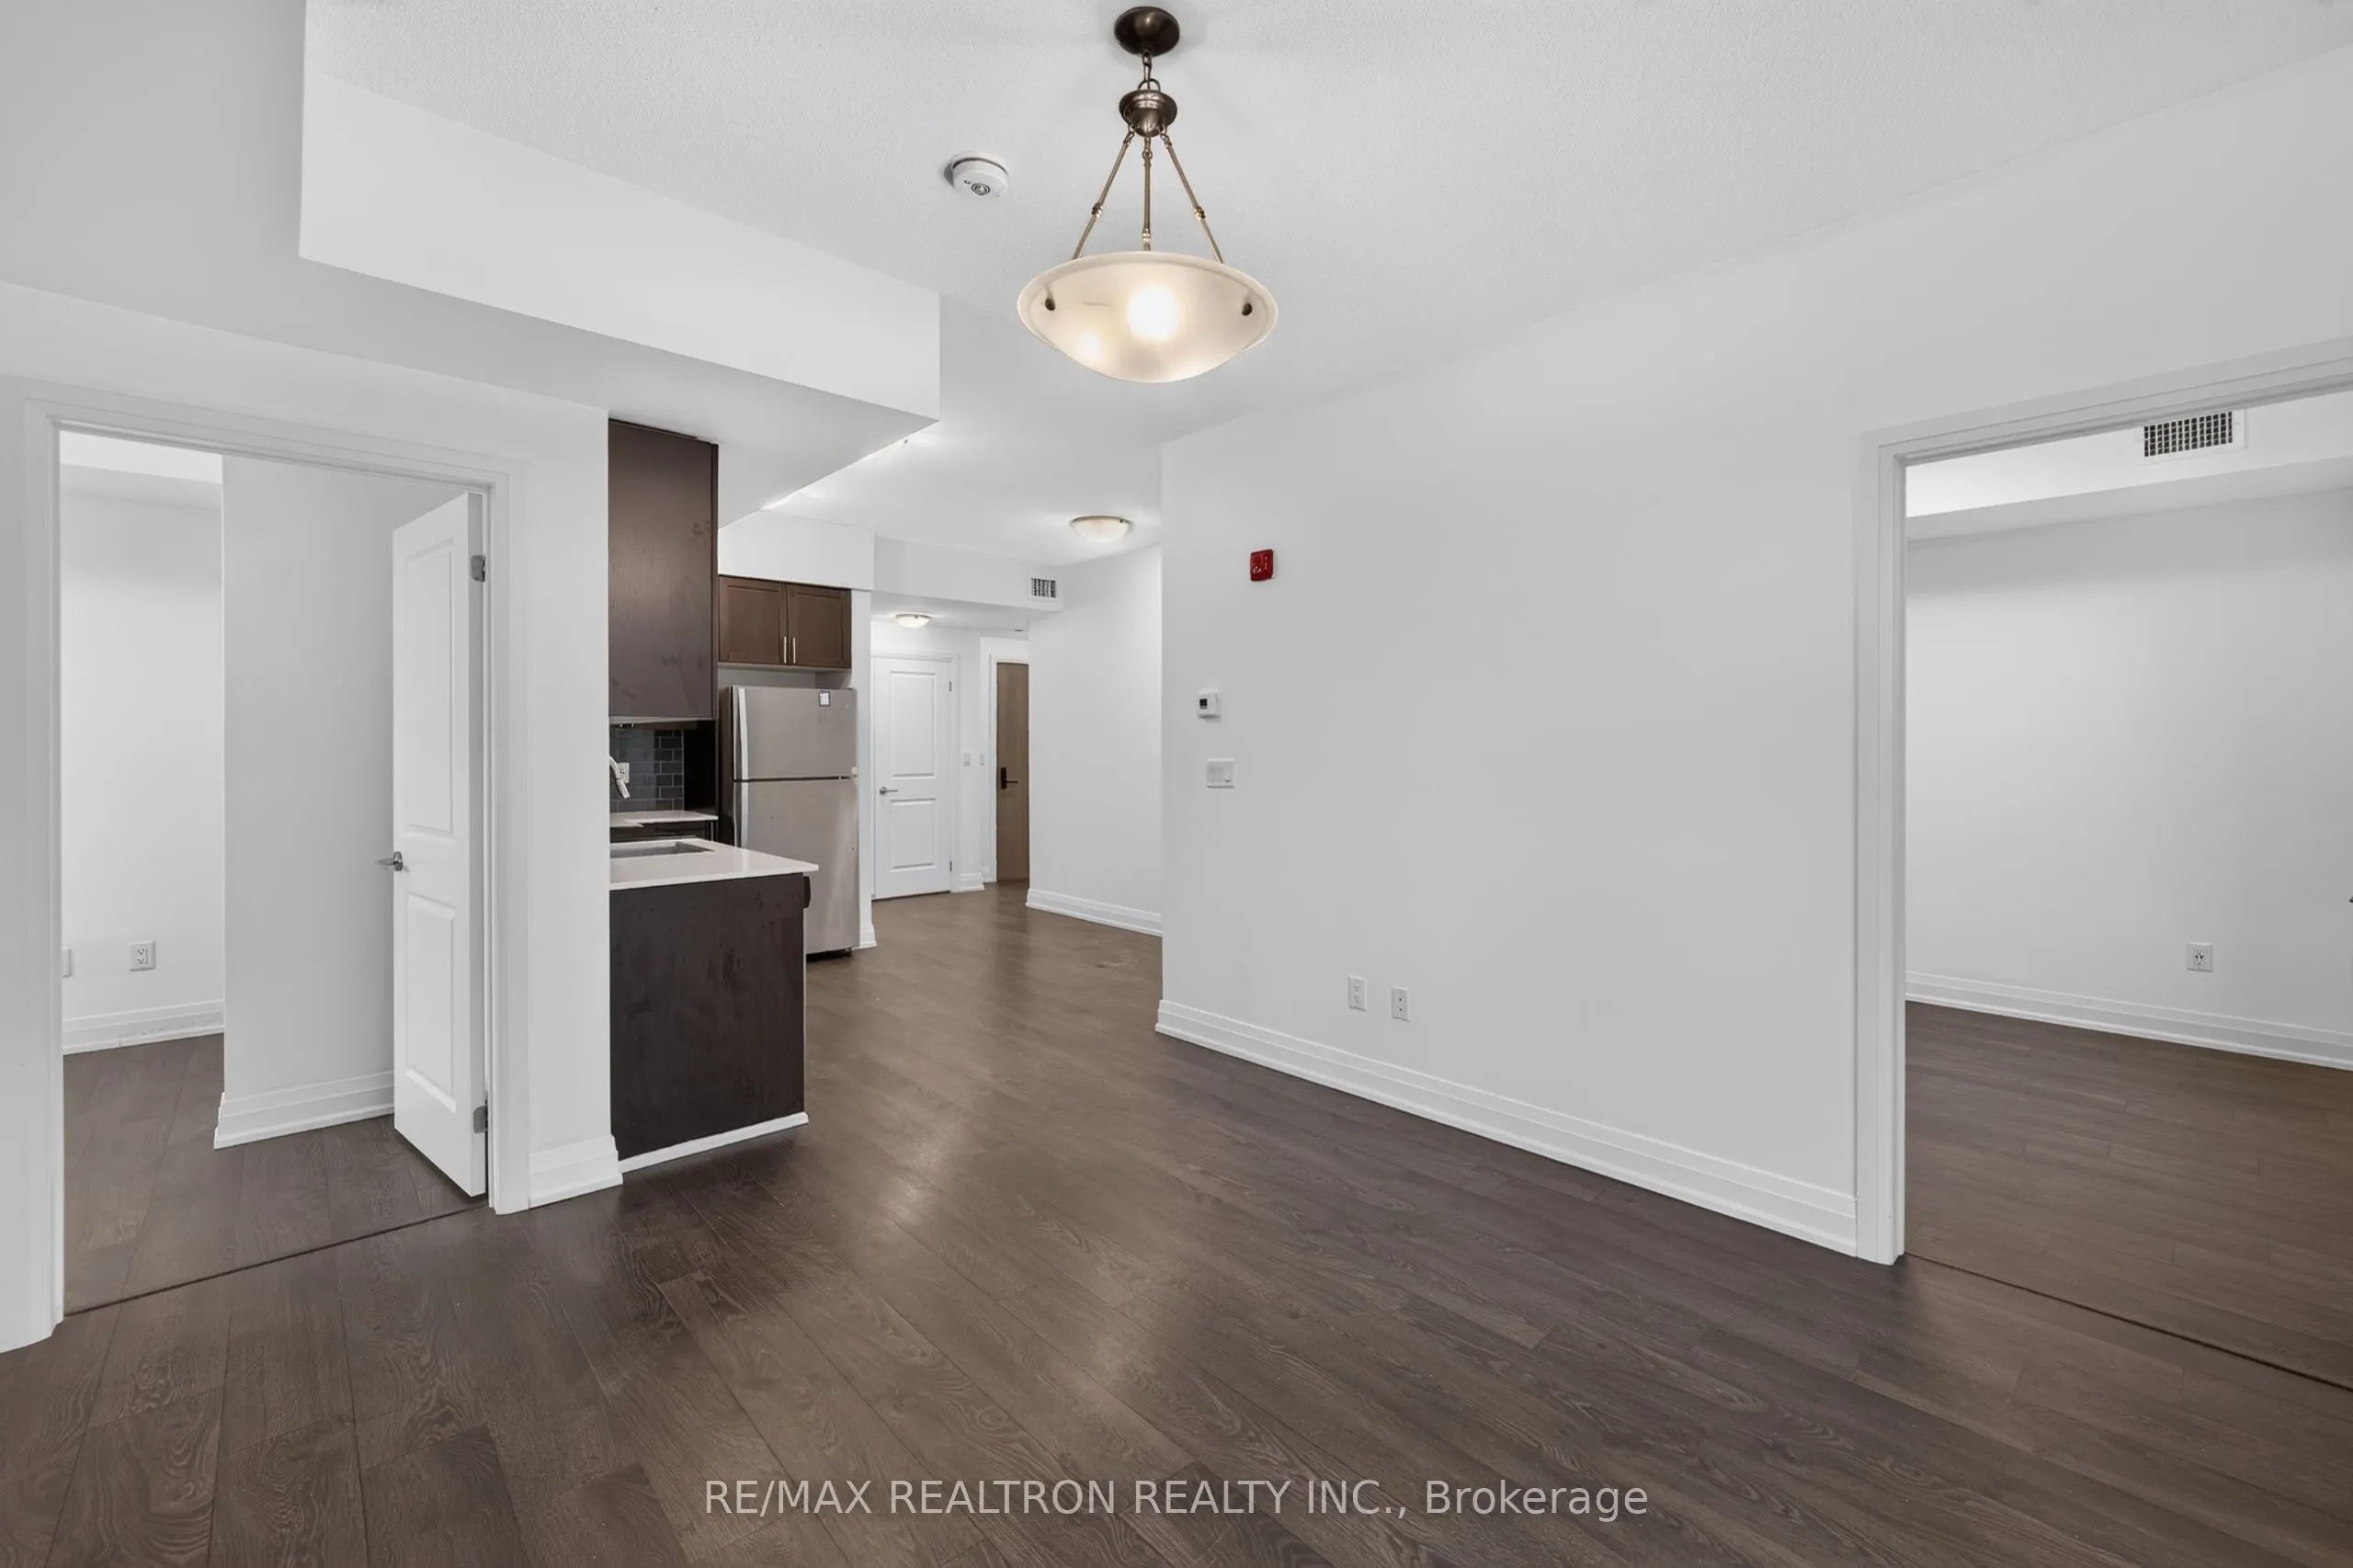
Kitchens
1
Total Kitchens
1
Fireplace Features
No
Bedrooms
2
Total Bedrooms
2
Washrooms
2
Square Footage
700-799 sqft
Basement
None
Heating Source
Gas
Heating Fuel
Forced Air
Air Conditioning
Central Air
Family Room
No
Kitchens
1
Total Kitchens
1
Fireplace Features
No
Exterior
Driveway
Surface
Parking Spaces
1
Total Parking Spaces
1.00
Parking Description
Surface
Garage Spaces
1
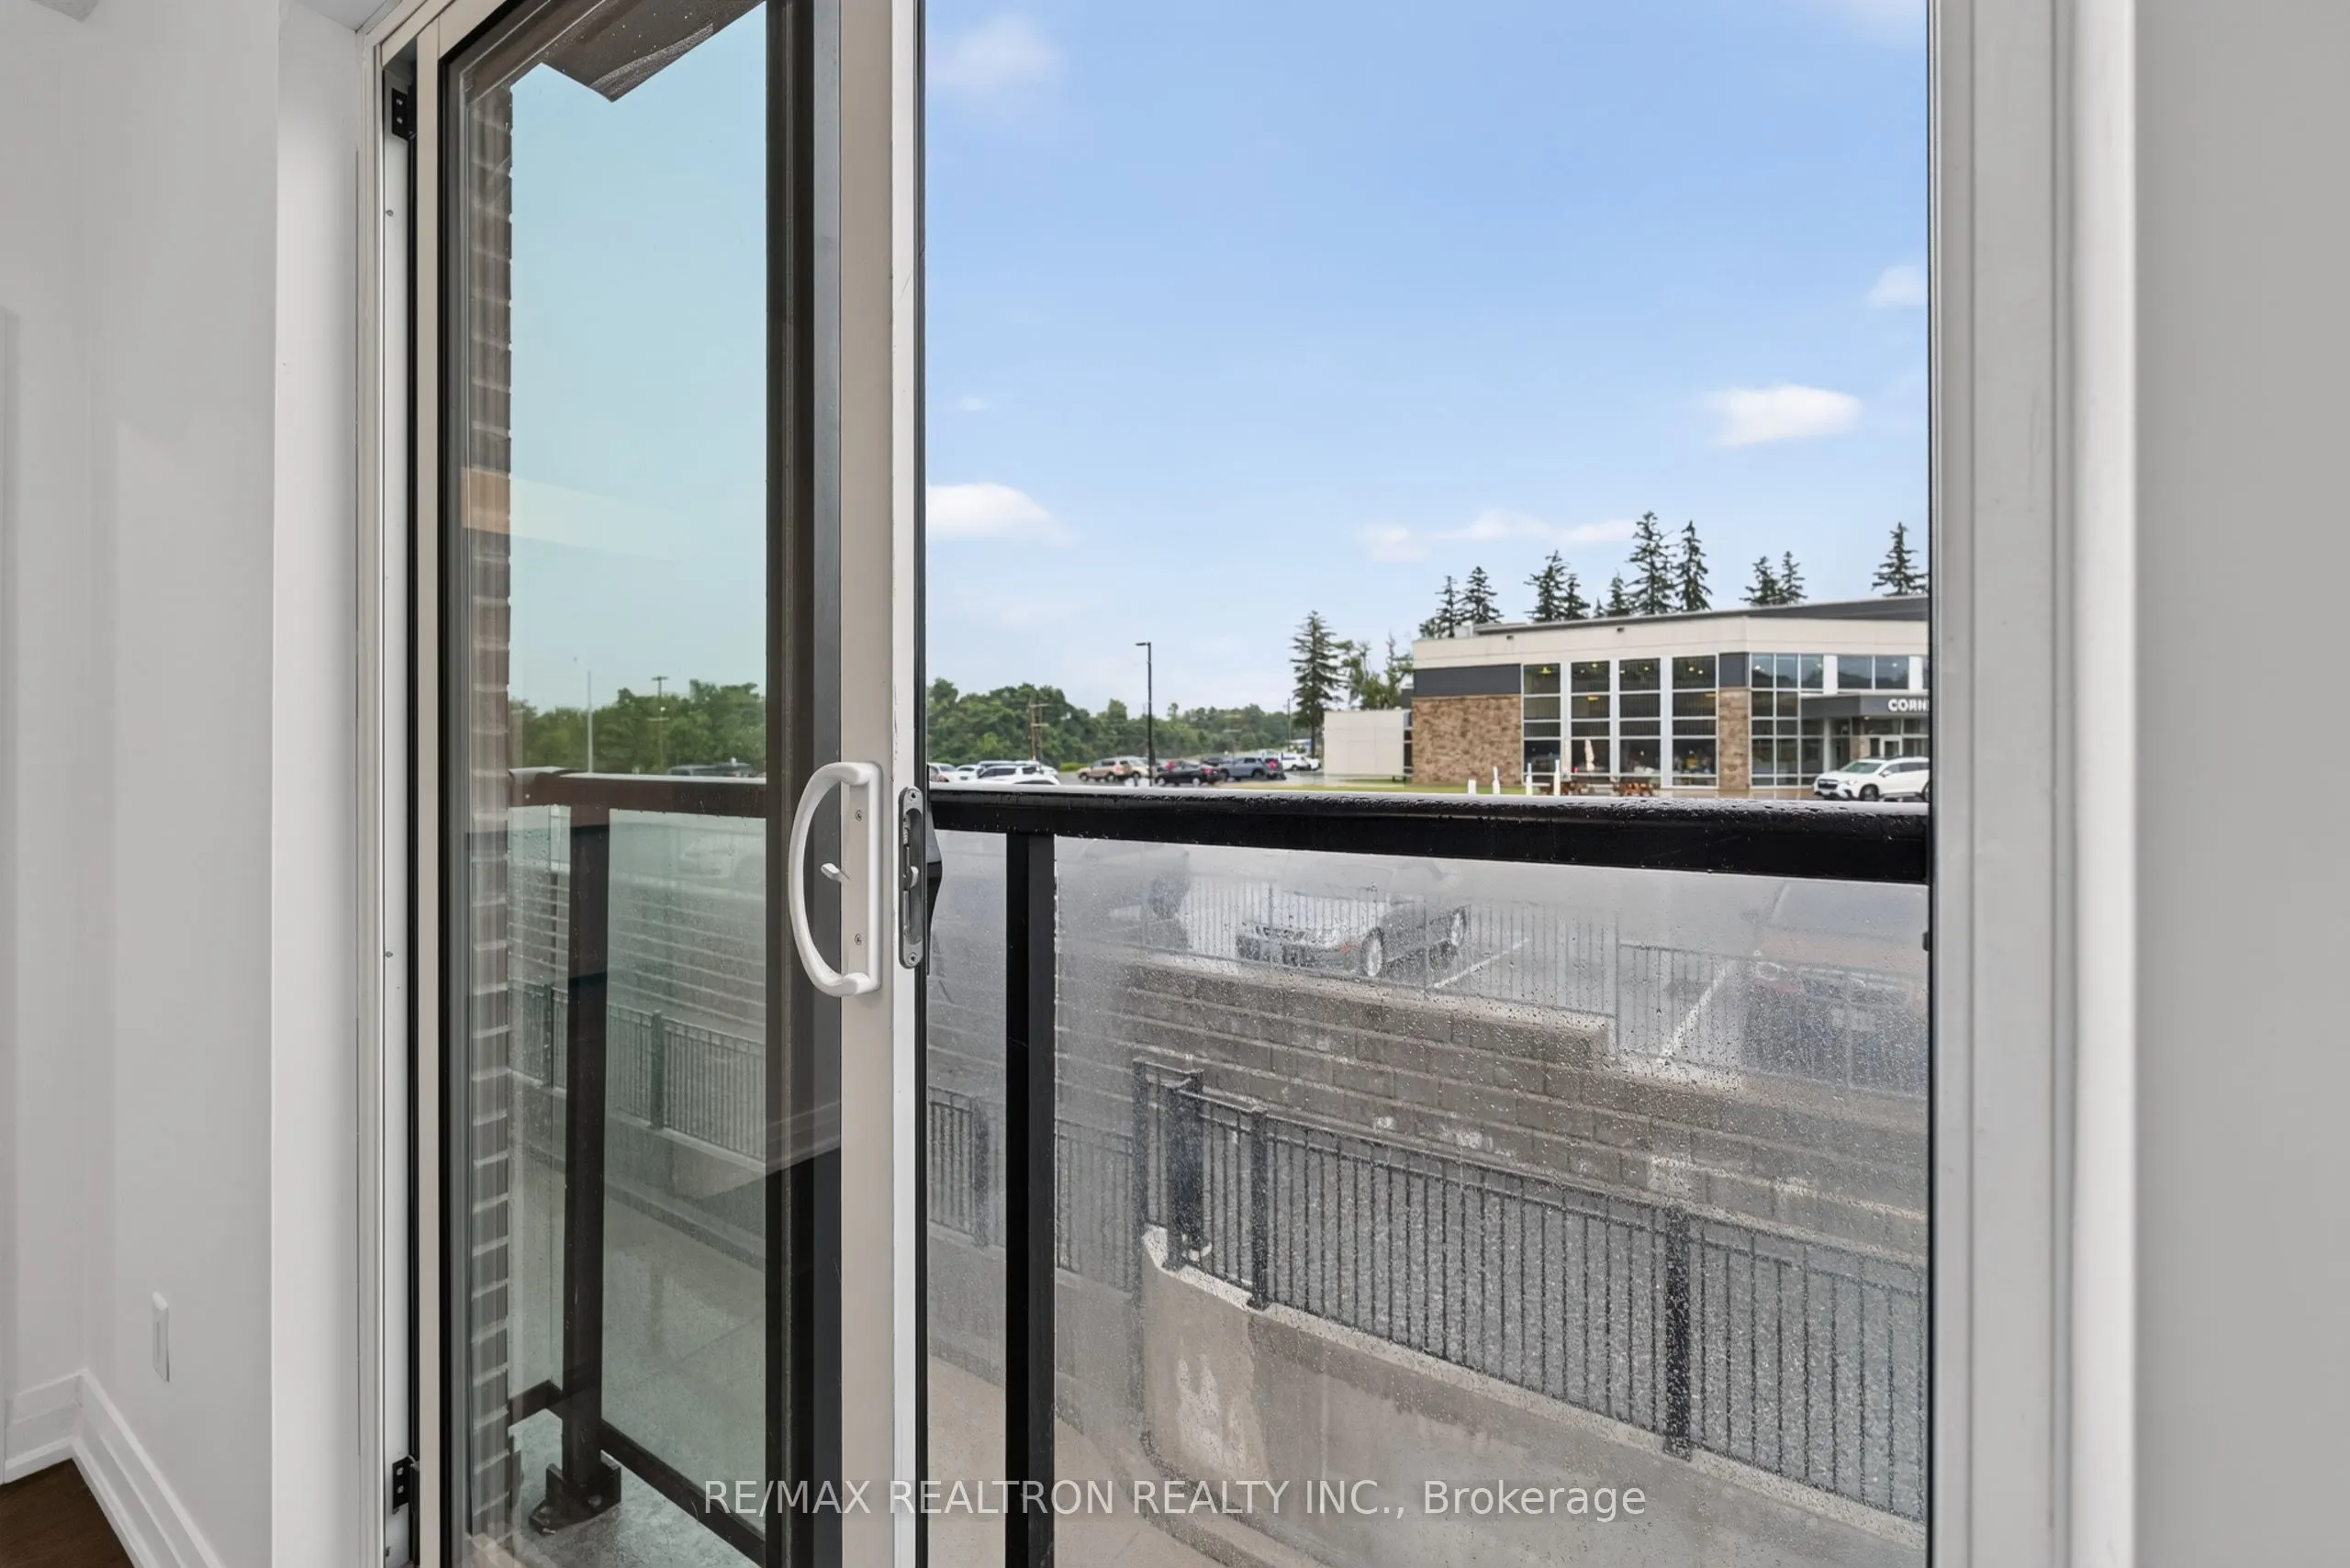
Balcony
Open
Driveway
Surface
Parking Spaces
1
Total Parking Spaces
1.00
Parking Description
Surface
Garage Spaces
1
Balcony
Open
Building Description
Style
1 Storey/Apt
Home Type
Condo
Subtype
Condo Apt
Property Orientation
South West
Exterior Finish
Aluminum Siding
Possession Date
10/1/2026
Locker
Owned
Style
1 Storey/Apt
Home Type
Condo
Subtype
Condo Apt
Property Orientation
South West
Exterior Finish
Aluminum Siding
Possession Date
10/1/2026
Locker
Owned
Community
Community
Greensborough
Community
Greensborough
Taxes & Fees
Taxes
$3,102.97 /yr
Tax Year
2025
Occupancy
Vacant
Maintenance Fee
$672.73/mo
Parking
Included
Water
Included
Building Insurance
Included
Taxes
$3,102.97 /yr
Tax Year
2025
Occupancy
Vacant
Maintenance Fee
$672.73/mo
Parking
Included
Water
Included
Building Insurance
Included
Other
Pets
Yes-with Restrictions
Pets
Yes-with Restrictions
Room Types
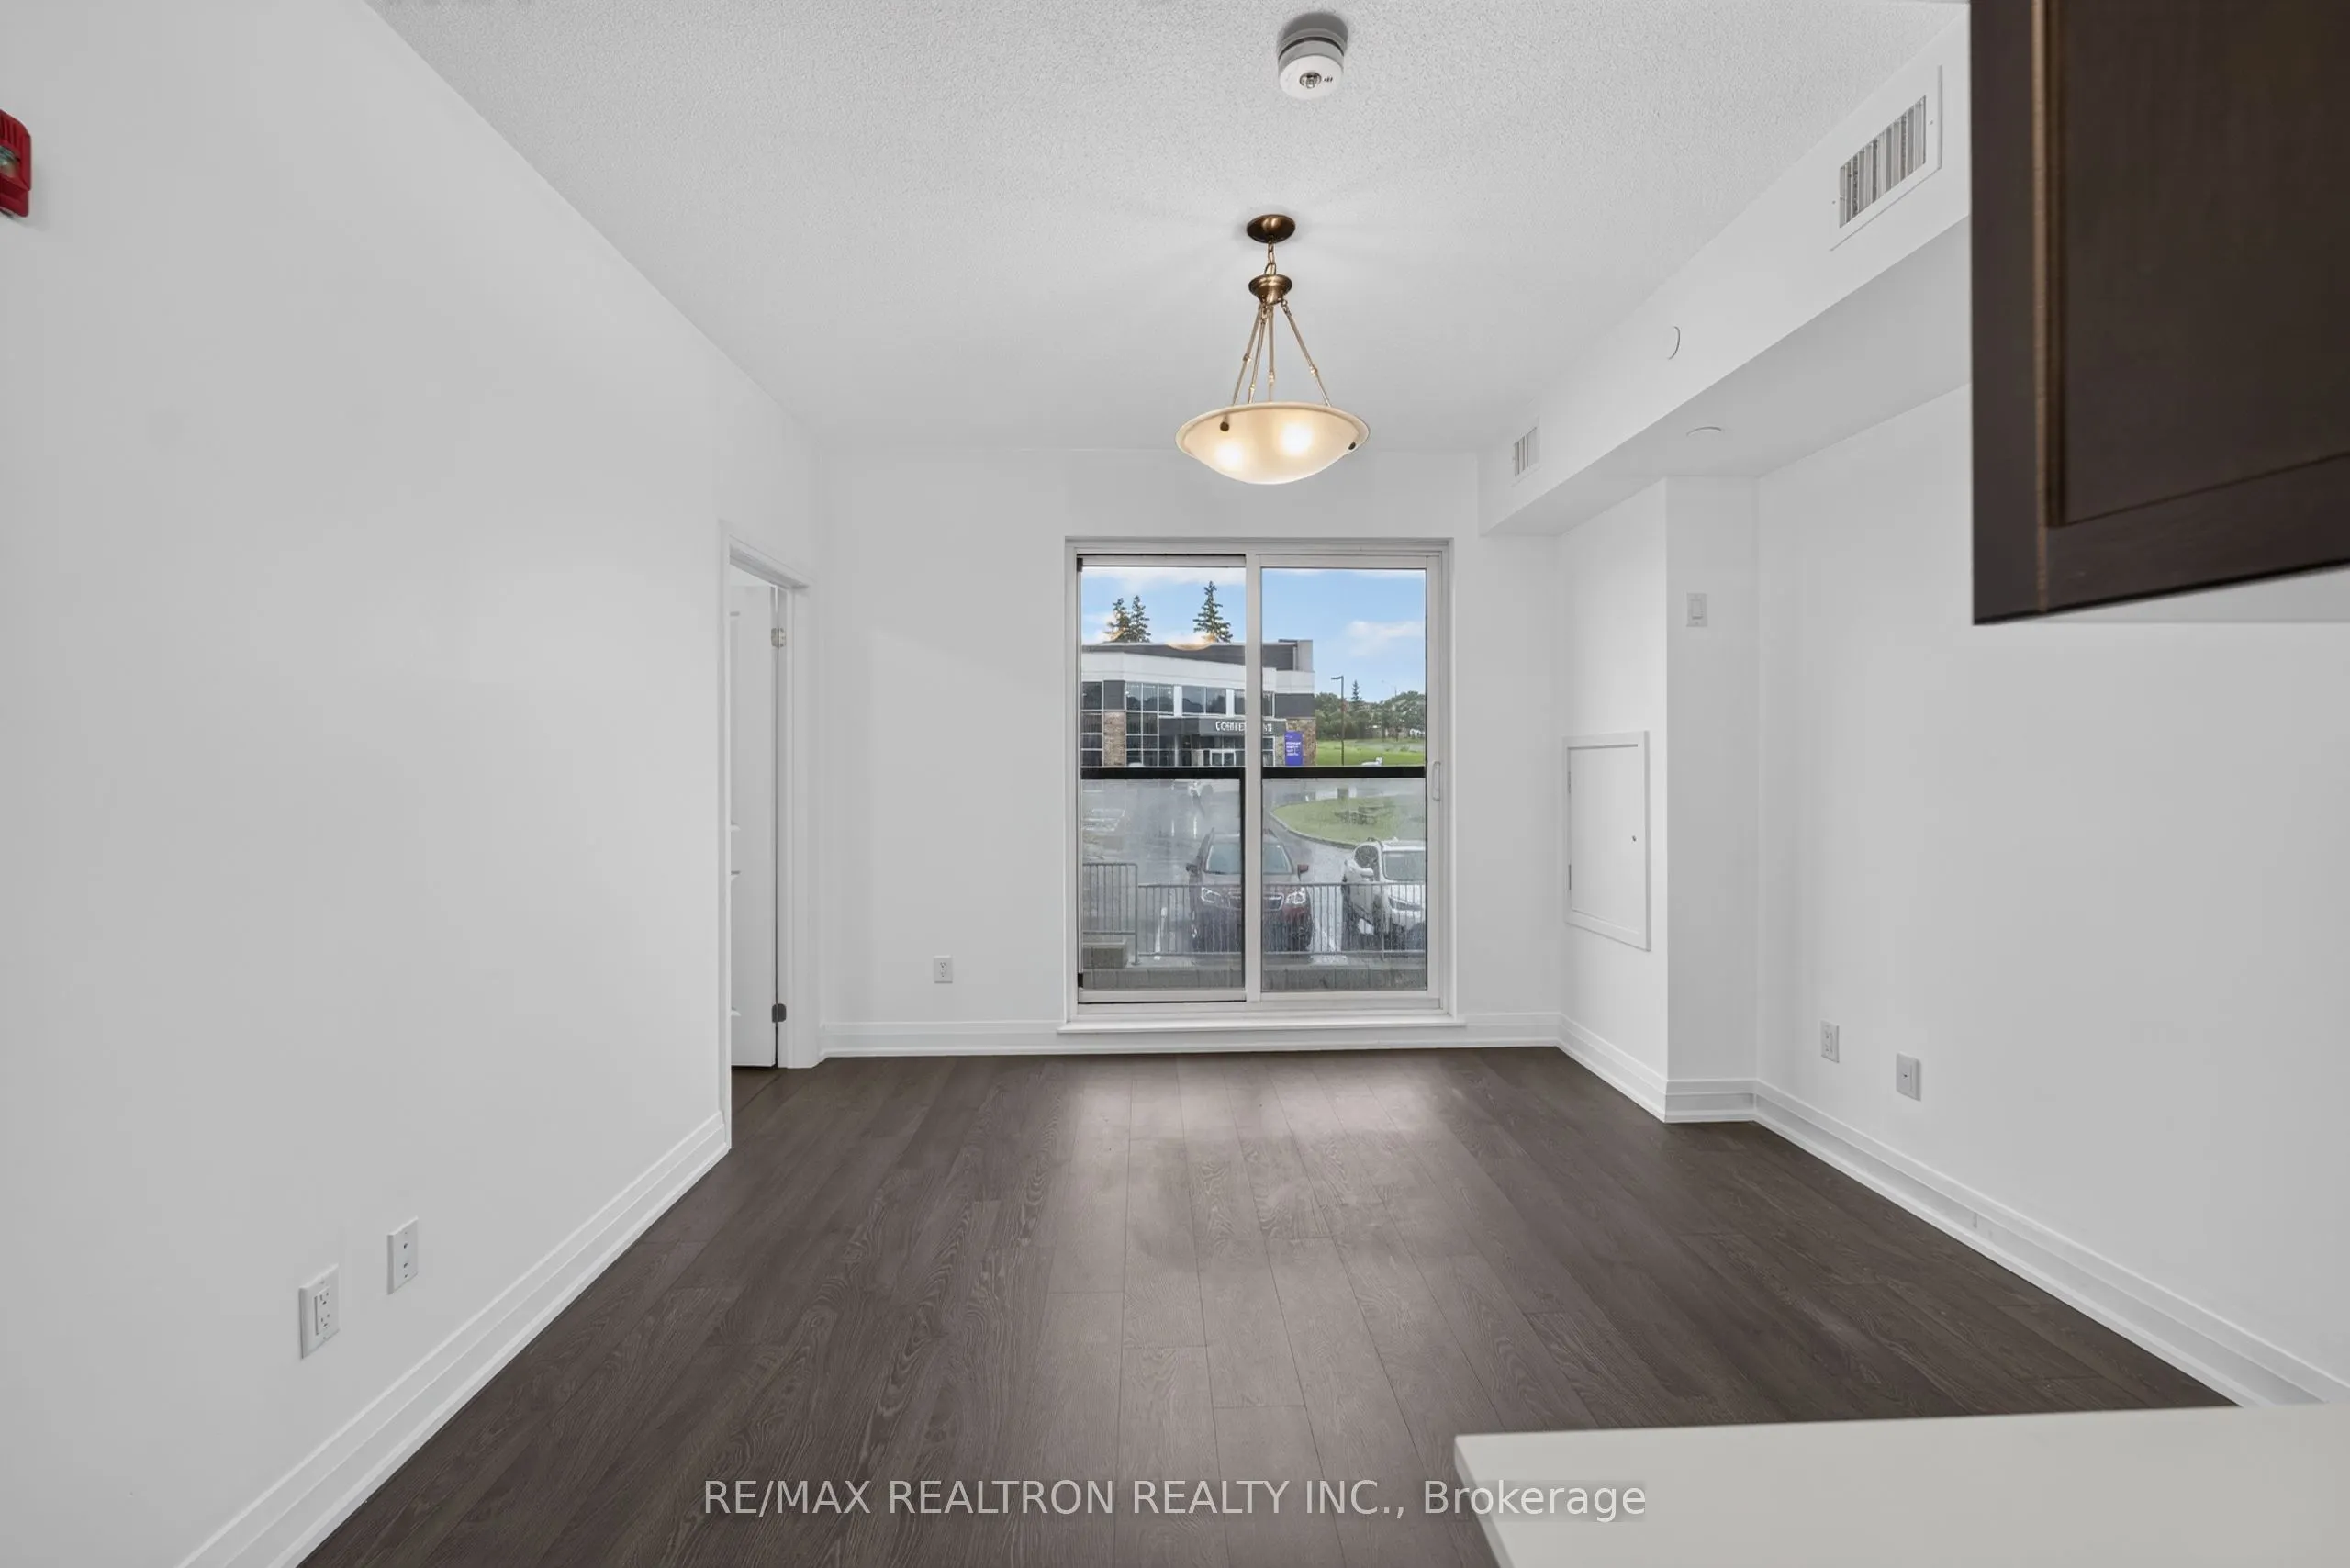
Living Room
-
Dimensions 13.78 x 12.8 feet
176.38 sqft
Similar Properties(No results)
Mortgage Calculator
Calculate your estimated monthly mortgage payment
Price
$529,000
$
%
%
Total cost of mortgage
$0
Monthly payment
By clicking Save, we will calculate your estimated mortgage for all properties using the saved values (down payment percentage, interest rate, and amortization).
The accuracy and applicability of this calculator are not guaranteed.