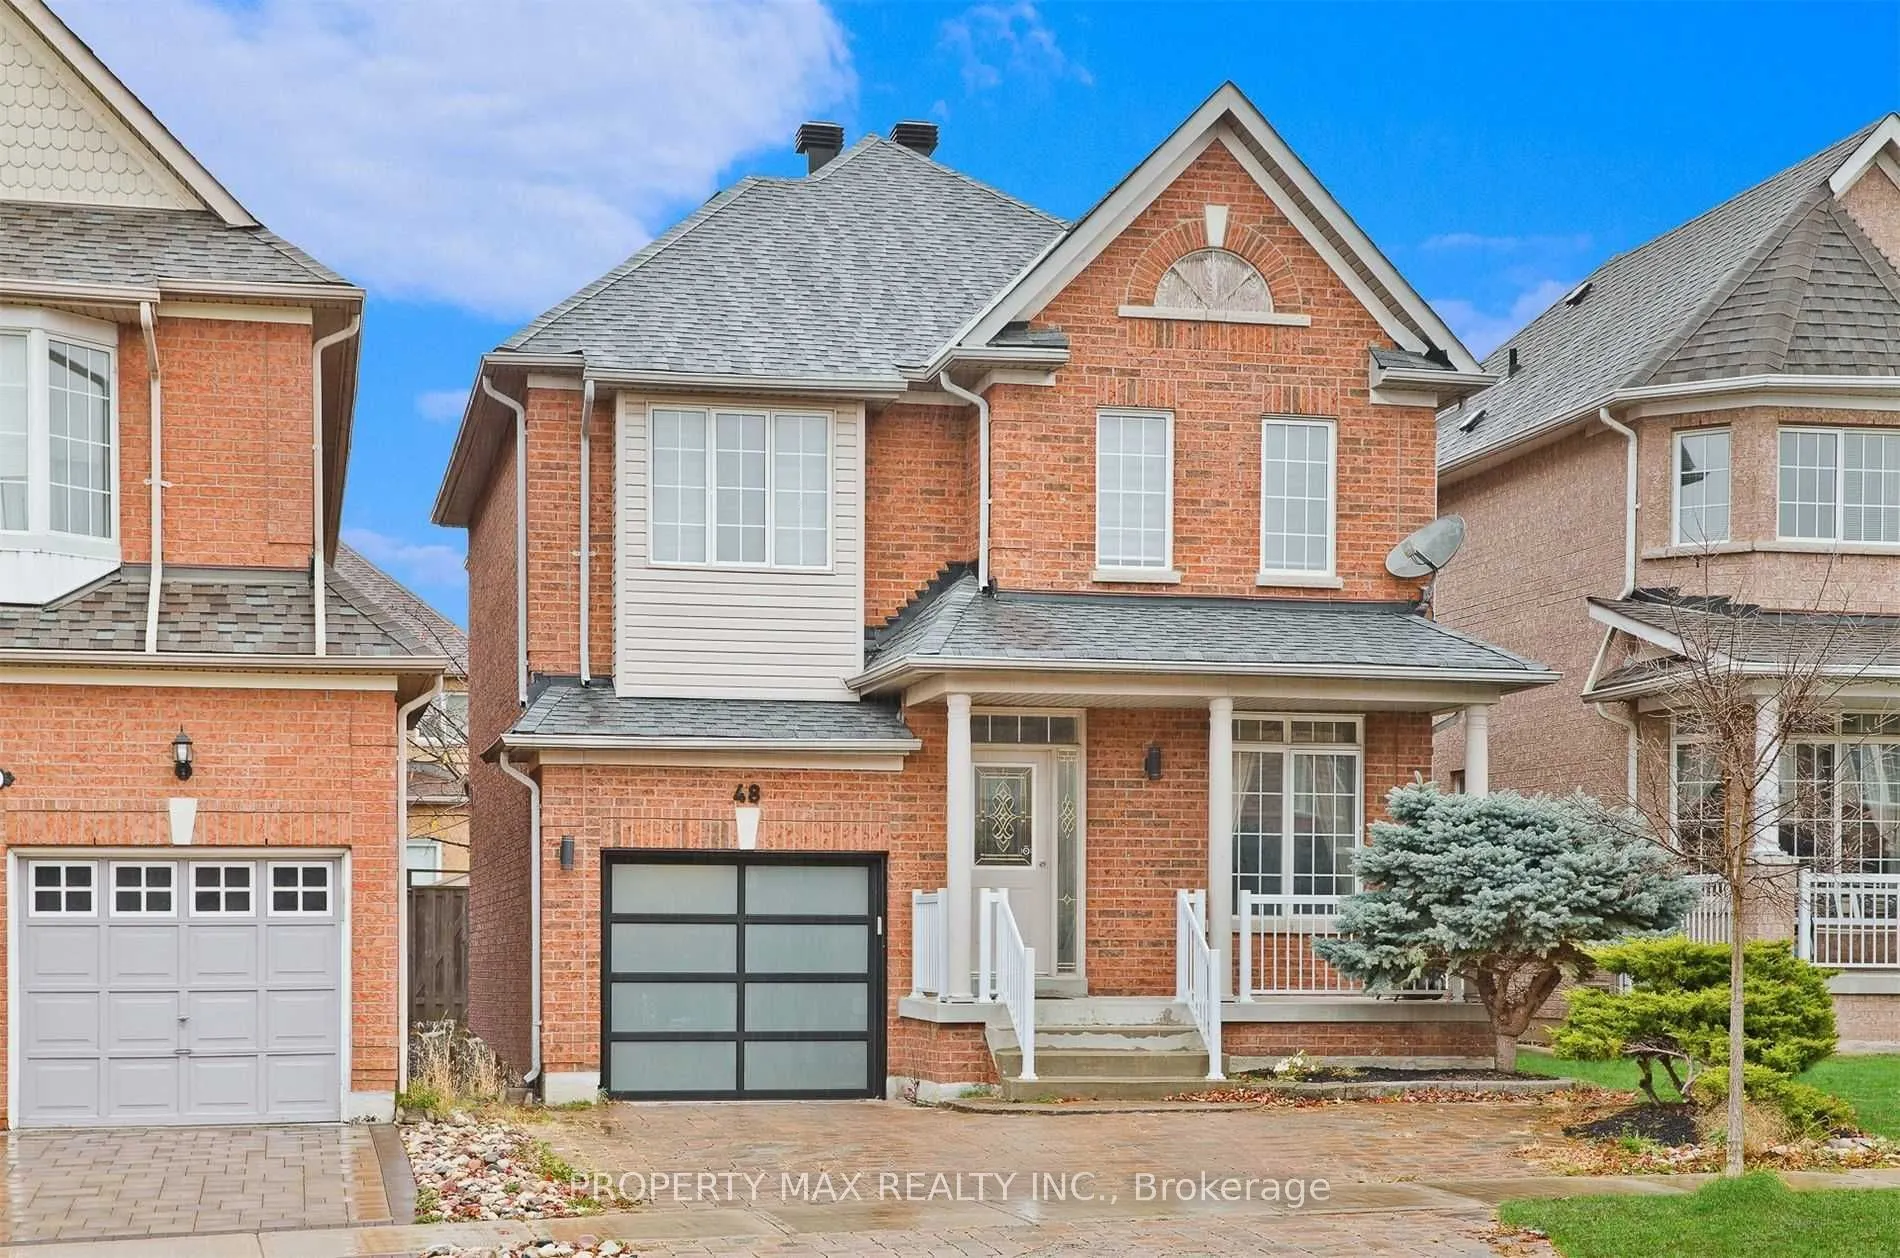
Sign In or Create a Free Account to see full details of this property
Key Facts
Key facts for 48 Elmrill Road
Property Type
House, 2-Storey
Parking
Attached 1 garage, 3 parking
MLS #
N13570488
Size
2000-2500 sqft
Basement
Separate Entrance,Apartment
Listed on
2026-07-15
Lot size
33 x 104.41
Tax
$6,442.53 /yr
Days on Market
90
Approximate Age
-
Maintenance Fee
-
Description
POWER OF SALE: Gorgeous Single Garage Detached In Prime Berczy. Steps To Top Ranking Pierre Elliott Trudeau High School, Go Train, Banks, Supermarkets, Restaurants & Parks. Perfect Home For Your Family! Close to Berczy Park, Fully Fenced, Huge Porch Area, Interlocking driveway. Newly built Basement ...Apartment (1 Bedroom, 1 Full Washroom) with Separate Entrance, Pot Lights On The Main Floor, Gazebo, Shed & Upgraded Light Fixtures Throughout. High Quality B/I Cabinets. 4 Spacious Bedrooms On 2nd Floor. 3 Parking! TOP Rated Schools Area...Stonebridge PS(8.8), Castlemore Ps(8.7), Pierre Elliott Trudeau Nationally Ranked High School(8.9), All St. Catholic ES(8.2), St. Augustine(9.2)* Compare now in this area and do not miss this lovely move in bright, spacious, well laid Home.
Full Property Details
Interior
Bedrooms
4
Bedrooms Plus
1
Total Bedrooms
5
Washrooms
4
Square Footage
2000-2500 sqft
Basement
Separate Entrance,Apartment
Heating Source
Gas
Heating Fuel
Forced Air
Air Conditioning
Central Air
Family Room
Yes
Kitchens
1
Kitchens Plus
1
Total Kitchens
2
Fireplace Features
Yes
Bedrooms
4
Bedrooms Plus
1
Total Bedrooms
5
Washrooms
4
Square Footage
2000-2500 sqft
Basement
Separate Entrance,Apartment
Heating Source
Gas
Heating Fuel
Forced Air
Air Conditioning
Central Air
Family Room
Yes
Kitchens
1
Kitchens Plus
1
Total Kitchens
2
Fireplace Features
Yes
Exterior
Depth
104.41
Front
32.84
Driveway
Private
Lot Size
33 x 104.41 ft
Pool
None
Parking Spaces
3
Total Parking Spaces
3.00
Parking Description
Attached
Garage Spaces
1
Depth
104.41
Front
32.84
Driveway
Private
Lot Size
33 x 104.41 ft
Pool
None
Parking Spaces
3
Total Parking Spaces
3.00
Parking Description
Attached
Garage Spaces
1
Building Description
Style
2-Storey
Home Type
House
Subtype
Detached
Property Orientation
North
Exterior Finish
Brick
Sewers
Sewers
Water Supply
Municipal
Possession Date
7/15/2026
Style
2-Storey
Home Type
House
Subtype
Detached
Property Orientation
North
Exterior Finish
Brick
Sewers
Sewers
Water Supply
Municipal
Possession Date
7/15/2026
Community
Community
Berczy
Community
Berczy
Taxes & Fees
Taxes
$6,442.53 /yr
Tax Year
2025
Occupancy
Vacant
Taxes
$6,442.53 /yr
Tax Year
2025
Occupancy
Vacant
Room Types
Bedroom
Laminate, Closet
Dimensions - feet
0 sqft
Bedroom 2
Hardwood Floor, Window, Closet
Dimensions 10.01 x 10.99 feet
110.01 sqft
Bedroom 3
Hardwood Floor, Window, Closet
Dimensions 10.01 x 10.01 feet
100.2 sqft
Bedroom 4
Hardwood Floor, Window, Closet
Dimensions 10.01 x 10.01 feet
100.2 sqft
Dining Room
Open Concept, Hardwood Floor, Window
Dimensions 14.17 x 23.39 feet
331.44 sqft
Family Room
Hardwood Floor, Window, Fireplace
Dimensions 12.6 x 16.01 feet
201.73 sqft
Kitchen
Open Concept, Stainless Steel Appl
Dimensions - feet
0 sqft
Kitchen
Breakfast Bar, Open Concept, Stainless Steel Appl
Dimensions 32.84 x 42.72 feet
1402.92 sqft
Laundry
Ceramic Floor
Dimensions - feet
0 sqft
Living Room
Laminate, Open Concept
Dimensions - feet
0 sqft
Living Room
Pot Lights, Hardwood Floor, Window
Dimensions 14.17 x 23.39 feet
331.44 sqft
Primary Bedroom
Hardwood Floor, Window, Walk-In Closet(s)
Dimensions 13.09 x 18.01 feet
235.75 sqft
Similar Properties(No results)
Mortgage Calculator
Calculate your estimated monthly mortgage payment
Price
$1,459,888
$
%
%
Total cost of mortgage
$0
Monthly payment
By clicking Save, we will calculate your estimated mortgage for all properties using the saved values (down payment percentage, interest rate, and amortization).
The accuracy and applicability of this calculator are not guaranteed.