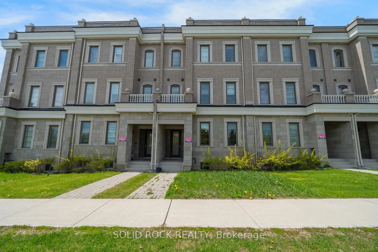
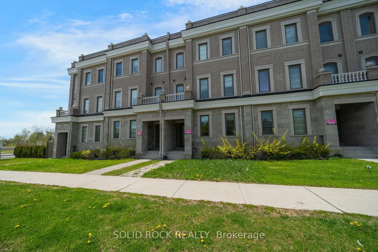
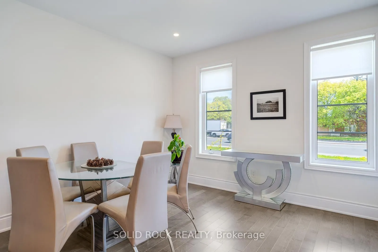
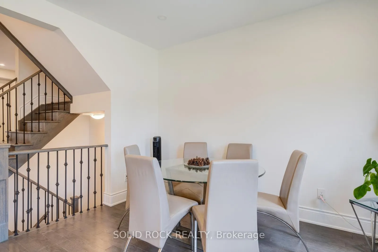
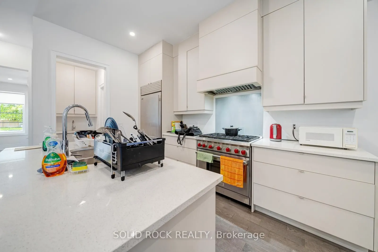
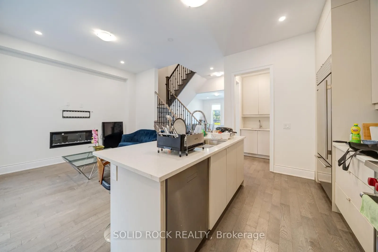
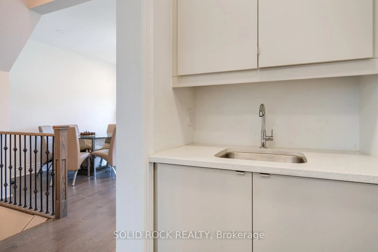
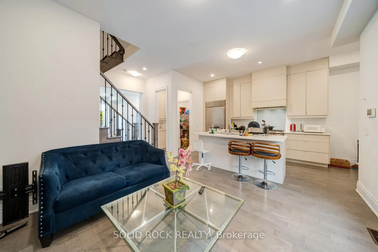
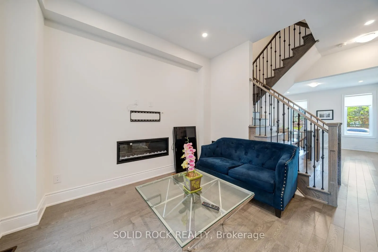
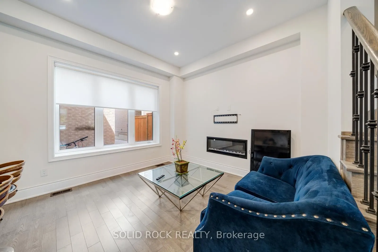
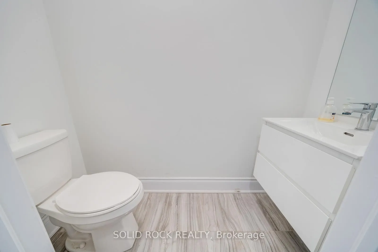
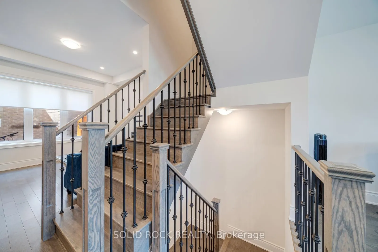
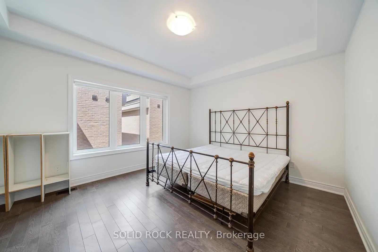
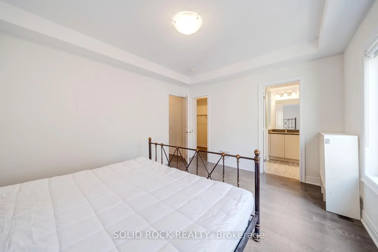
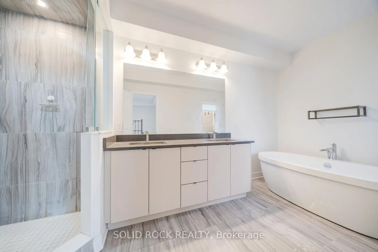
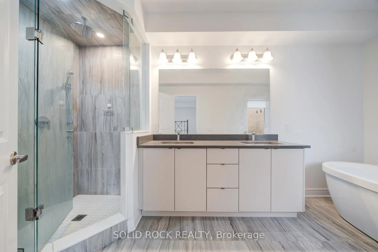
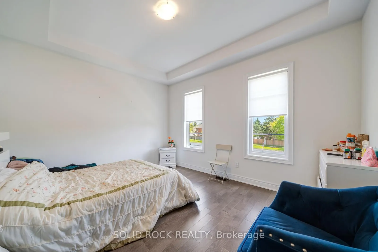
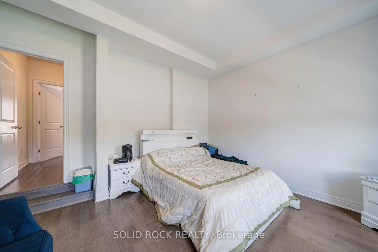
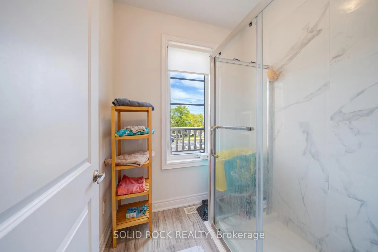
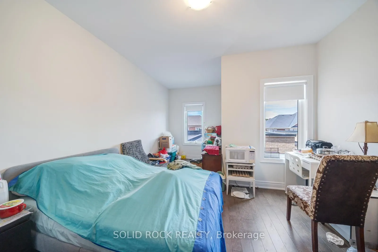
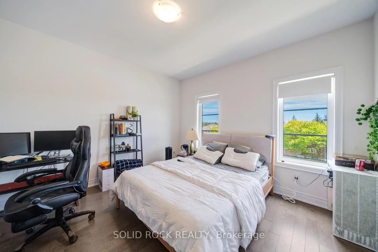
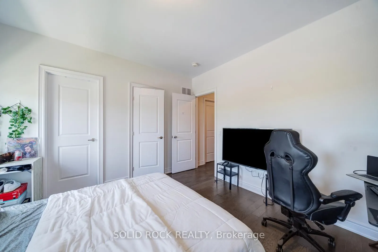
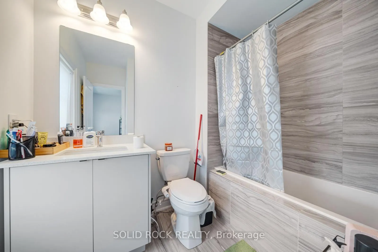
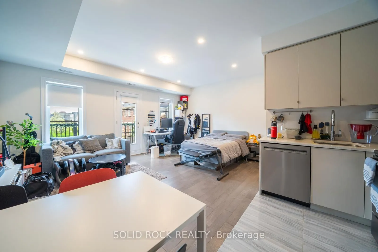
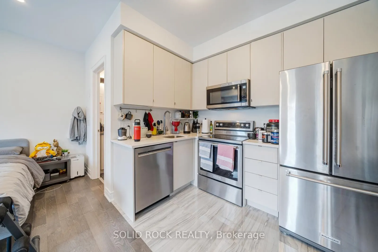
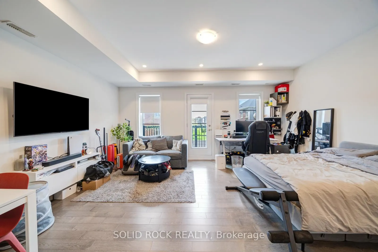
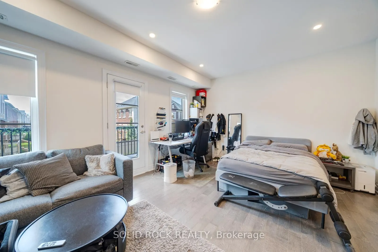
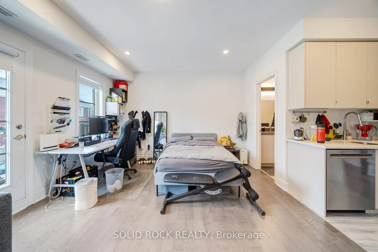
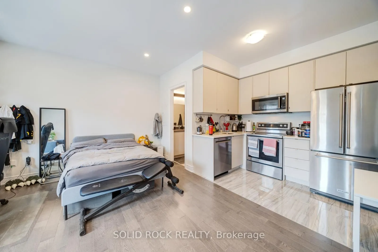
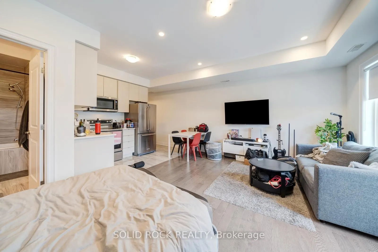
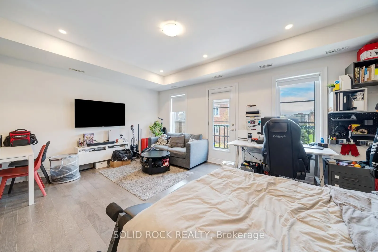
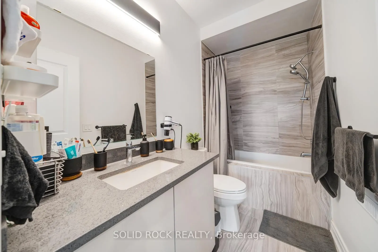
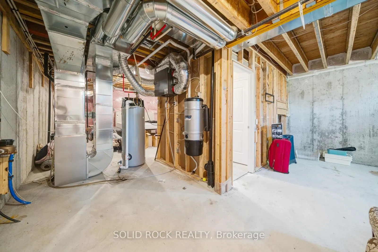
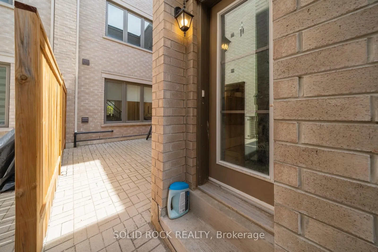
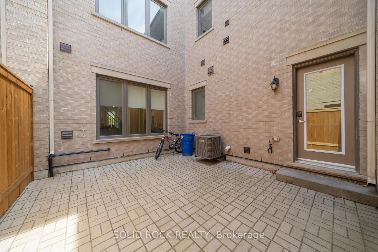
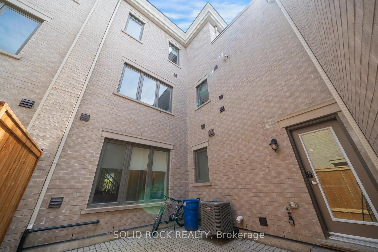
Obertvatory Hill townhouse with INCOME UNIT! This fantastic property was designed with comfort in mind. It is not your average townhouse- you will find bright, modern spaces in the main house with high ceilings and huge windows creating the light airy space you've been looking for, But then it als...o has the bonus of an addtional Coach House! The main house, main floor, features a fabulous Living Space, a Dining Area and then? the Kitchen! Clean lines, white cabinets with white quartz counters. A Butler's Pantry and a walk-in Patntry for storage! Imagine prepping meals while family and friends sit at the breakfast bar! There are 2 bedrooms on the 2nd floor and then 2 on the 3rd floor and ALL of them have their OWN ENSUITE BATHROOM!. The primary has a walk-in closet and a stunning 5 piece ensuite with his + hers sinks, a freestanding soaker tub and a separate shower. You will love the light neutral tones throughout this entire home. There is a double garage and the basement provides loads of extra storage too. But that's not all- the charming Coach House over the Garage provides flexibility- either a bonus space for family/ guests, or a home office, or additional income! This special property is waiting for you. Taxes per Geowarehouse. Sold under power of sale. Sold As-Is, Where Is. Seller does not warranty any aspects of property, including but not limited to: sizes, taxes or condition.
Full Property Details
Interior
Bedrooms
5
Total Bedrooms
5
Washrooms
6
Square Footage
2500-3000 sqft
Basement
Unfinished
Heating Source
Gas
Heating Fuel
Forced Air
Air Conditioning
Central Air
Family Room
No
Kitchens
2
Total Kitchens
2
Fireplace Features
Yes
Bedrooms
5
Total Bedrooms
5
Washrooms
6
Square Footage
2500-3000 sqft
Basement
Unfinished
Heating Source
Gas
Heating Fuel
Forced Air
Air Conditioning
Central Air
Family Room
No
Kitchens
2
Total Kitchens
2
Fireplace Features
Yes
Exterior
Depth
107.28
Front
22.01
Lot Size
22 x 107.28 ft
Pool
None
Parking Spaces
3
Total Parking Spaces
3.00
Parking Description
Built-In
Garage Spaces
2
Depth
107.28
Front
22.01
Lot Size
22 x 107.28 ft
Pool
None
Parking Spaces
3
Total Parking Spaces
3.00
Parking Description
Built-In
Garage Spaces
2
Building Description
Style
3-Storey
Home Type
Townhome
Subtype
Att/Row/Townhouse
Year Built
0-5
Property Orientation
West
Exterior Finish
Brick
Sewers
Sewers
Water Supply
Municipal
Possession Date
No Data
Style
3-Storey
Home Type
Townhome
Subtype
Att/Row/Townhouse
Year Built
0-5
Property Orientation
West
Exterior Finish
Brick
Sewers
Sewers
Water Supply
Municipal
Possession Date
No Data
Community
Community
Observatory
Community
Observatory
Taxes & Fees
Taxes
$8,785 /yr
Tax Year
2025
Occupancy
Tenant
Taxes
$8,785 /yr
Tax Year
2025
Occupancy
Tenant
Room Types
Bathroom
5 Pc Ensuite
Dimensions 6.59 x 5.51 feet
36.31 sqft
Bathroom
4 Pc Bath
Dimensions 8.17 x 5.68 feet
46.41 sqft
Bathroom
4 Pc Bath
Dimensions 8.17 x 7.68 feet
62.75 sqft
Bedroom 2
3 Pc Ensuite
Dimensions 13.98 x 12.34 feet
172.51 sqft
Bedroom 3
4 Pc Ensuite
Dimensions 12.5 x 12.34 feet
154.25 sqft
Bedroom 4
4 Pc Ensuite
Dimensions 12.5 x 13.62 feet
170.25 sqft
Dining Room
-
Dimensions 11.91 x 11.91 feet
141.85 sqft
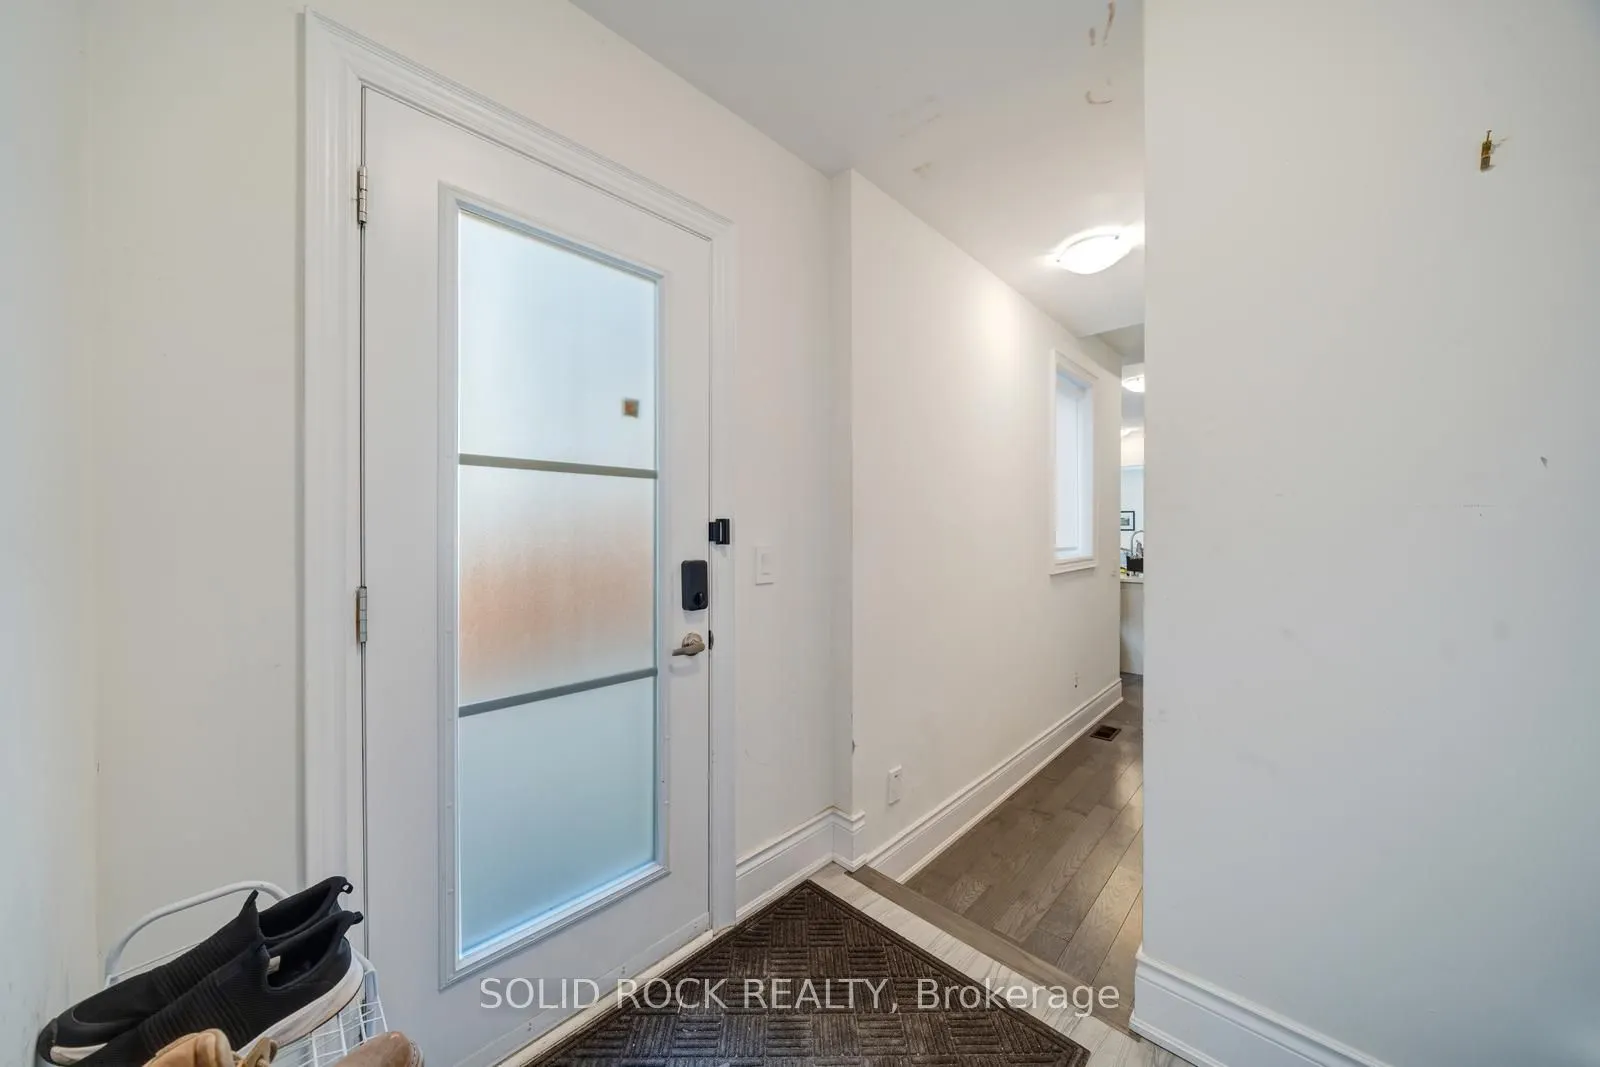
Foyer
-
Dimensions 6.82 x 4.59 feet
31.3 sqft
Kitchen
Centre Island
Dimensions 17.42 x 9.25 feet
161.14 sqft
Living Room
-
Dimensions 13.29 x 13.58 feet
180.48 sqft
Powder Room
-
Dimensions 6.99 x 6.92 feet
48.37 sqft
Primary Bedroom
5 Pc Ensuite
Dimensions 13.98 x 10.99 feet
153.64 sqft
Similar Properties(No results)
Mortgage Calculator
Calculate your estimated monthly mortgage payment
Price
$1,490,000
$
%
%
Total cost of mortgage
$0
Monthly payment
By clicking Save, we will calculate your estimated mortgage for all properties using the saved values (down payment percentage, interest rate, and amortization).
The accuracy and applicability of this calculator are not guaranteed.