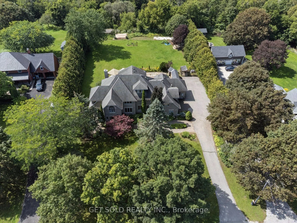
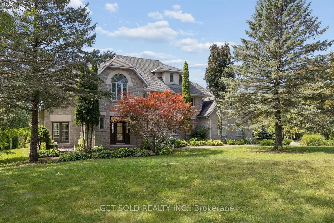
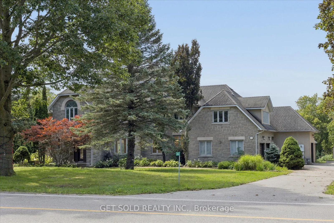
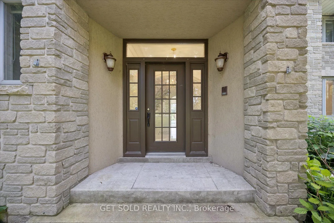
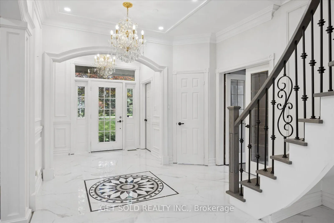
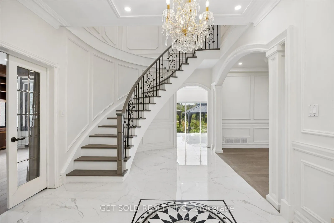
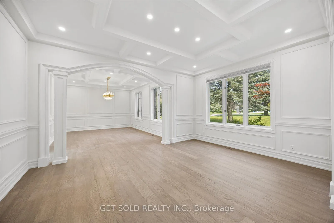
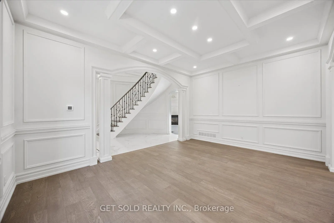
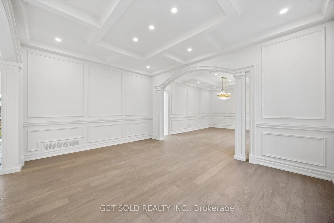
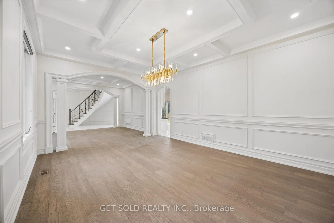
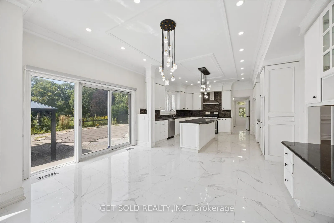
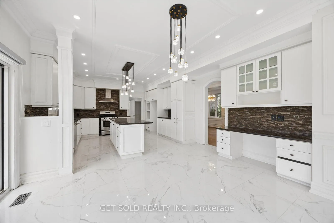
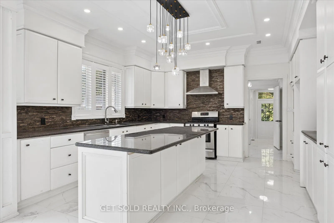
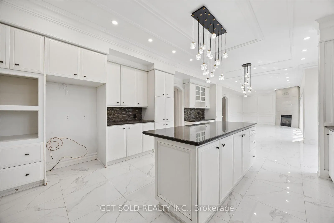
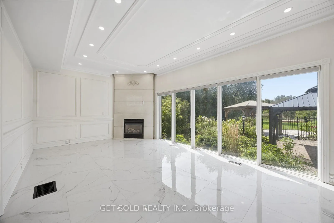
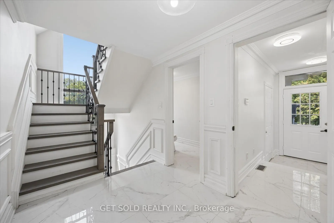
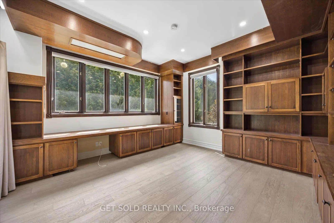
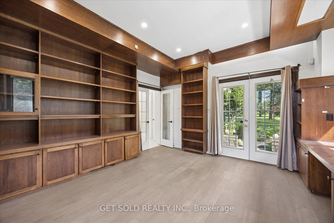
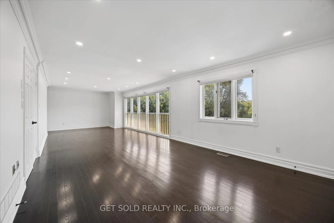
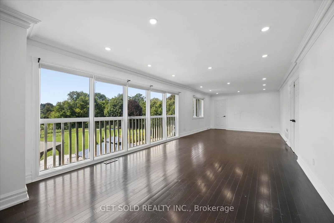
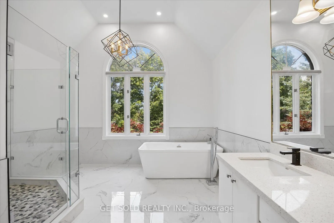
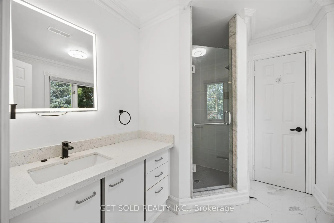
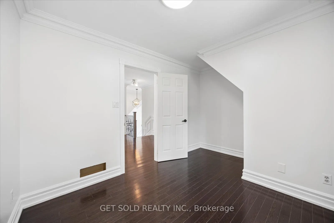
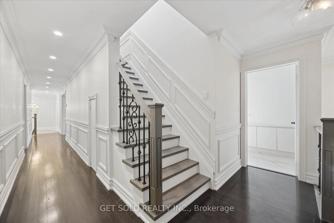
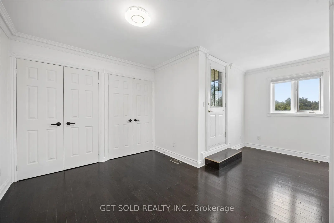
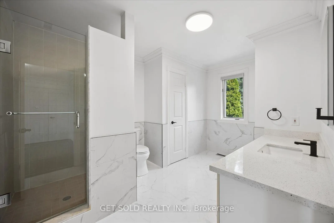
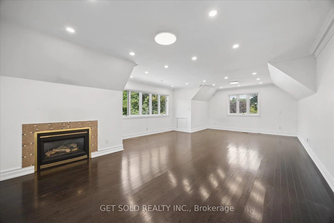
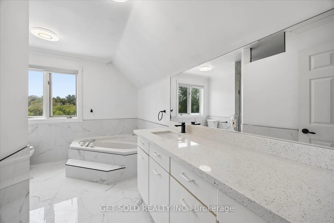
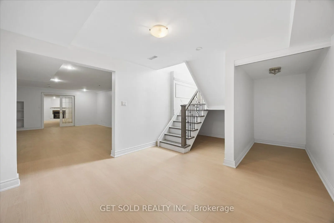
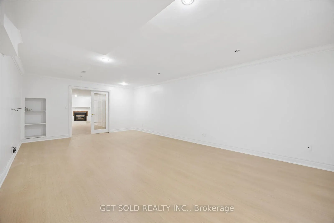
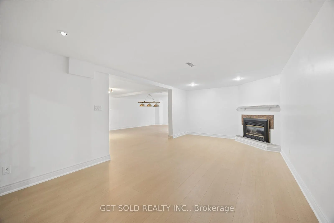
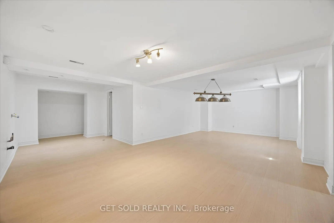
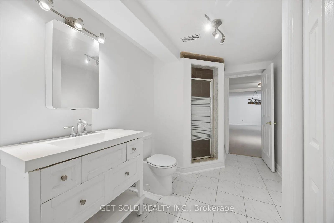
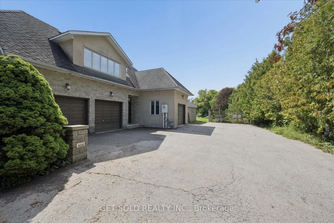
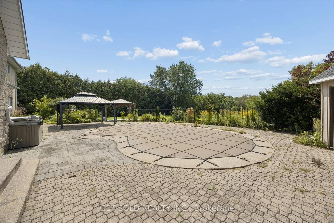
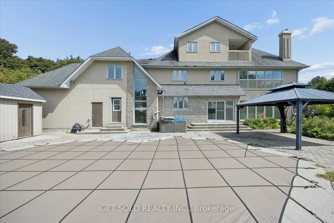
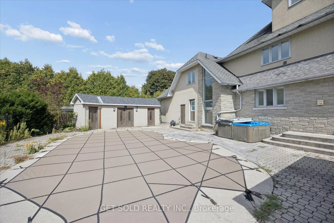
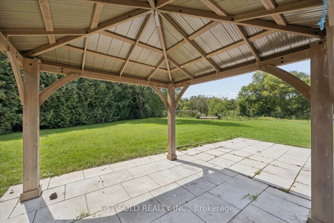
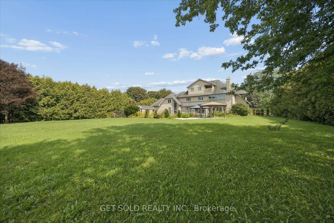
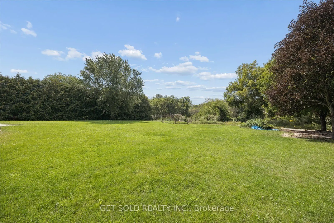
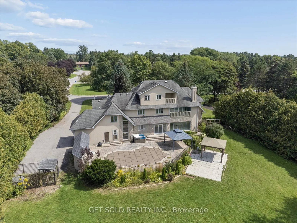
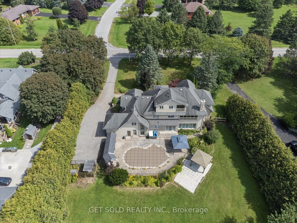
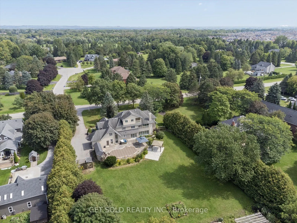
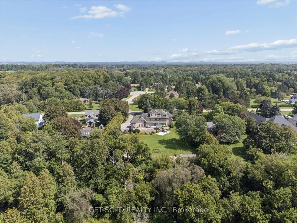
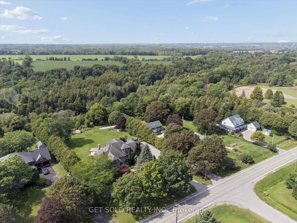
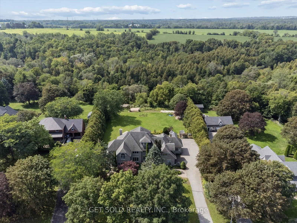
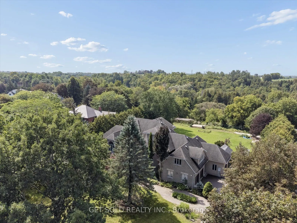
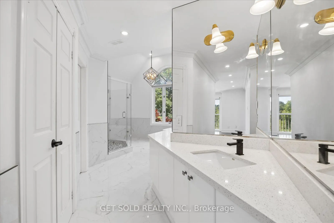
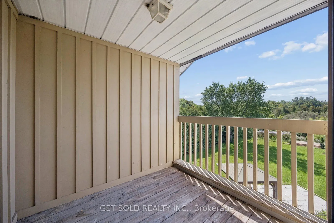
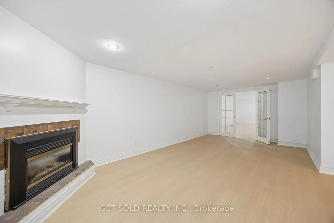
Stunning, Gorgeous, Executive Estate Home Located on a .72 Acre Secluded Lot With Lots of Trees. Renovated and Upgraded 5000 sq. ft. Home + over 2000 sq. ft. Finished Walk-out Basement. The Grand Entrance Leads to The Open Concept Floor Plan With A Stunning Eat-In Kitchen With Centre Island, Marble,... Hardwood & Laminate Floors, Granite Countertops & Walk-out To The Private Pool Area . Main Floor Living & Family Room is Perfect for Entertaining & the Main Floor Office Has a Walk-out to the Patio. Lots of Windows, Very Bright. The Finished Walk-out Basement Has a Rec Room, Games Room, Fireplace, Washroom and Lots of Storage Space. The Spacious Primary Bedroom Has a 6 Piece En-Suite and Walk-in Closets. The Garden Has an Inground Pool, Hot Tub, Cabana's and a Dog Enclosure. A Truly Special Family Home In A Great Rural Location. Close to the 407, 418 and Bowmanville. *** A Great Opportunity Not To Be Missed.*** This Property is Being Sold Under Power Of Sale, "Where Is As Is". Attach Form 801 & Use Attached Documents & Sign Schedules B, C, & D WITHOUT CHANGES. Allow 48 Hours Irrevocable.
Full Property Details
Interior
Bedrooms
5
Bedrooms Plus
2
Total Bedrooms
7
Washrooms
7
Square Footage
3500-5000 sqft
Basement
Finished,Separate Entrance
Heating Source
Ground Source
Heating Fuel
Forced Air
Air Conditioning
Central Air
Family Room
Yes
Kitchens
1
Total Kitchens
1
Fireplace Features
Yes
Bedrooms
5
Bedrooms Plus
2
Total Bedrooms
7
Washrooms
7
Square Footage
3500-5000 sqft
Basement
Finished,Separate Entrance
Heating Source
Ground Source
Heating Fuel
Forced Air
Air Conditioning
Central Air
Family Room
Yes
Kitchens
1
Total Kitchens
1
Fireplace Features
Yes
Exterior
Depth
214.17
Front
136.15
Acreage
.50-1.99
Driveway
Private
Lot Size
136 x 214.17 ft
Pool
Inground
Parking Spaces
8
Total Parking Spaces
11.00
Parking Description
Attached
Garage Spaces
3
Depth
214.17
Front
136.15
Acreage
.50-1.99
Driveway
Private
Lot Size
136 x 214.17 ft
Pool
Inground
Parking Spaces
8
Total Parking Spaces
11.00
Parking Description
Attached
Garage Spaces
3
Building Description
Style
2 1/2 Storey
Home Type
House
Subtype
Detached
Year Built
31-50
Property Orientation
West
Exterior Finish
Stone,Brick
Sewers
Septic
Water Supply
Well
Possession Date
No Data
Style
2 1/2 Storey
Home Type
House
Subtype
Detached
Year Built
31-50
Property Orientation
West
Exterior Finish
Stone,Brick
Sewers
Septic
Water Supply
Well
Possession Date
No Data
Community
Community
Rural Clarington
Community
Rural Clarington
Taxes & Fees
Taxes
$17,243.50 /yr
Tax Year
2026
Occupancy
Vacant
Taxes
$17,243.50 /yr
Tax Year
2026
Occupancy
Vacant
Room Types
Bedroom 2
Semi Ensuite
Dimensions 12.34 x 12.14 feet
149.81 sqft
Bedroom 3
Semi Ensuite
Dimensions 12.24 x 9.19 feet
112.49 sqft
Bedroom 4
3 Pc Ensuite, W/O To Balcony, Combined w/Sitting
Dimensions 17.06 x 15.09 feet
257.44 sqft
Bedroom 5
4 Pc Ensuite, Gas Fireplace, Combined w/Sitting
Dimensions 25.26 x 17.39 feet
439.27 sqft
Dining Room
Formal Rm, French Doors, Hardwood Floor
Dimensions 17.72 x 13.45 feet
238.33 sqft
Family Room
Sunken Room, Gas Fireplace, Open Concept
Dimensions 22.64 x 11.15 feet
252.44 sqft
Game Room
W/O To Yard, B/I Bar, 3 Pc Bath
Dimensions 25.43 x 14.44 feet
367.21 sqft
Kitchen
Centre Island, W/O To Pool, Marble Floor
Dimensions 22.97 x 14.83 feet
340.65 sqft
Library
B/I Bookcase, Pot Lights, W/O To Patio
Dimensions 14.3 x 14.11 feet
201.77 sqft
Living Room
Hardwood Floor, French Doors, Moulded Ceiling
Dimensions 16.4 x 12.47 feet
204.51 sqft
Primary Bedroom
6 Pc Ensuite, Walk-In Closet(s), Overlooks Garden
Dimensions 30.84 x 12.6 feet
388.58 sqft
Recreation
Gas Fireplace
Dimensions 27.79 x 14.17 feet
393.78 sqft
Similar Properties(No results)
Mortgage Calculator
Calculate your estimated monthly mortgage payment
Price
$1,899,900
$
%
%
Total cost of mortgage
$0
Monthly payment
By clicking Save, we will calculate your estimated mortgage for all properties using the saved values (down payment percentage, interest rate, and amortization).
The accuracy and applicability of this calculator are not guaranteed.