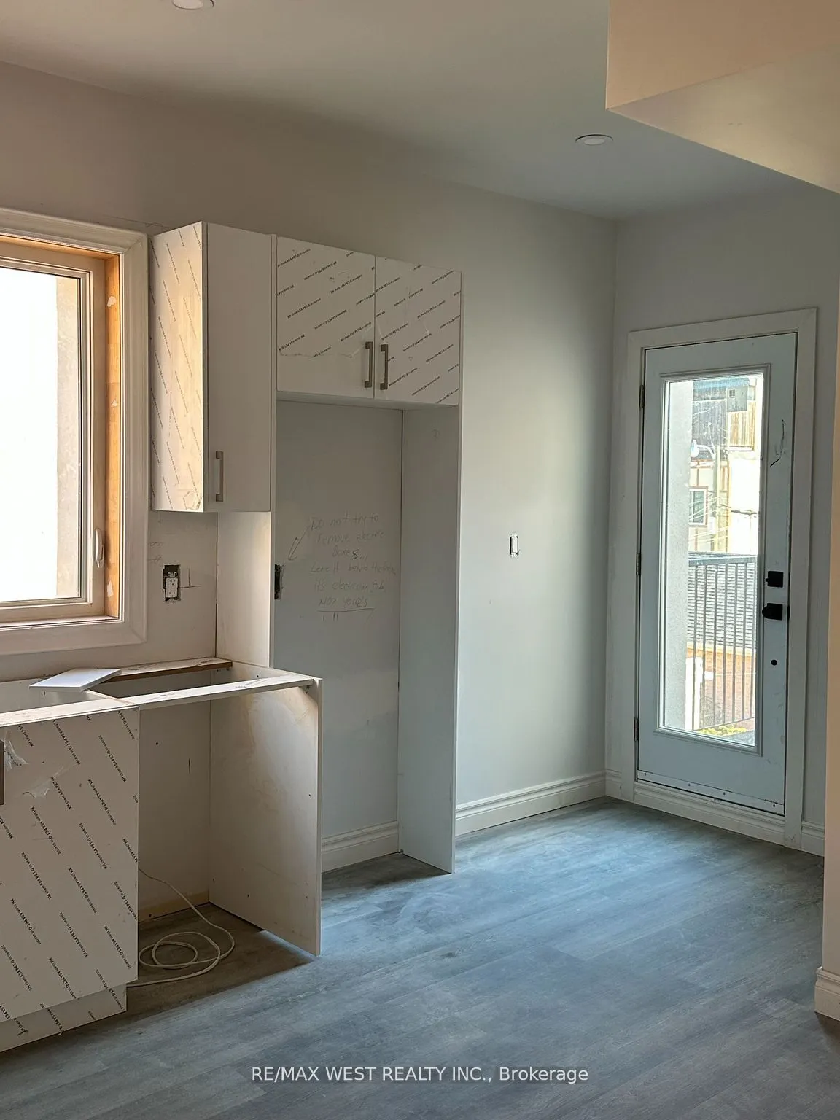
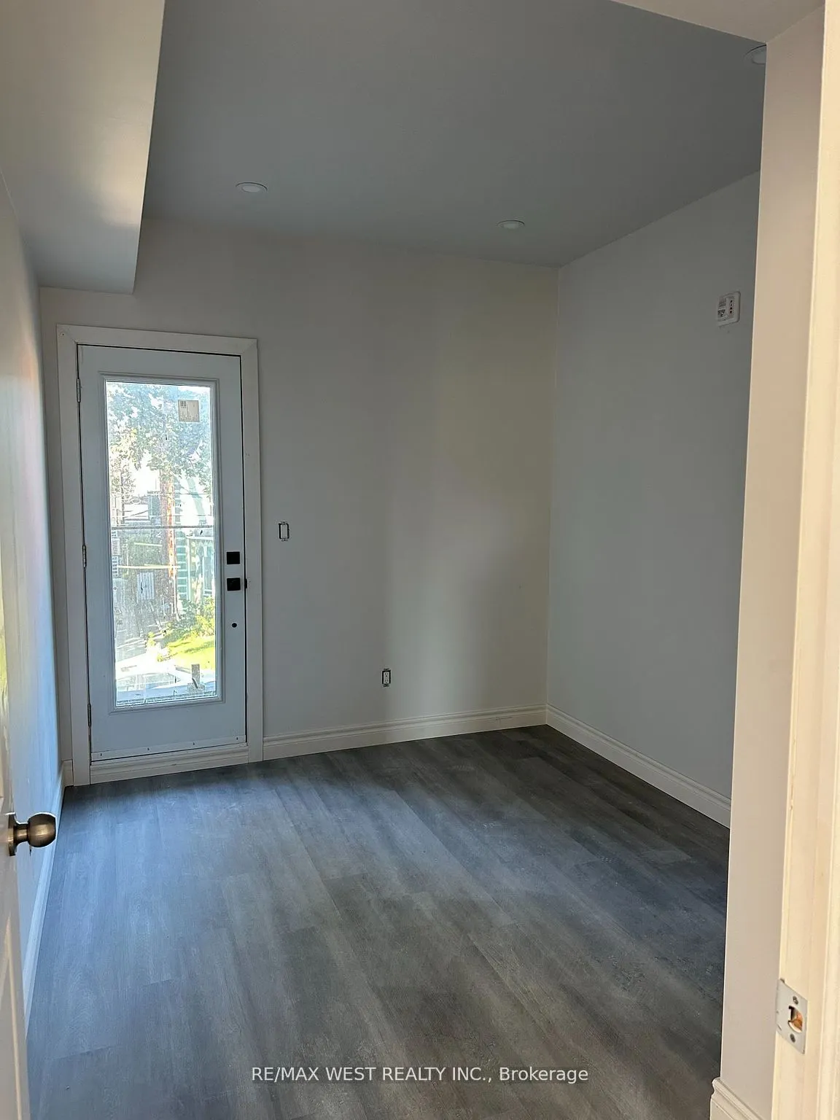
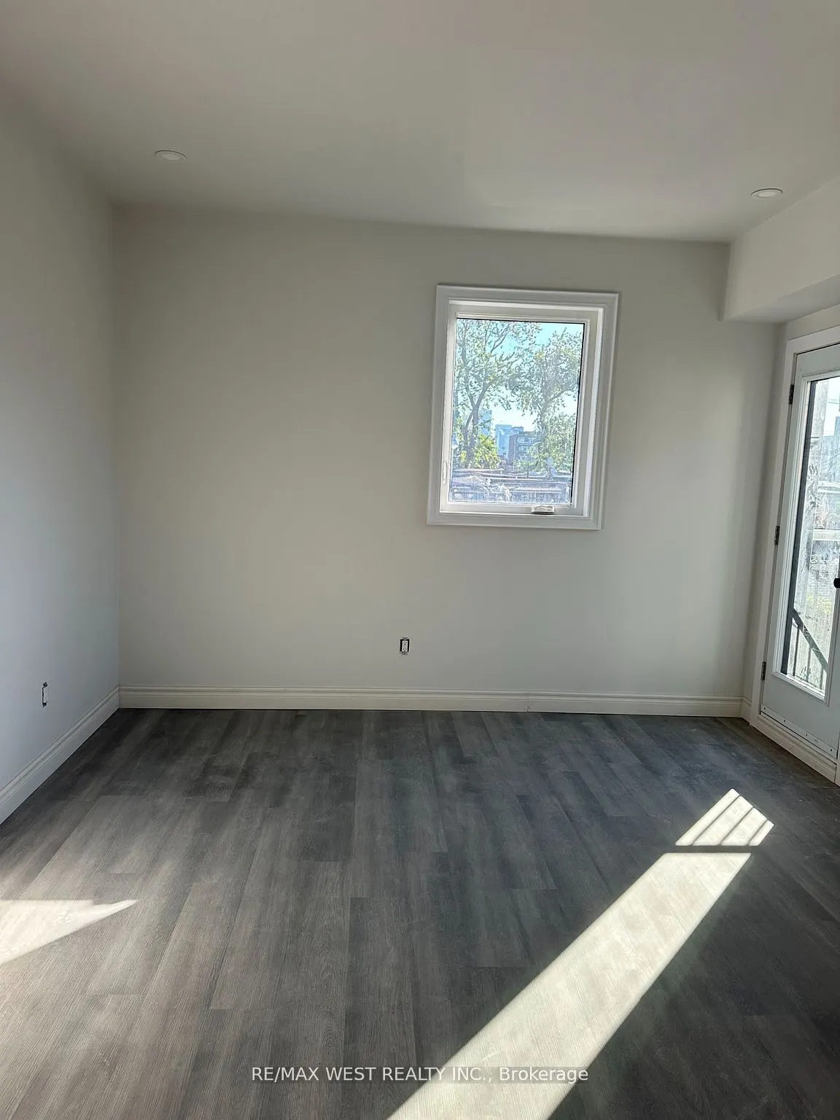
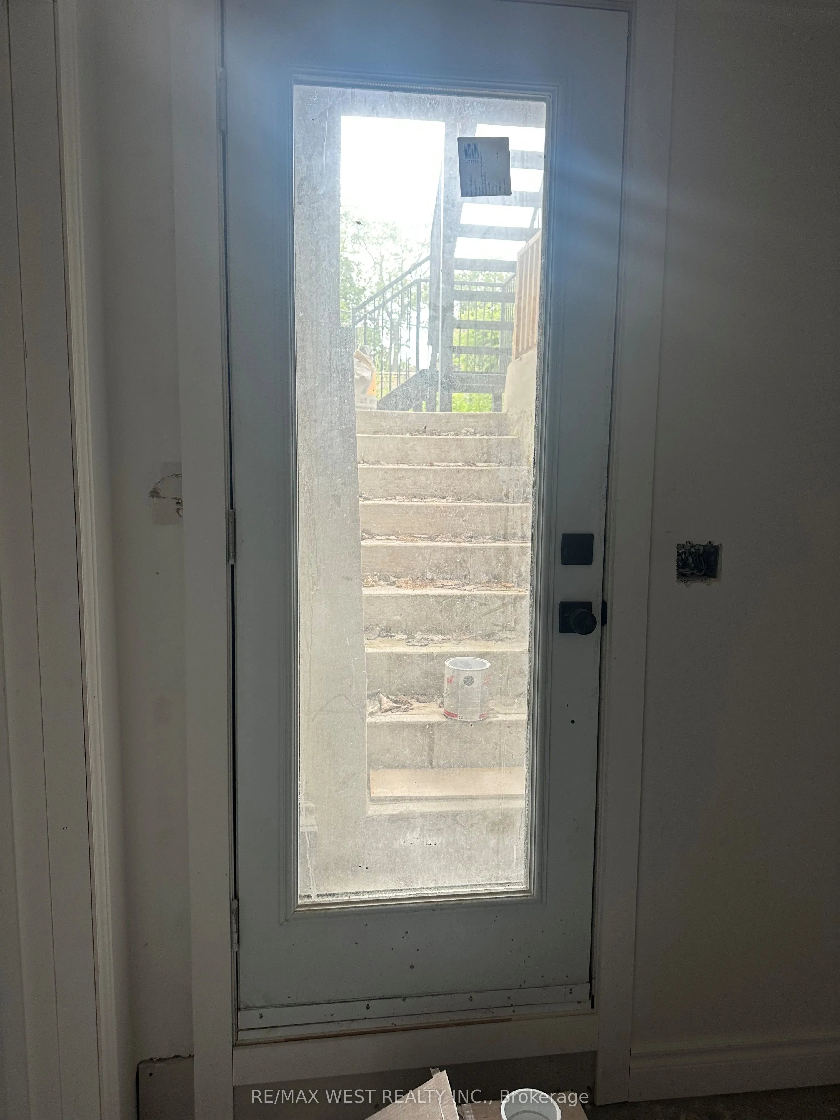
Sign In or Create a Free Account to see full details of this property
Key Facts
Key facts for 145 Dovercourt Road
Property Type
House, 2-Storey
Parking
None 0 garage, 8 parking
MLS #
C13825512
Size
3000-3500 sqft
Basement
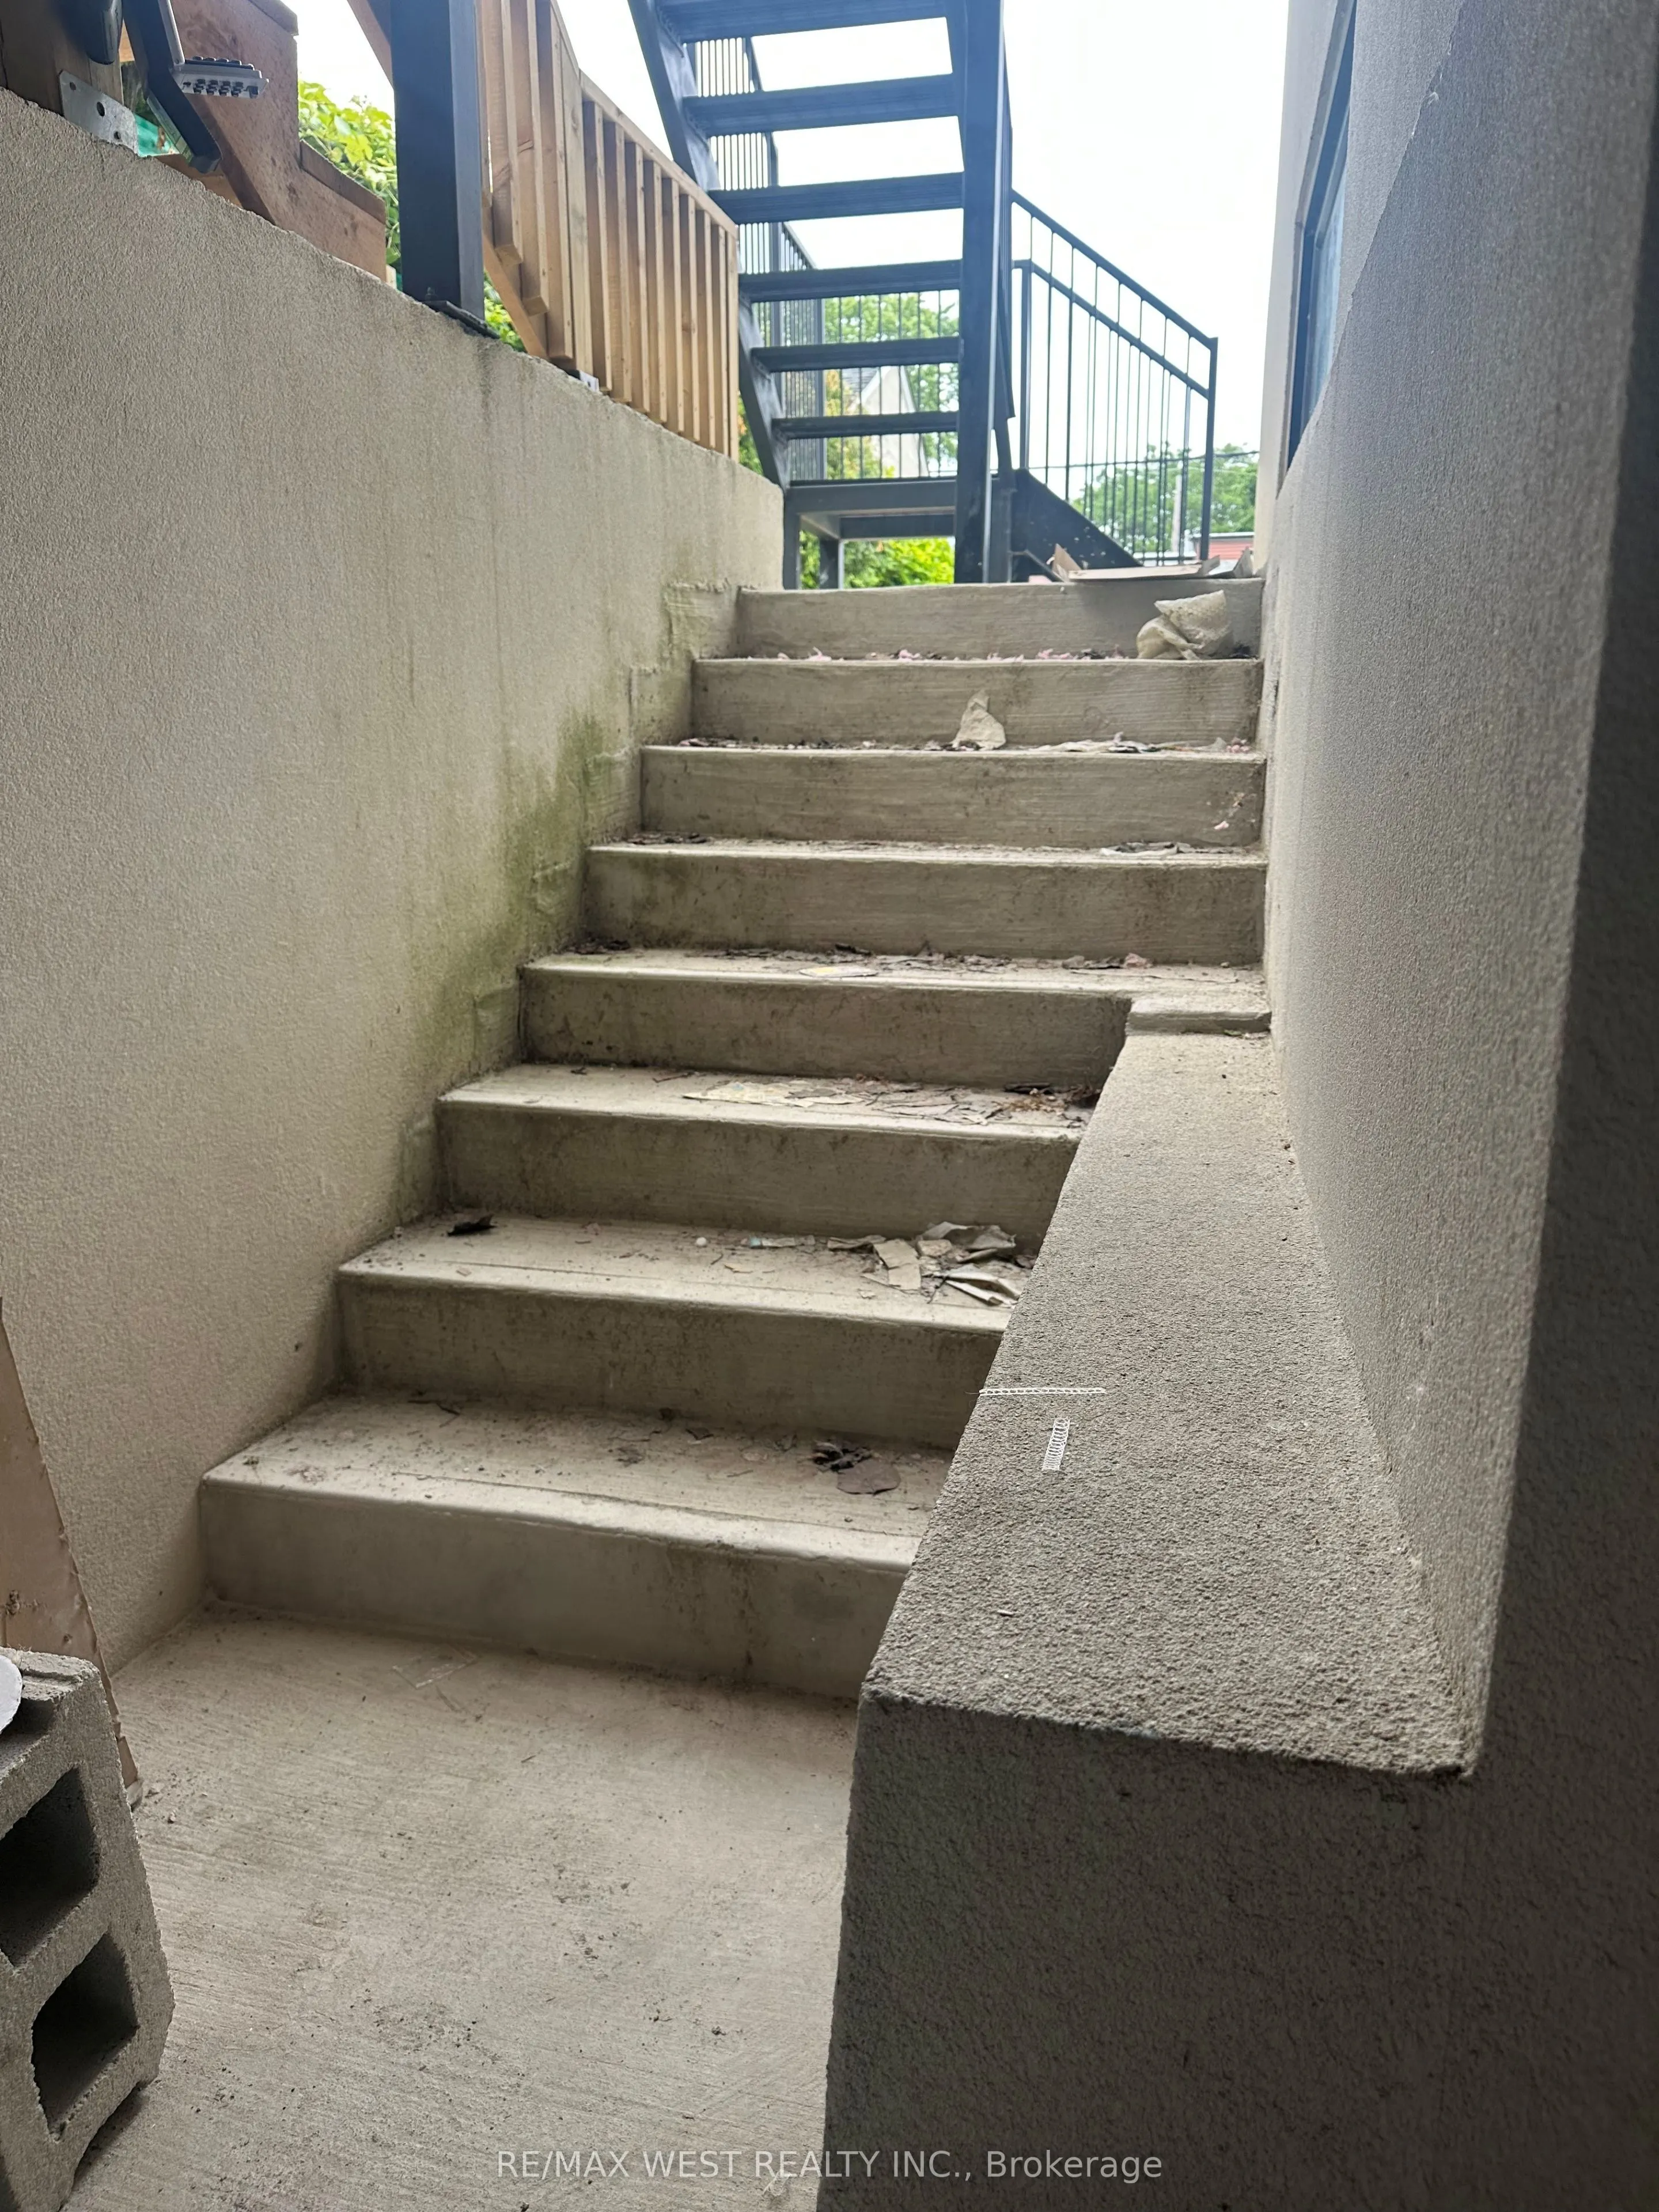
Separate Entrance,Walk-Up
Listed on
2026-09-24
Lot size
50 x 129.89
Tax
$12,000 /yr
Days on Market
19
Approximate Age
-
Maintenance Fee
-
Description
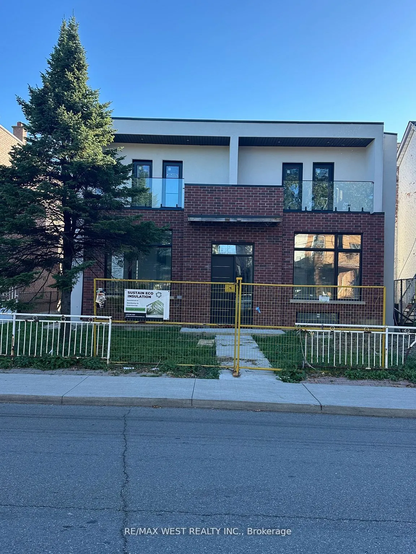
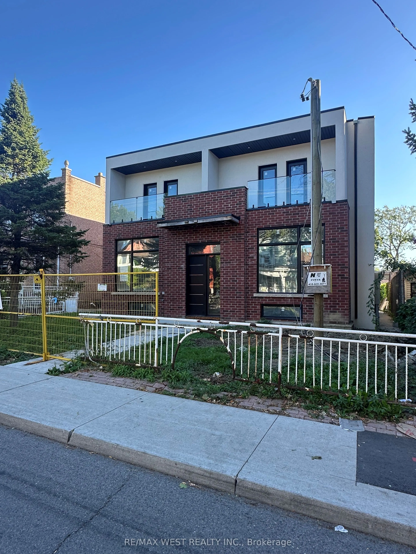
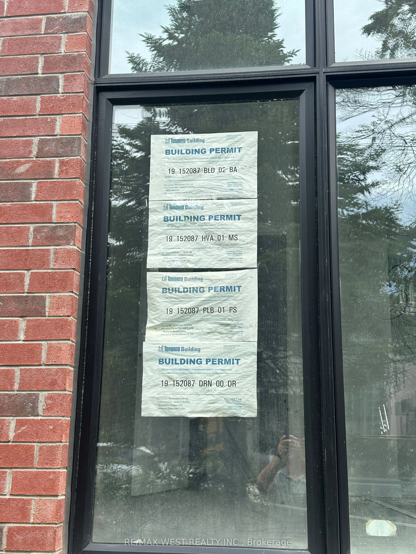
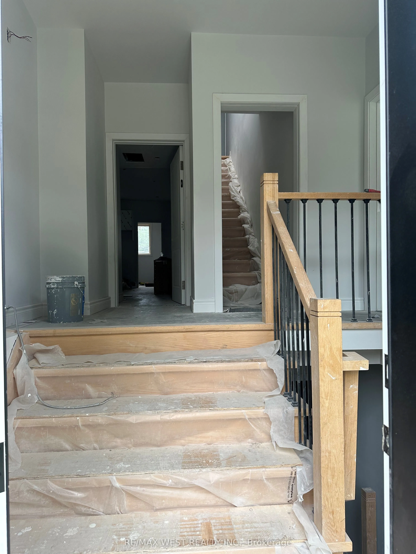
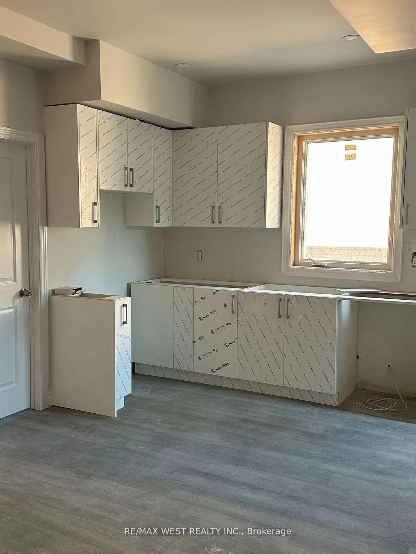
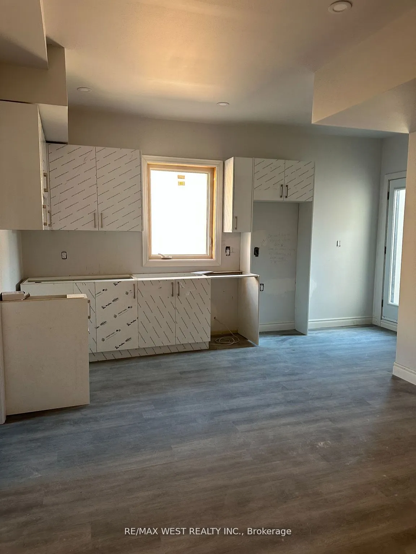
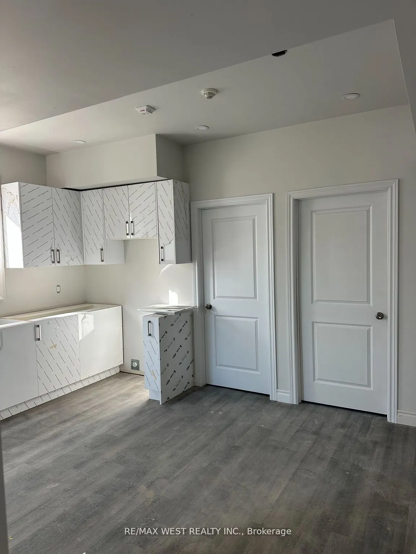
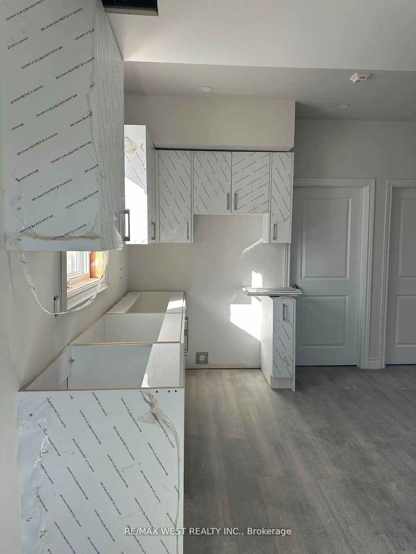
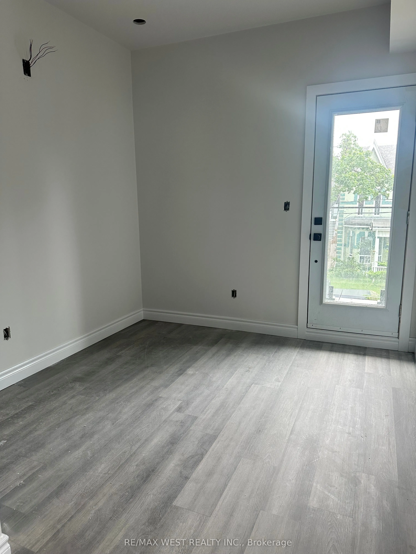
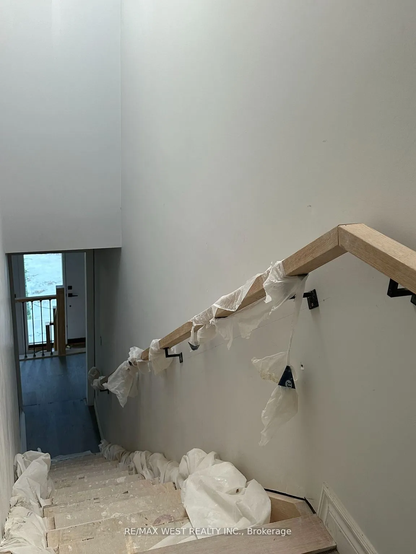
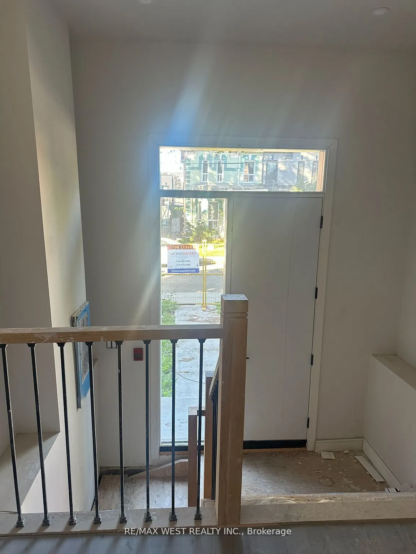
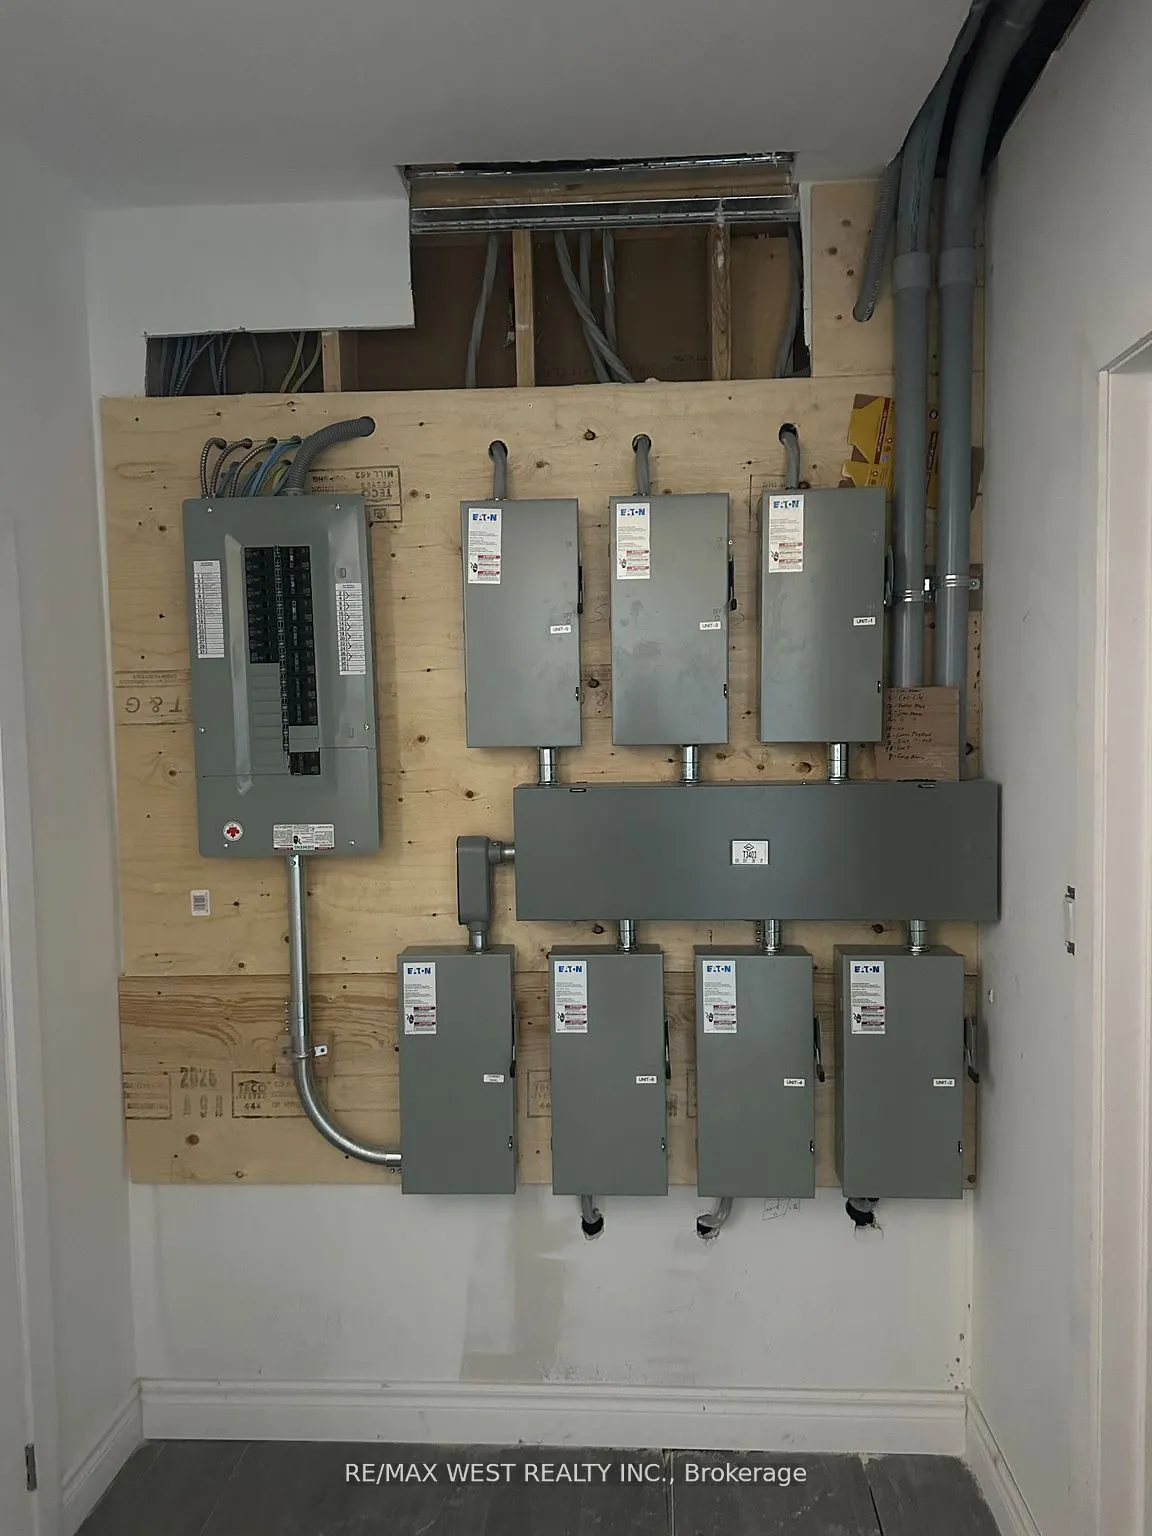
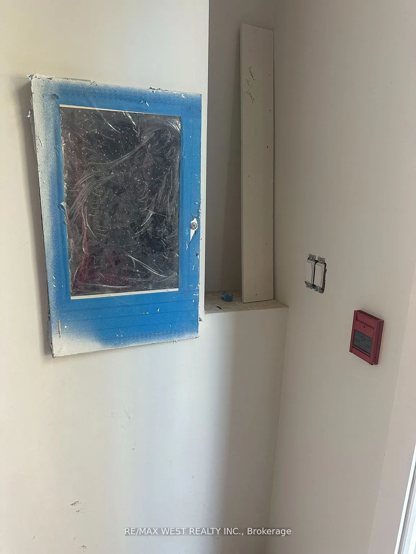
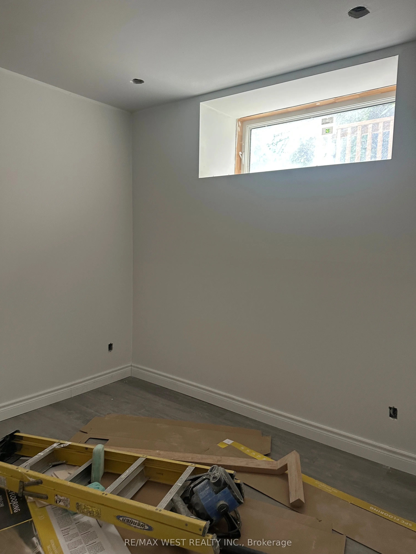
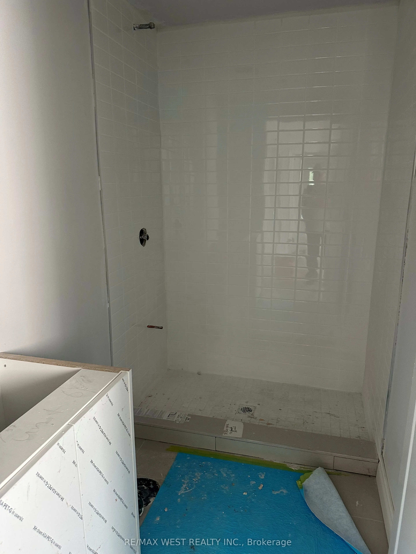
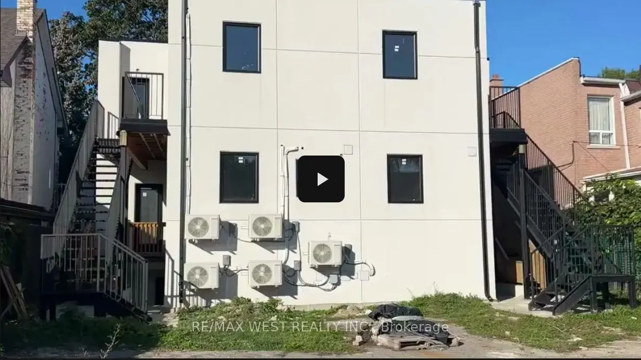
Prime location @ Dovercourt & Queen Street West! Great opportunity for an individual to bring this project to completion. A newly constructed nearly finished, 6 unit dwelling situated on premium lot size (50ft X 129ft) with an approx 5000 sqft of living space inclusive of the lower level, Being sold... in "as is" condition. Buyer to satisfy itself with all aspects of the property. The seller makes no warranties or representations regarding the property and the purchase thereof. The Seller is selling the property under the provision of the mortgage in default (power of sale). Schedule C is be attached to the agreement of purchase and sale and forming part of the agreement.
Full Property Details
Interior
Bedrooms
11
Bedrooms Plus
1
Total Bedrooms
12
Washrooms
9
Square Footage
3000-3500 sqft
Basement
Separate Entrance,Walk-Up
Heating Source
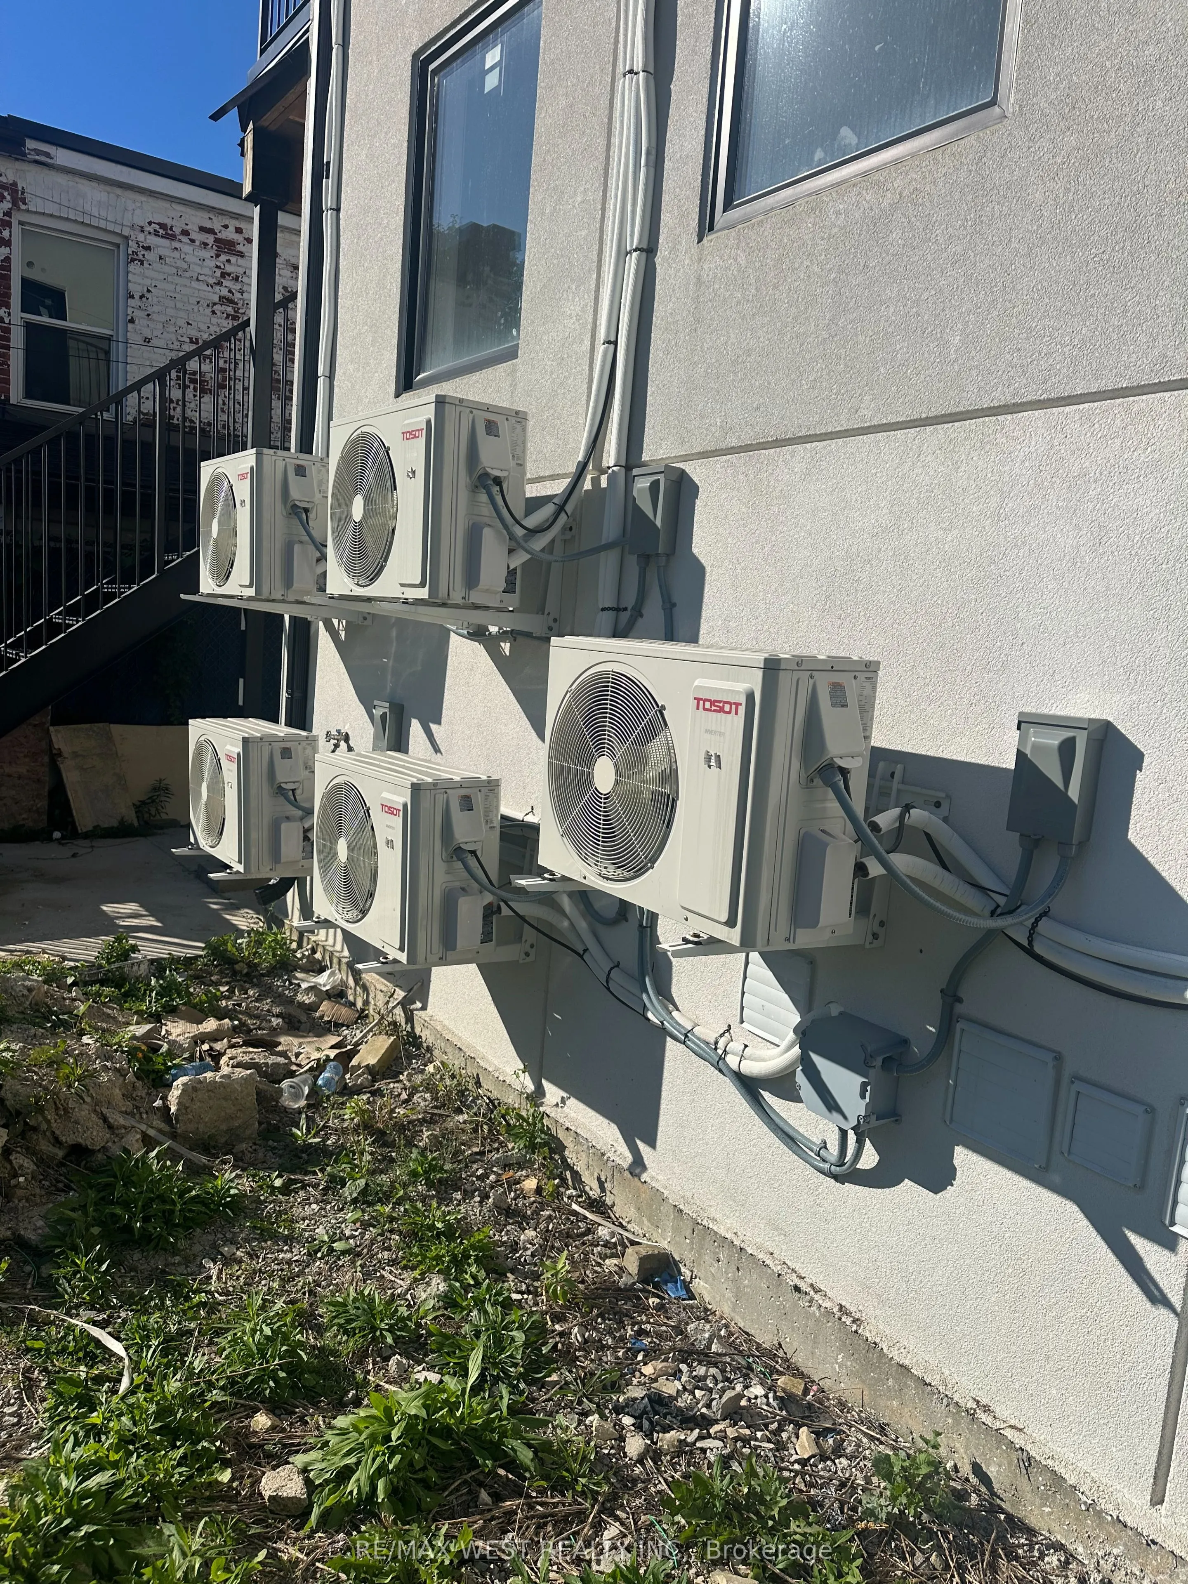
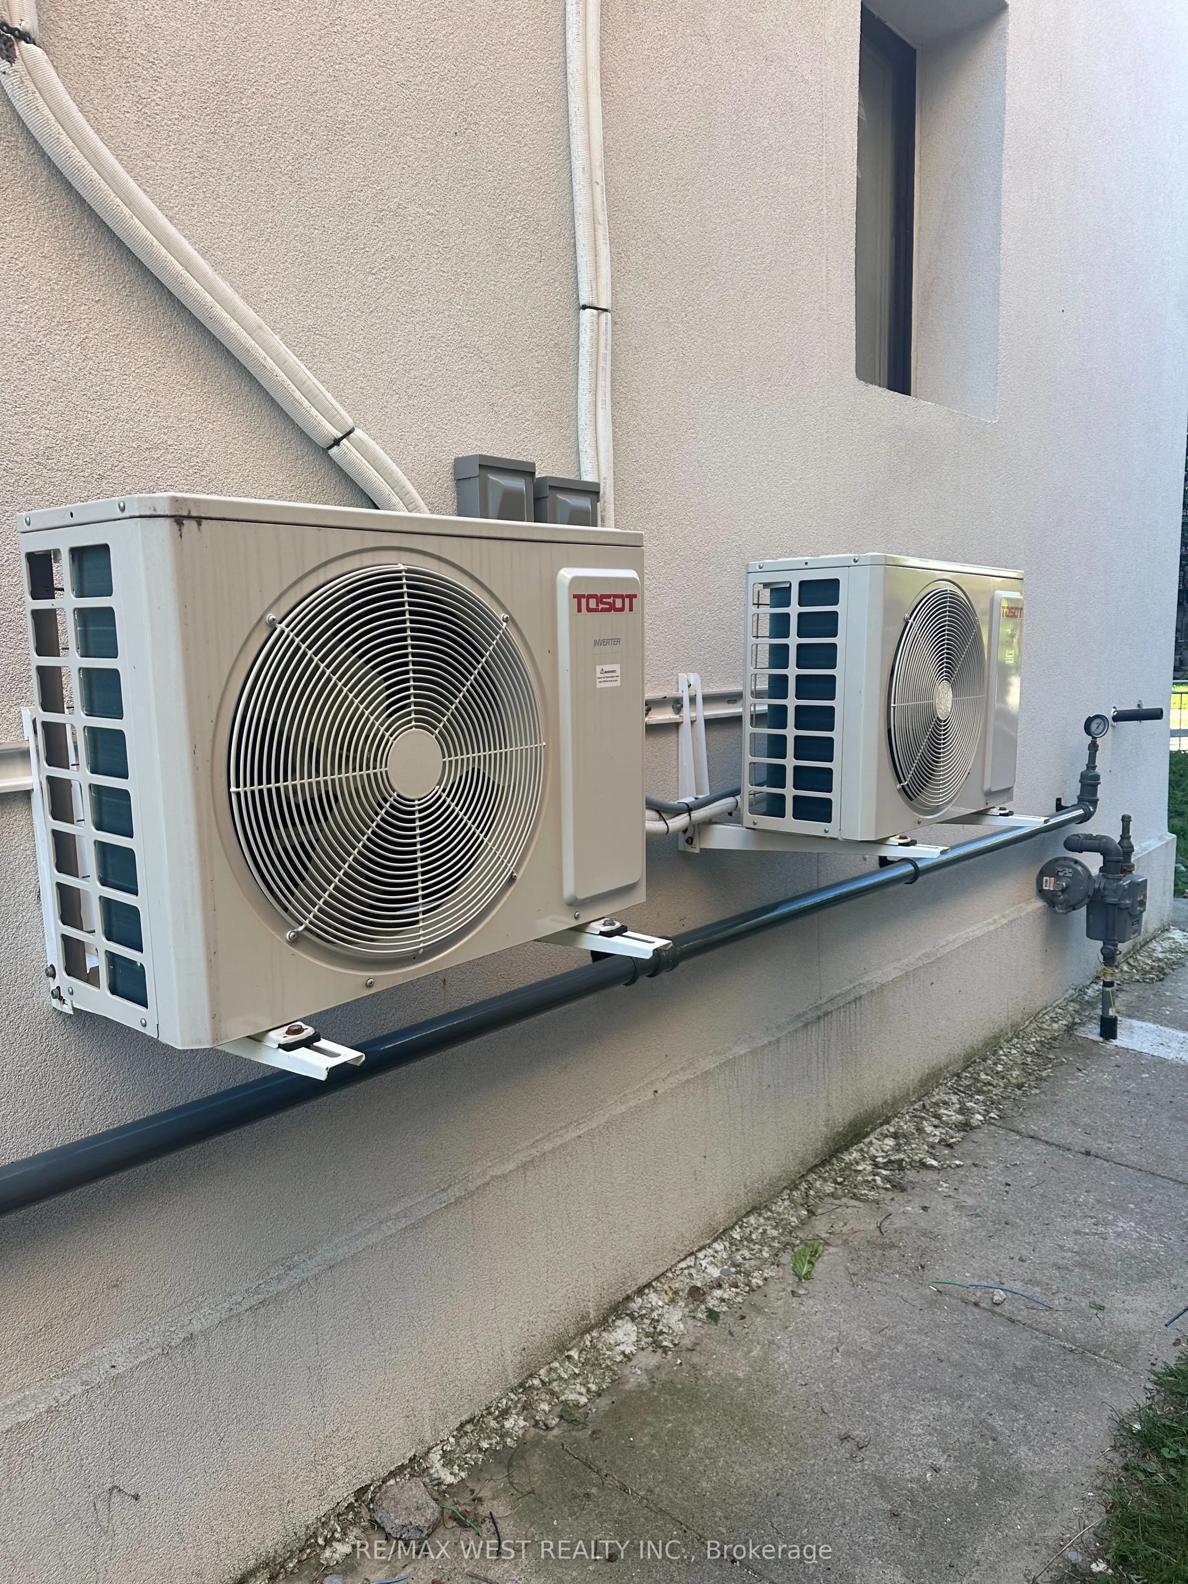
Electric
Heating Fuel
Heat Pump
Air Conditioning
Central Air
Family Room
No
Kitchens
6
Total Kitchens
6
Fireplace Features
No
Bedrooms
11
Bedrooms Plus
1
Total Bedrooms
12
Washrooms
9
Square Footage
3000-3500 sqft
Basement
Separate Entrance,Walk-Up
Heating Source
Electric
Heating Fuel
Heat Pump
Air Conditioning
Central Air
Family Room
No
Kitchens
6
Total Kitchens
6
Fireplace Features
No
Exterior
Depth
129.89
Front
50.11
Driveway
Lane
Lot Size
50 x 129.89 ft
Pool
None
Parking Spaces
8
Total Parking Spaces
8.00
Parking Description
None
Garage Spaces
0
Depth
129.89
Front
50.11
Driveway
Lane
Lot Size
50 x 129.89 ft
Pool
None
Parking Spaces
8
Total Parking Spaces
8.00
Parking Description
None
Garage Spaces
0
Building Description
Style
2-Storey
Home Type
House
Subtype
Detached
Property Orientation
East
Exterior Finish
Brick,Stucco (Plaster)
Sewers
Sewers
Water Supply
Municipal
Possession Date
No Data
Style
2-Storey
Home Type
House
Subtype
Detached
Property Orientation
East
Exterior Finish
Brick,Stucco (Plaster)
Sewers
Sewers
Water Supply
Municipal
Possession Date
No Data
Community
Community
Trinity-Bellwoods
Community
Trinity-Bellwoods
Taxes & Fees
Taxes
$12,000 /yr
Tax Year
2025
Occupancy
Vacant
Taxes
$12,000 /yr
Tax Year
2025
Occupancy
Vacant
Similar Properties(No results)
Mortgage Calculator
Calculate your estimated monthly mortgage payment
Price
$3,299,000
$
%
%
Total cost of mortgage
$0
Monthly payment
By clicking Save, we will calculate your estimated mortgage for all properties using the saved values (down payment percentage, interest rate, and amortization).
The accuracy and applicability of this calculator are not guaranteed.