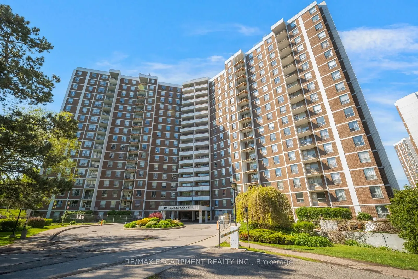
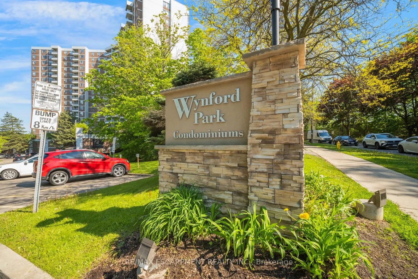
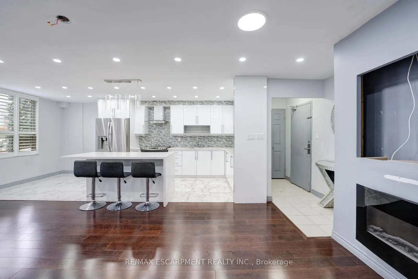
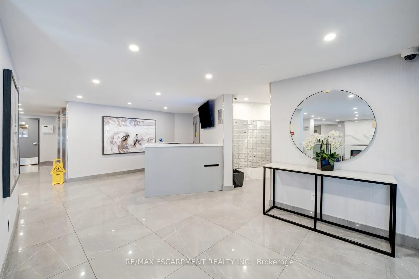
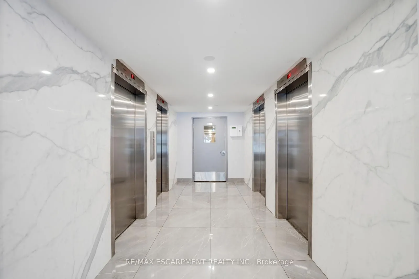
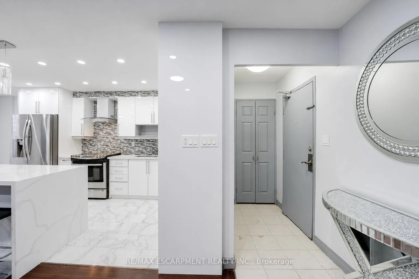
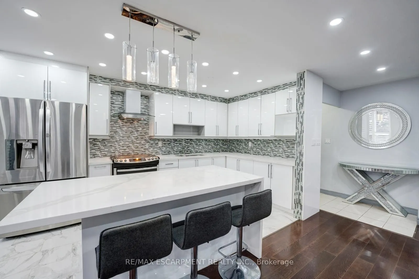
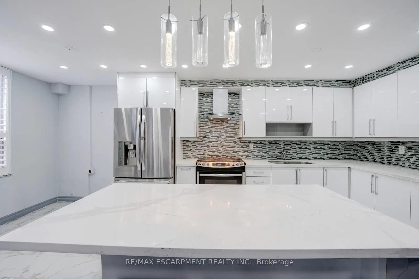
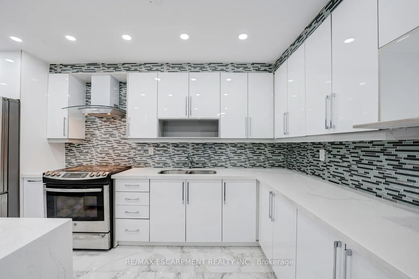
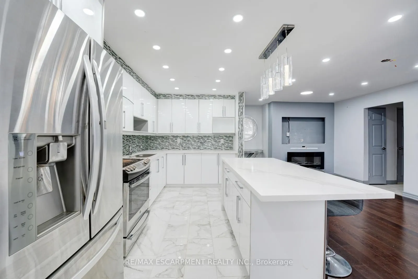
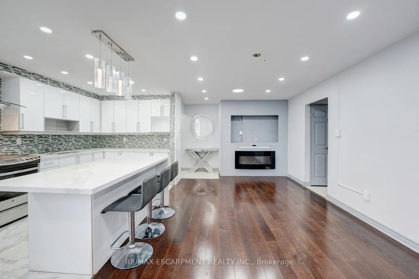
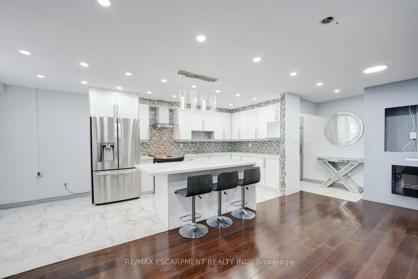
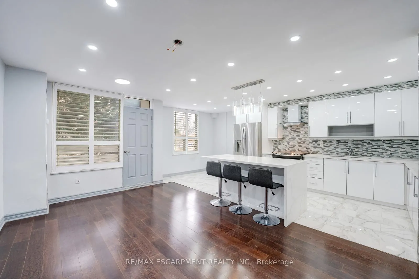
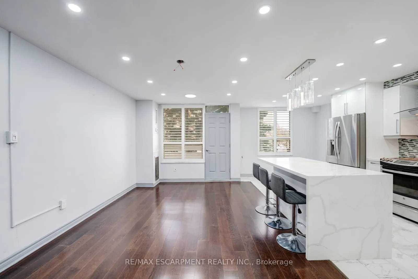
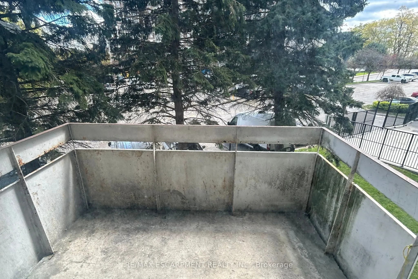
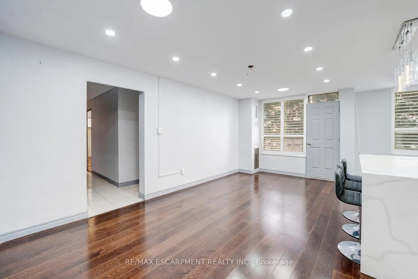
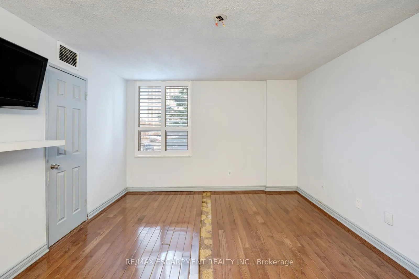
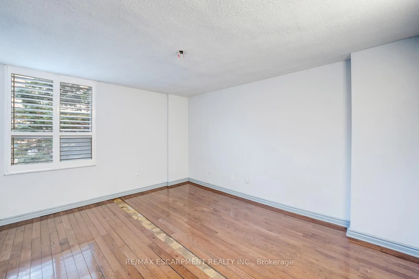
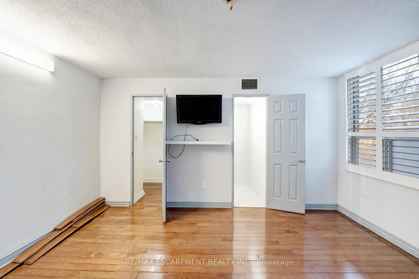
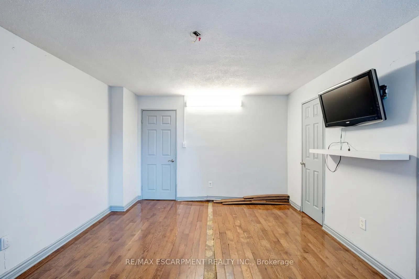
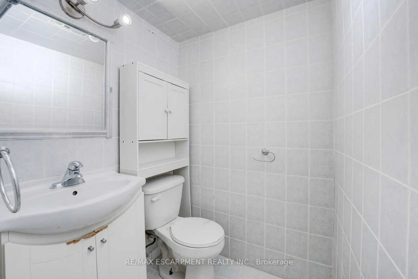
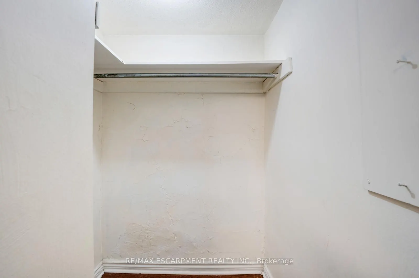
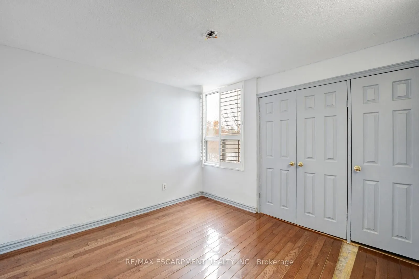
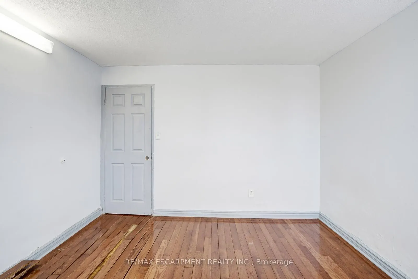
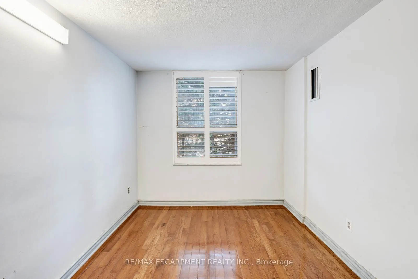
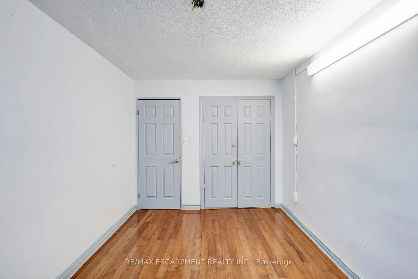
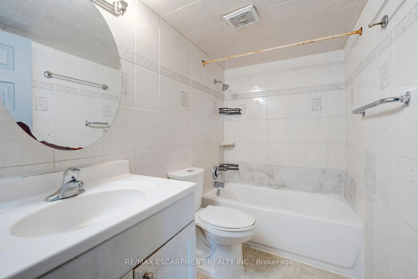
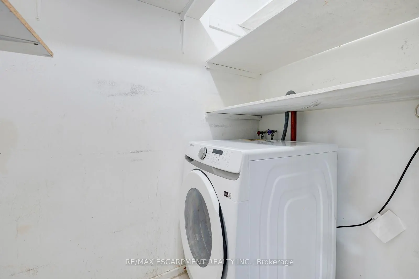
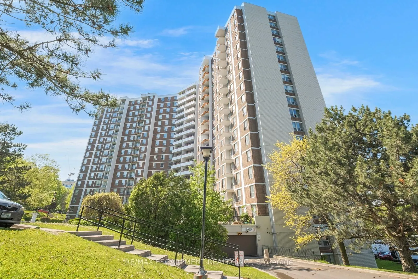
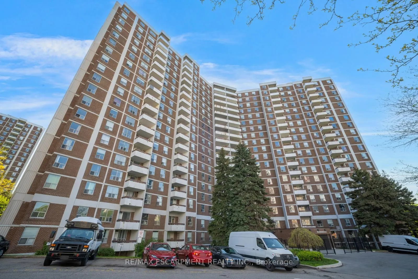
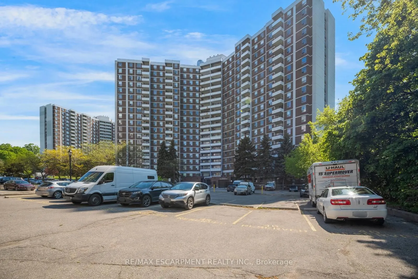
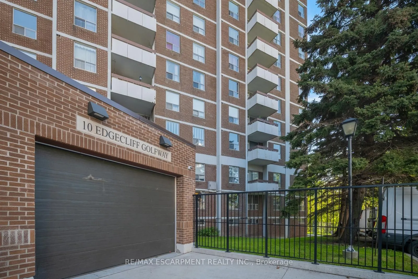
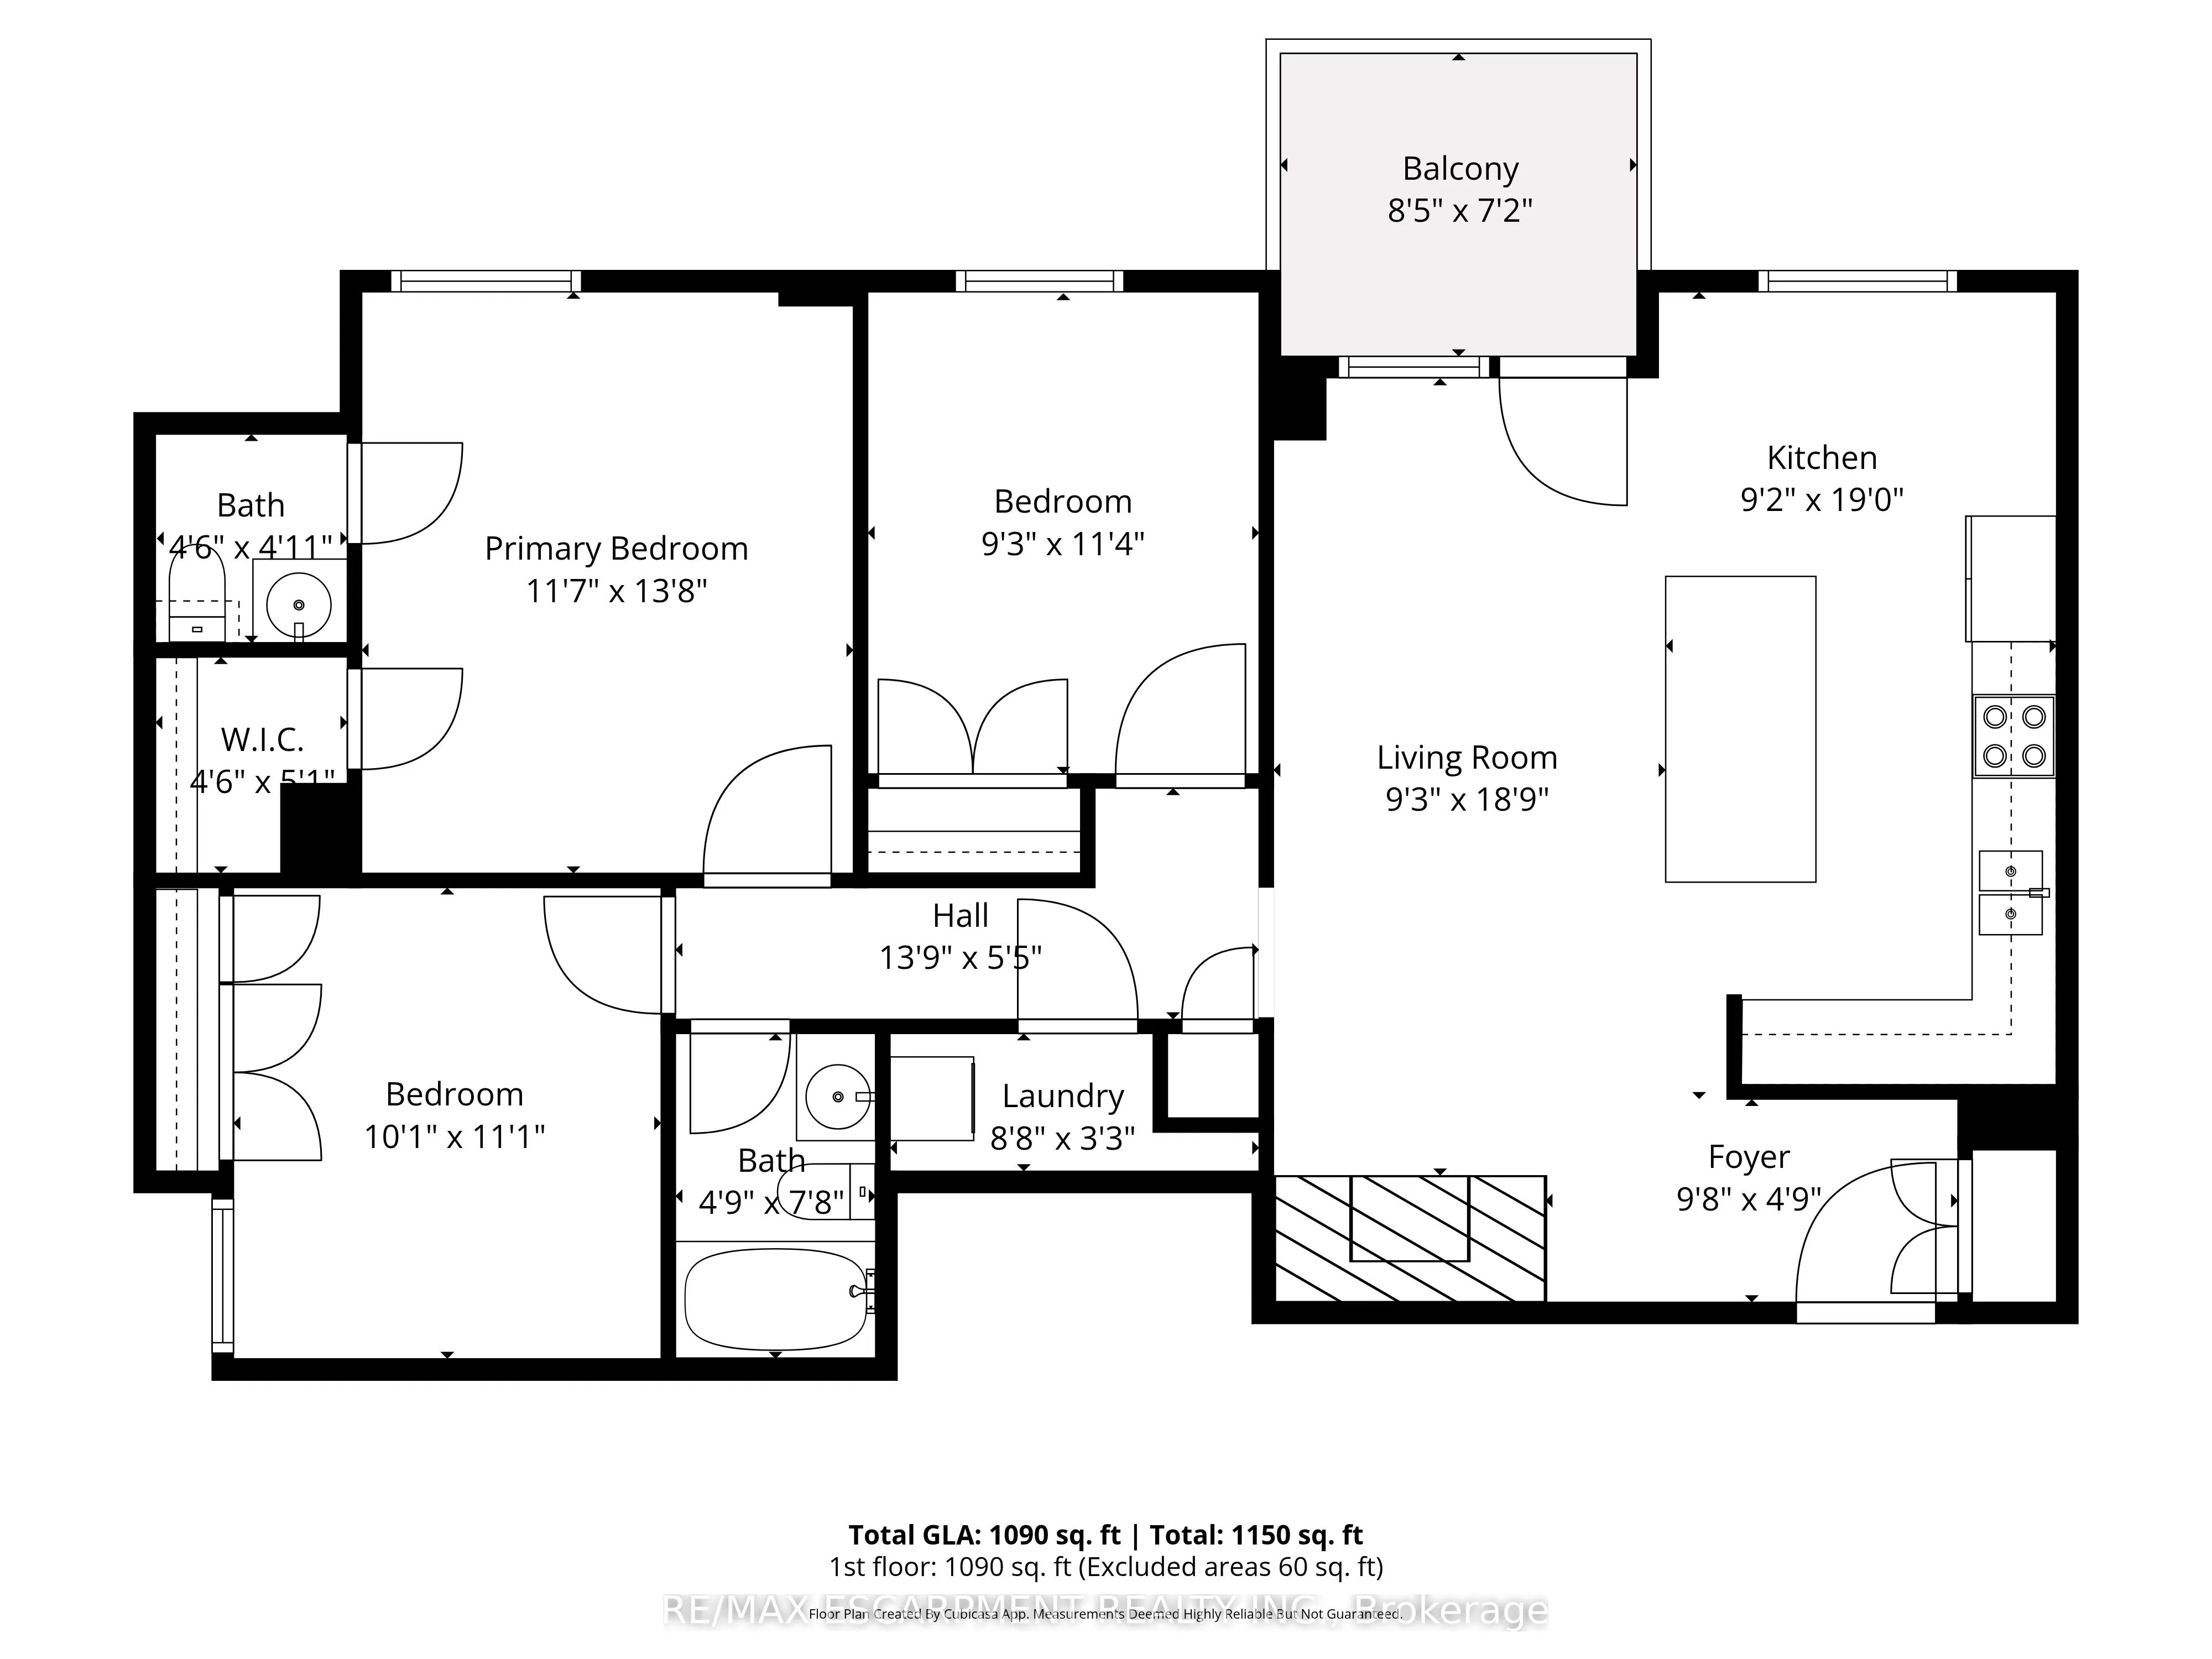
Welcome to this spacious 3 bedroom, 2 bathroom condo with convenient parking for one vehicle plus a locker. Enjoy an open living room with a walk-out to the balcony and a large eat-in kitchen featuring ample cabinetry, counter space, a generous centre island, and a breakfast area. The primary suite ...offers a 2-piece ensuite bathroom and a walk-in closet, while the two additional bedrooms are spacious in size. Completing this tasteful unit is a 4-piece bathroom and a laundry area. Amenities include visitor parking, an exercise room, and a party room. Ideally located near shopping centres, schools, the Don Valley Parkway, golf courses, trails, parks, and more. Your next home awaits. Property is being sold under Power of Sale. Sold as is, where is.
Full Property Details
Interior
Bedrooms
3
Bedrooms Plus
0
Total Bedrooms
3
Washrooms
2
Square Footage
1000-1199 sqft
Basement
None
Heating Source
Gas
Heating Fuel
Forced Air
Air Conditioning
Central Air
Family Room
No
Kitchens
1
Kitchens Plus
0
Total Kitchens
1
Fireplace Features
No
Bedrooms
3
Bedrooms Plus
0
Total Bedrooms
3
Washrooms
2
Square Footage
1000-1199 sqft
Basement
None
Heating Source
Gas
Heating Fuel
Forced Air
Air Conditioning
Central Air
Family Room
No
Kitchens
1
Kitchens Plus
0
Total Kitchens
1
Fireplace Features
No
Exterior
Driveway
Inside Entry,Private
Parking Spaces
1
Total Parking Spaces
1.00
Parking Description
Inside Entry,Private
Garage Spaces
1
Zoning
RA
Balcony
Open
Driveway
Inside Entry,Private
Parking Spaces
1
Total Parking Spaces
1.00
Parking Description
Inside Entry,Private
Garage Spaces
1
Zoning
RA
Balcony
Open
Building Description
Style
1 Storey/Apt
Home Type
Condo
Subtype
Condo Apt
Year Built
51-99
Property Orientation
East
Exterior Finish
Brick
Possession Date
No Data
Locker
Exclusive
Style
1 Storey/Apt
Home Type
Condo
Subtype
Condo Apt
Year Built
51-99
Property Orientation
East
Exterior Finish
Brick
Possession Date
No Data
Locker
Exclusive
Community
Community
Flemingdon Park
Community
Flemingdon Park
Taxes & Fees
Taxes
$1,711.78 /yr
Tax Year
2025
Occupancy
Vacant
Maintenance Fee
$921.89/mo
Common Elements
Included
Heating
Included
Hydro
Included
Water
Included
Building Insurance
Included
Taxes
$1,711.78 /yr
Tax Year
2025
Occupancy
Vacant
Maintenance Fee
$921.89/mo
Common Elements
Included
Heating
Included
Hydro
Included
Water
Included
Building Insurance
Included
Other
Pets
Yes-with Restrictions
Pets
Yes-with Restrictions
Room Types
Bathroom
2 Pc Ensuite
Dimensions 4.49 x 4.92 feet
22.09 sqft
Bathroom
-
Dimensions 4.76 x 7.68 feet
36.56 sqft
Bedroom
-
Dimensions 10.07 x 11.09 feet
111.68 sqft
Bedroom
-
Dimensions 9.25 x 11.32 feet
104.71 sqft
Foyer
-
Dimensions 9.68 x 4.76 feet
46.08 sqft
Kitchen
-
Dimensions 9.15 x 19 feet
173.85 sqft
Laundry
4 Pc Bath
Dimensions 8.66 x 3.25 feet
28.14 sqft
Living Room
W/O To Balcony
Dimensions 9.25 x 18.77 feet
173.62 sqft
Primary Bedroom
Walk-In Closet(s)
Dimensions 11.58 x 13.68 feet
158.41 sqft
Similar Properties(No results)
Mortgage Calculator
Calculate your estimated monthly mortgage payment
Price
$489,000
$
%
%
Total cost of mortgage
$0
Monthly payment
By clicking Save, we will calculate your estimated mortgage for all properties using the saved values (down payment percentage, interest rate, and amortization).
The accuracy and applicability of this calculator are not guaranteed.